Leave a Message

Thank you for your message. We will be in touch with you shortly.

13427 LA VISTA DR
13427 LA VISTA DR
13427 LA VISTA DR
13427 LA VISTA DR
13427 LA VISTA DR
13427 LA VISTA DR
13427 LA VISTA DR
13427 LA VISTA DR
13427 LA VISTA DR
13427 LA VISTA DR
13427 LA VISTA DR
13427 LA VISTA DR
13427 LA VISTA DR
13427 LA VISTA DR
13427 LA VISTA DR
13427 LA VISTA DR
13427 LA VISTA DR
13427 LA VISTA DR
13427 LA VISTA DR
13427 LA VISTA DR
13427 LA VISTA DR
13427 LA VISTA DR
13427 LA VISTA DR
13427 LA VISTA DR
13427 LA VISTA DR
13427 LA VISTA DR
13427 LA VISTA DR
13427 LA VISTA DR
13427 LA VISTA DR
13427 LA VISTA DR
13427 LA VISTA DR
13427 LA VISTA DR
13427 LA VISTA DR
13427 LA VISTA DR
13427 LA VISTA DR
13427 LA VISTA DR
13427 LA VISTA DR
13427 LA VISTA DR
13427 LA VISTA DR
13427 LA VISTA DR
13427 LA VISTA DR
13427 LA VISTA DR
13427 LA VISTA DR
13427 LA VISTA DR
13427 LA VISTA DR
13427 LA VISTA DR
13427 LA VISTA DR
13427 LA VISTA DR
VIEW PHOTOS
$510,000

13427 LA VISTA DR

4 Beds 3 Baths 2,427 Sq.Ft. 0.26 Acres

Open House

10/9/2026 4:00PM - 6:00PM CDT
10/10/2026 12:00PM - 2:00PM CDT
10/11/2026 11:00AM - 1:00PM CDT

Description

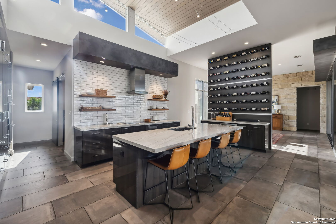
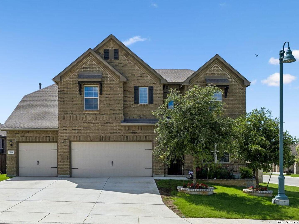
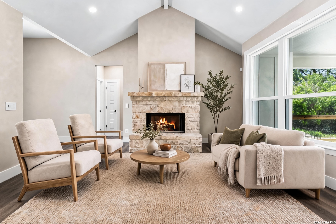
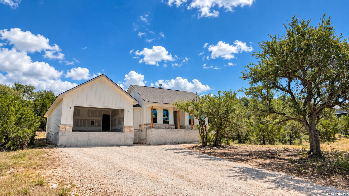
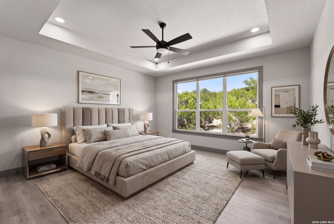
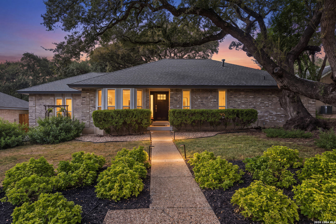
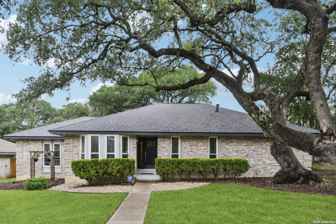
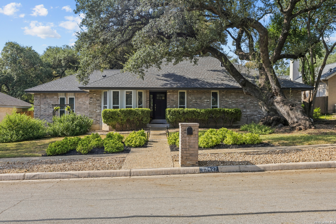
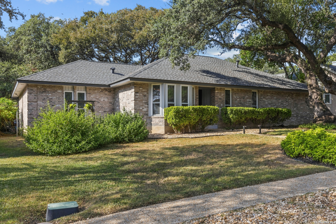
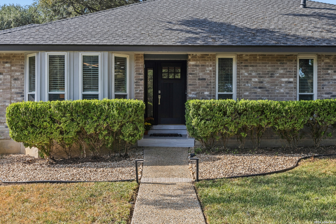
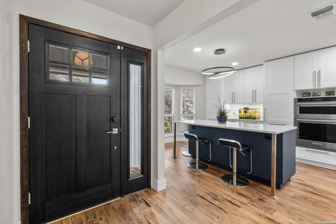
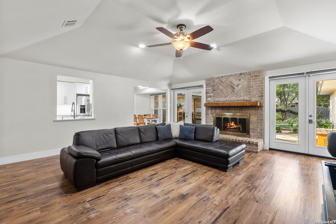
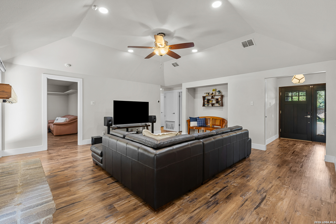
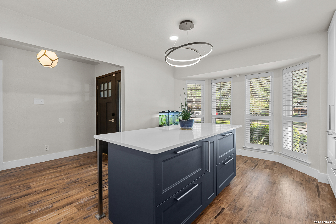
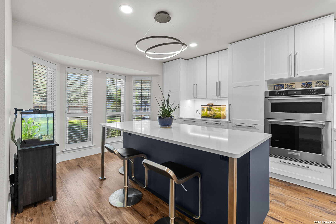
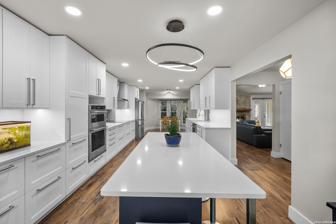
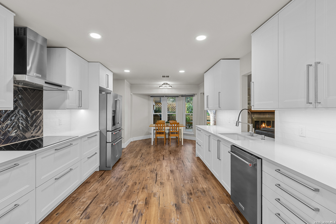
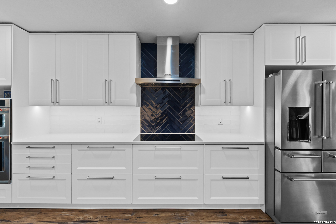
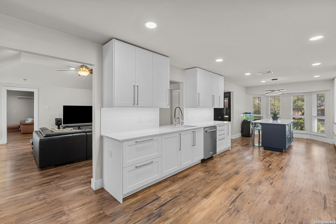
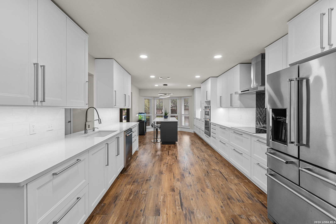
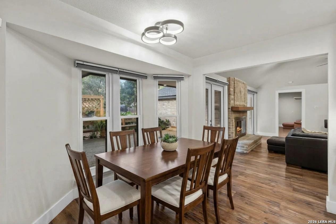
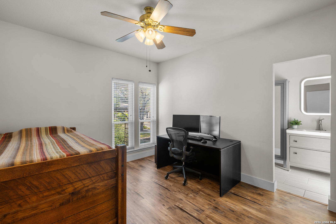
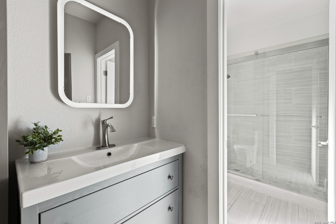
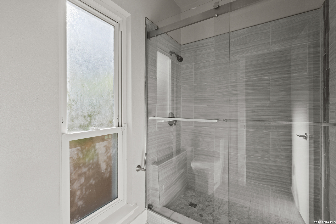
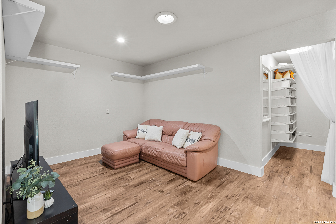
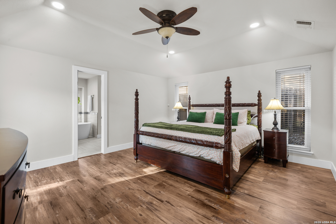
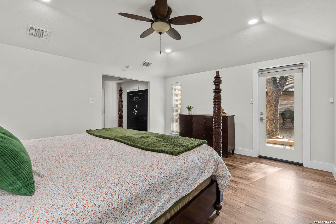
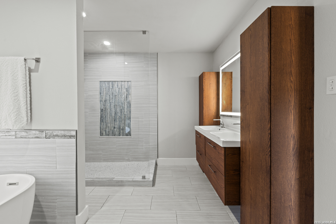
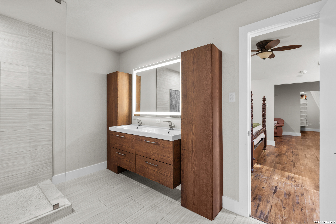
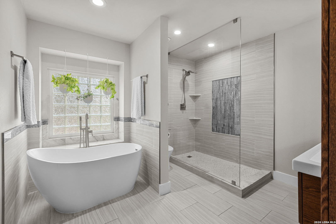
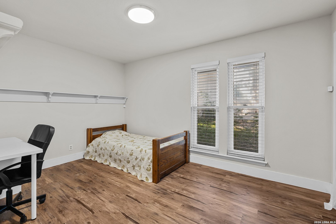
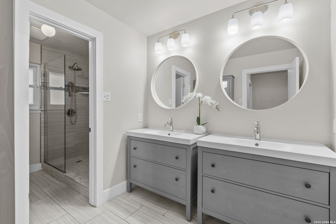
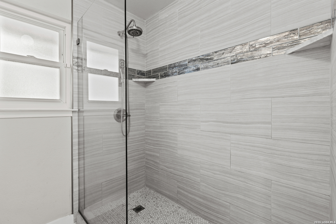
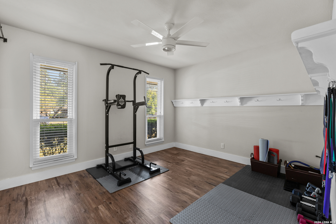
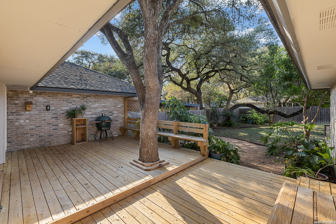
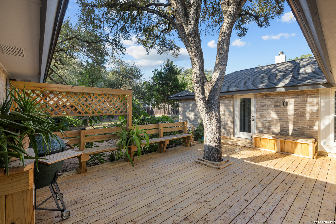
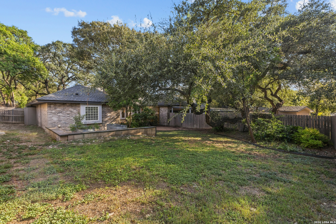
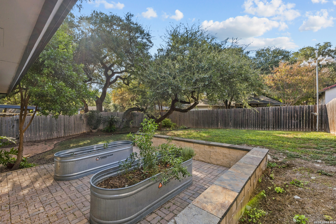
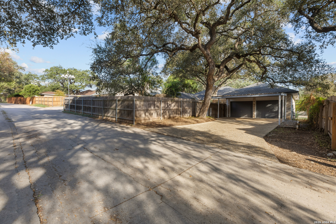
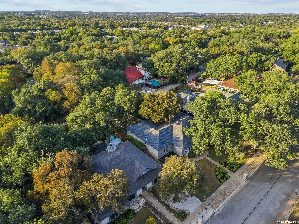
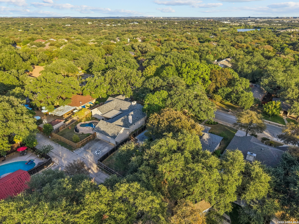
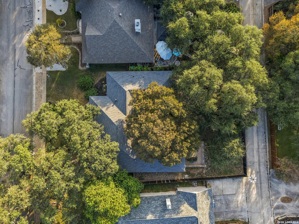
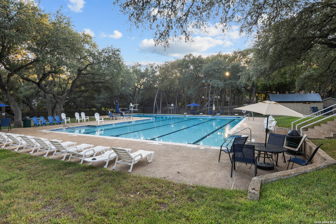
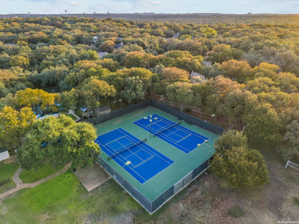
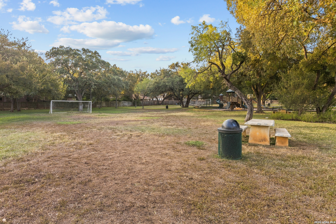
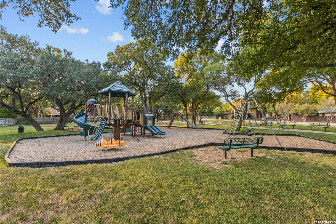
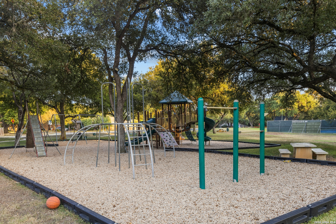
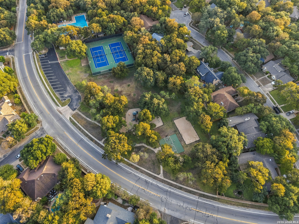
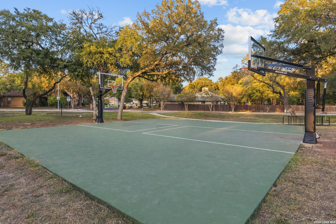
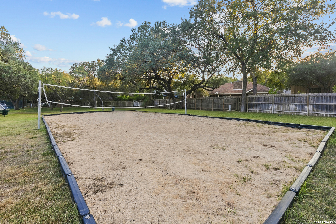
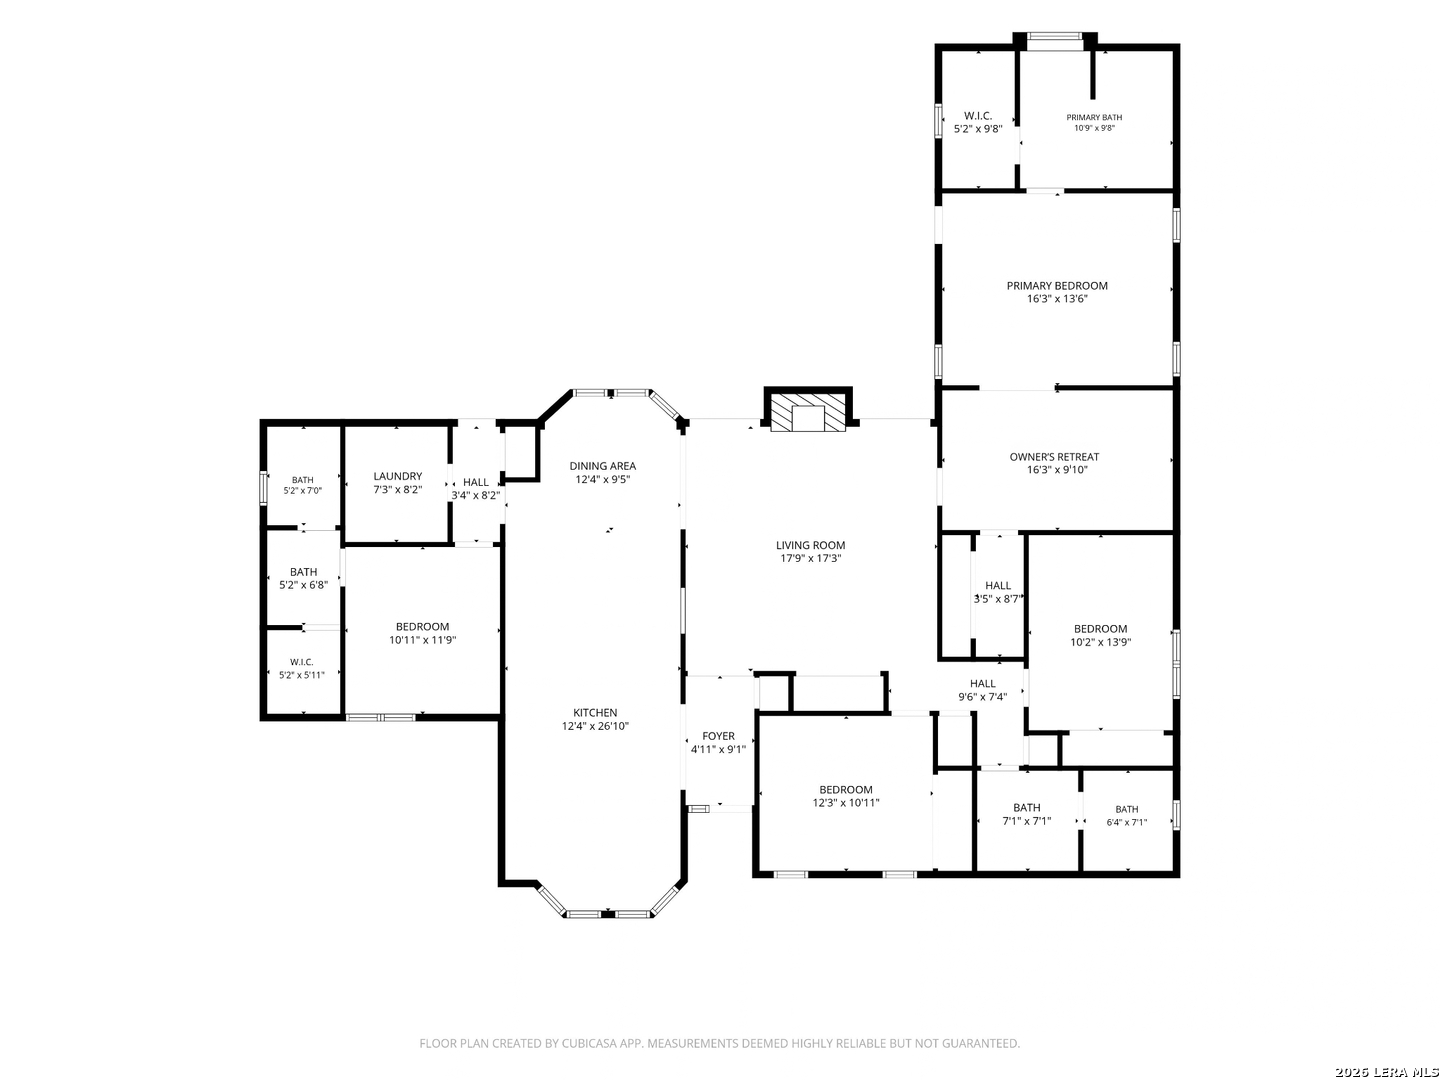
***OPEN HOUSE SAT OCT 10th 12-2P*** Fully renovated one-story home in Vista Del Norte featuring 4 bedrooms, 3 remodeled bathrooms, and approximately 2,427 square feet. The spacious living room features a fireplace and easy backyard access, while the remodeled kitchen offers newer cabinetry and countertops, a custom breakfast bar, KitchenAid stainless steel appliances, and an induction cooktop. The split primary suite includes a flexible sitting room, office, or nursery space, additional closet storage, backyard access, and a beautifully remodeled bath with a large walk-in shower and freestanding soaking tub. Additional updates include a roof approximately 4 years old, new water heater, new exterior doors, replaced flooring throughout, and approximately half of the windows replaced during renovation. Refreshed garage features new drywall and paint. Enjoy the renovated deck with built-in seating, refreshed landscaping, and mature trees. The active HOA offers year-round community events and activities. Don't miss the opportunity to make this your next home. Schedule your personal tour today.

Share Property

Location

13427 LA VISTA DR, SANANTONIO, TX 78216

Status

For Sale

Property Amenities

Interior
Fireplace ONE, LIVRM
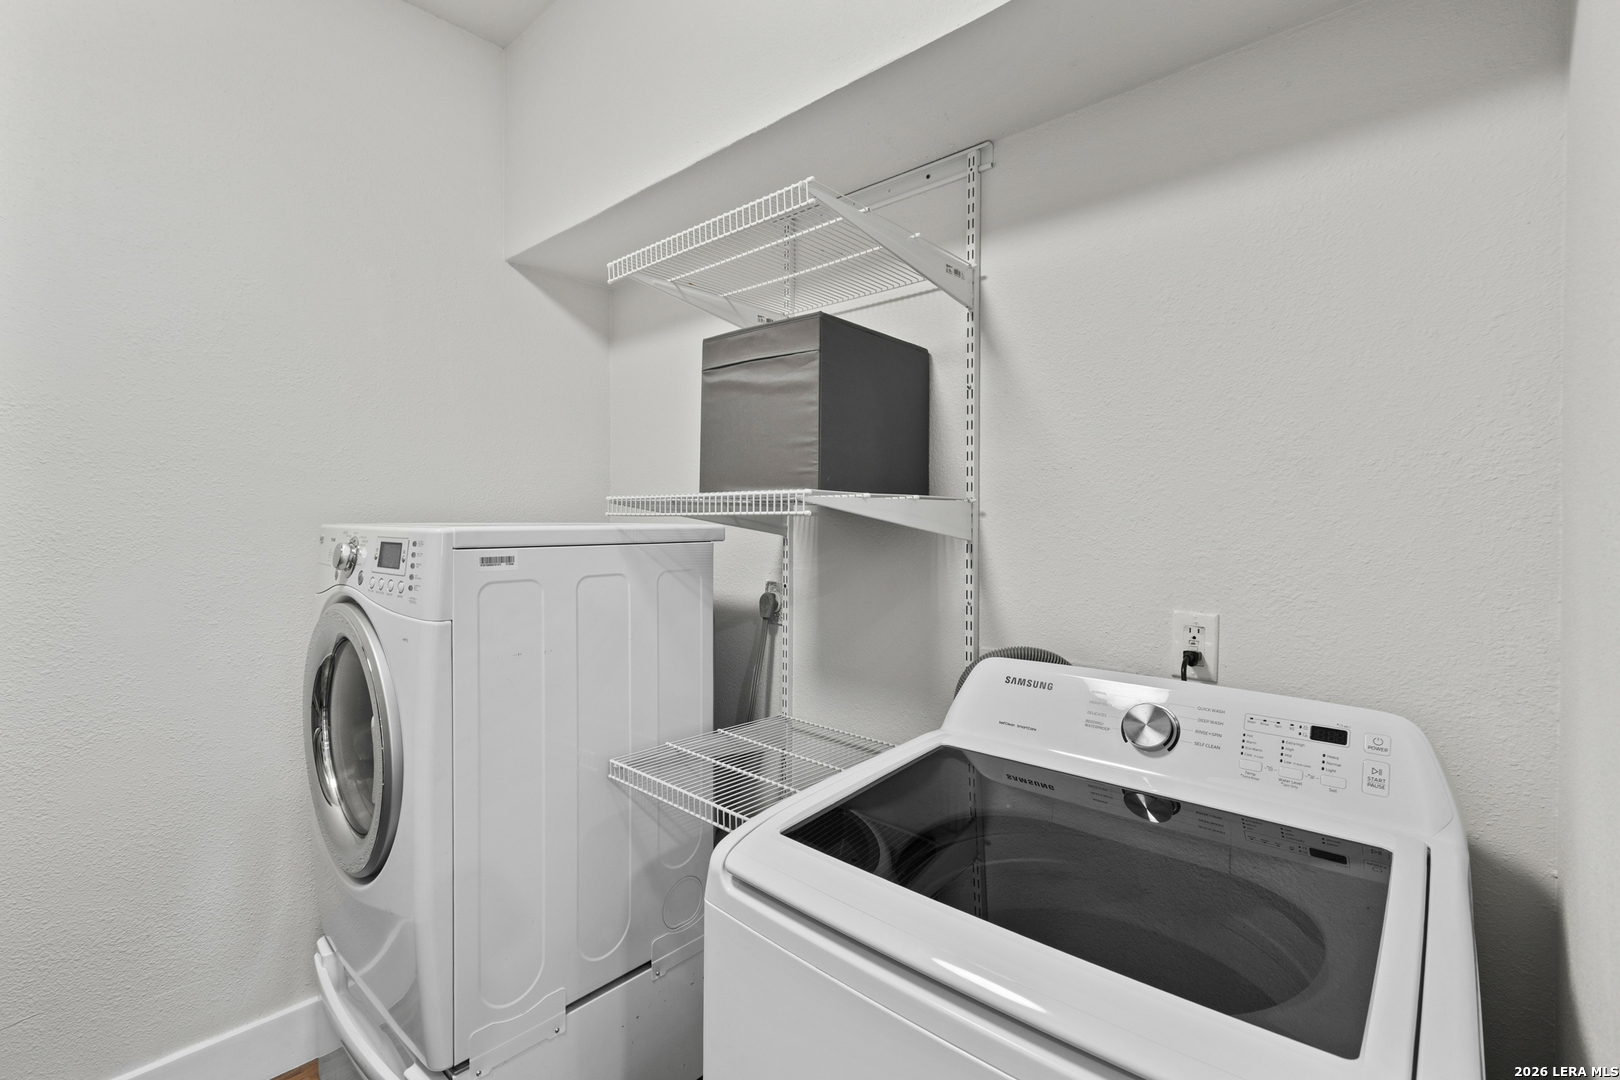
Appliances CLFNS, WSHCN, DRYCN, CKTOP, BIOVN, MCOVN, DISPL, DSHWR, ICMKR, SMKAL
Flooring CTILE, VINYL
Total Bedrooms: 4
Full Bathrooms: 3
Other Interior Features _1 LVAR
Area & Lot
Open house

10/9/2026 4:00PM - 6:00PM CDT

10/10/2026 12:00PM - 2:00PM CDT

10/11/2026 11:00AM - 1:00PM CDT

Total area 2,427 Sq.Ft.
Lot Area 0.26 Acres
Living area 2,427 Sq.Ft.
MLS® ID 2011434
Year Built 1982
High School CHURCHILL
Middle School EISENHOWER
Elementary School HUEBNER
Architecture Styles _1 STRY
Type Residential
Status For Sale
Exterior
Stories 1
Pool NONE
Air conditioning _1 CNTR
Heat type CNTRL
Green Feature SEERAC, PTHRM, DPWIN, ESAPP, CFANS
Water Source WTRSY, SWRSY, CITY
Sewer WTRSY, SWRSY, CITY
Other Exterior Features DK_BL
Parking _2 GAR
Lot Features _5 AC
Roof COMP
Finance
Sales Price $510,000
HOA Fees $430
Real Estate Tax $11,596 yearly
image

Schedule a Showing

We would love to show you our beautiful property. Please select your preferred date and time below. An agent will be in touch shortly to confirm your appointment.

Schedule a Showing

We would love to show you our beautiful property. Please select your preferred date and time below. An agent will be in touch shortly to confirm your appointment.

Thank you for your interest in 13427 LA VISTA DR, SANANTONIO, TX 78216. We are reviewing your request and will be in touch shortly!

Mortgage Calculator

Estimate your monthly mortgage payment, including the principal and interest, property taxes, and HOA. Adjust the values to generate a more accurate rate.

All estimates are provided for informational purposes only. Actual amounts may vary.
$0,000 Your Payment 20 15 65
$0,000 Your Payment

Work With Us

Whether you're purchasing your first home, starting a new chapter, or supporting a loved one through theirs, I'm here to guide you through every step with care and expertise. Contact us Today!