Leave a Message

Thank you for your message. We will be in touch with you shortly.

222 Double Creek Loop
VIEW PHOTOS
Courtesy of Keller Williams Heritage
Price Upon Request

222 Double Creek Loop

4 Beds 4 Baths 3,300 Sq.Ft. 1 Acres

Description


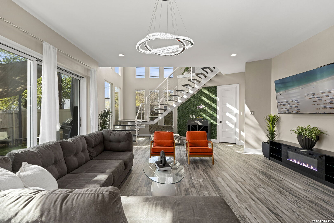
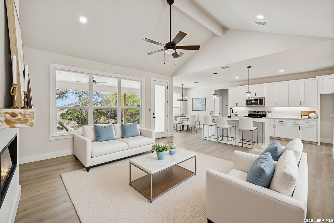
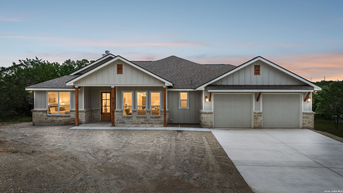
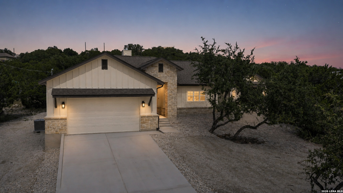
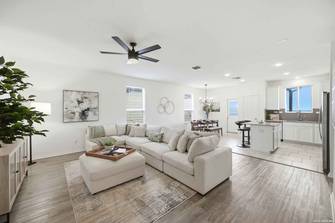
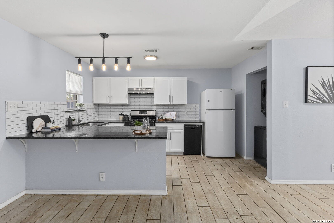
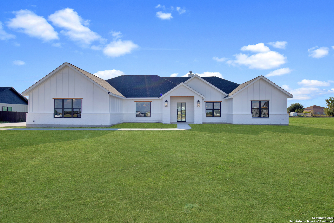
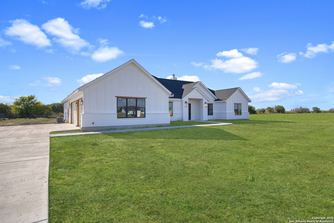
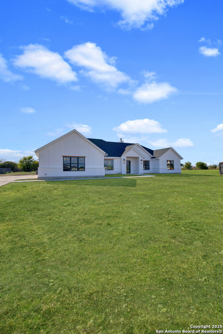
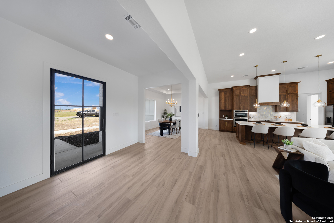
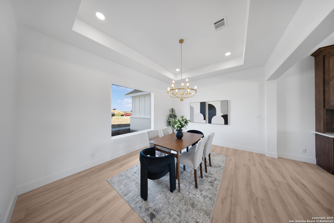
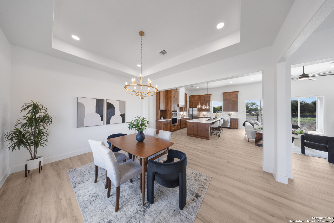
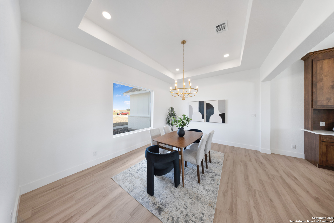
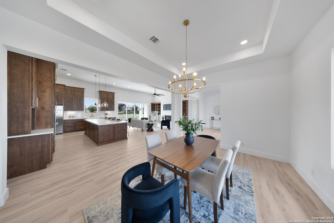
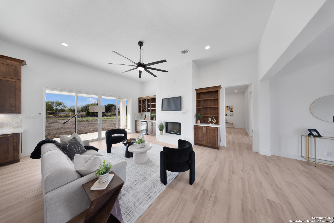
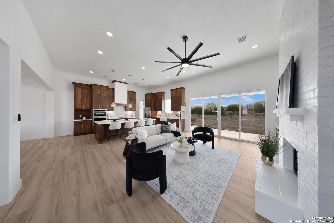
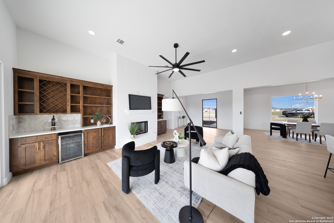
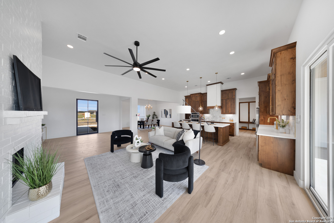
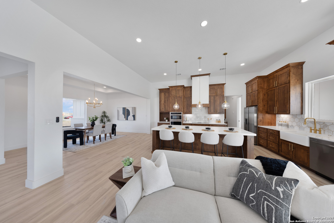
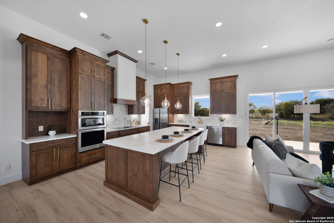
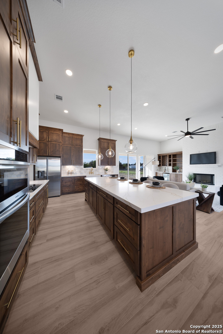
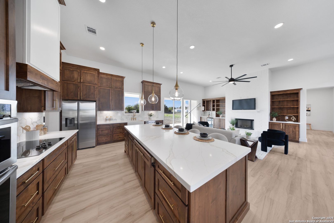
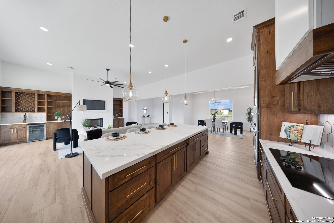
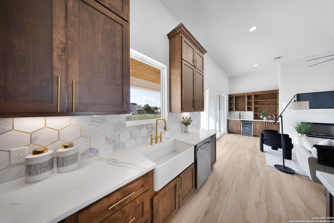
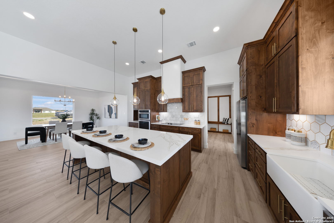
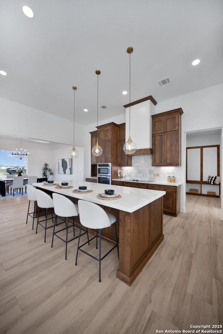
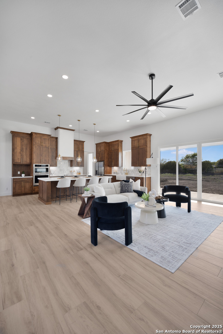
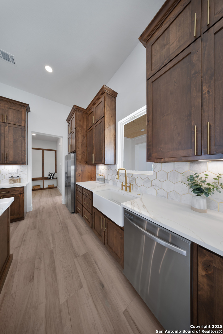
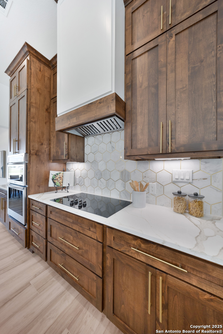
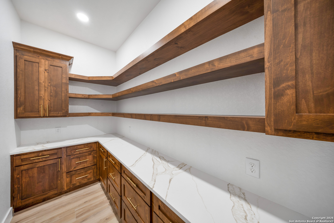
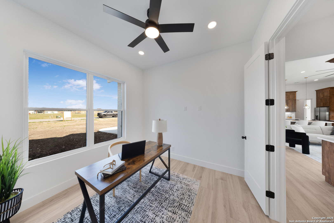
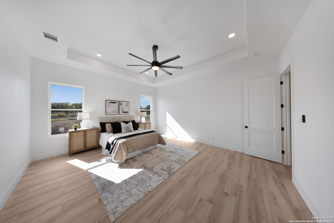
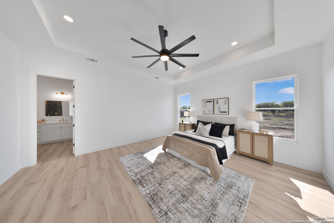
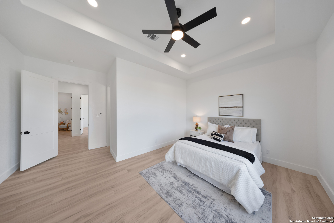
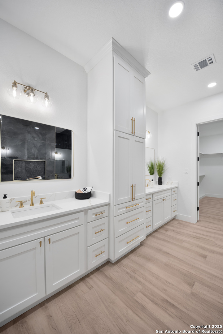
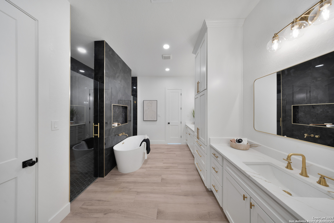
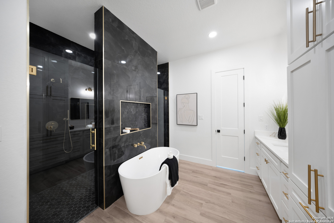
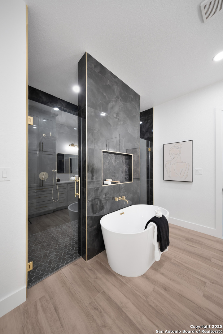
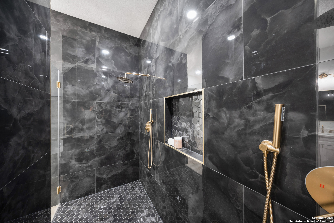
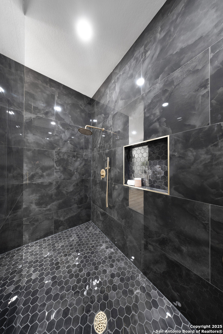
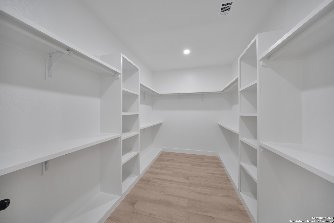
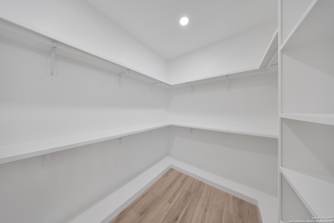
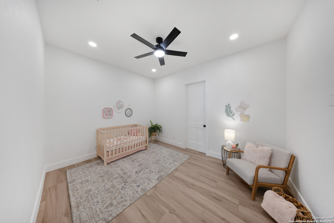
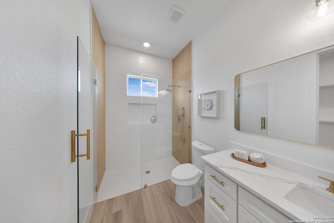
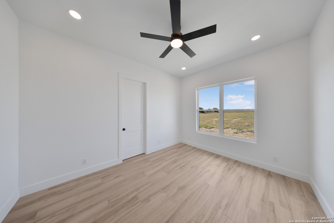
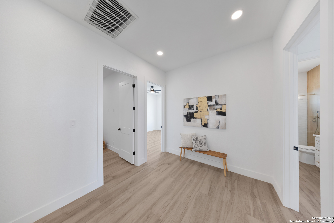
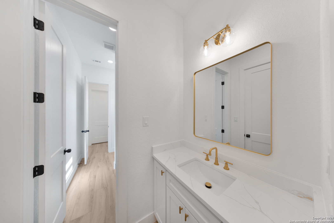
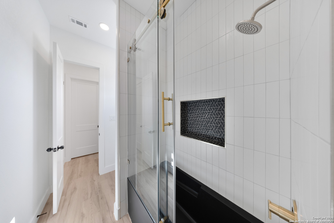
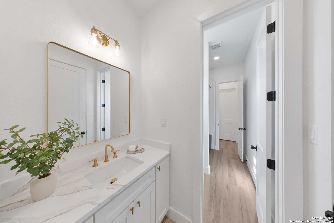
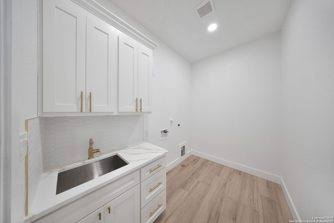
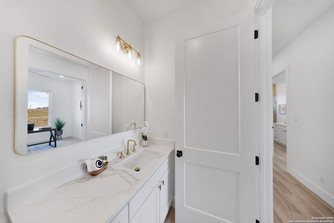
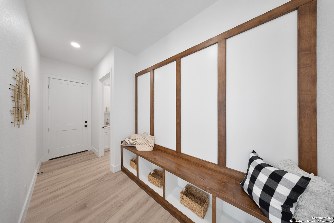
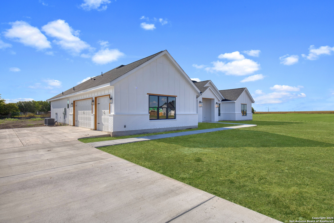
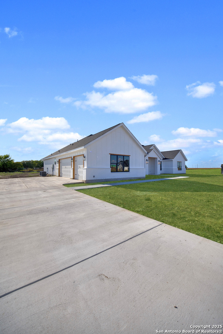
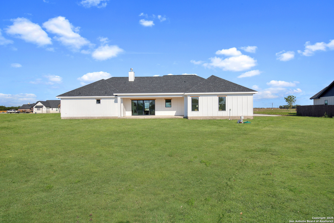
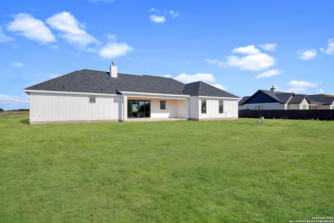
This thoughtfully designed residence features 4 spacious bedrooms, including two primary suites, 3.5 baths with a convenient Jack & Jill setup, and a dedicated home office. The open-concept layout showcases soaring 10-ft ceilings throughout, with 12-ft ceilings in the living room and primary suite, filling the home with natural light and an airy, elegant feel. At the heart of the home, the chef's kitchen boasts an oversized island, walk-in pantry, and plenty of space for cooking and entertaining. Both primary suites provide private retreats with spa-inspired finishes, while the secondary bedrooms offer comfort and versatility. Enjoy evenings on the covered patio, already designed for your future outdoor kitchen, with plenty of room in the backyard for a pool, garden, or playscape. A 3-car garage offers ample storage and parking. Zoned to the highly sought-after Navarro ISD, this home offers an excellent education option for families while being ideally located with easy access to Seguin's amenities and just a short drive to New Braunfels and San Antonio.

Share Property

Location

222 Double Creek Loop, SEGUIN, TX 78155

Status

Sold

Date Sold

January 29, 2026
Erica Braden

Erica Braden

TITLE

Team Lead | Real Estate Agent

Property Amenities

Interior
Fireplace ONE, LIVRM, WDBRN
Appliances CLFNS, WSHCN, DRYCN, CKTOP, BIOVN, MCOVN, REFRI, DISPL, DSHWR, ICMKR, SMKAL, ATCFN, GARDR, SMCK, SLCNT, DBLOVENS, CUSTOMCABINETS
Flooring CTILE
Total Bedrooms: 4
Half Bathrooms: 1
Full Bathrooms: 3
Other Interior Features _1 LVAR, SPDIN, ISLKT, WLKIN, STUDY, UTINS, _1 FLRL, HGHCL, OPEN, CABLE, INTRN, ALLBEDSDOWN, LDYMAIN, LDYRM, WIC
Area & Lot
Total area 3,300 Sq.Ft.
Lot Area 1 Acres
Living area 3,300 Sq.Ft.
MLS® ID 1929537
Year Built 2025
School District NAVARRO
High School NAVARRO
Middle School NAVARRO
Elementary School NAVARRO
Architecture Styles _1 STRY, TRDNL
Type Residential
Status Sold
Exterior
Stories 1
Pool NONE
Air conditioning _2 CNTR
Heat type HTPMP
Green Feature SEERAX, PTHRM, _12_AI, DPWIN, CFANS
Water Source SPTIC, ARBSP
Sewer SPTIC, ARBSP
Other Exterior Features PTSLB, DBLPN
Parking _2 GAR, ATT
Lot Features _1_2 A, LEVEL
Roof HVCMP
Finance
Price Upon Request

Work With Us

Whether you're purchasing your first home, starting a new chapter, or supporting a loved one through theirs, I'm here to guide you through every step with care and expertise. Contact us Today!