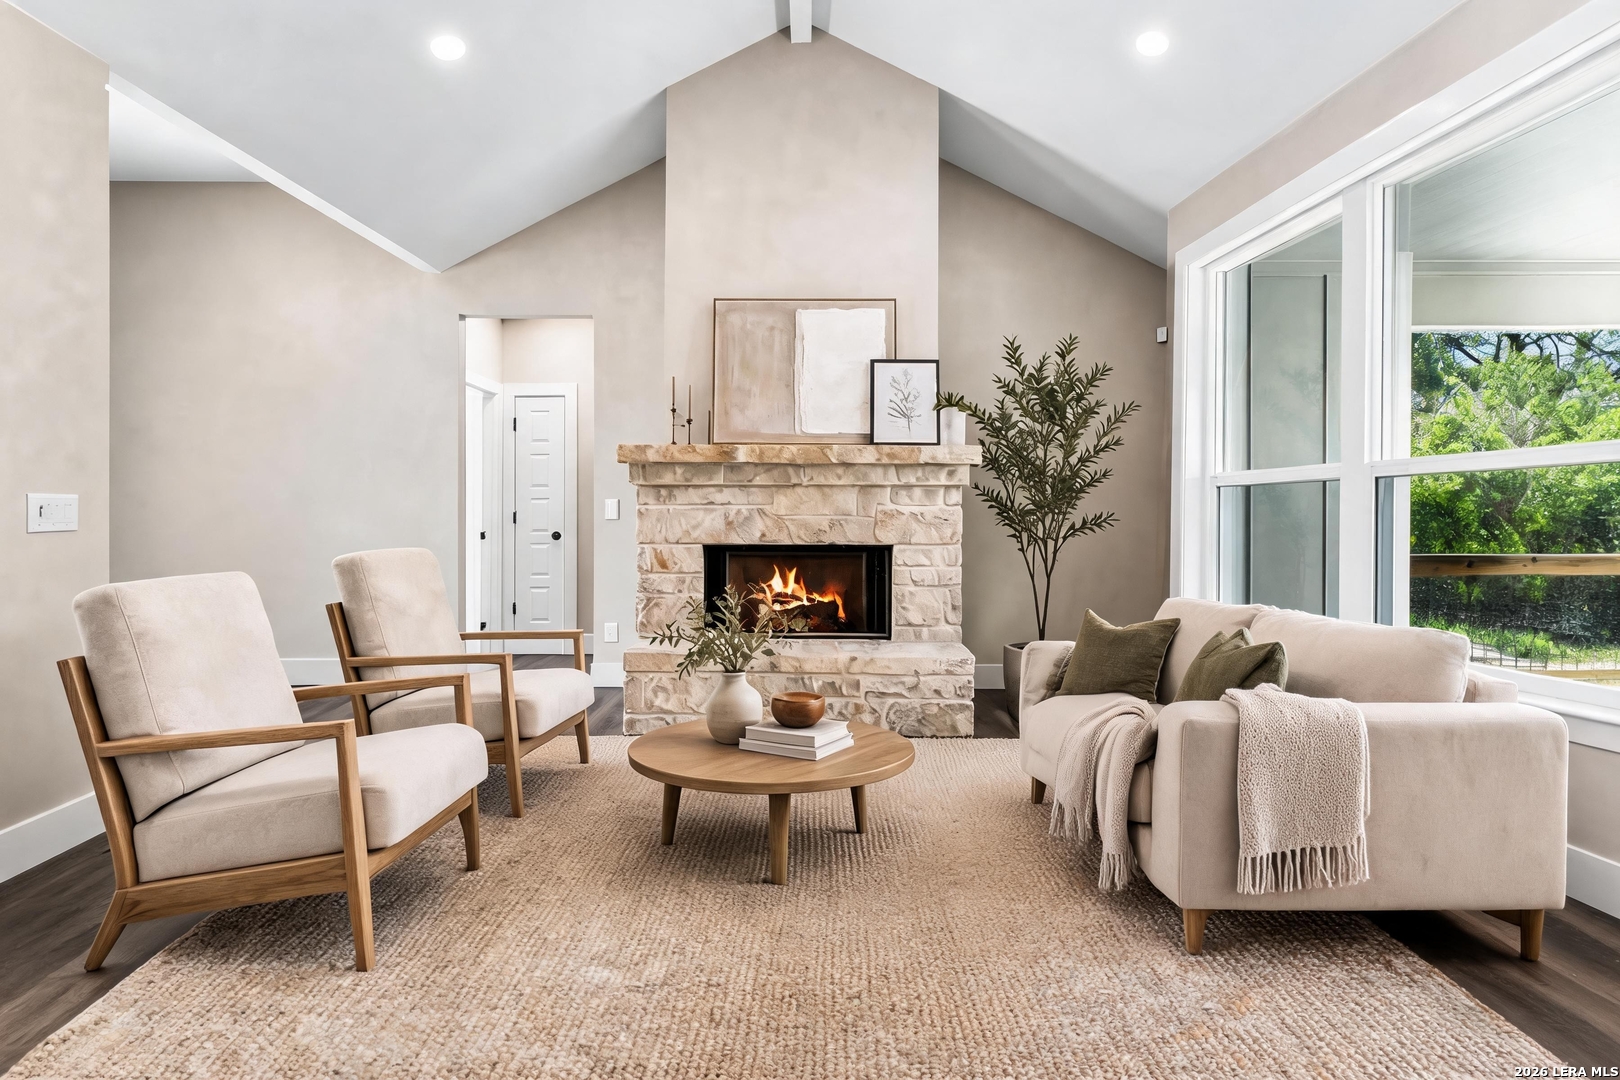
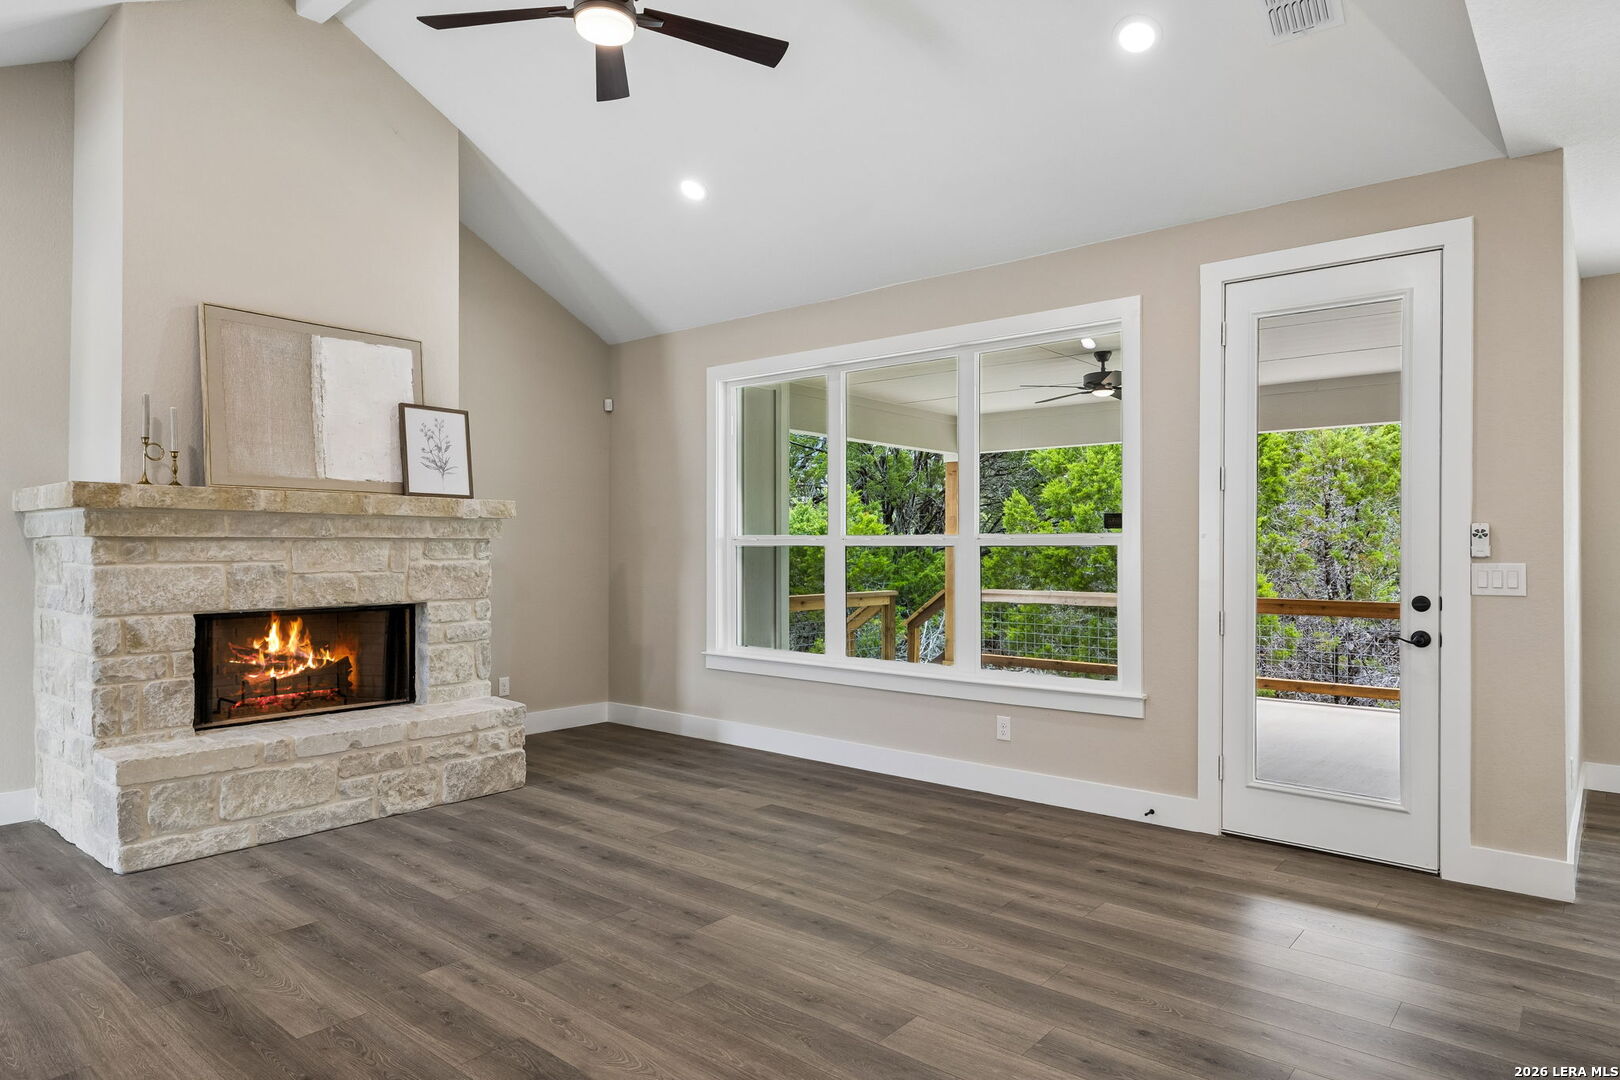
Staged living room with a stone fireplace, vaulted ceiling, and large windows.
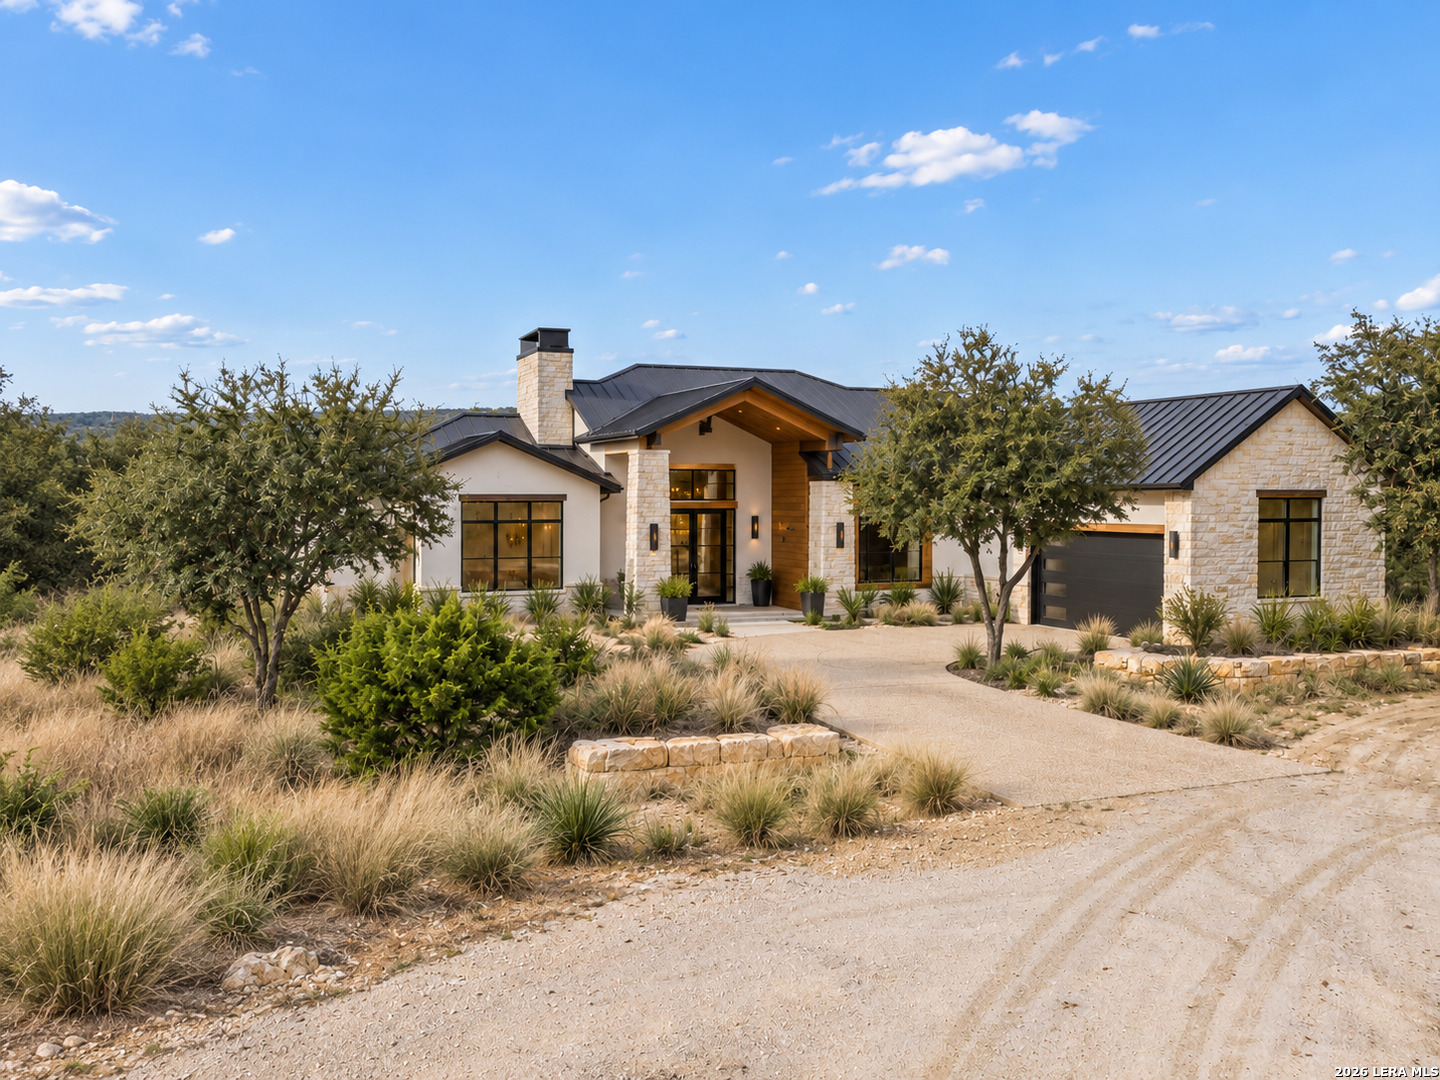
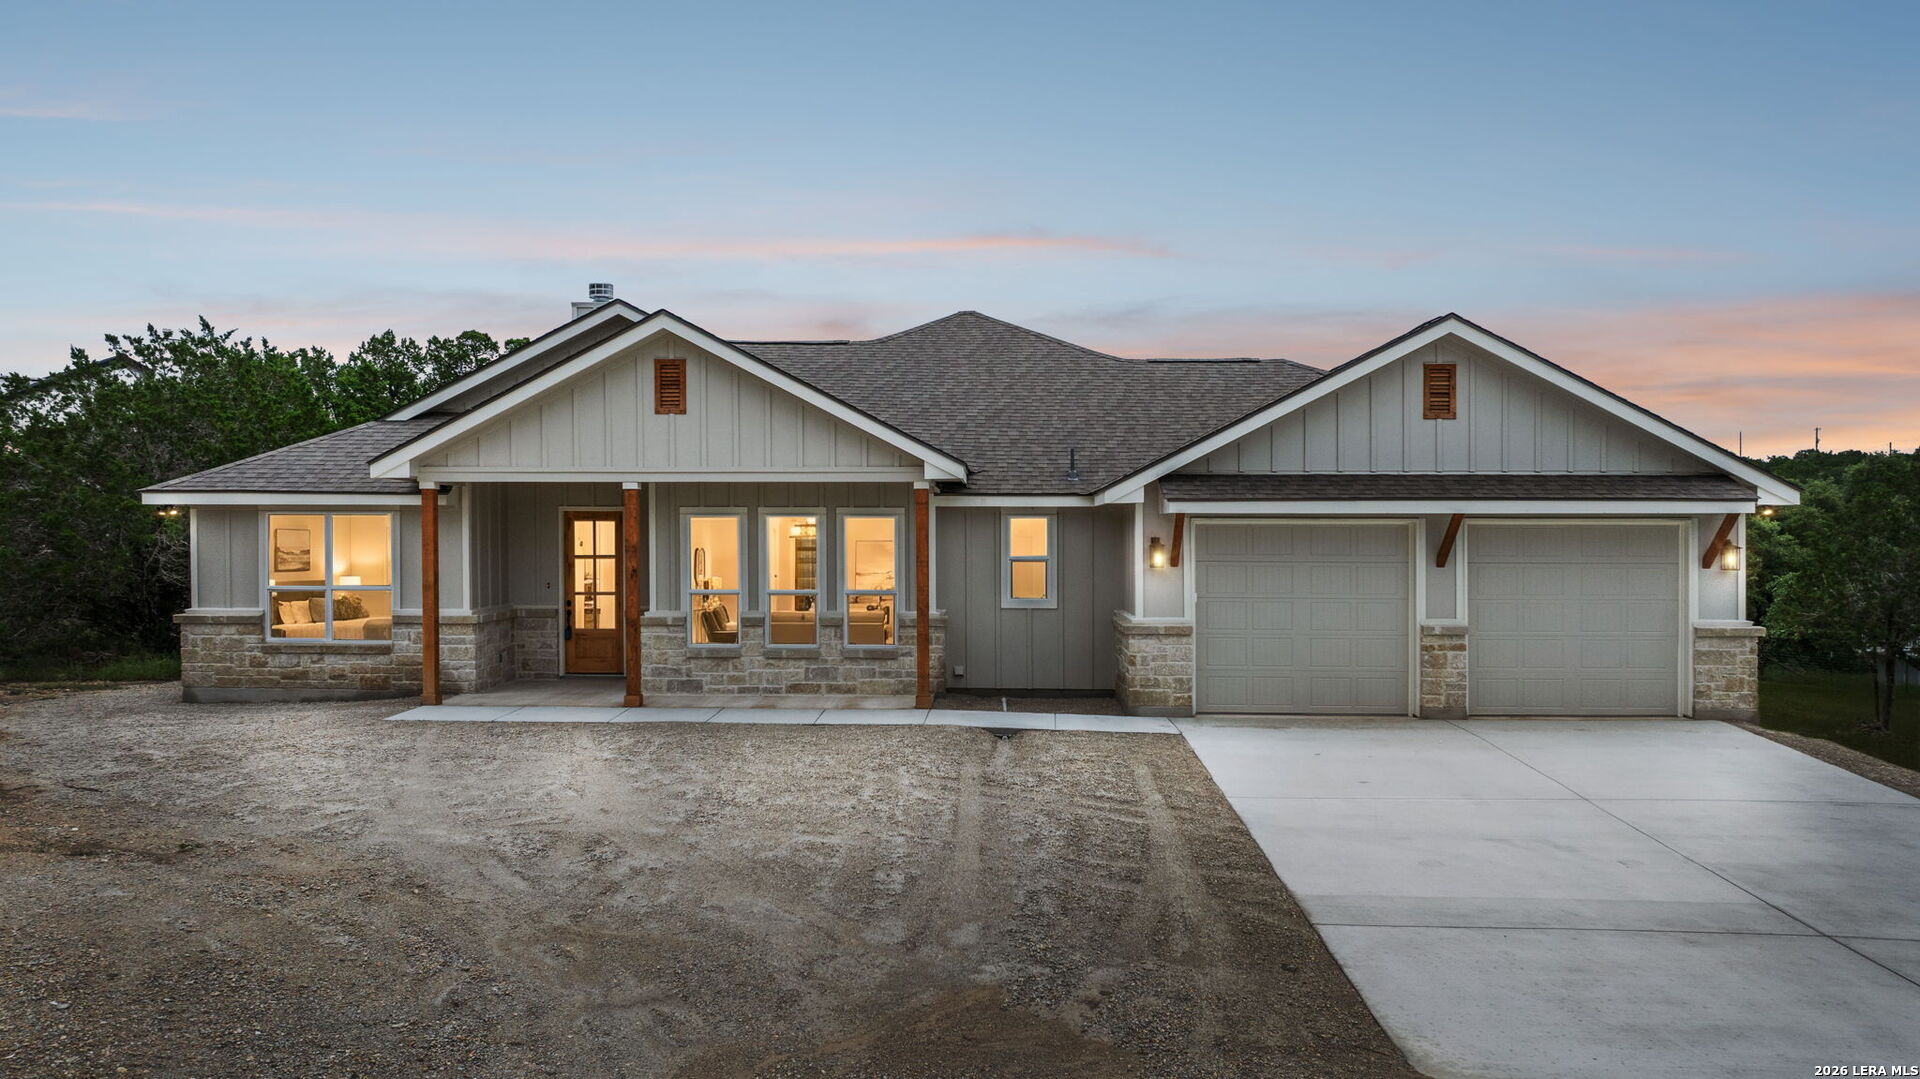
Single-story home with stone accents, a two-car garage, and a gravel front drive at dusk.
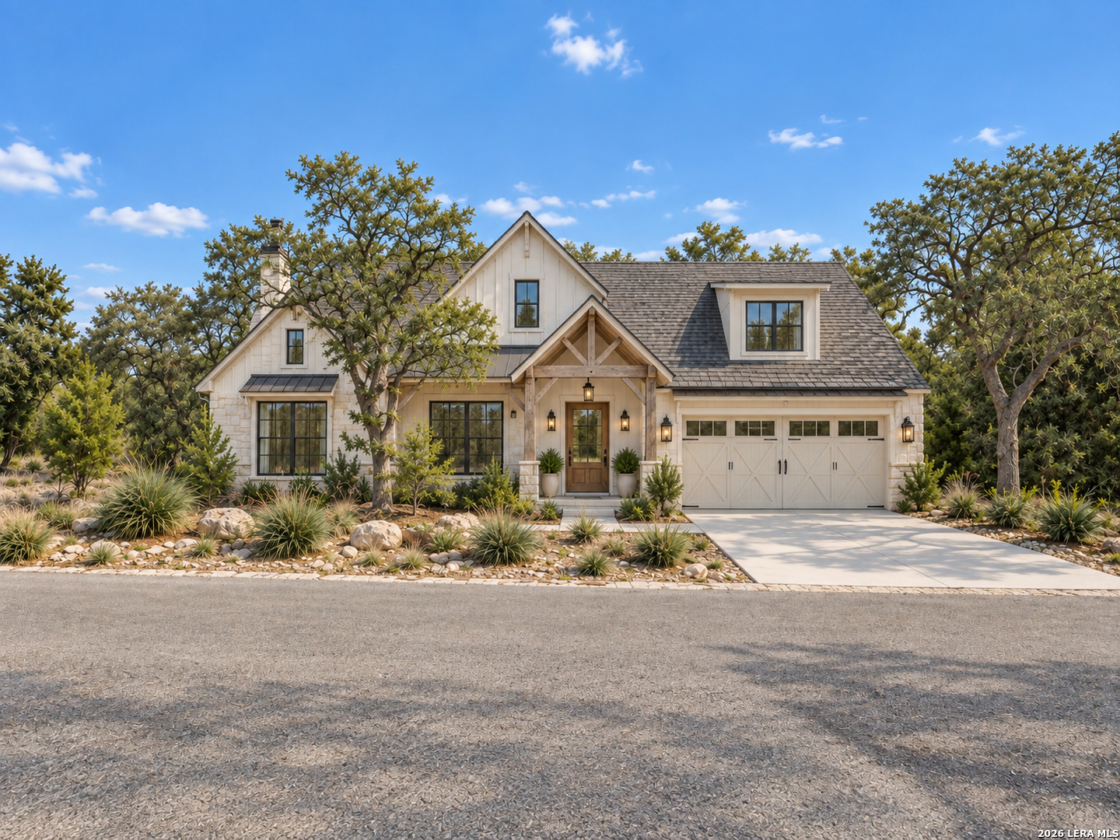
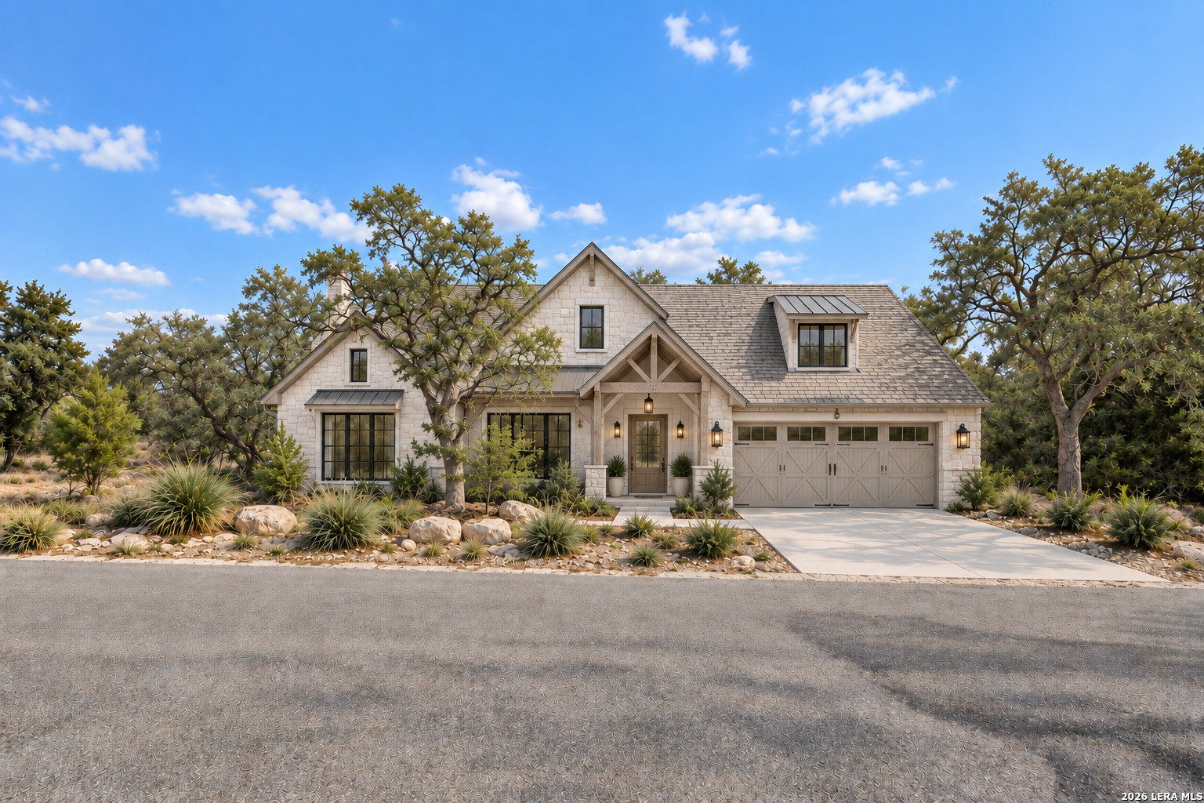
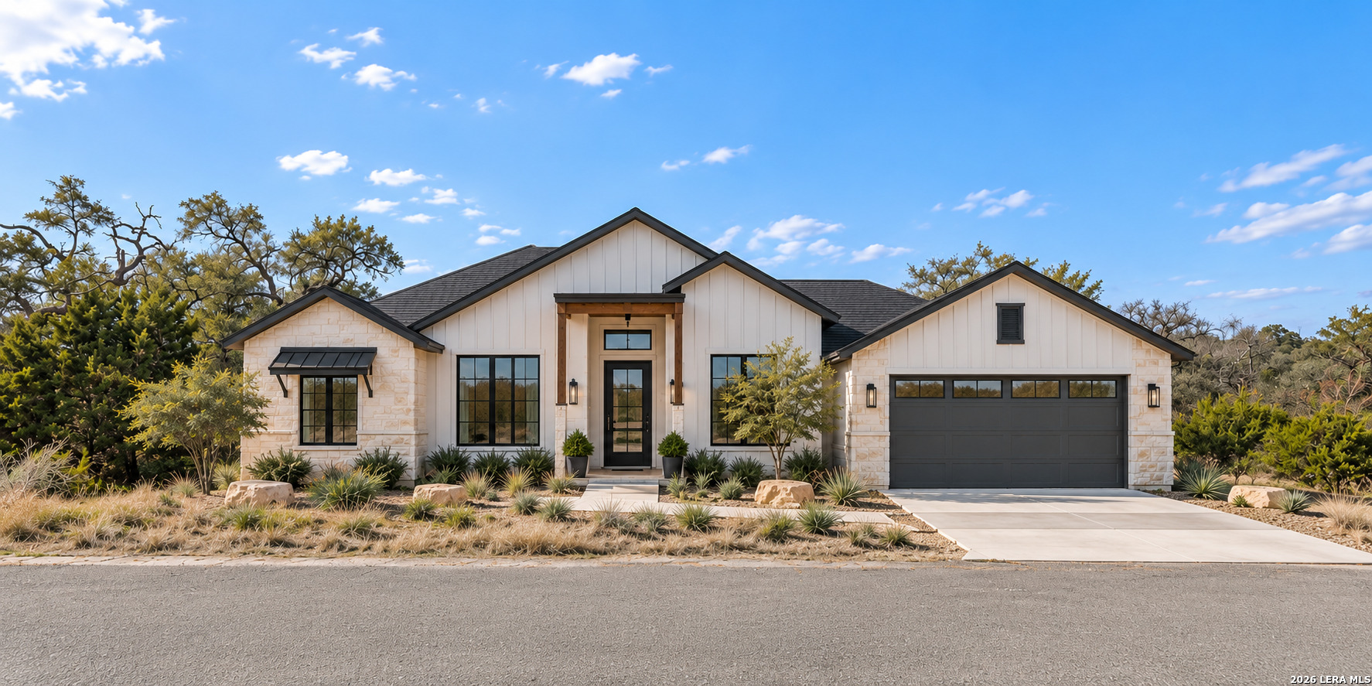
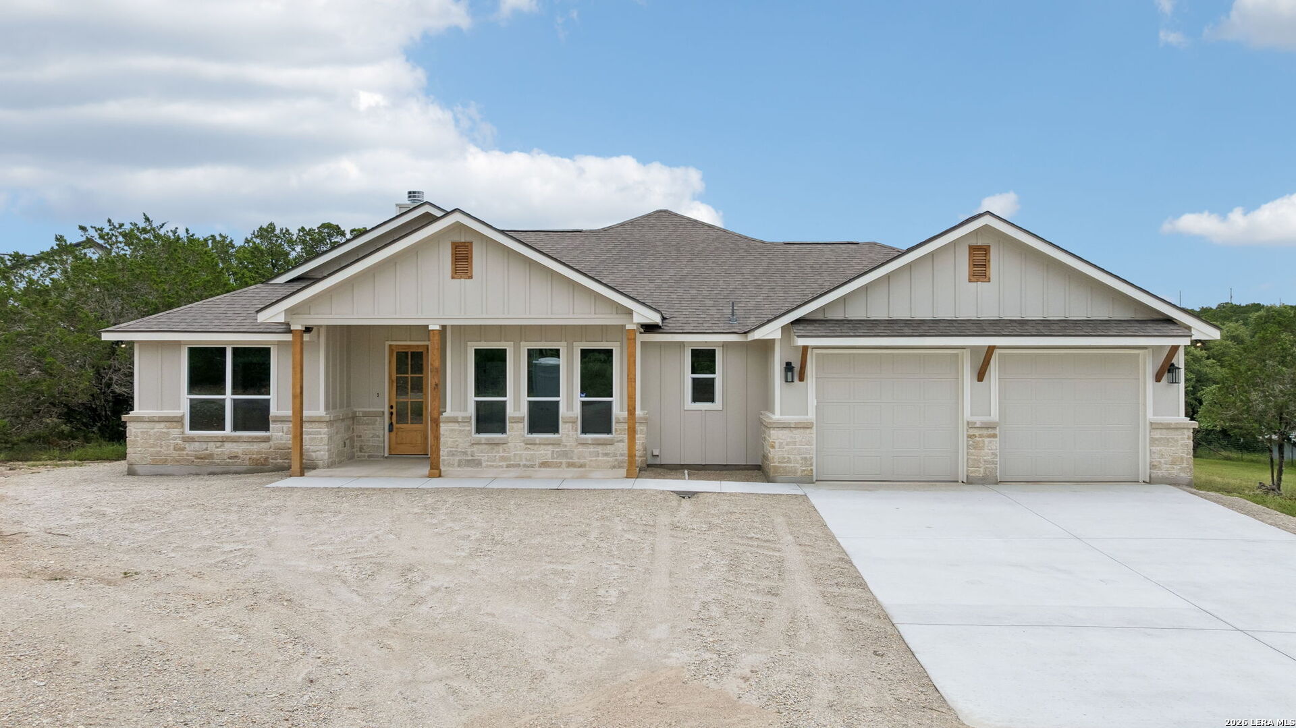
Single-story home with stone accents, a covered entry, and a two-car garage.
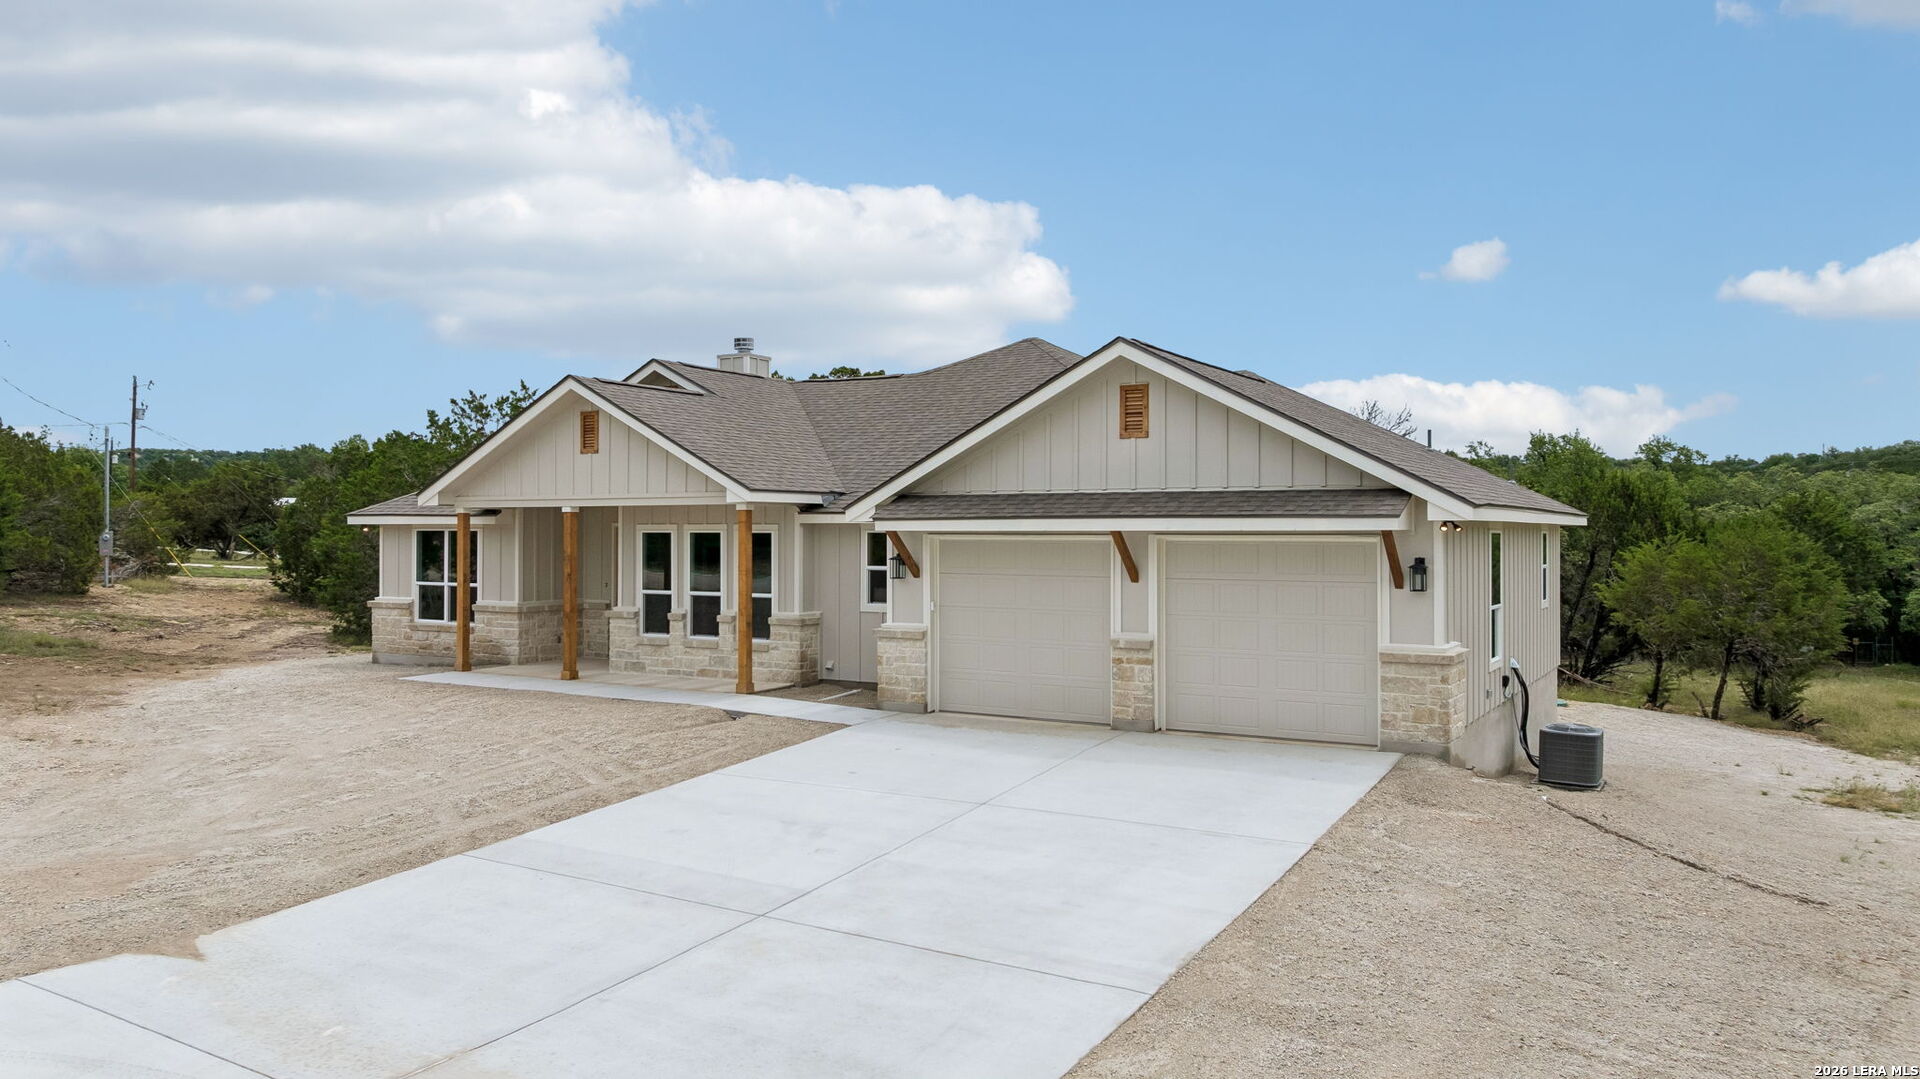
Single-story house with a covered porch, stone accents, and a wide driveway leading to a two-car garage.
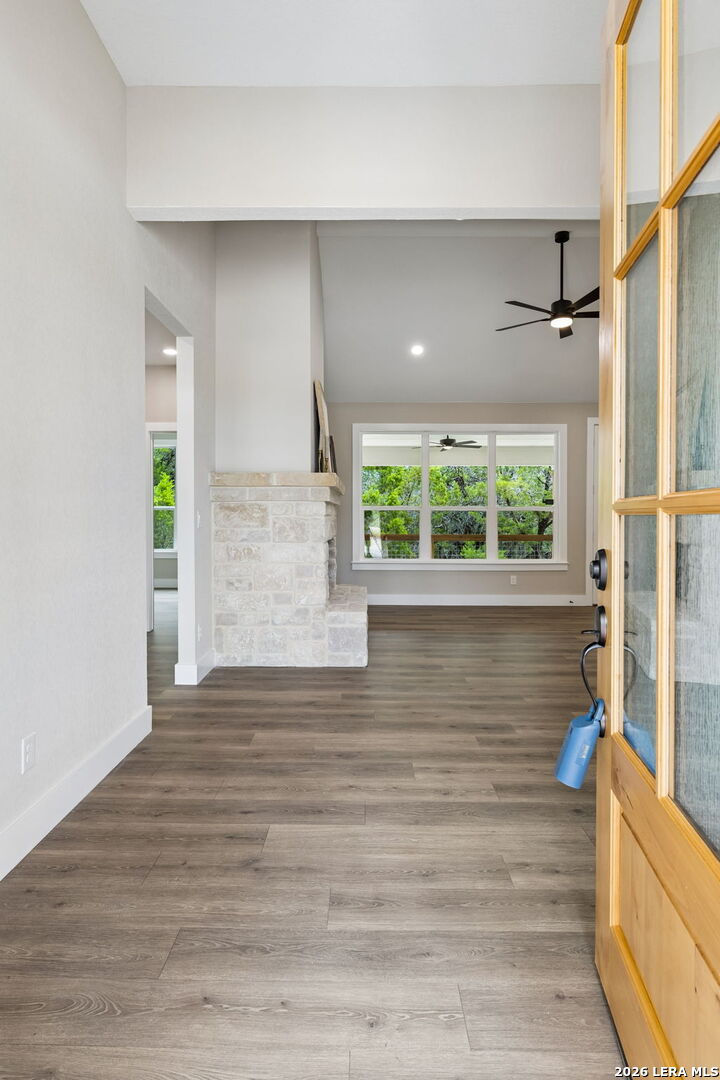
Unfurnished living area with a stone fireplace, gray wood-look floors, and a large window facing greenery.
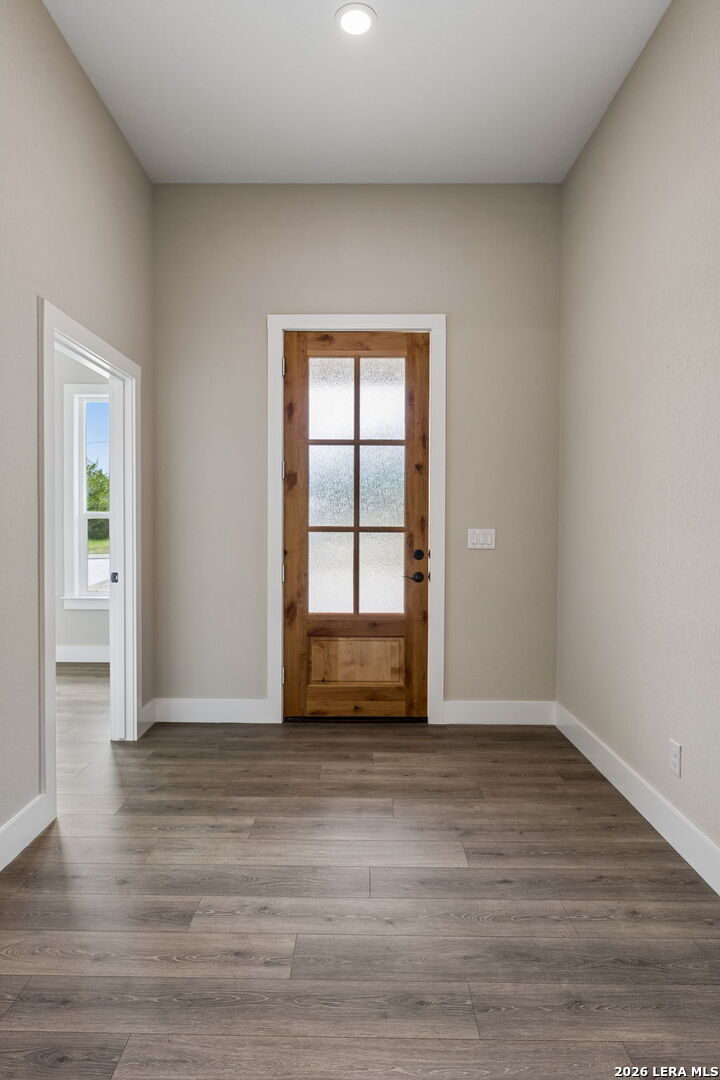
Unfurnished entryway with a wood front door featuring frosted glass panes and gray wood-look flooring.
Living room with a stone fireplace, wide tree-facing window, and open doorway to the dining area.
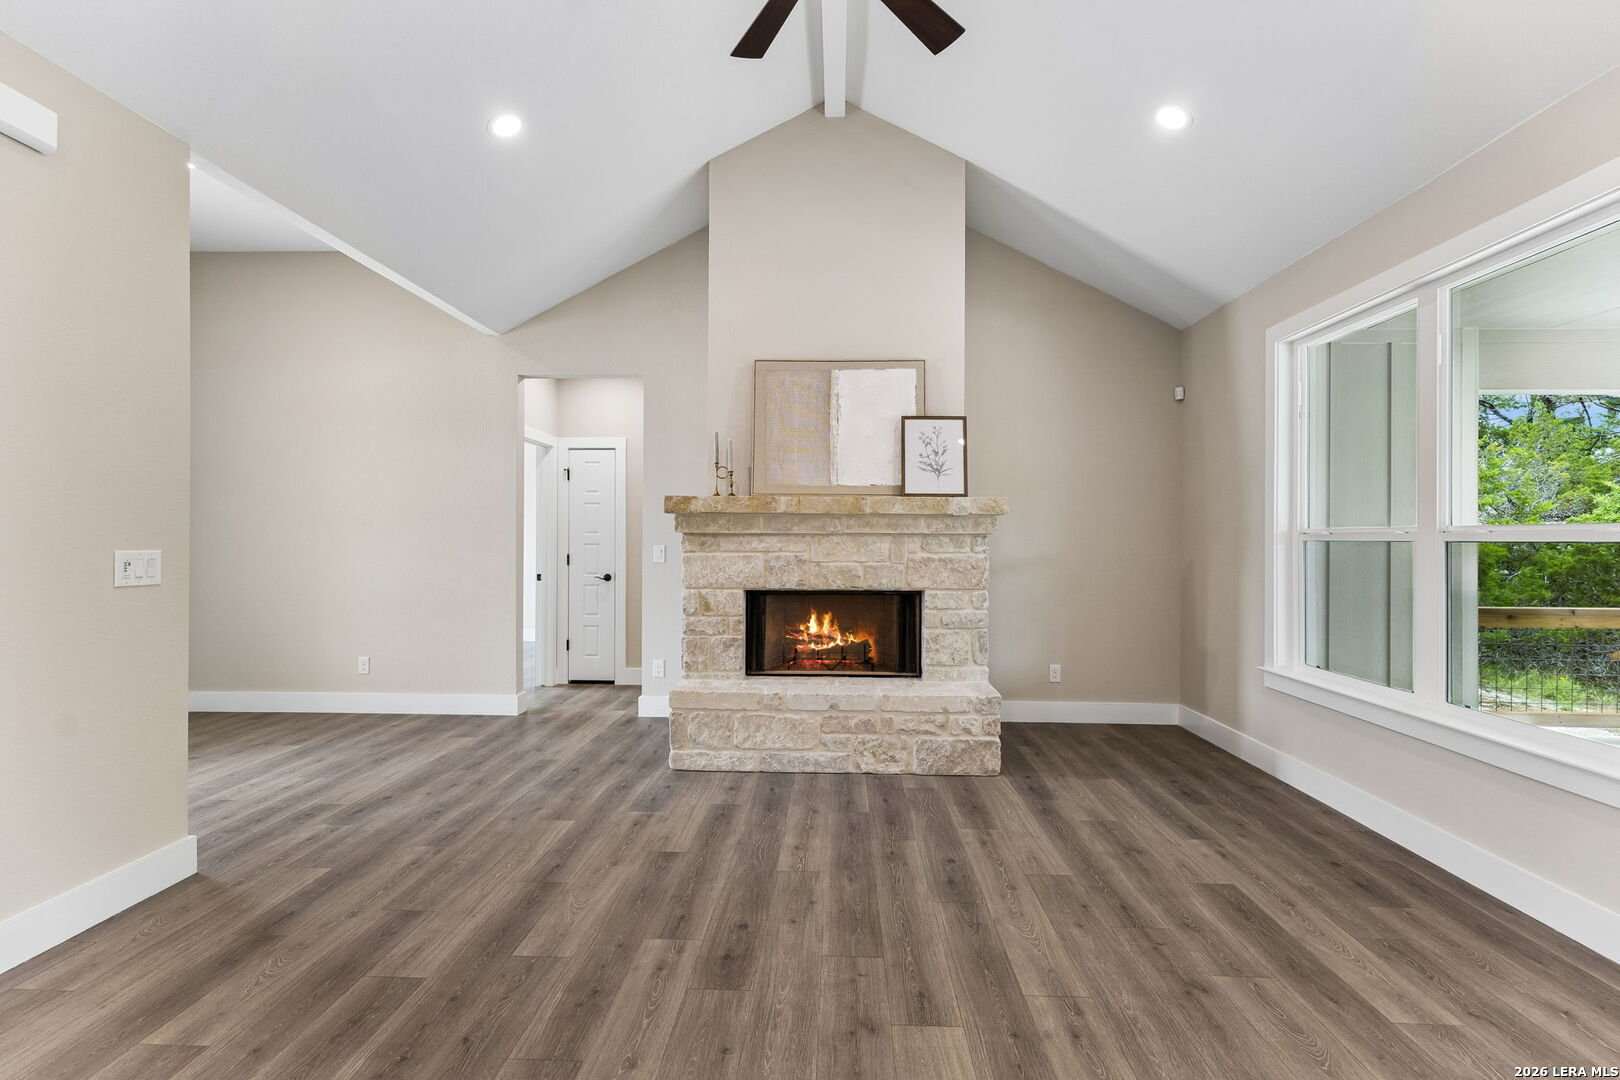
Empty living room with a vaulted ceiling, lit stone fireplace, and large windows overlooking trees.
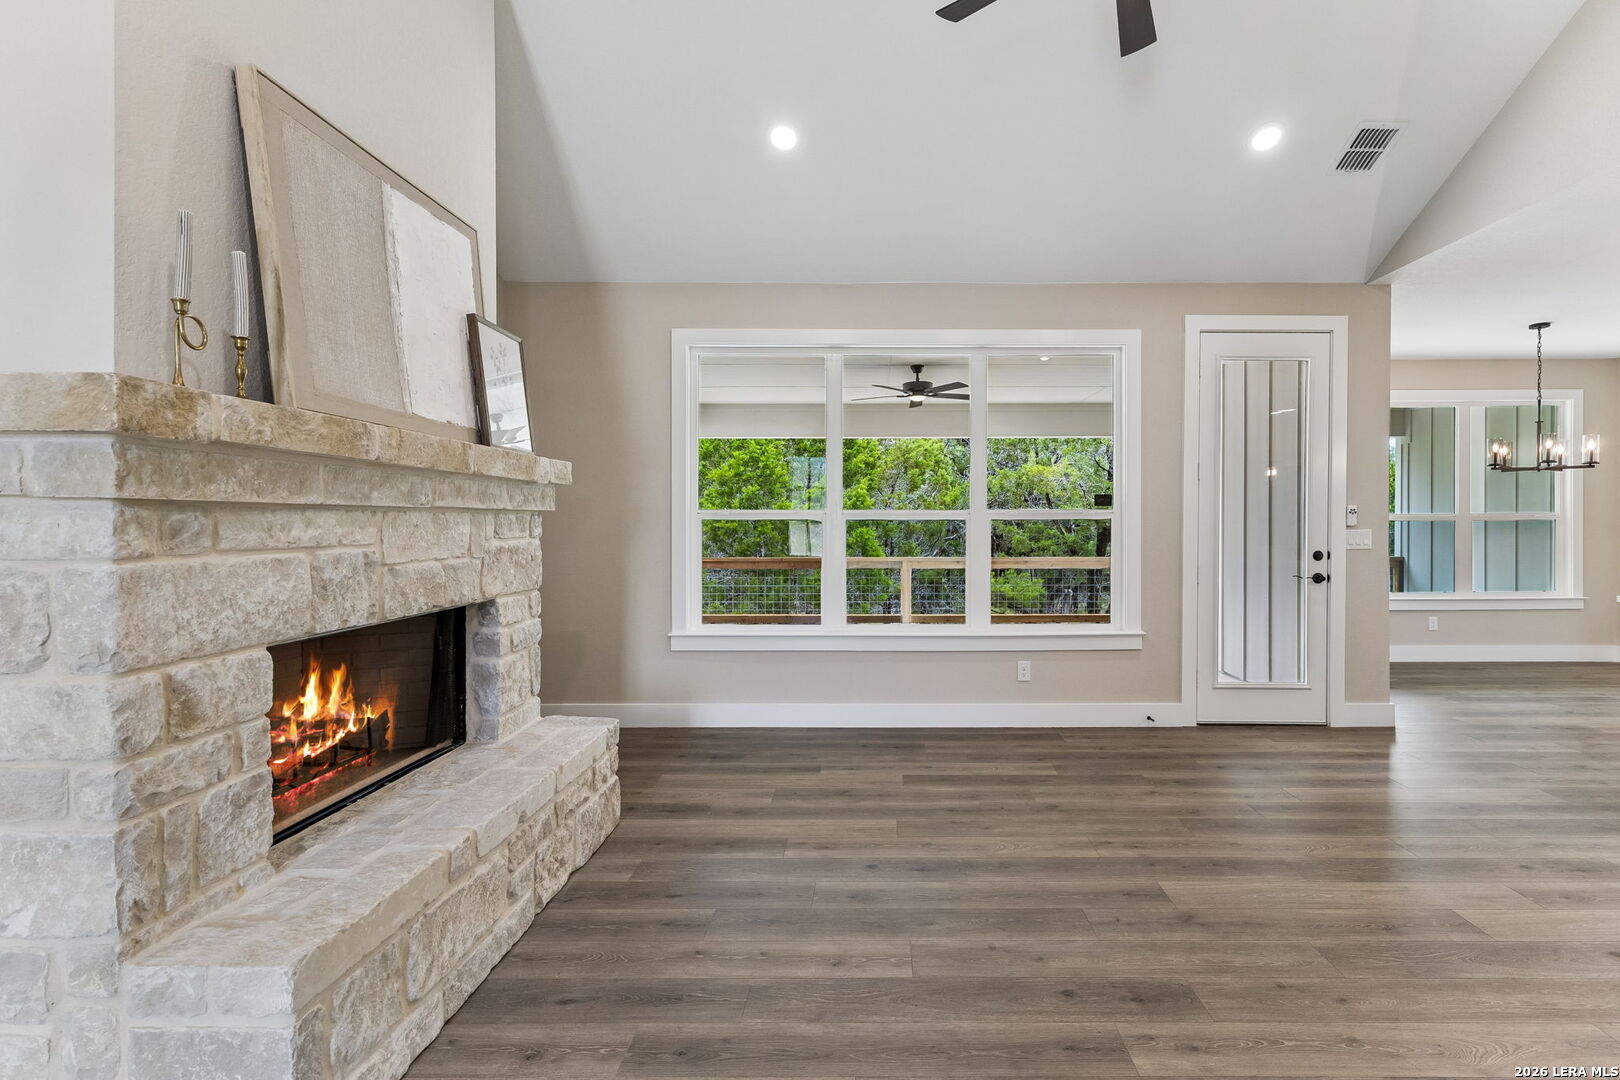
Living room with a stone fireplace, vaulted ceiling, and windows facing a wooded deck.
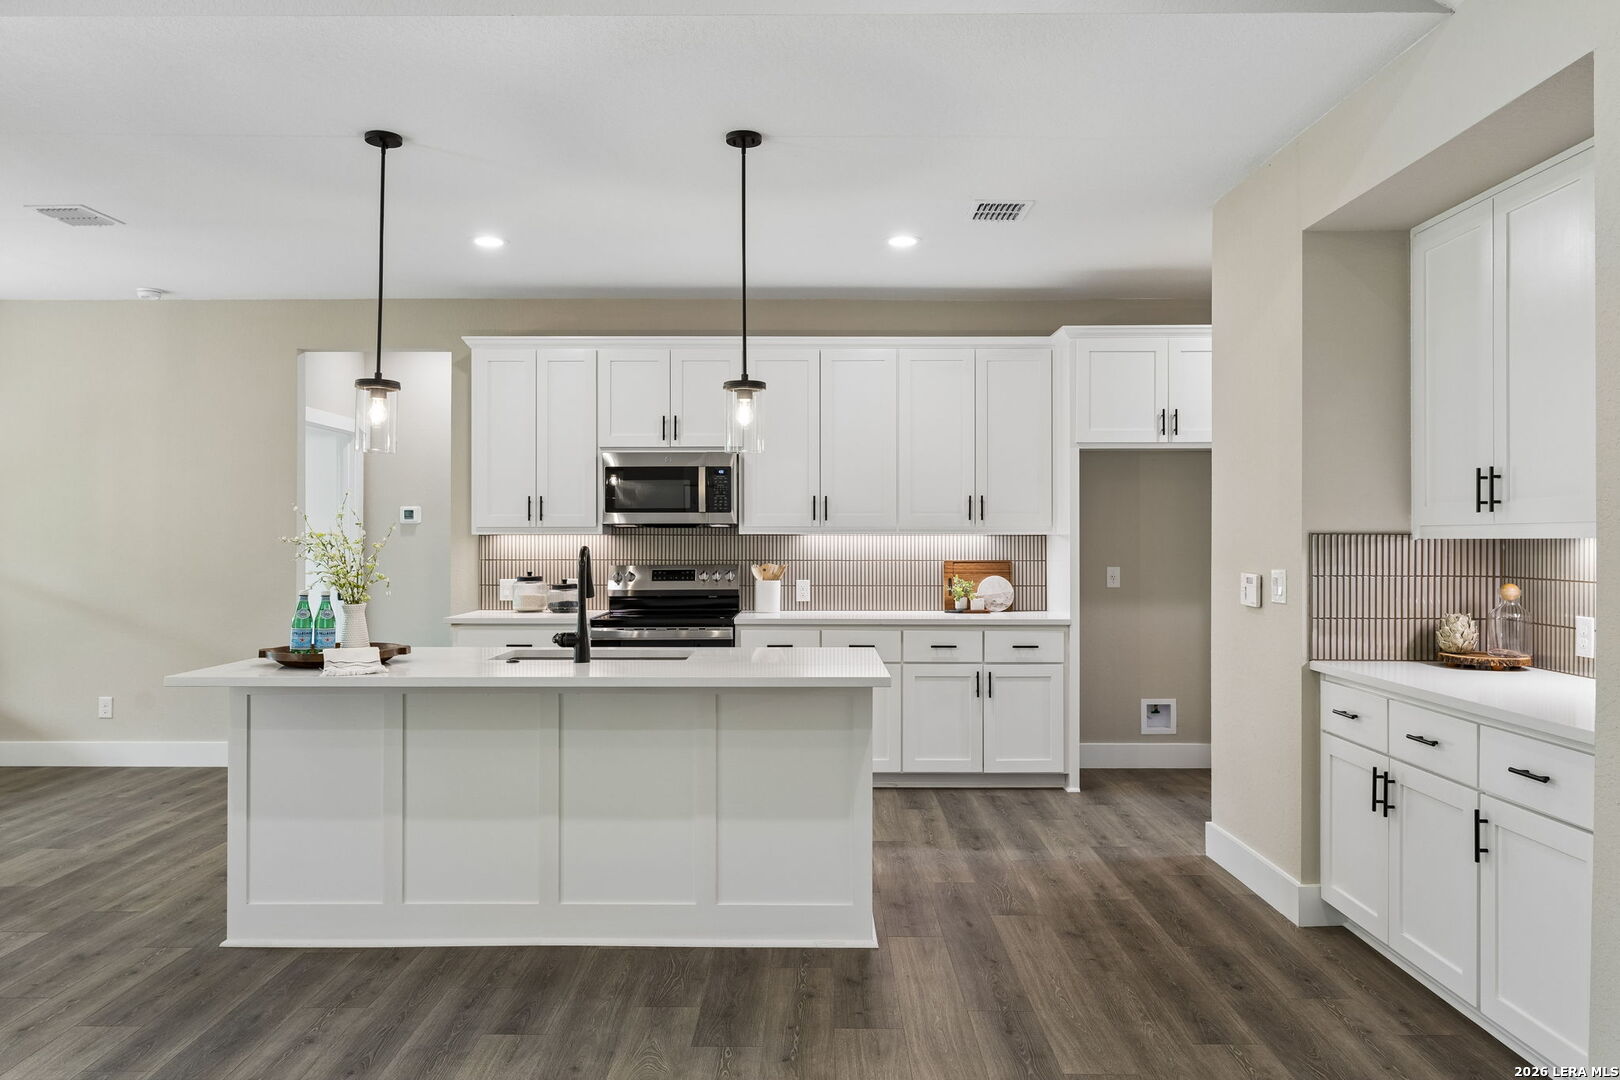
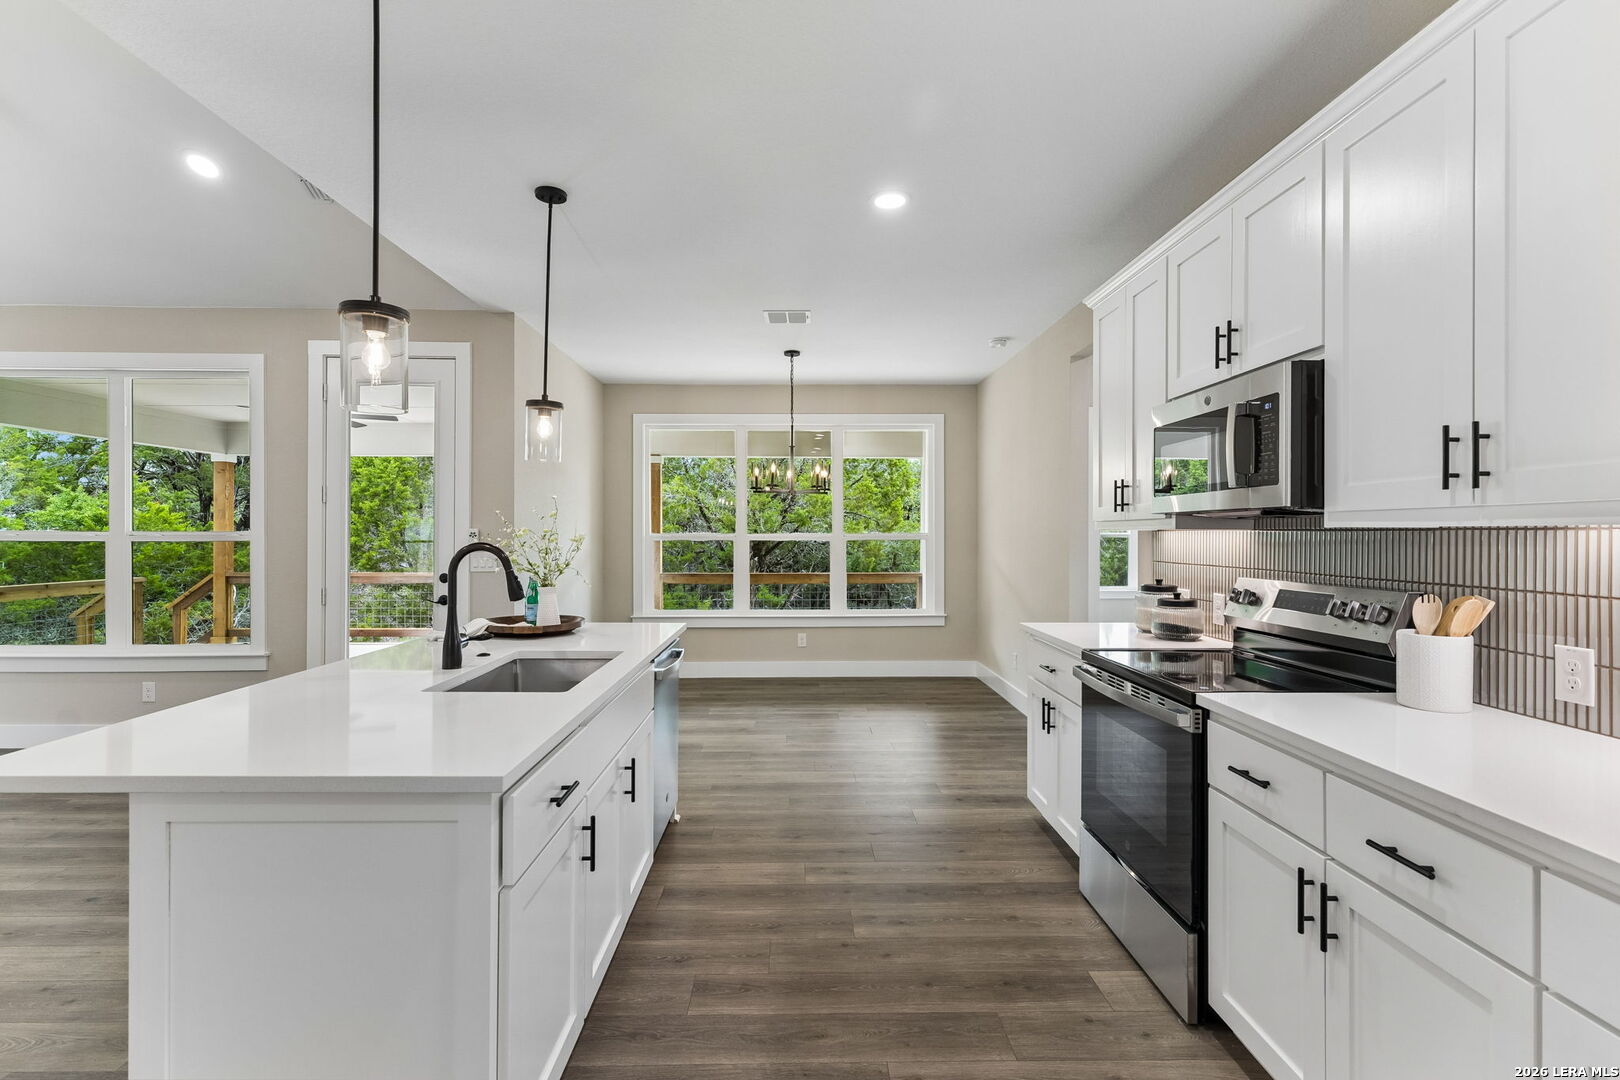
Bright kitchen with white cabinets, a large island, stainless steel appliances, and striped tile backsplash.
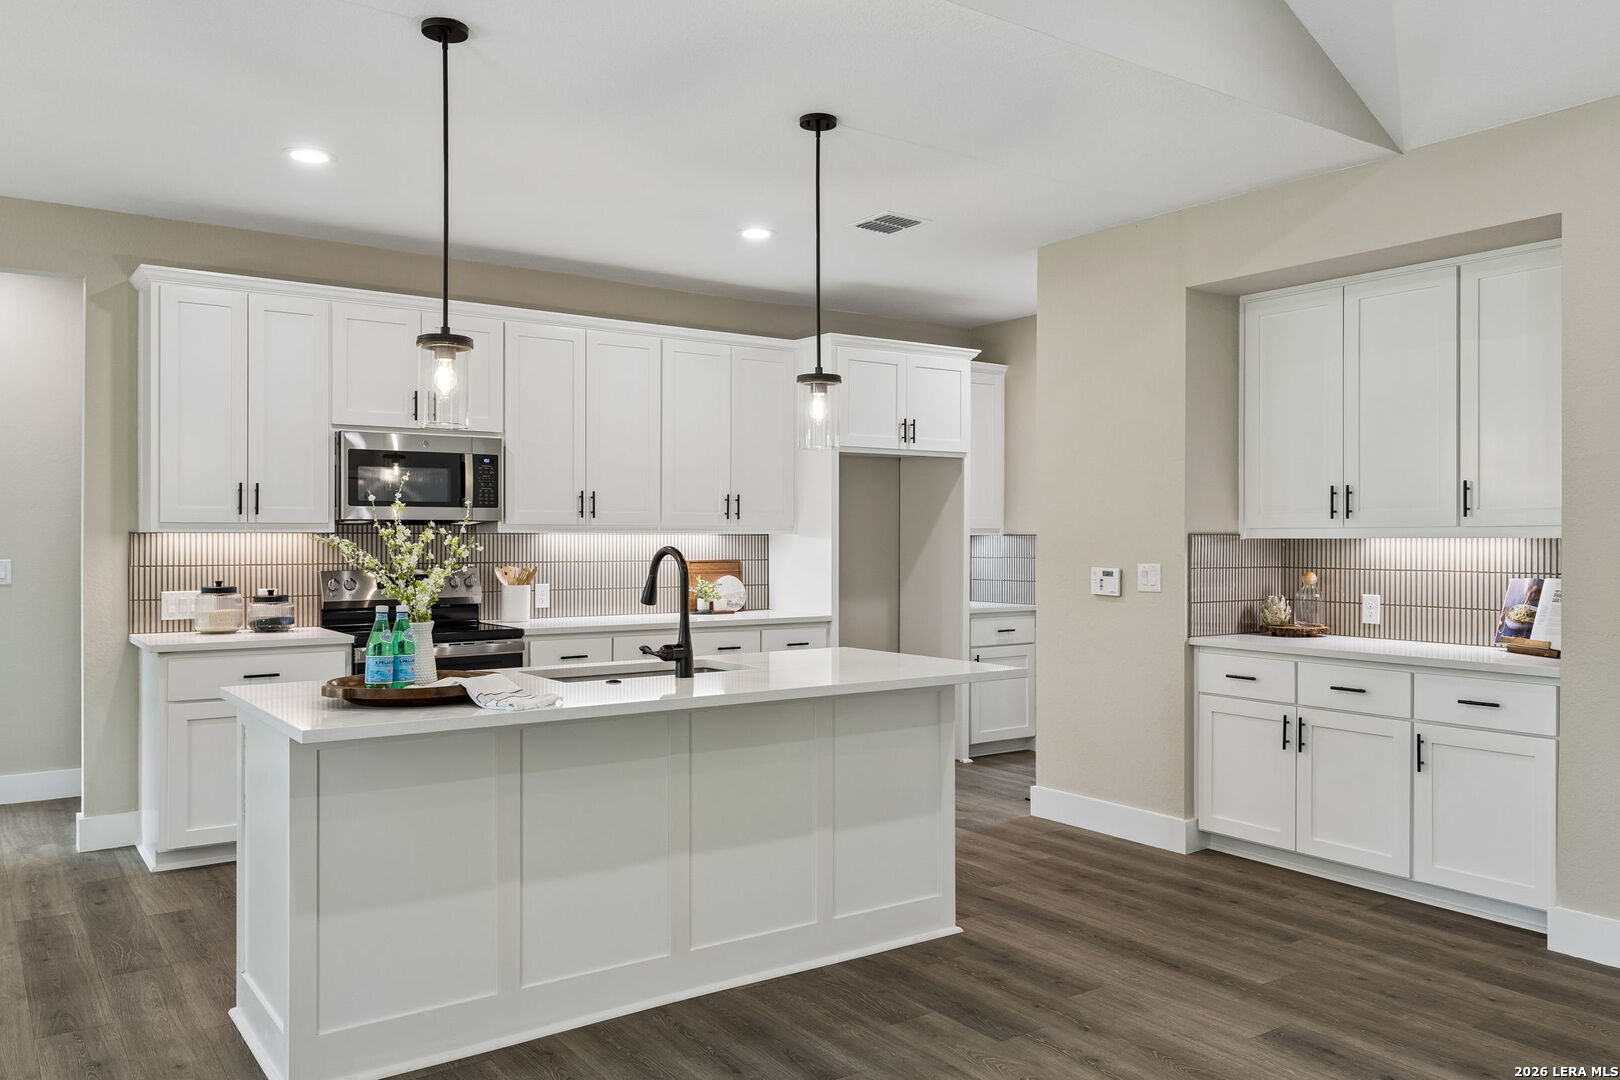
Kitchen with a large white island, shaker cabinets, pendant lights, and dark wood-look flooring.
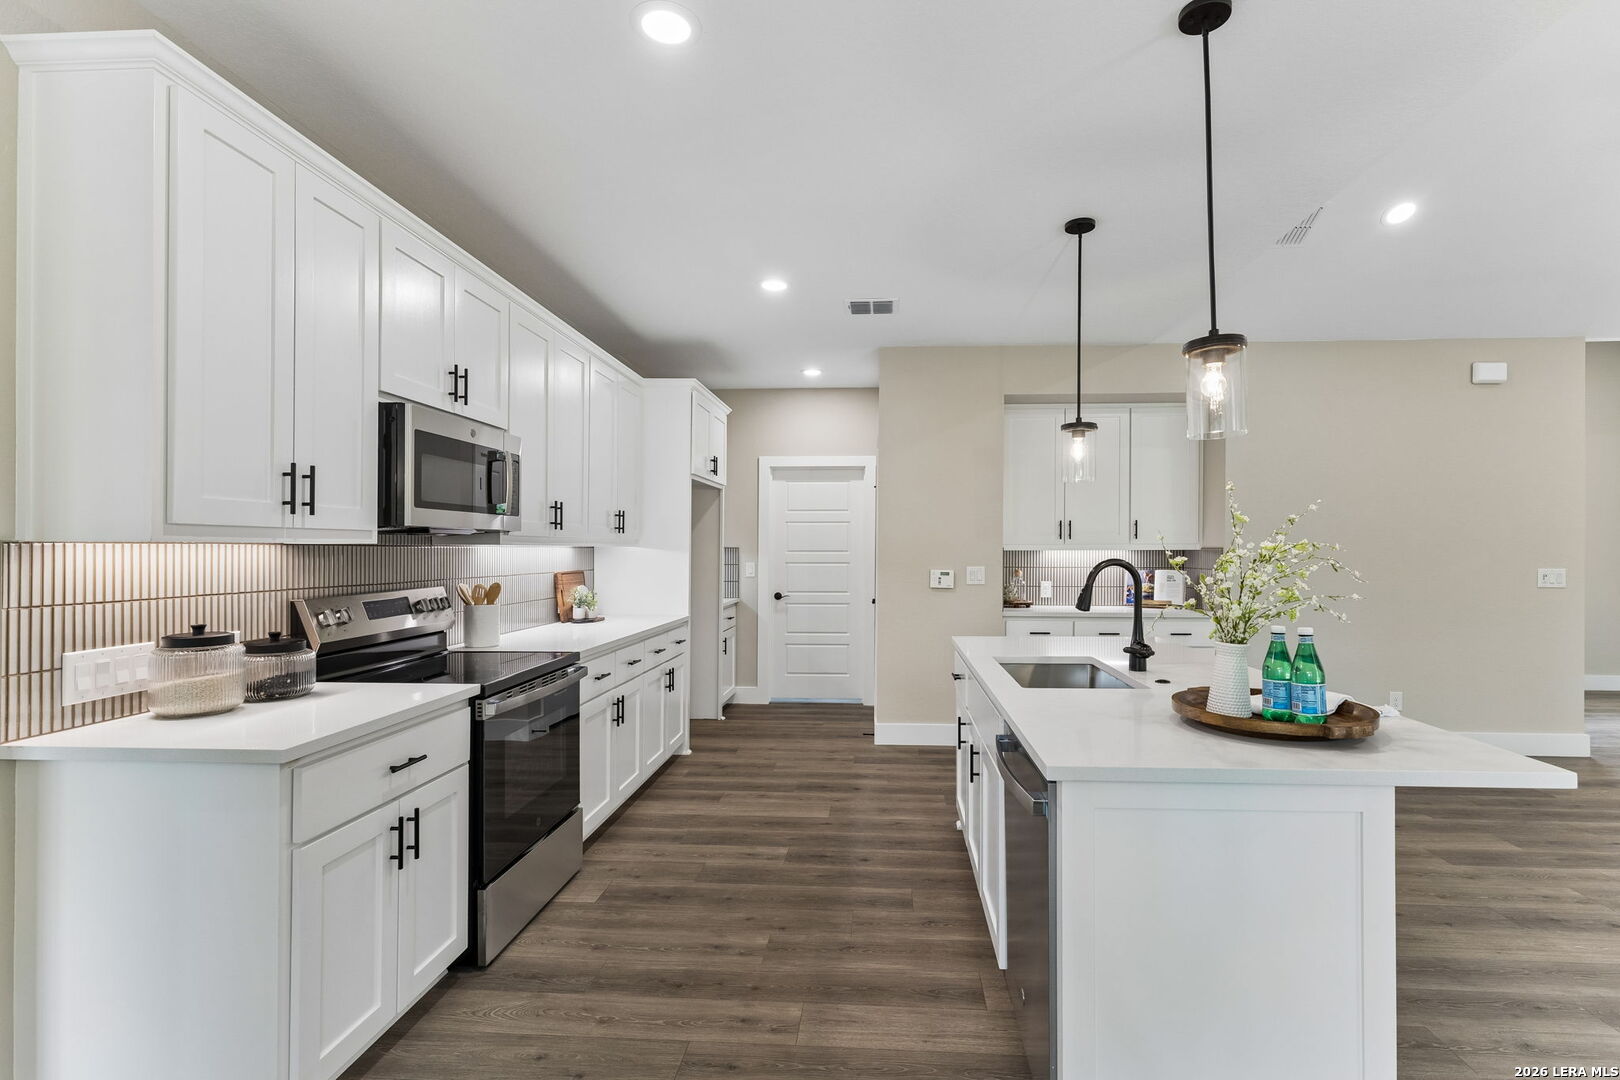
Kitchen with white cabinets, stainless steel appliances, and a long island beneath glass pendant lights.
Bright kitchen with a large white island, stainless steel appliances, and windows overlooking trees.
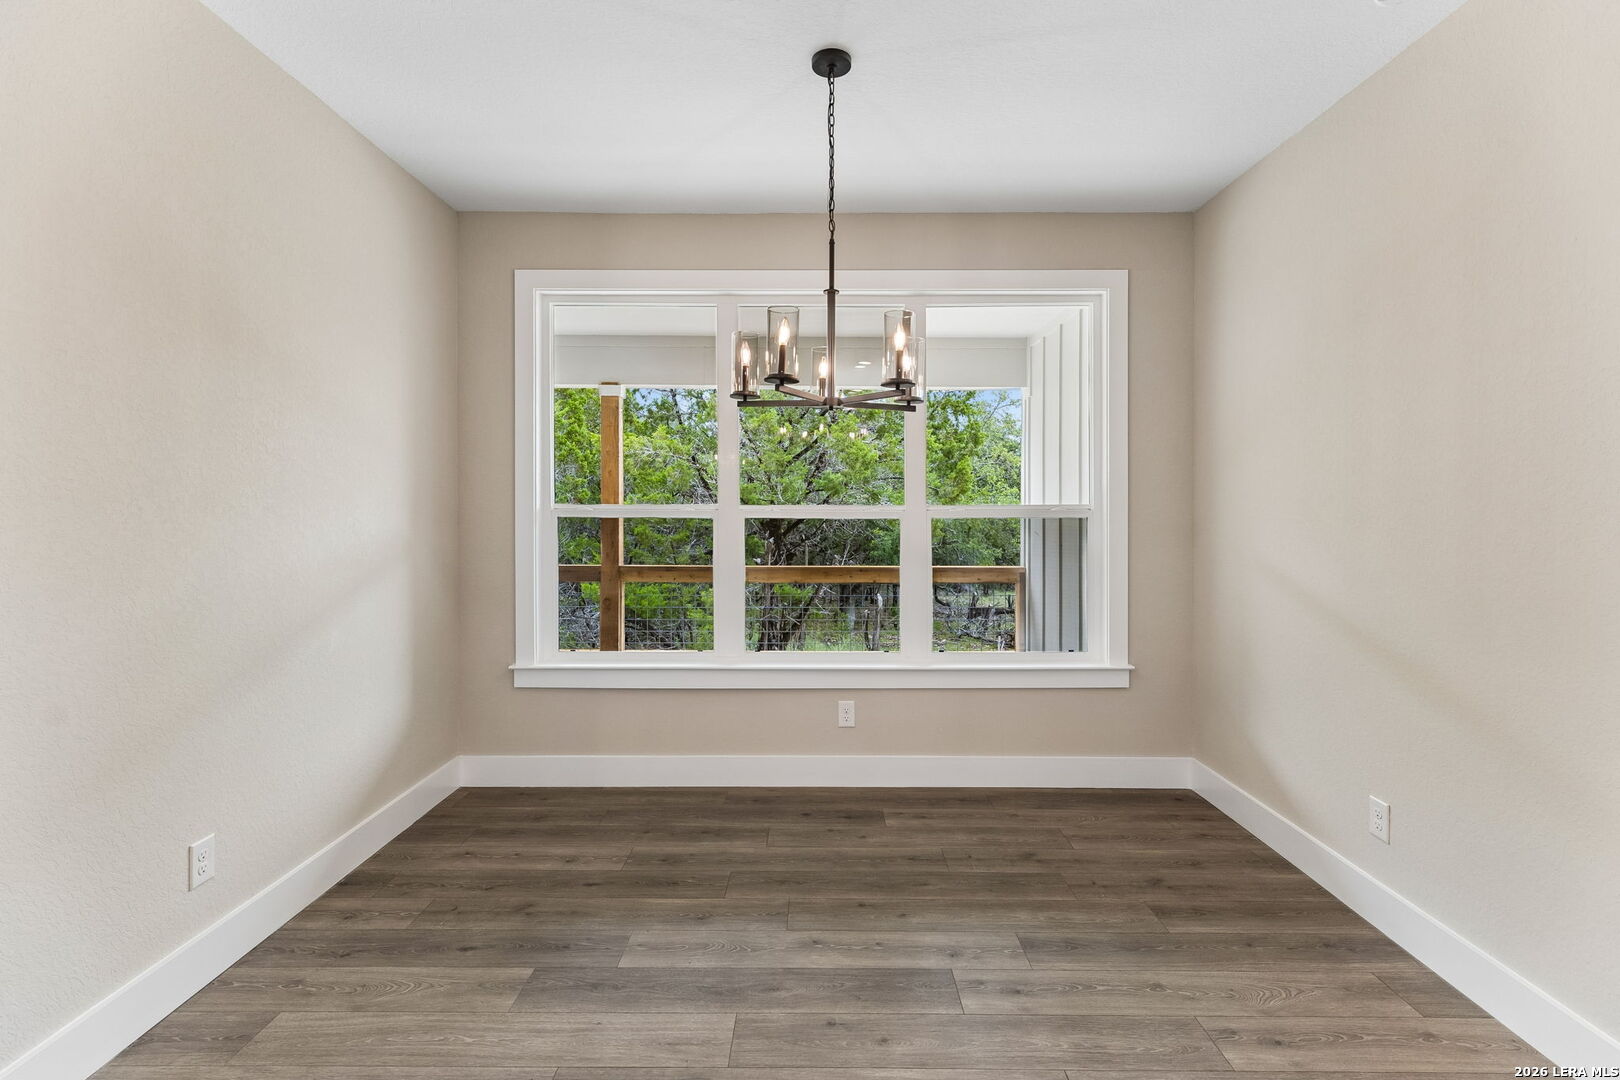
Empty dining room with a chandelier, wood-look floors, and a large window overlooking trees.
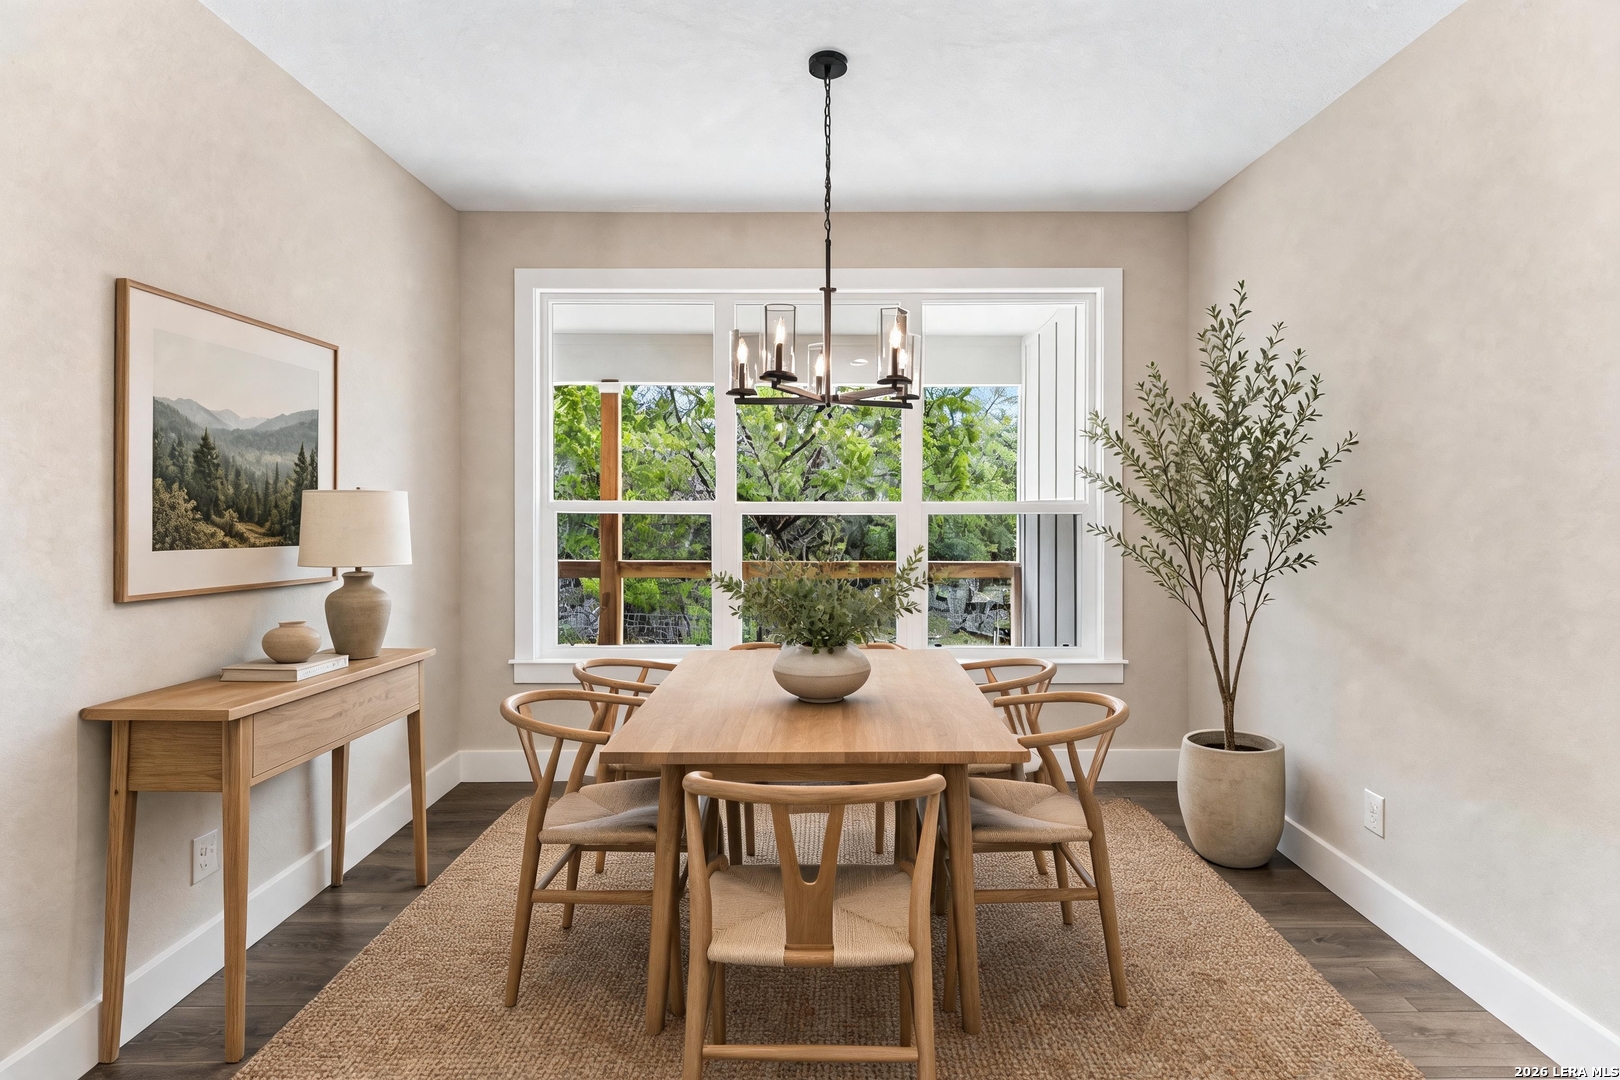
Staged dining room with a wood table, black chandelier, and large window overlooking leafy trees.
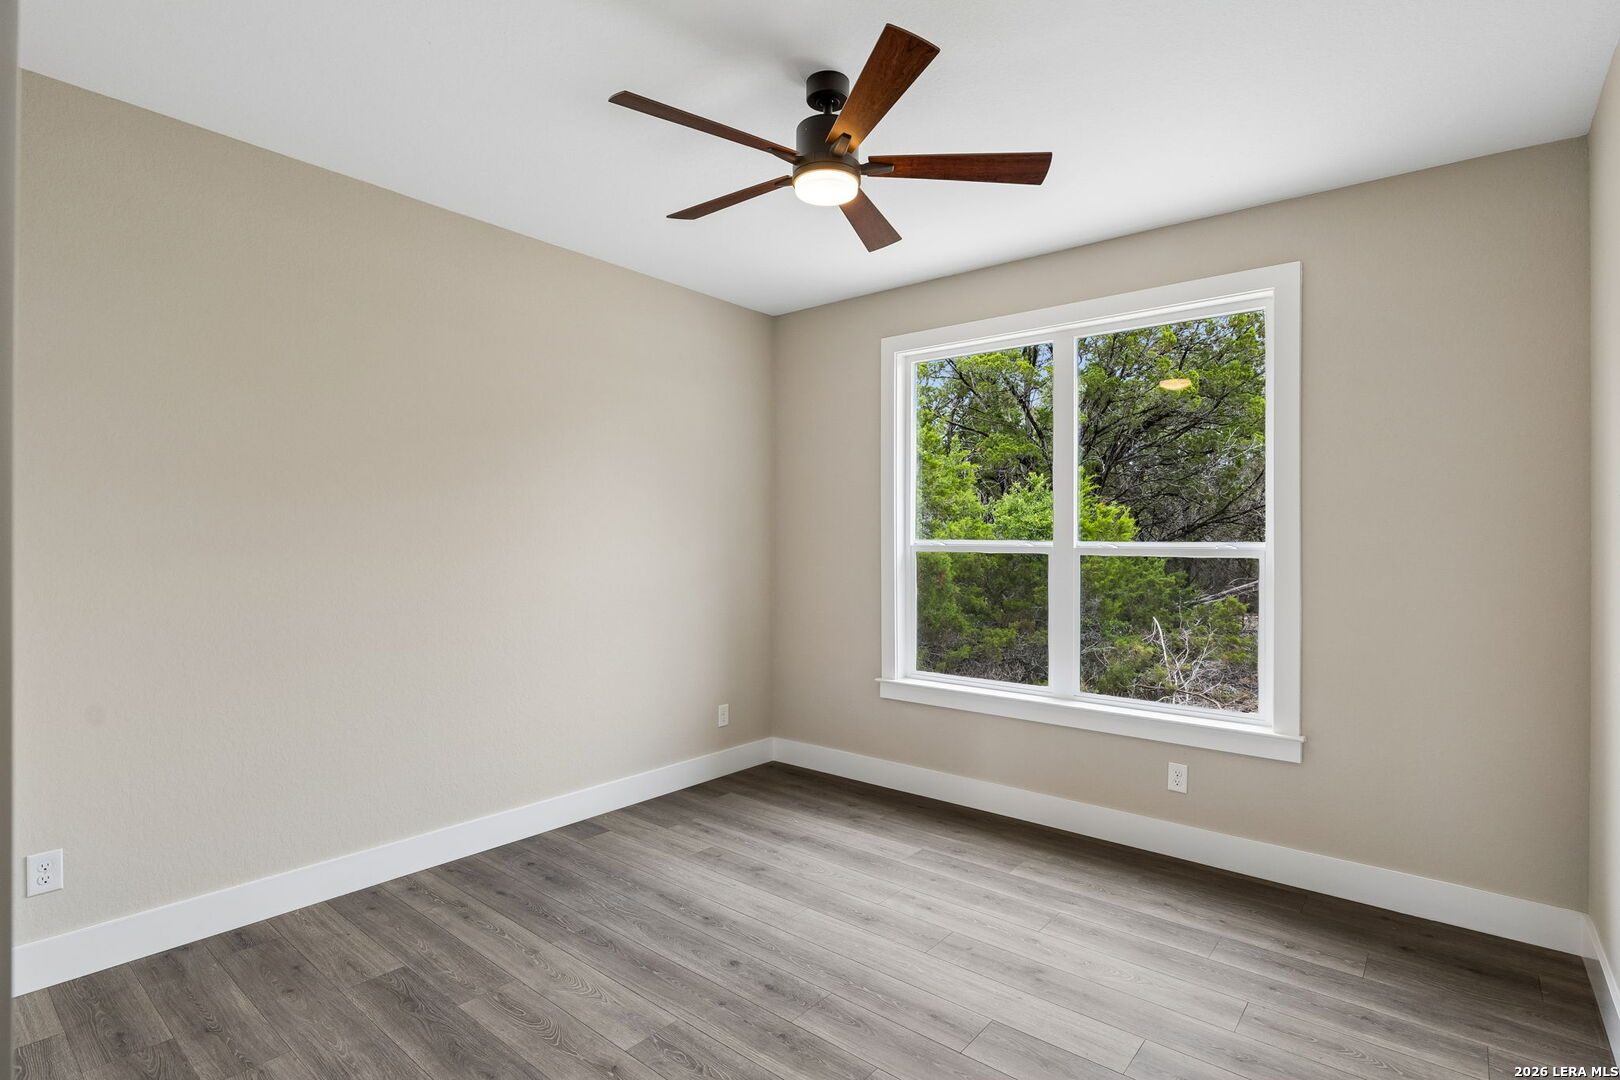
Empty room with gray plank flooring, a large window overlooking trees, and a dark ceiling fan.
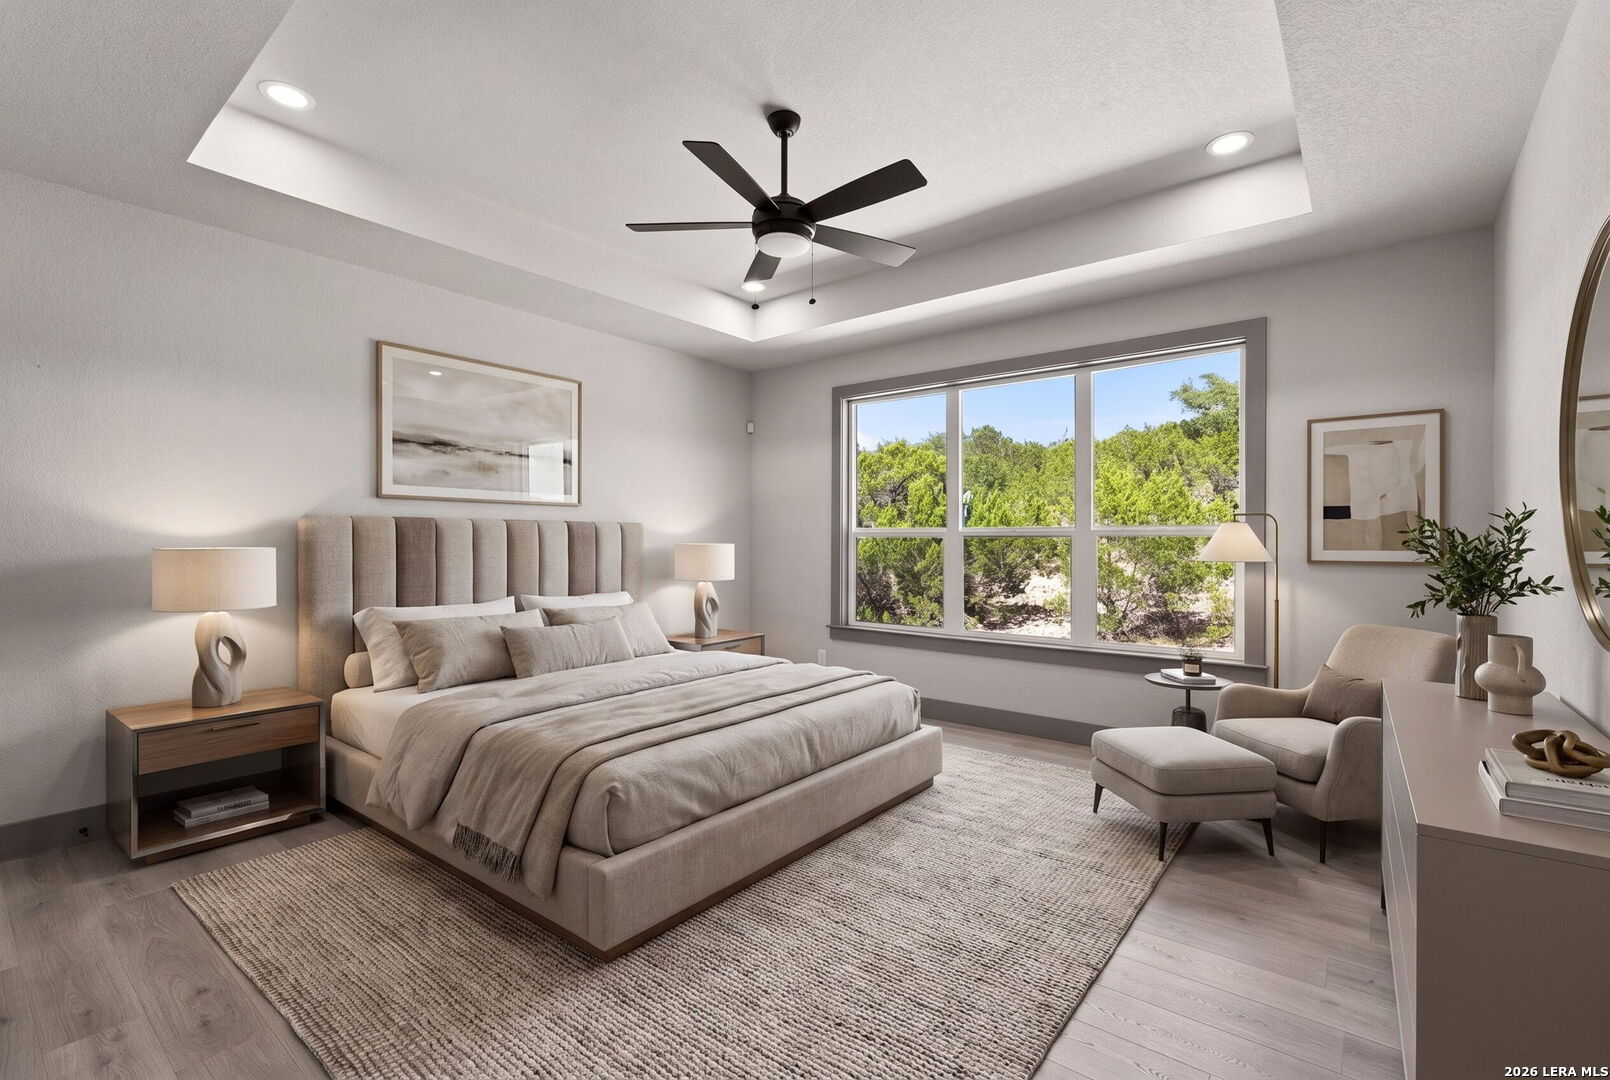
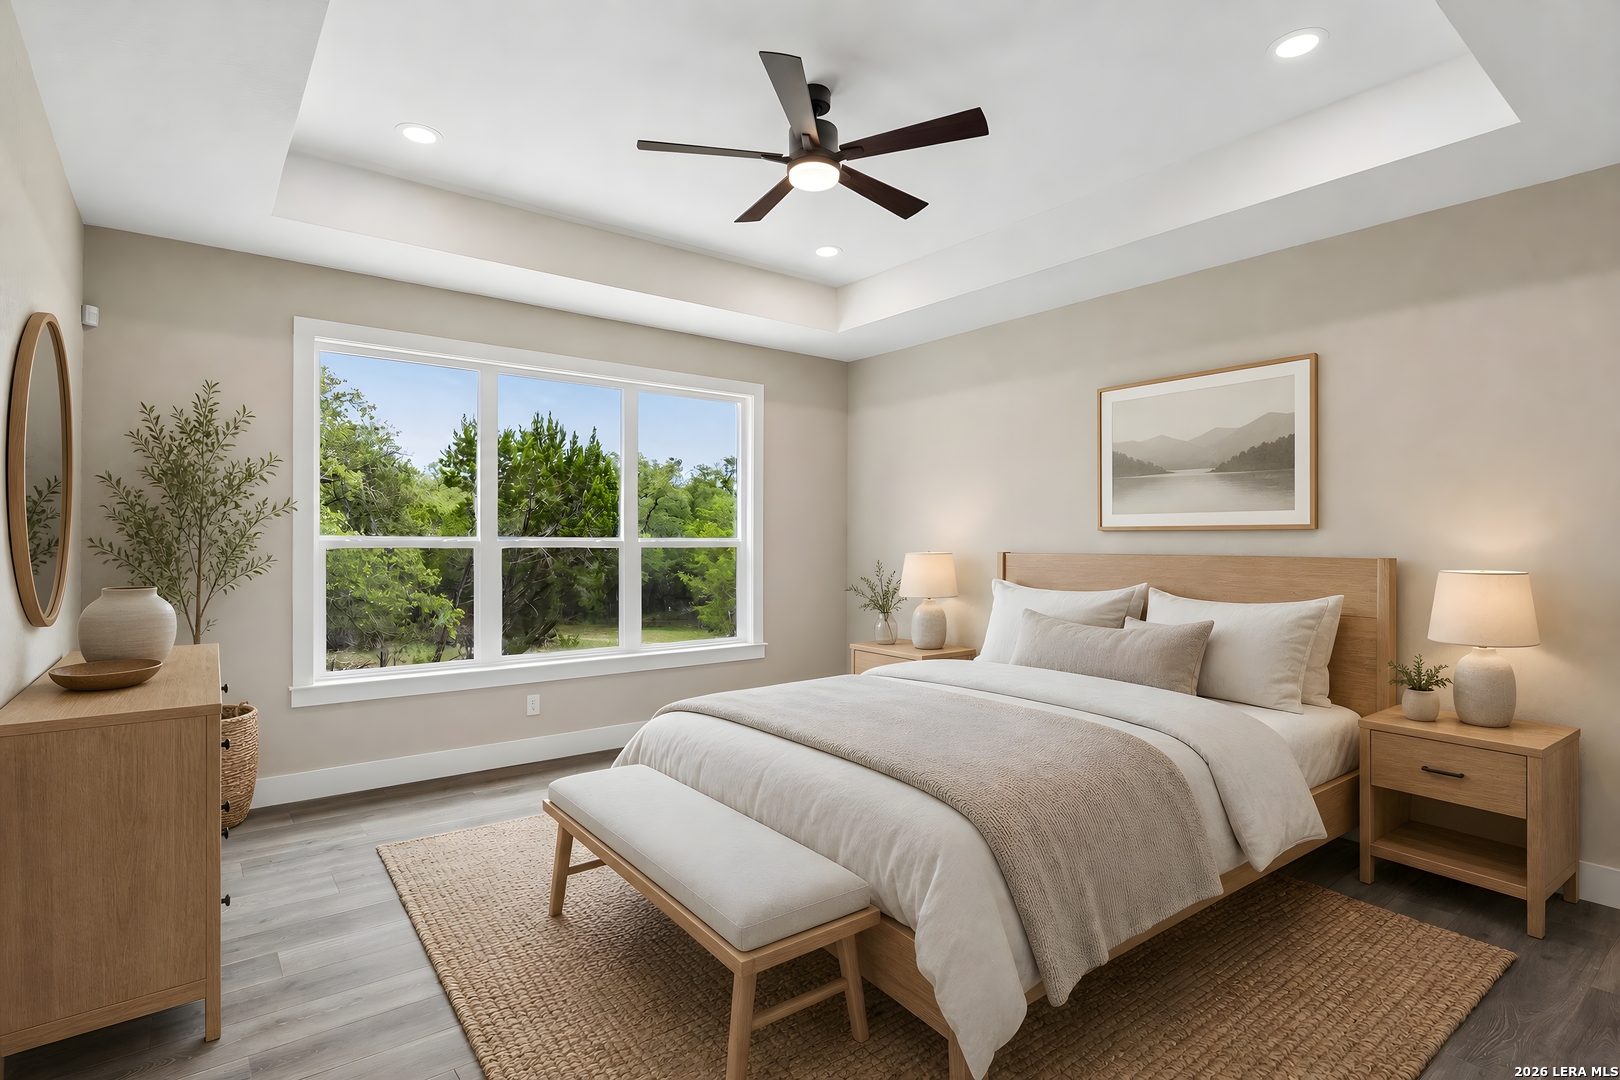
Staged bedroom with a king-size bed, wood nightstands, and a large window overlooking trees.
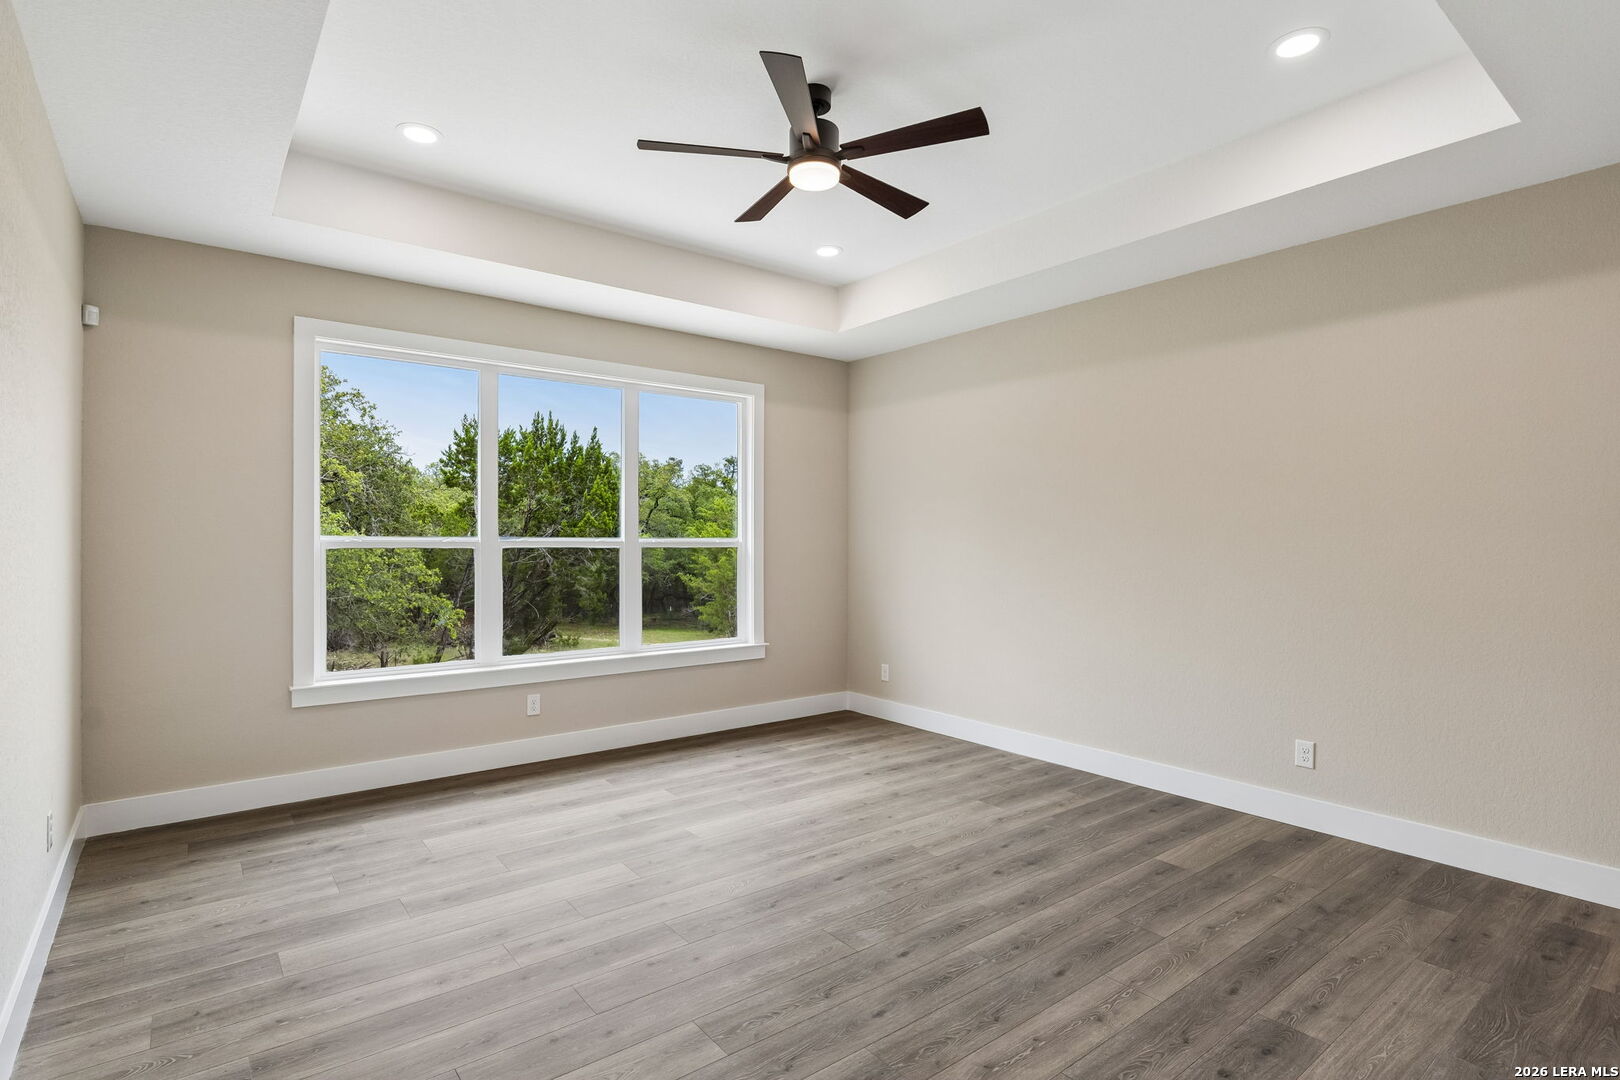
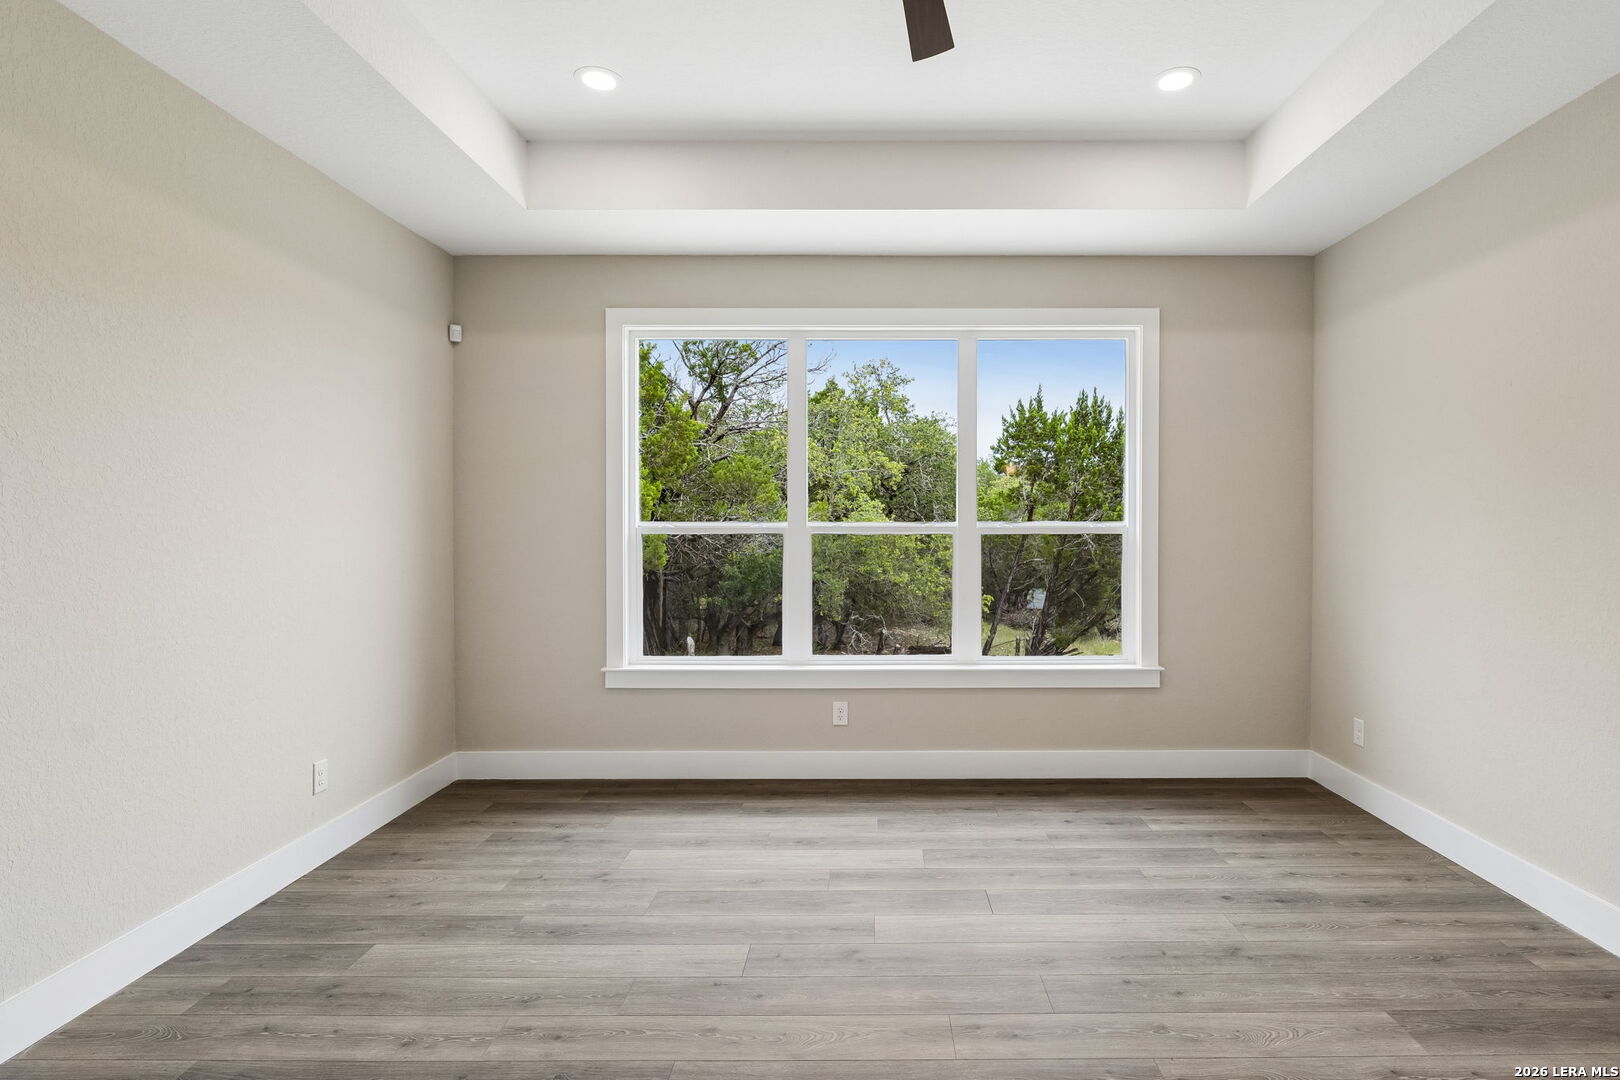
Empty room with gray wood-look flooring, a tray ceiling, and a large window overlooking trees.
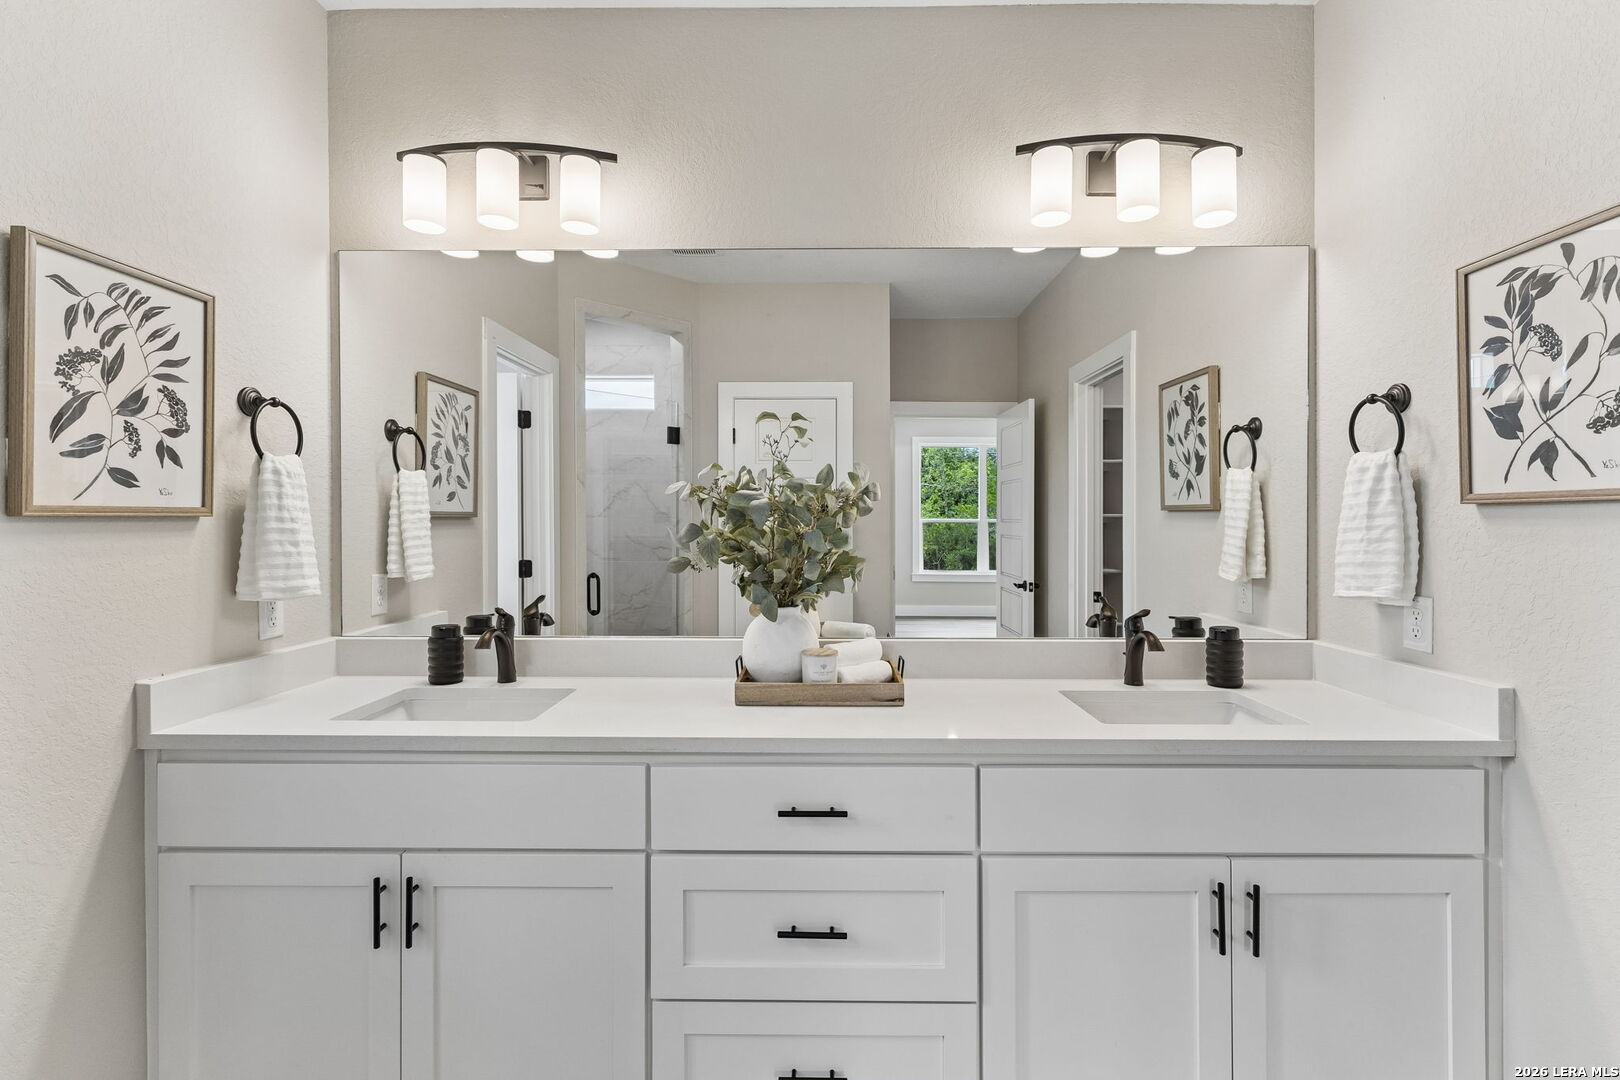
Bathroom with a white double-sink vanity, black fixtures, and a wide mirror.
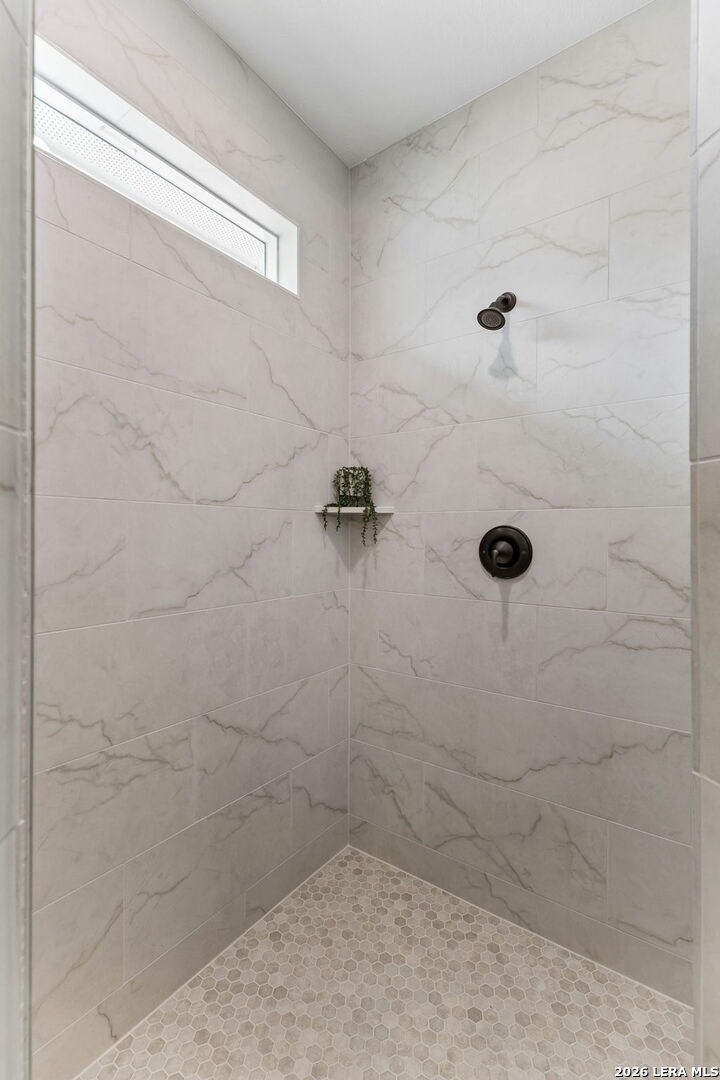
Walk-in shower with marble-look tile, hexagonal mosaic floor, dark fixtures, and a high narrow window.
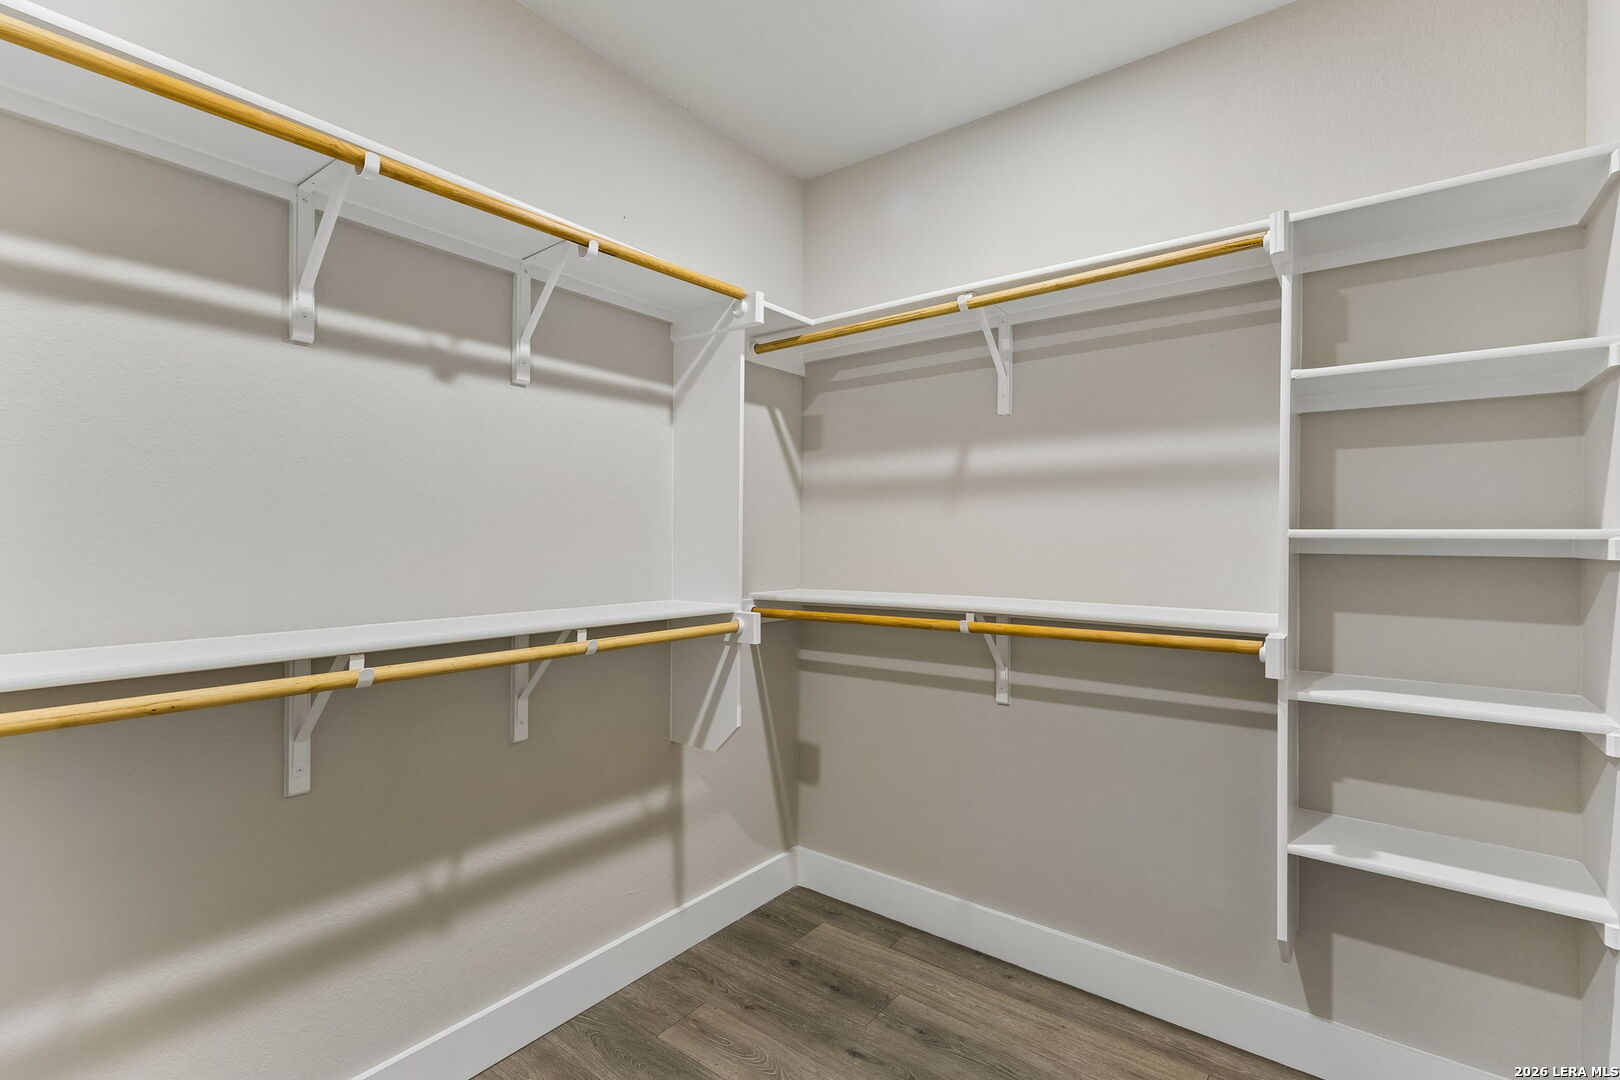
Walk-in closet with wraparound shelves and hanging rods, plus wood-look flooring.
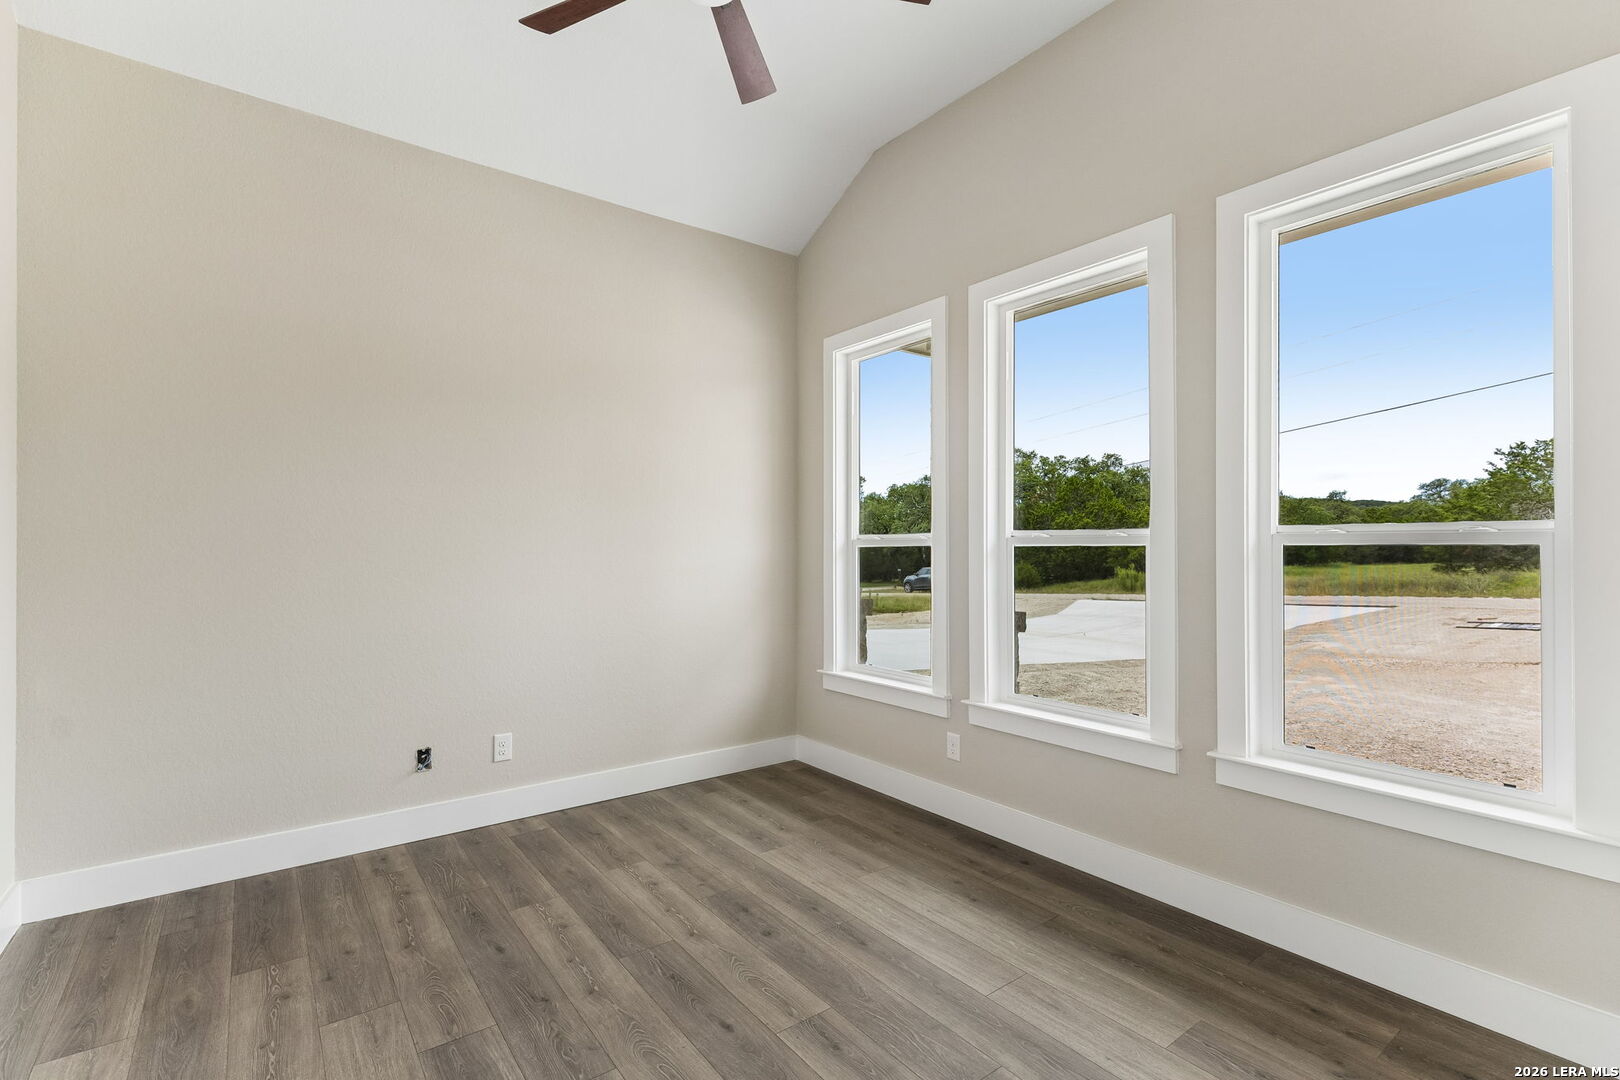
Empty room with gray wood-look flooring and three tall windows overlooking trees and a driveway.
Vacant room with gray wood-look flooring, a large window, and a ceiling fan.
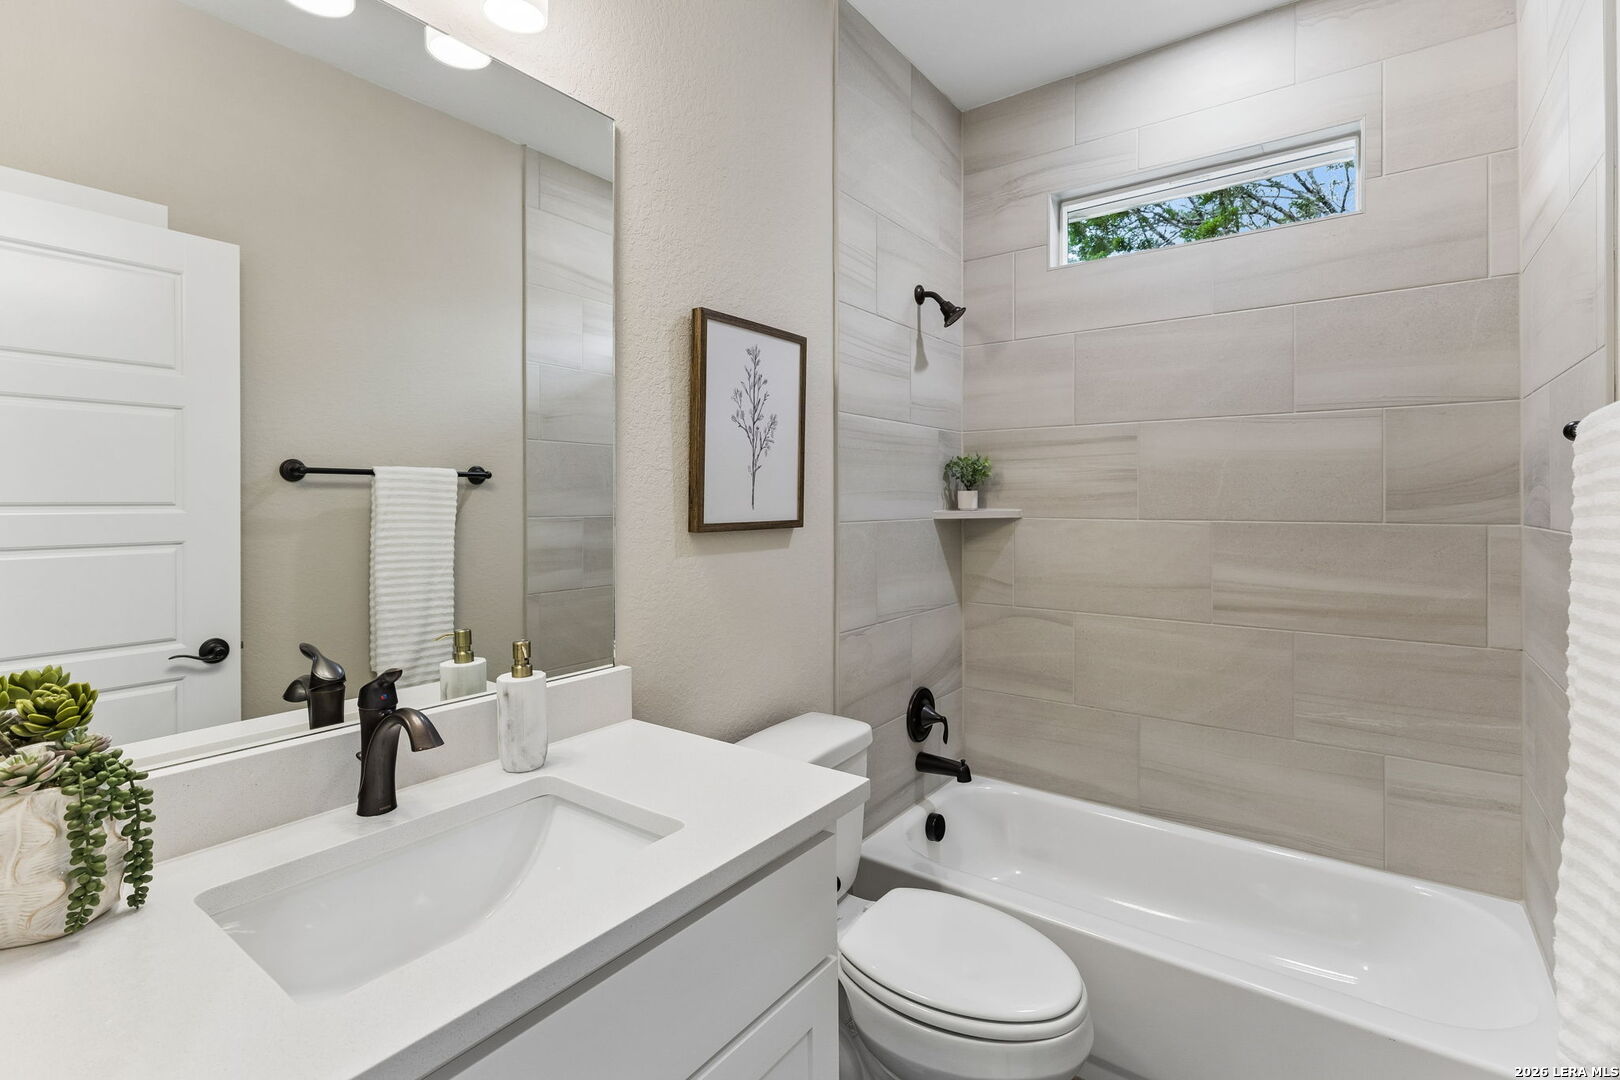
Bright bathroom with a white vanity and tub-shower lined in large gray tile.
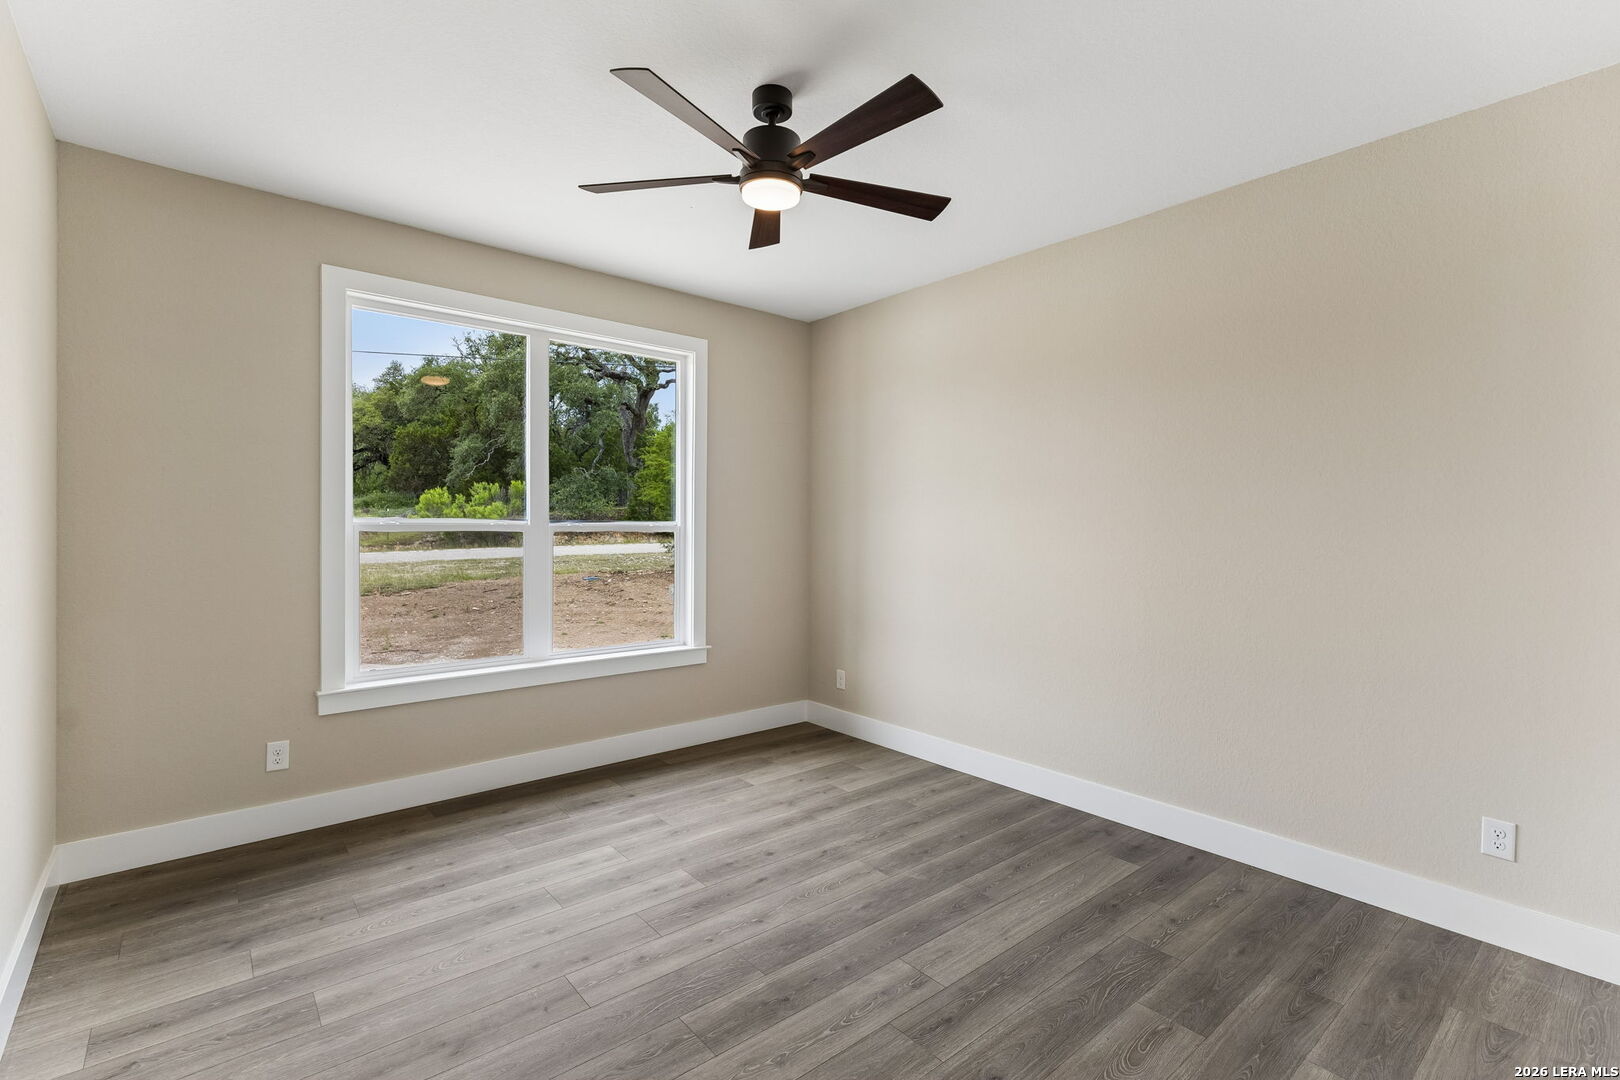
Empty room with gray wood-look flooring, a ceiling fan, and a large window overlooking trees.
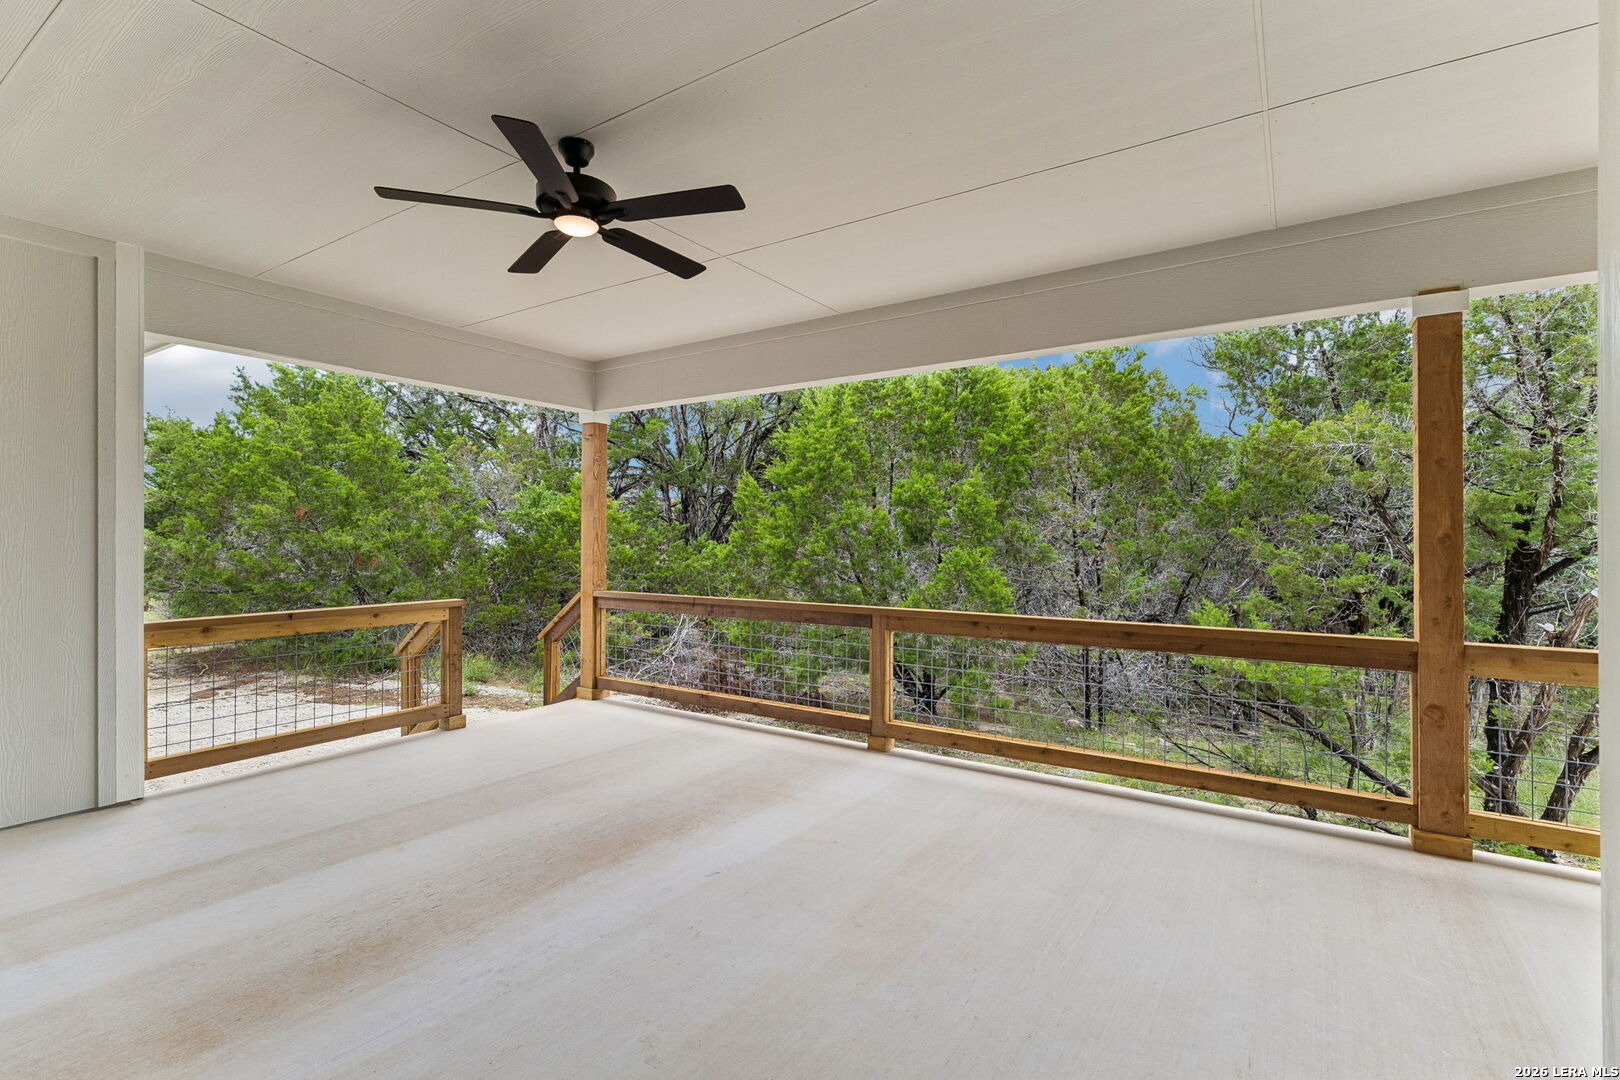
Covered porch with a ceiling fan and wood-and-wire railing overlooking trees.
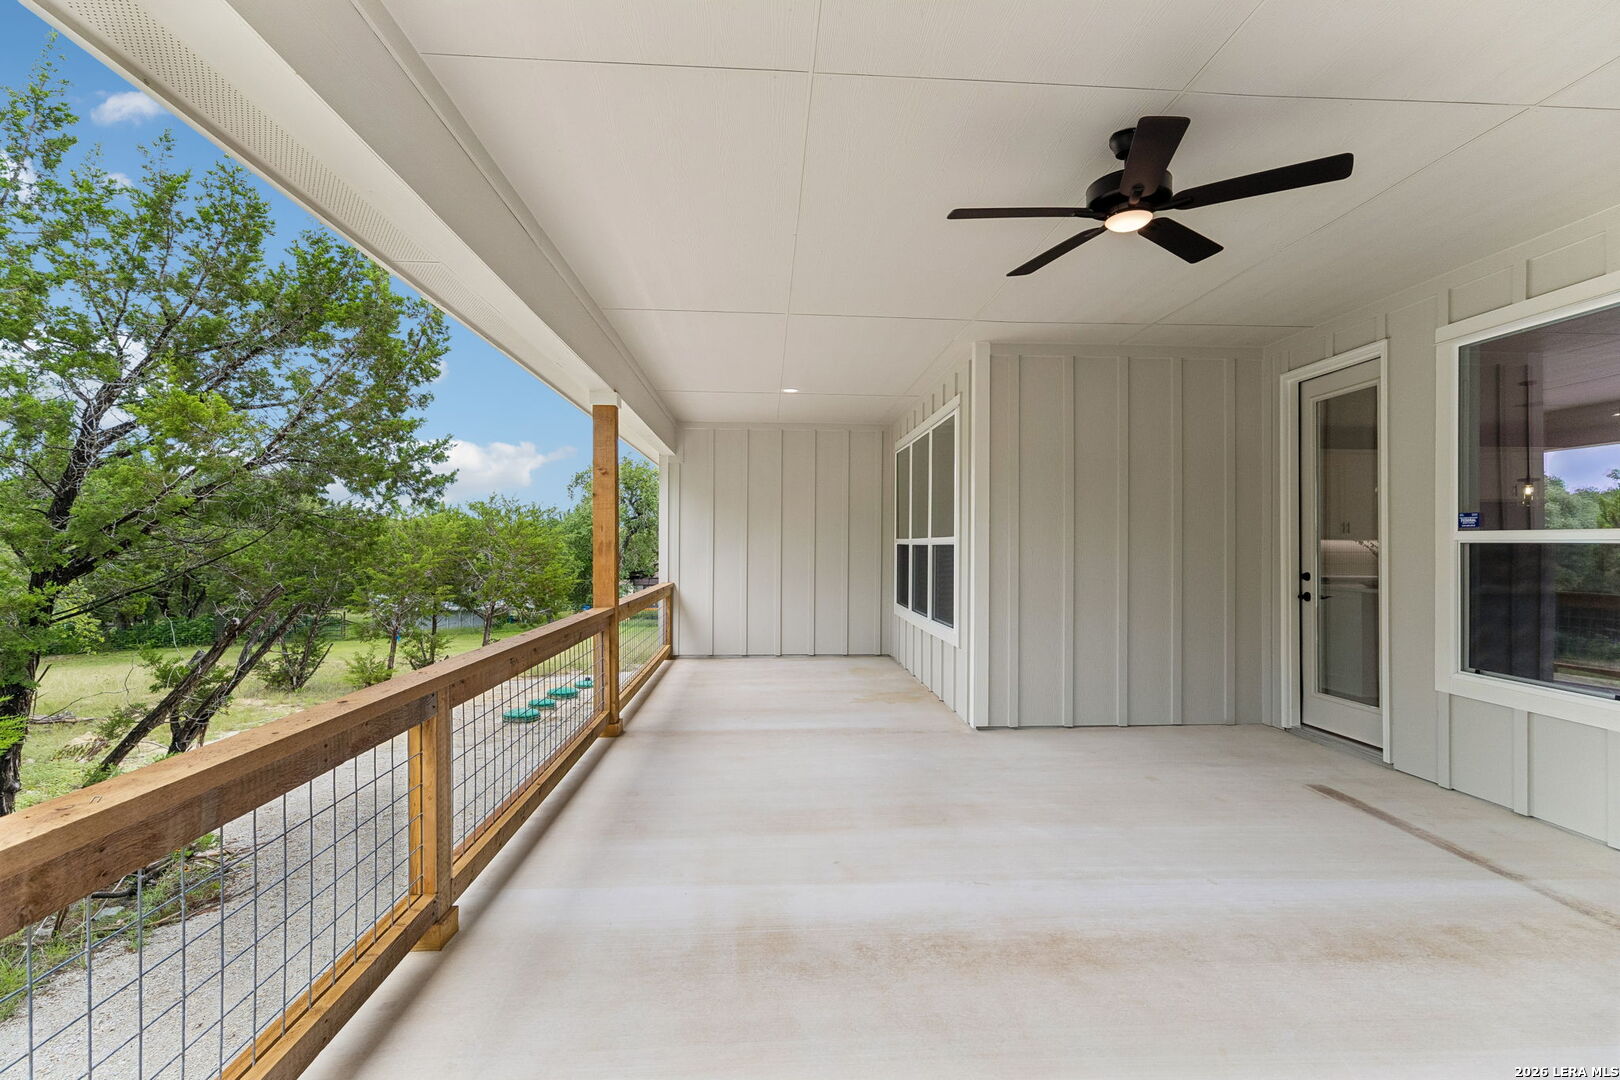
Covered porch with a ceiling fan and wood-and-wire railing overlooking trees and a grassy yard.
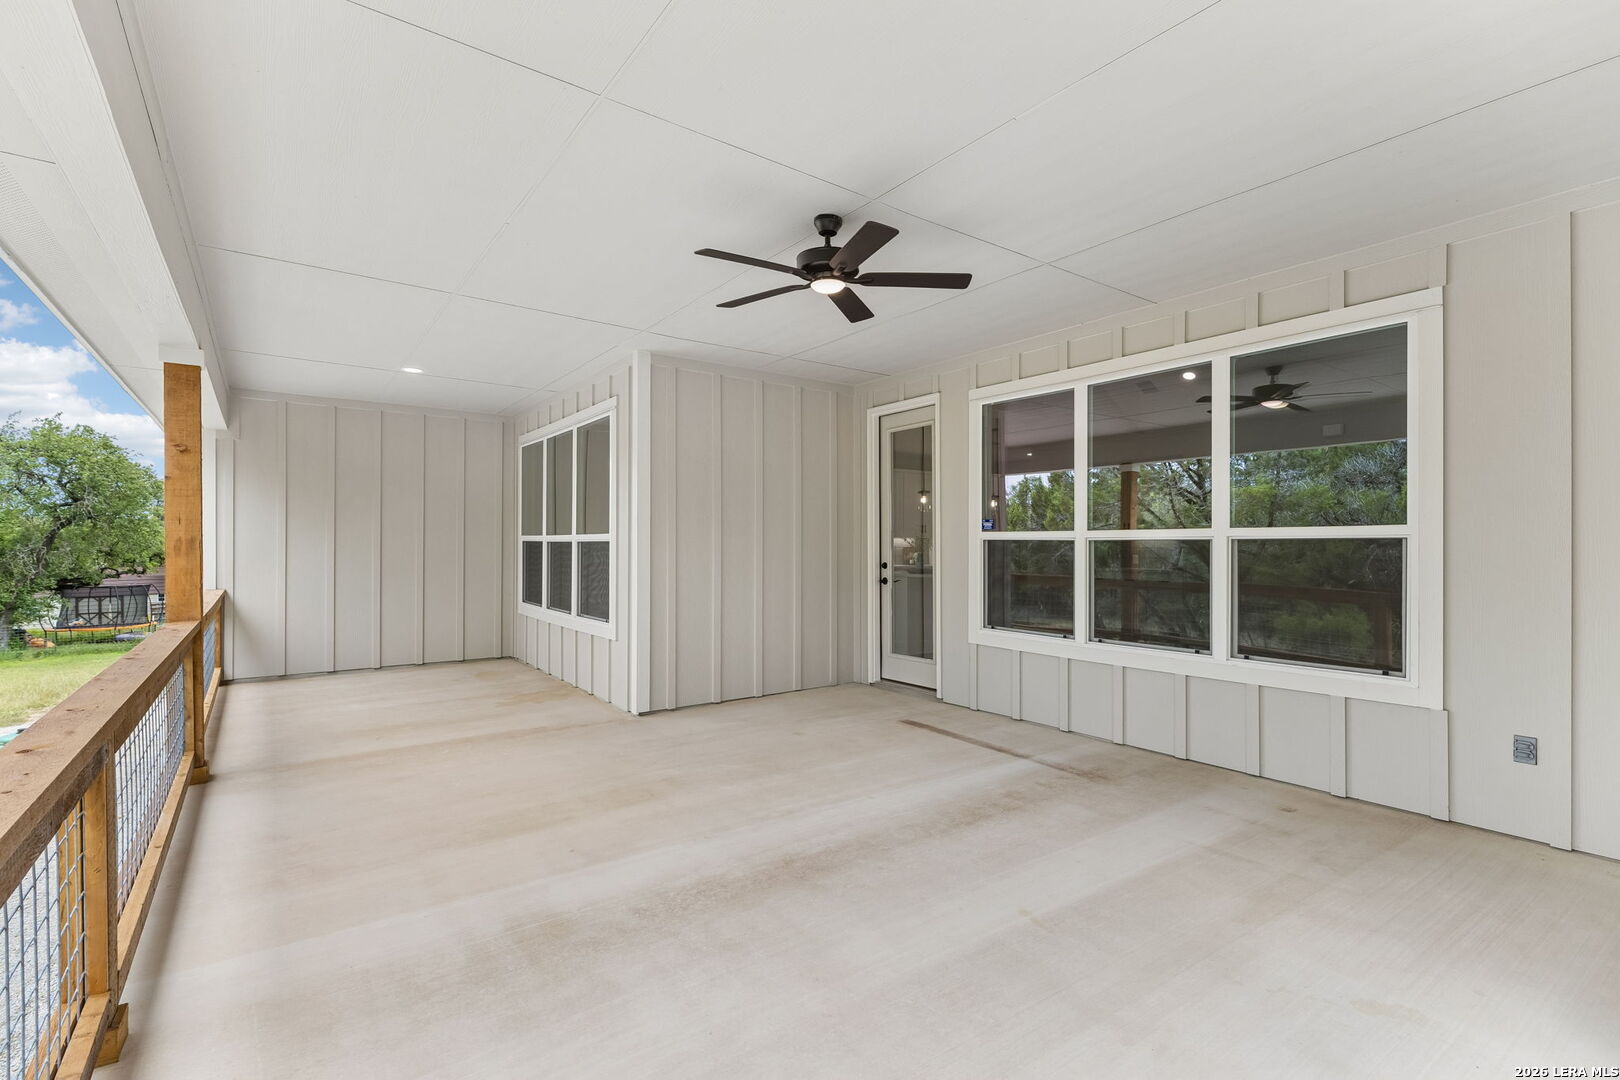
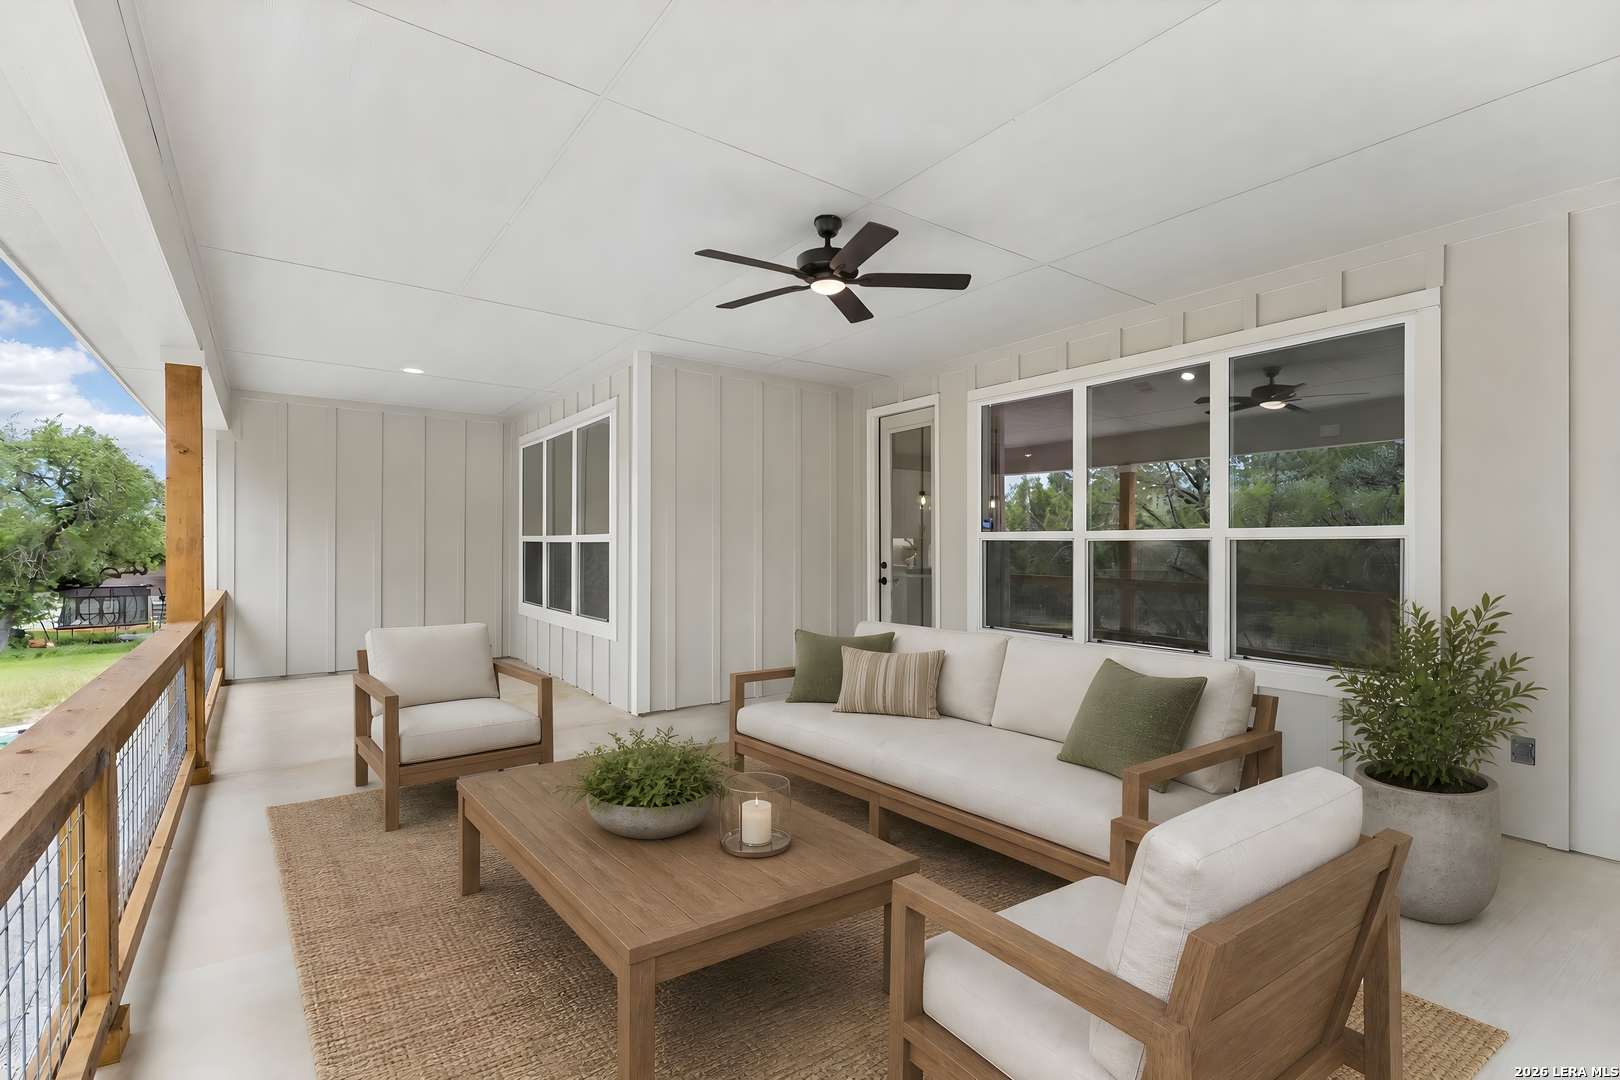
Covered porch with a ceiling fan, large windows, and a wood-and-wire railing.
Covered porch with wood-framed seating, a coffee table, and views of the green yard.
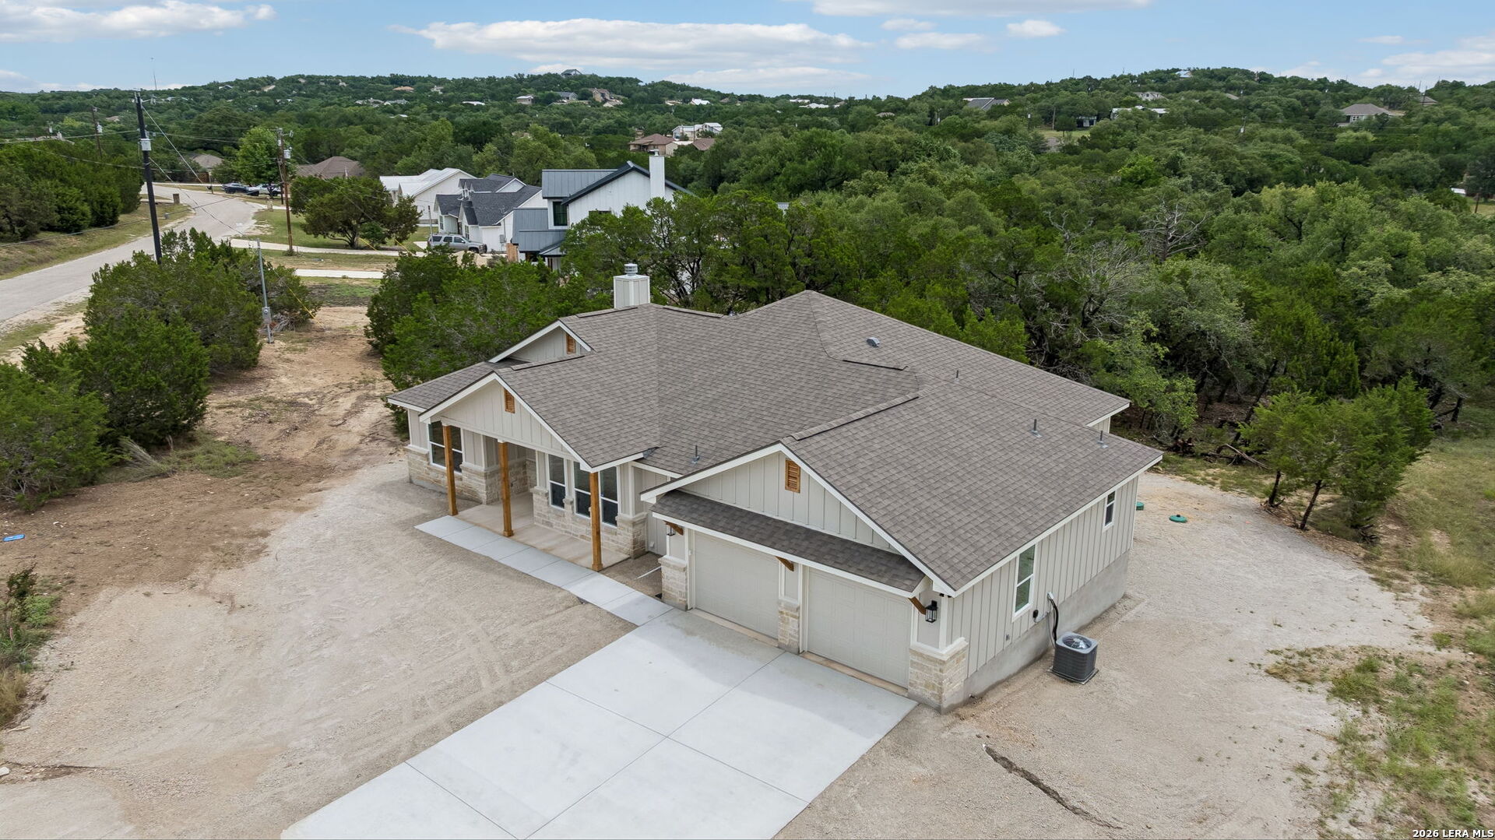
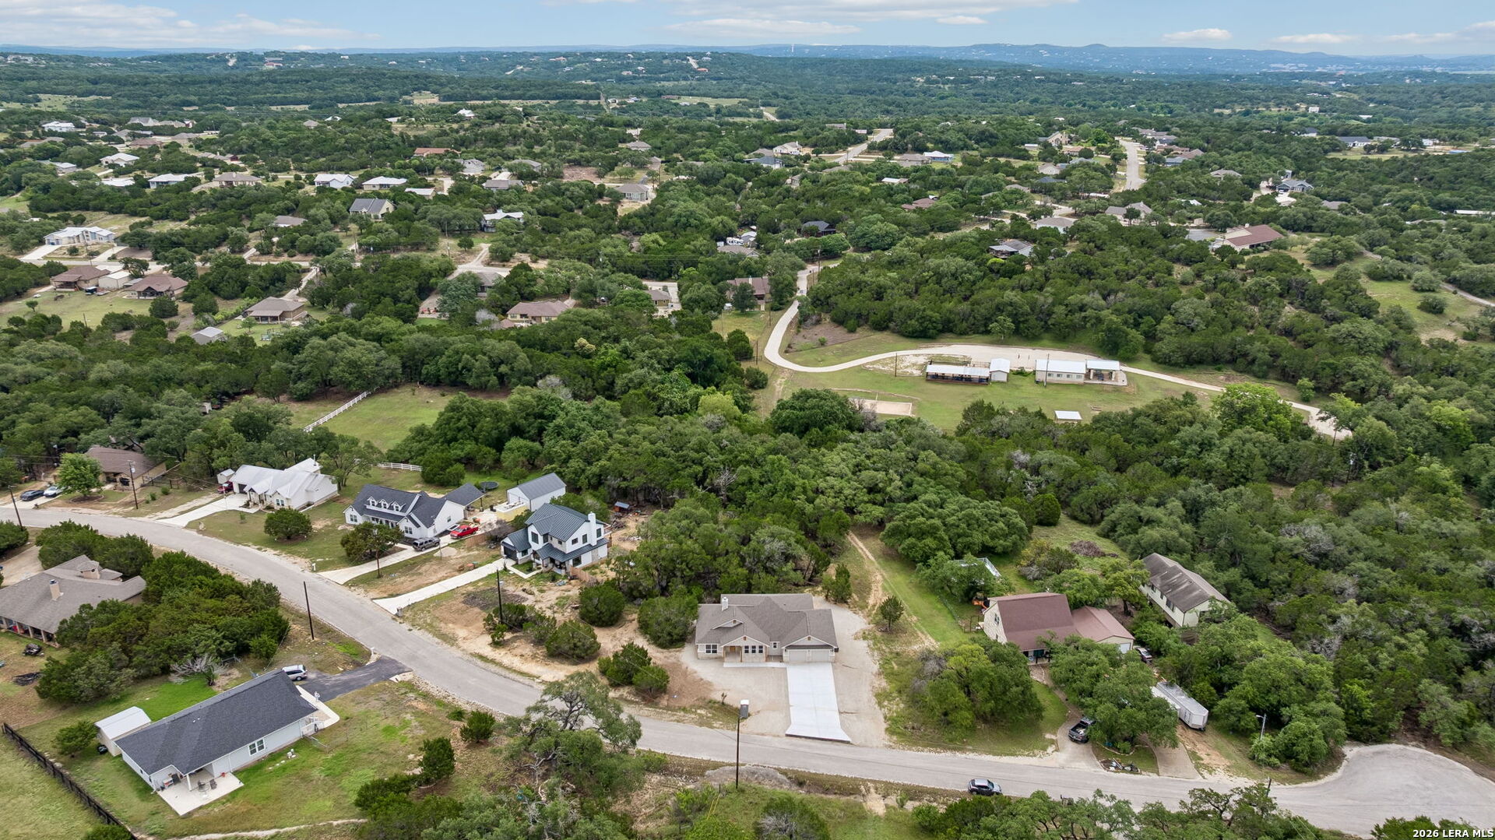
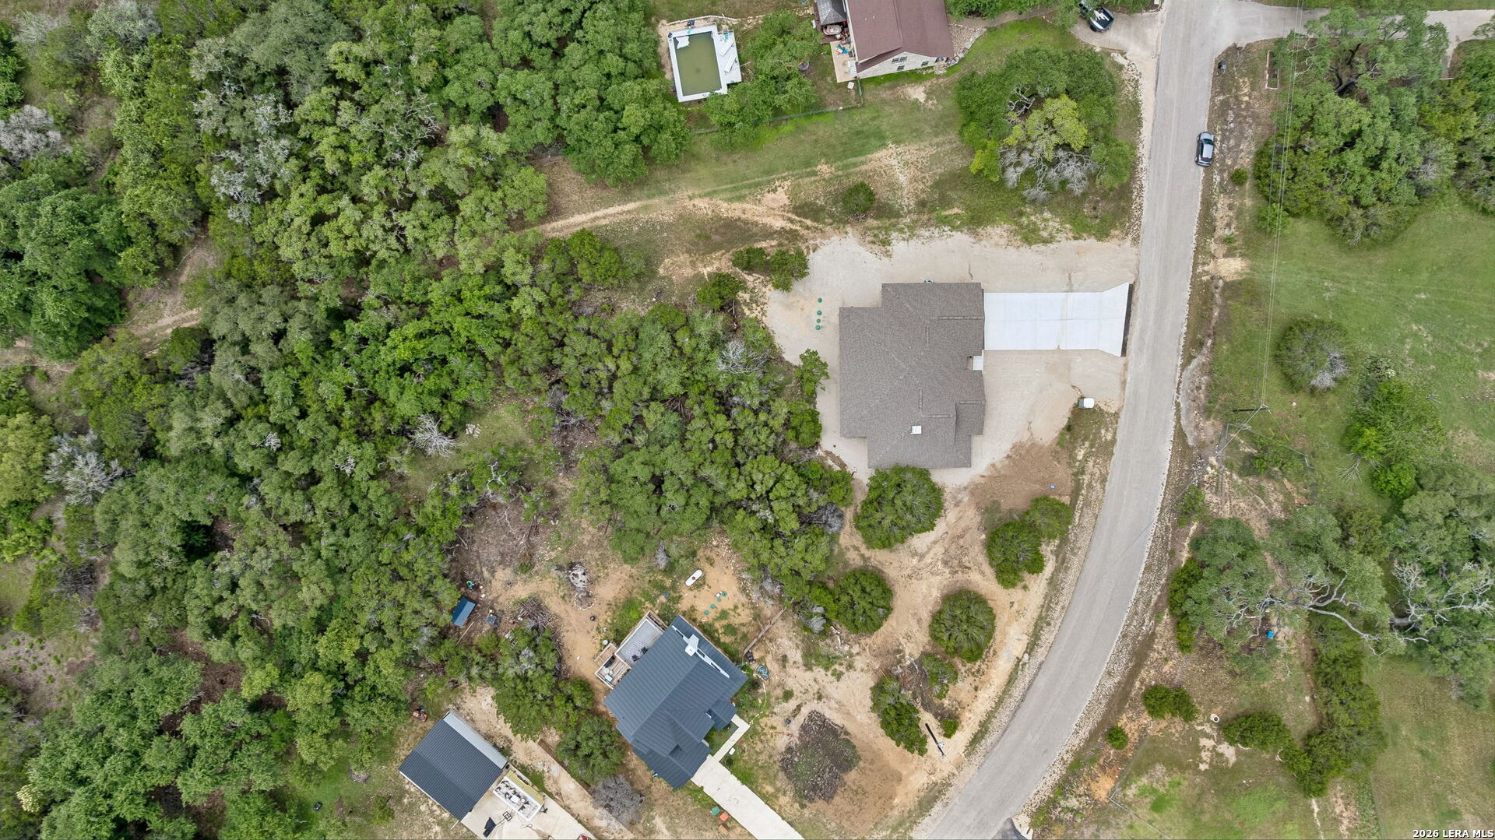
Aerial view of a light-colored house with a gray roof, covered porch, and two-car garage on a wooded street.
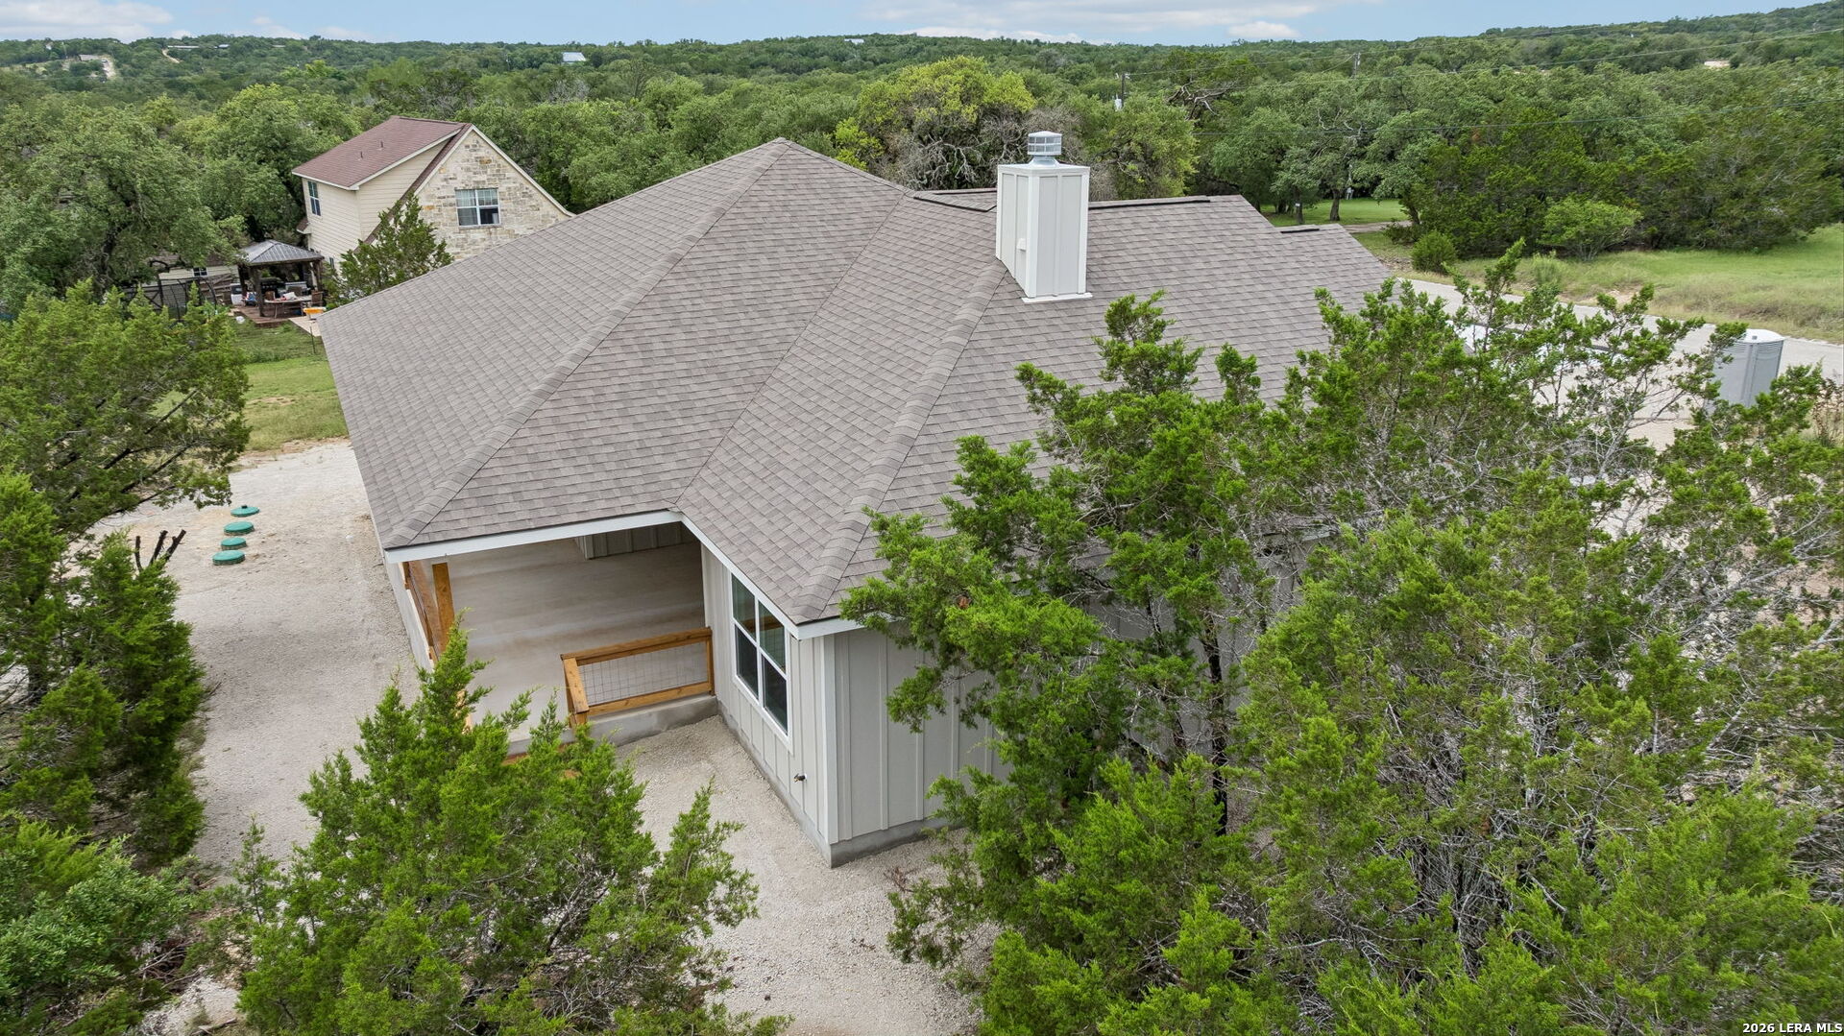
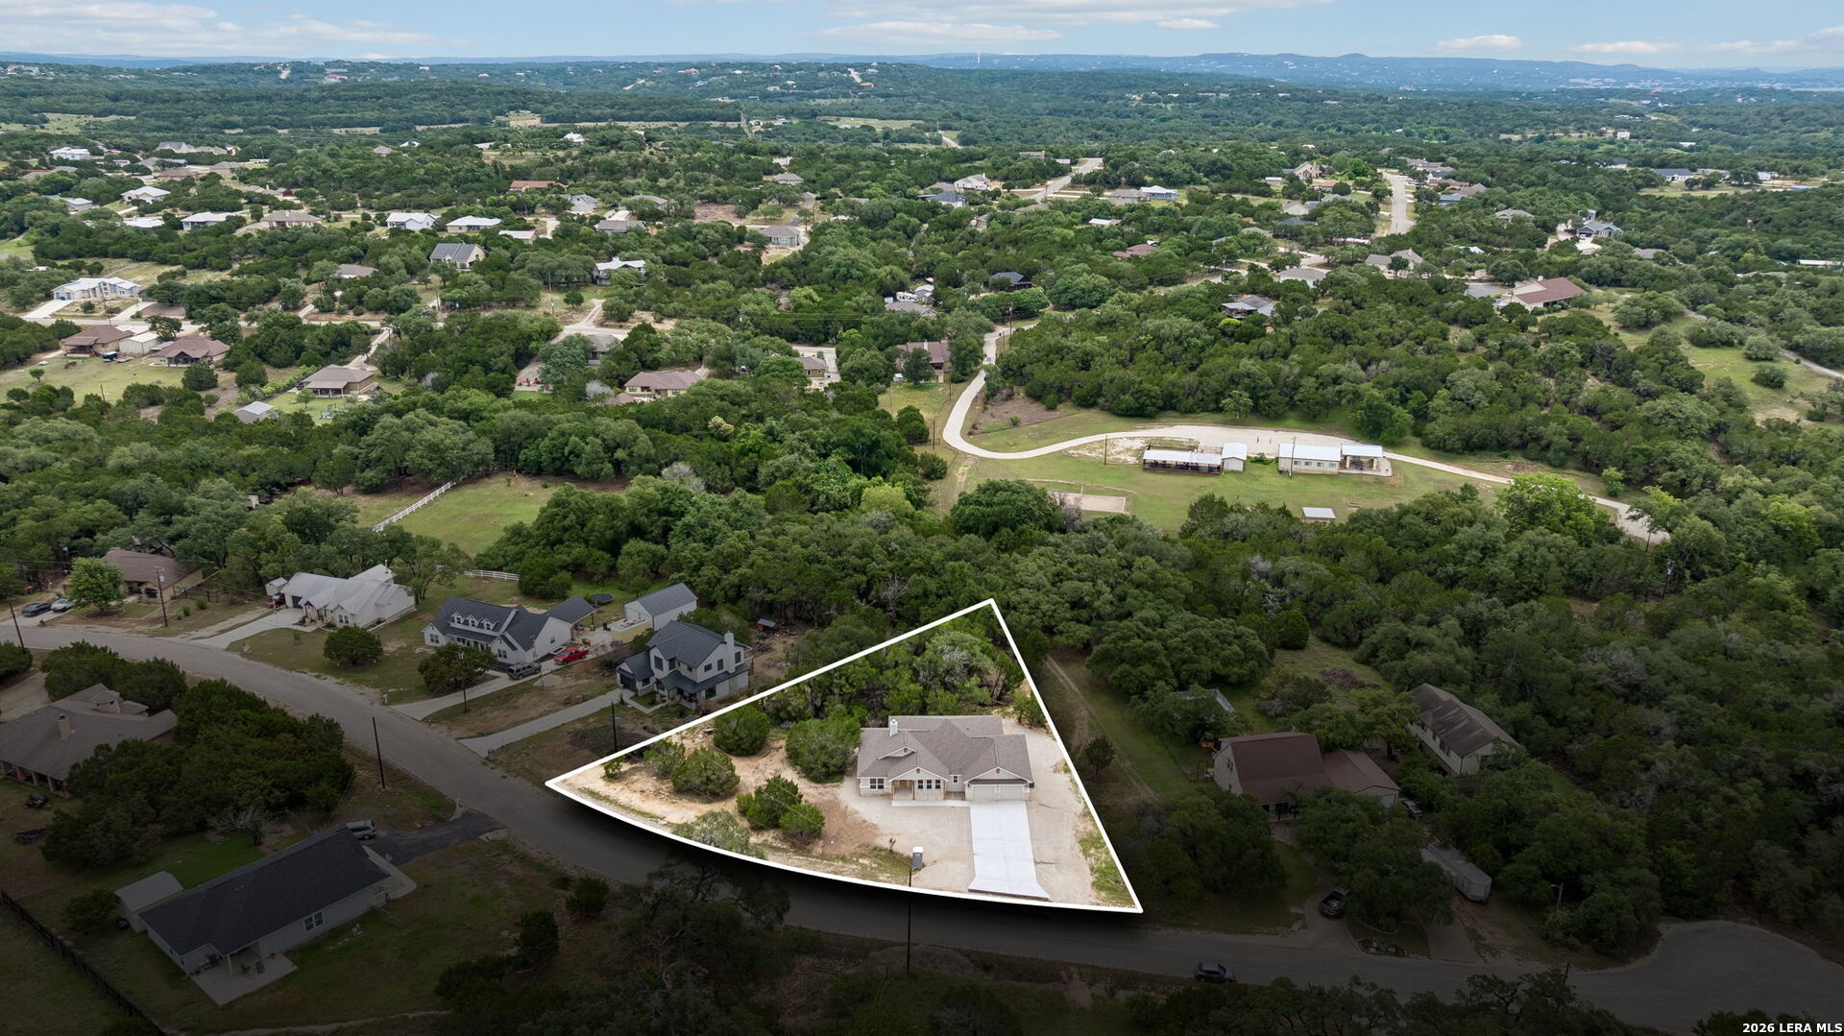
Aerial view of a gray-roofed home among trees, with a gravel driveway and covered porch.
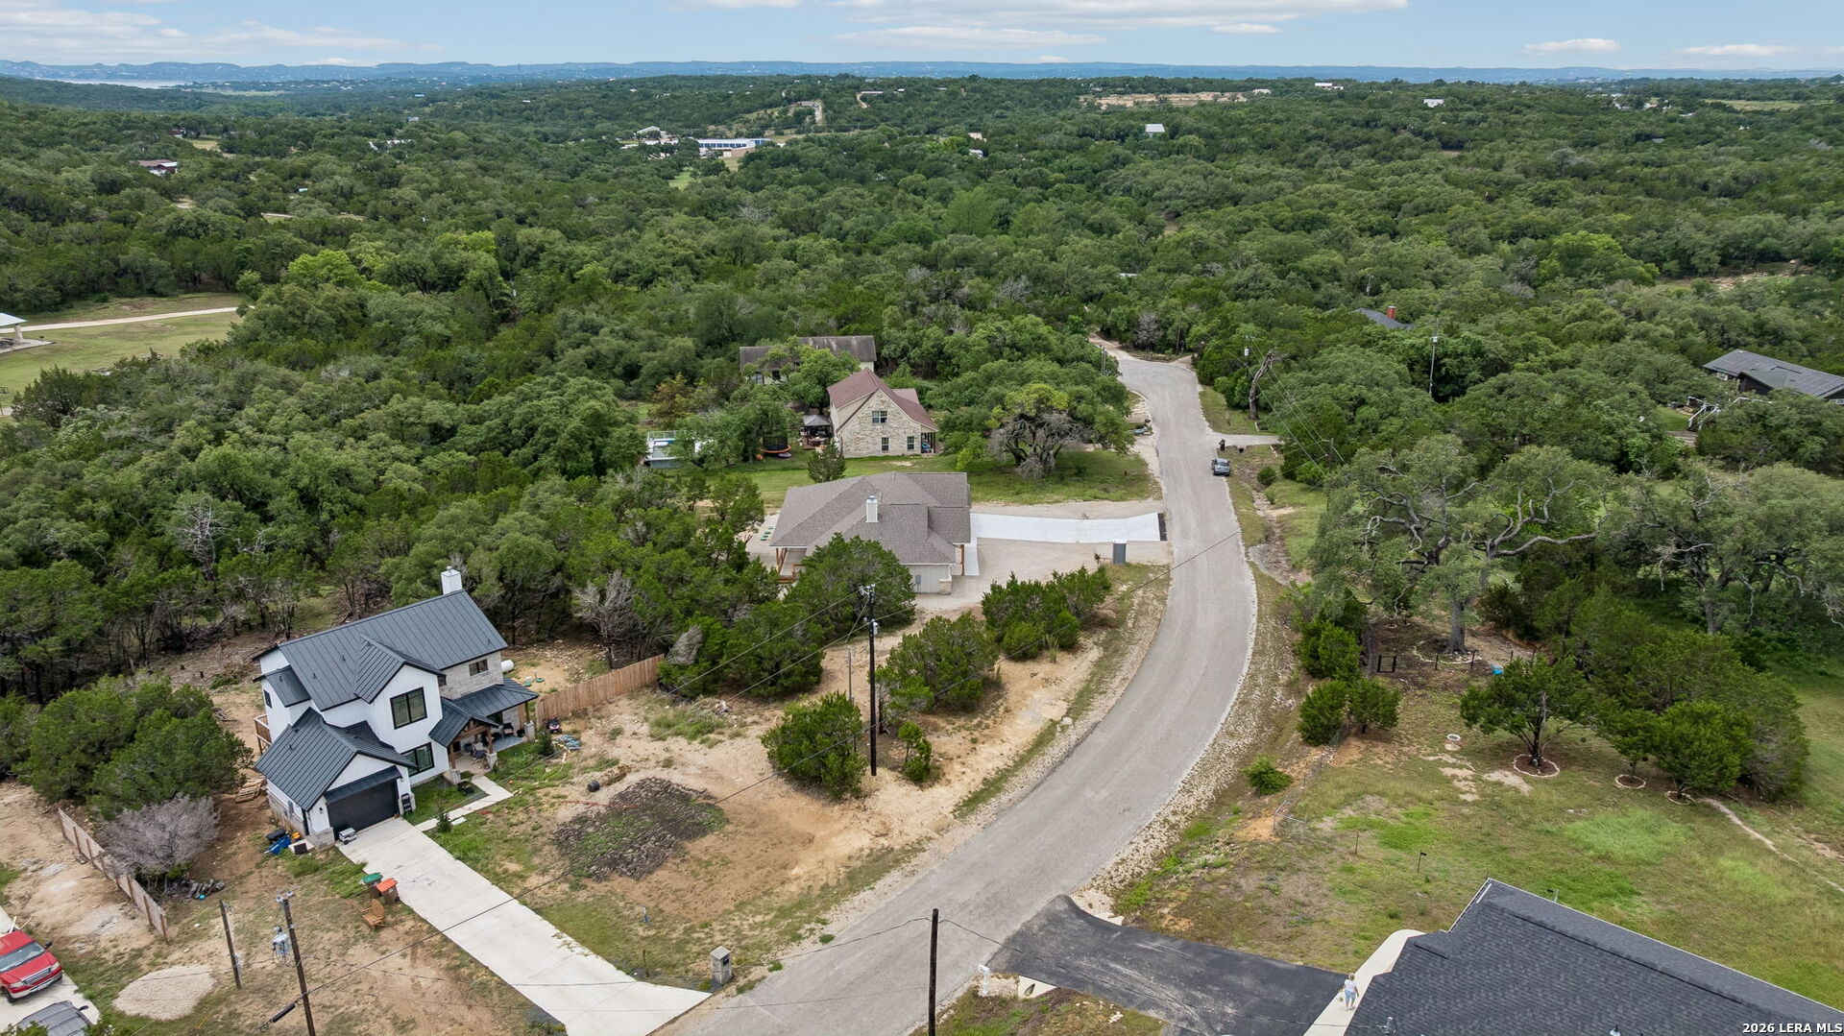
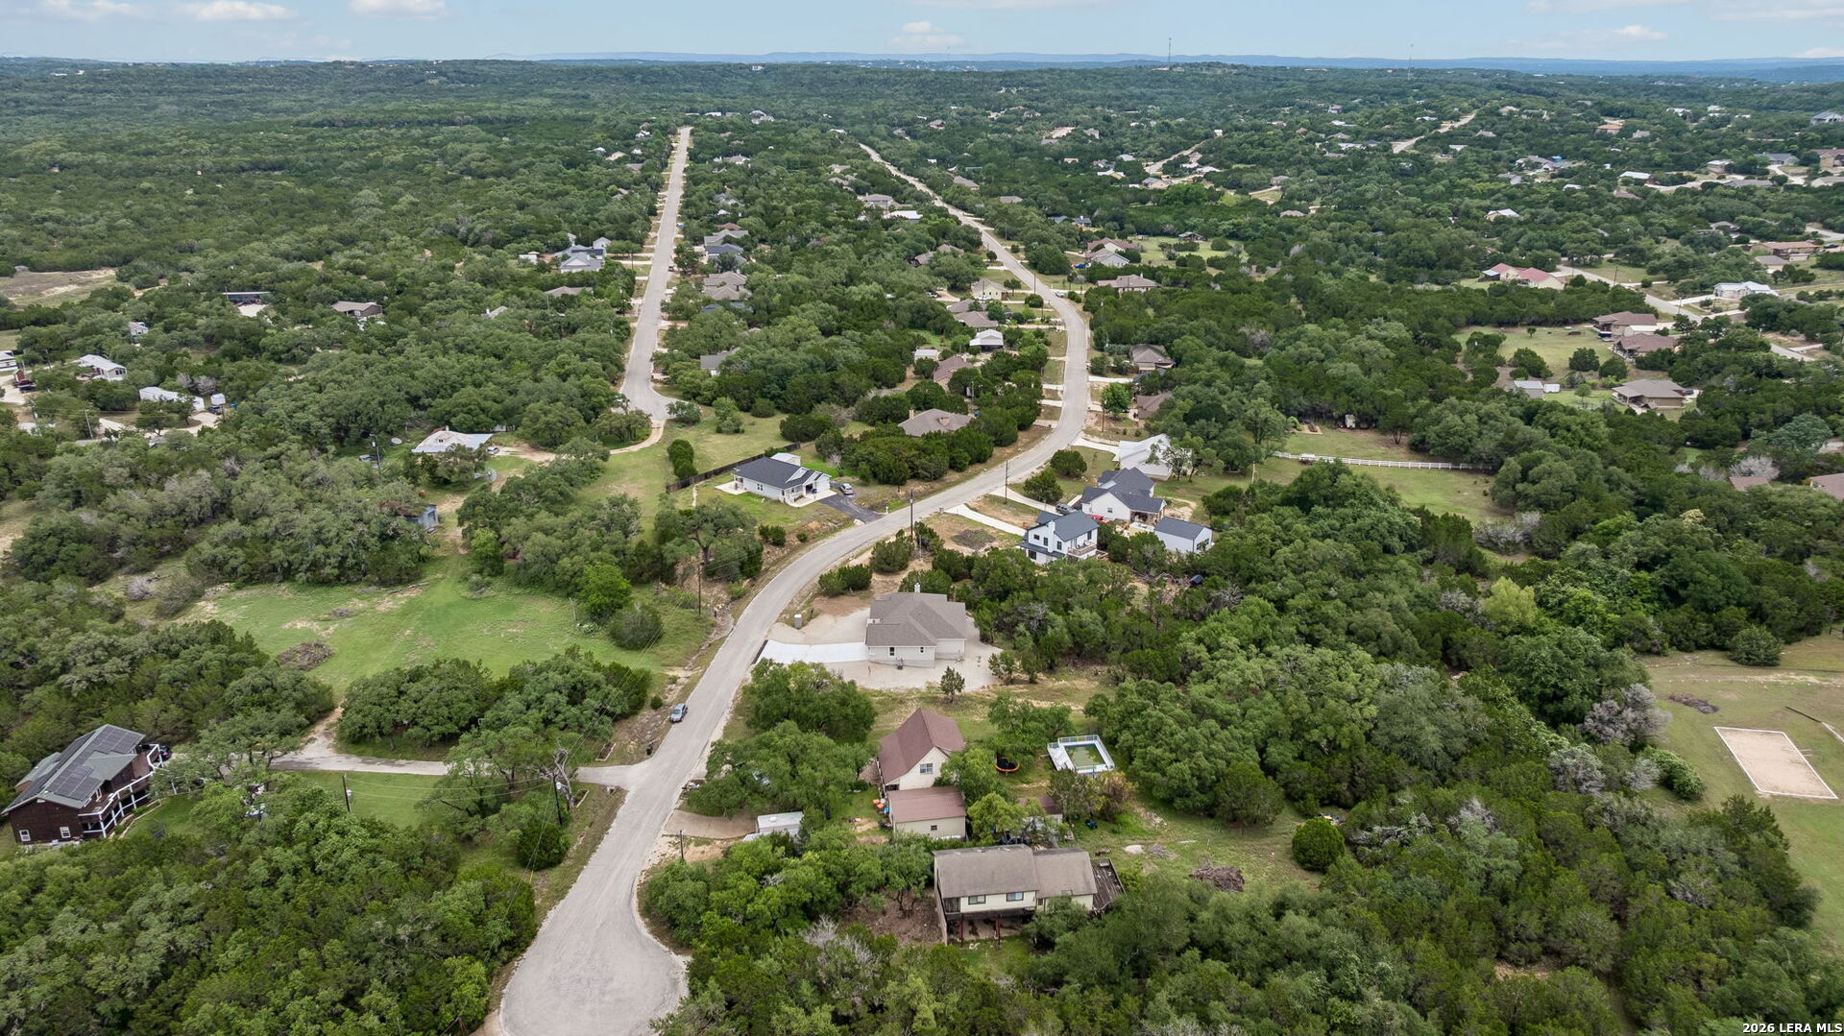
Aerial view of a white, dark-roofed home among trees beside a curving road.
Aerial view of a wooded neighborhood with scattered homes and curving roads.
Aerial view of a home and outlined lot amid trees and neighboring houses.
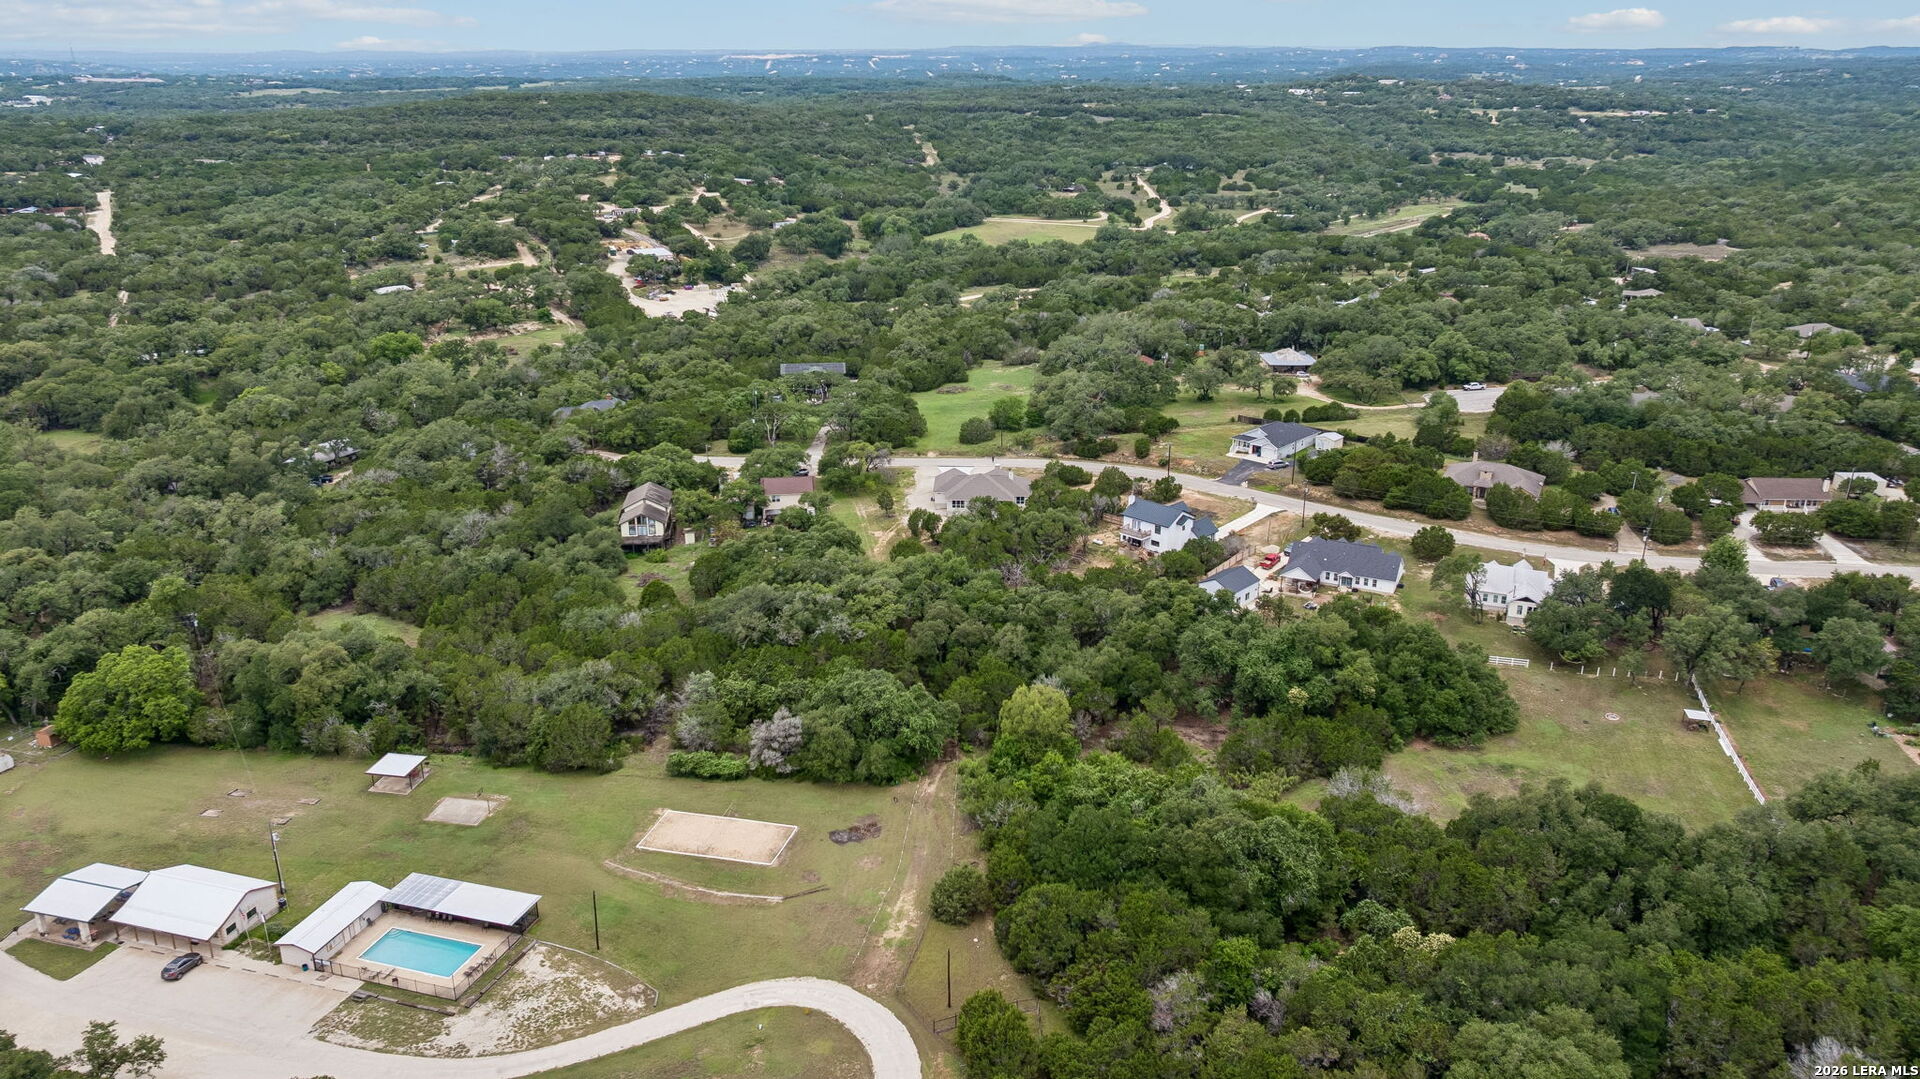
Aerial view of wooded homes and open land, with a swimming pool near the foreground.
Aerial view of a wooded neighborhood with scattered homes and winding roads.
Aerial view of a house beside a road, surrounded by dense trees.
Aerial view of homes among dense trees, with curving roads through the neighborhood.
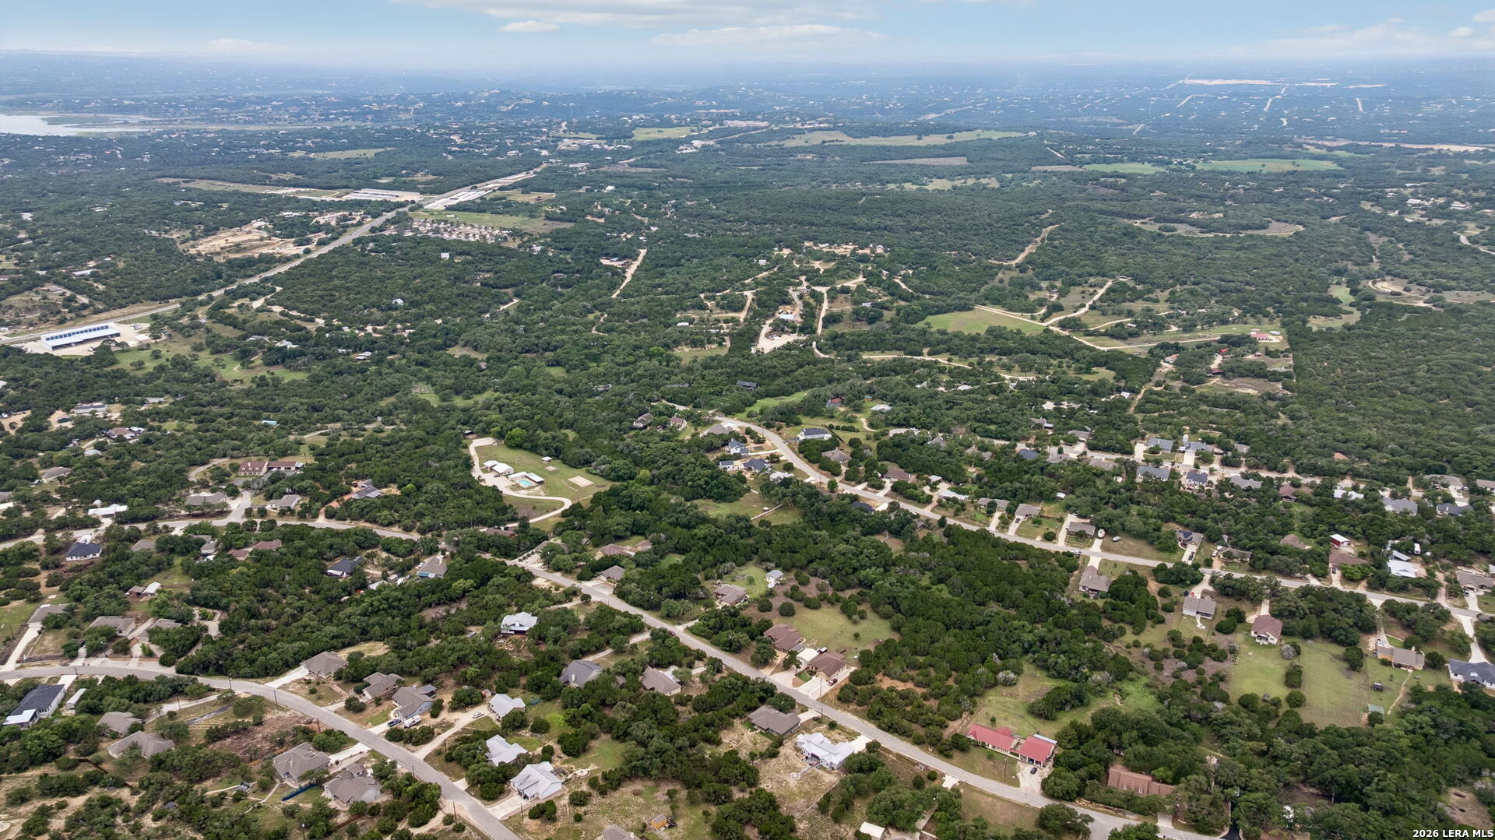
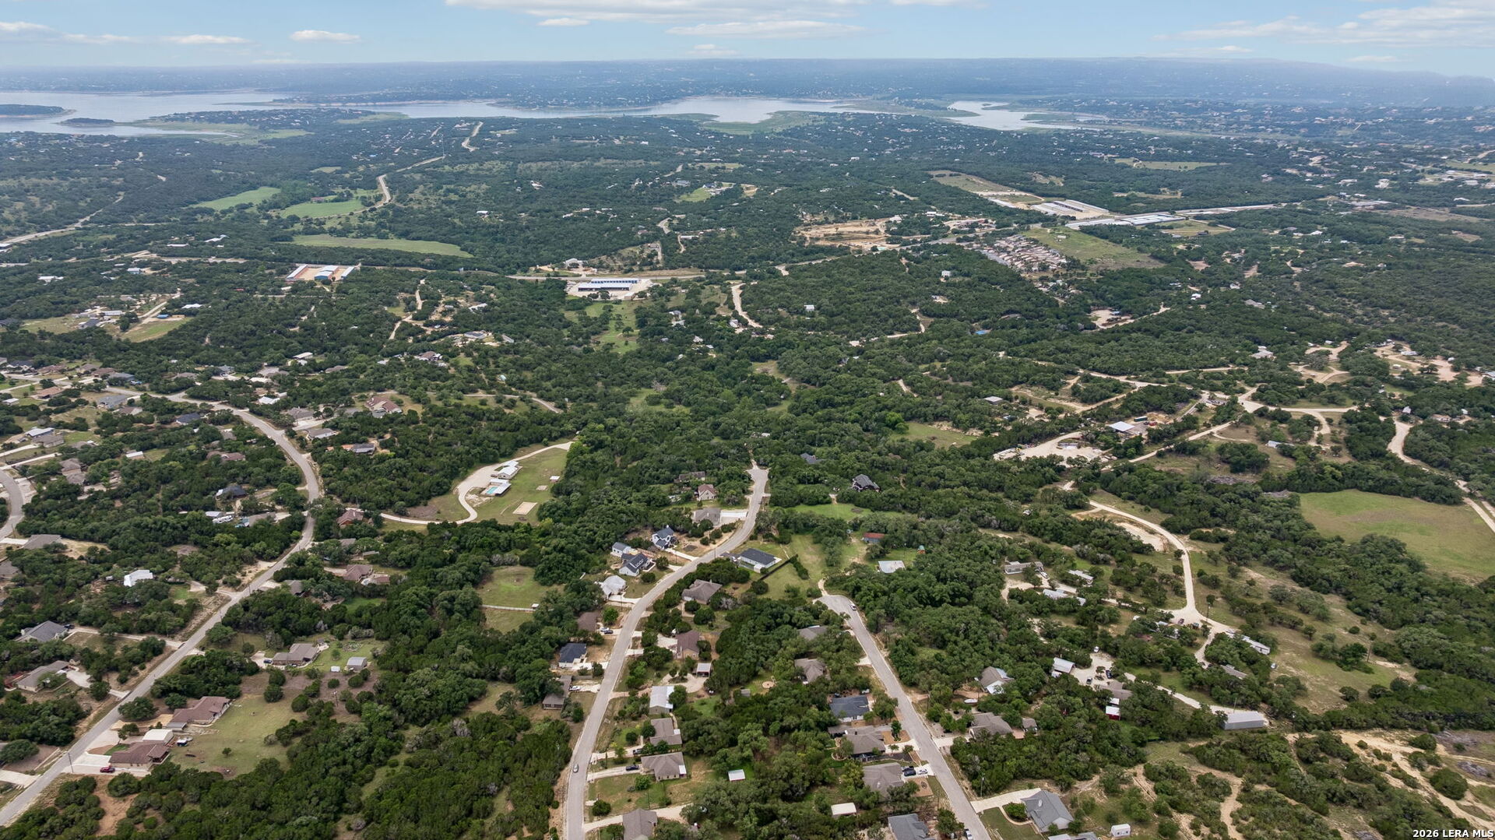
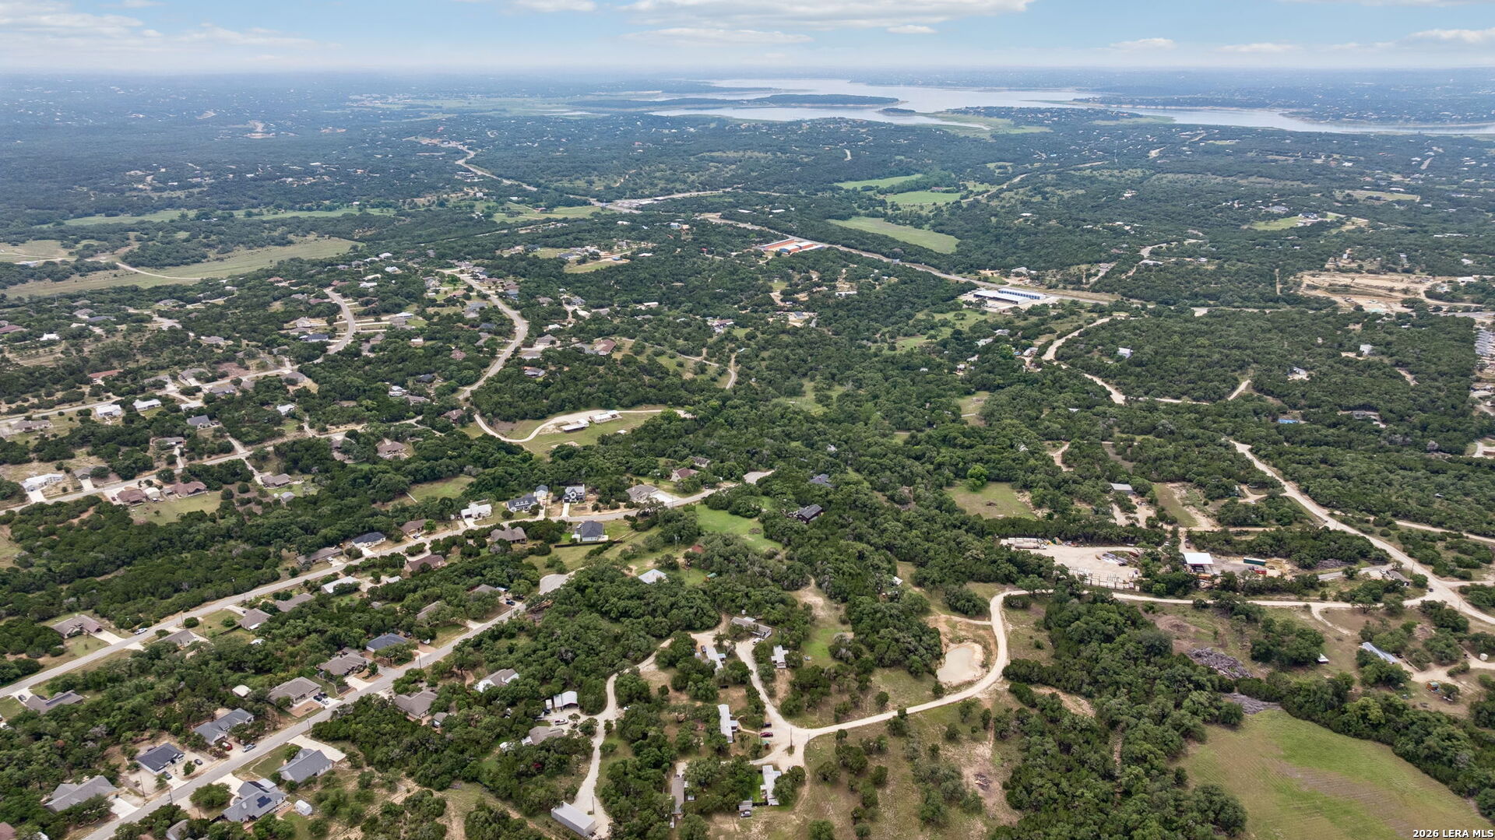
Aerial view of wooded homes and winding roads, with Canyon Lake visible in the distance.
Aerial view of wooded homes and winding roads, with a lake in the distance.
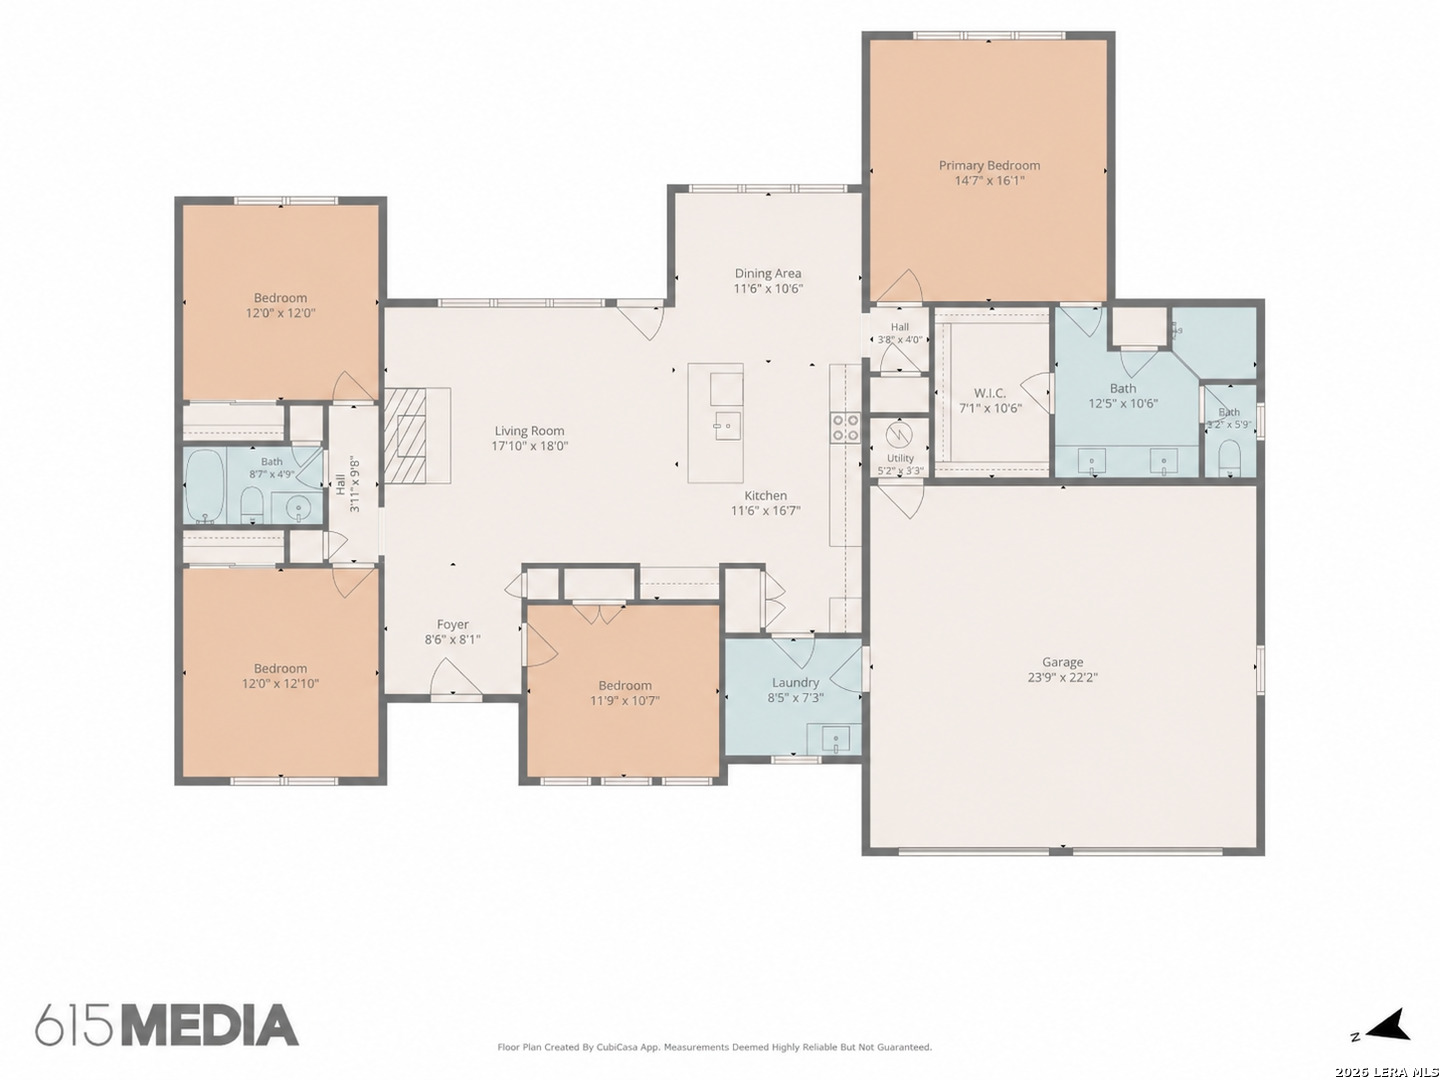
Floor plan showing four bedrooms, three bathrooms, open living and dining areas, and a large garage.
VIEW PHOTOS
$459,900

2045 Desiree St

4 Beds 2 Baths 1,888 Sq.Ft. 0.61 Acres

Description

Set on over half an acre in one of Canyon Lake's most sought-after communities, this David Barr home delivers the kind of space, craftsmanship, and Hill Country lifestyle buyers are searching for. With 0.61 acres, mature surroundings, and thoughtful design throughout, the property feels private, grounded, and built for both everyday living and weekend entertaining. Inside, warm finishes and an inviting layout create a home that feels instantly comfortable. The rock fireplace anchors the main living area, bringing character and texture to the space while oversized windows pull in natural light and Hill Country views. The kitchen flows seamlessly into the living and dining areas, making the home feel connected, functional, and ideal for gathering. The primary suite offers a quiet retreat with generous space and a well-appointed bath, while secondary bedrooms provide flexibility for guests, family, or a dedicated office setup. Every detail reflects the quality and craftsmanship David Barr homes are known for. Located just minutes from Canyon Lake, residents enjoy easy access to boating, fishing, restaurants, and all the outdoor recreation that makes this area one of the most desirable destinations in the Hill Country. Whether you're looking for a full-time residence or a weekend escape, this home offers the space, setting, and lifestyle that continue to drive demand in the area. Refined without feeling overdone, this is Canyon Lake living done right.

Share Property

Location

2045 Desiree St, CANYONLAKE, TX 78133

Status

For Sale
Erica Braden

Erica Braden

TITLE

Team Lead | Real Estate Agent

Property Amenities

Interior
Fireplace ONE, LIVRM, WDBRN
Appliances CLFNS, WSHCN, DRYCN, MCOVN, STVRN, DISPL, DSHWR, ICMKR, SMKAL, ELWTR, GARDR, PLUMB, SMCK, SLCNT, CUSTOMCABINETS, PRIVATEGARBAGE
Flooring VINYL
Total Bedrooms: 4
Full Bathrooms: 2
Other Interior Features _1 LVAR, SPDIN, ISLKT, UTINS, _1 FLRL, OPEN, PLDWN, CABLE, INTRN, LDYMAIN, WIC
Area & Lot
Total area 1,888 Sq.Ft.
Lot Area 0.61 Acres
Living area 1,888 Sq.Ft.
MLS® ID 1970882
Year Built 2025
School District COMAL
High School CYNLAKE
Middle School MOUNTAIN_V
Elementary School REBECCA_CR
Architecture Styles _1 STRY, TRDNL
Type Residential
Status For Sale
Exterior
Stories 1
Pool NONE
Air conditioning _1 CNTR
Heat type CNTRL
Green Feature SEERAX, PTHRM, DPWIN, ESAPP, RADBAR, CFANS
Water Source SPTIC
Sewer SPTIC
Other Exterior Features PTSLB, CVPAT, DBLPN, TREES
Parking _2 GAR, ATT
Lot Features PARTWOODED, MATURETREES
Roof COMP
Finance
Sales Price $459,900
HOA Fees $97
Real Estate Tax $1,135 yearly
Single-story home with stone accents, a two-car garage, and a gravel front drive at dusk.

360 Virtual Tour

Take a tour of this property
Single-story home with stone accents, a two-car garage, and a gravel front drive at dusk.

Schedule a Showing

We would love to show you our beautiful property. Please select your preferred date and time below. An agent will be in touch shortly to confirm your appointment.

Schedule a Showing

We would love to show you our beautiful property. Please select your preferred date and time below. An agent will be in touch shortly to confirm your appointment.

Thank you for your interest in 2045 Desiree St, CANYONLAKE, TX 78133. We are reviewing your request and will be in touch shortly!

Mortgage Calculator

Estimate your monthly mortgage payment, including the principal and interest, property taxes, and HOA. Adjust the values to generate a more accurate rate.

All estimates are provided for informational purposes only. Actual amounts may vary.
$0,000 Your Payment 20 15 65
$0,000 Your Payment

Work With Us

Whether you're purchasing your first home, starting a new chapter, or supporting a loved one through theirs, I'm here to guide you through every step with care and expertise. Contact us Today!