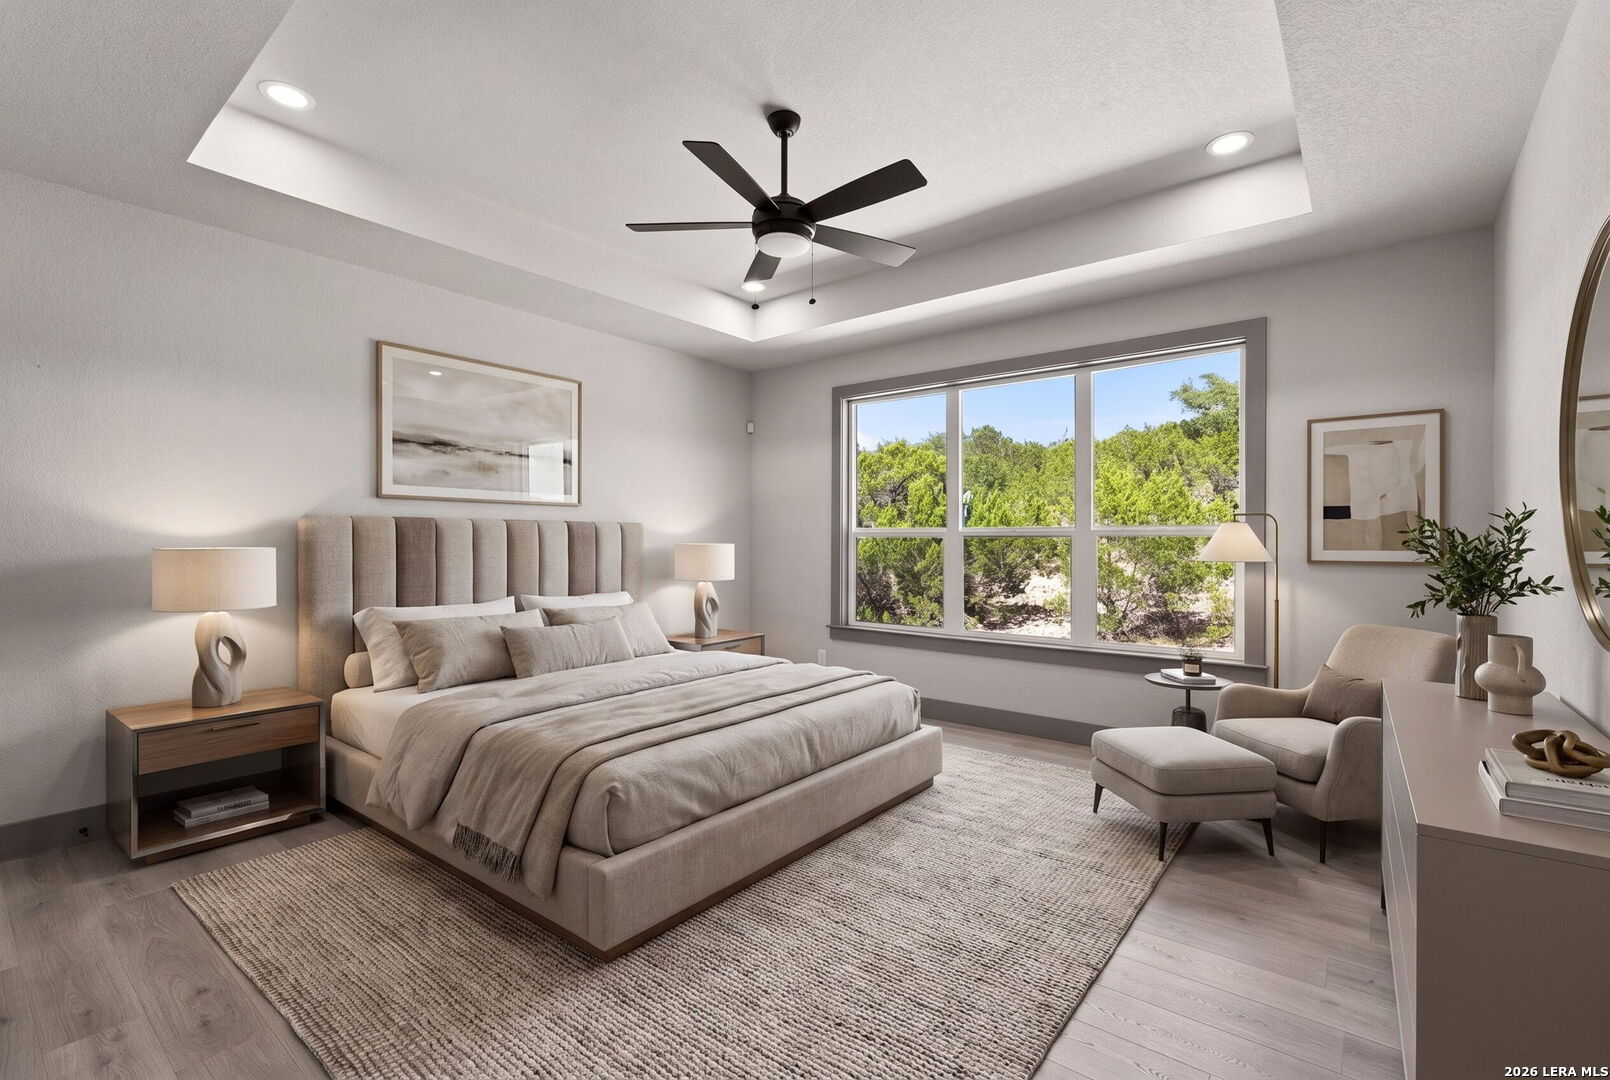

Staged bedroom with a neutral upholstered bed, tray ceiling, and wide window overlooking trees.
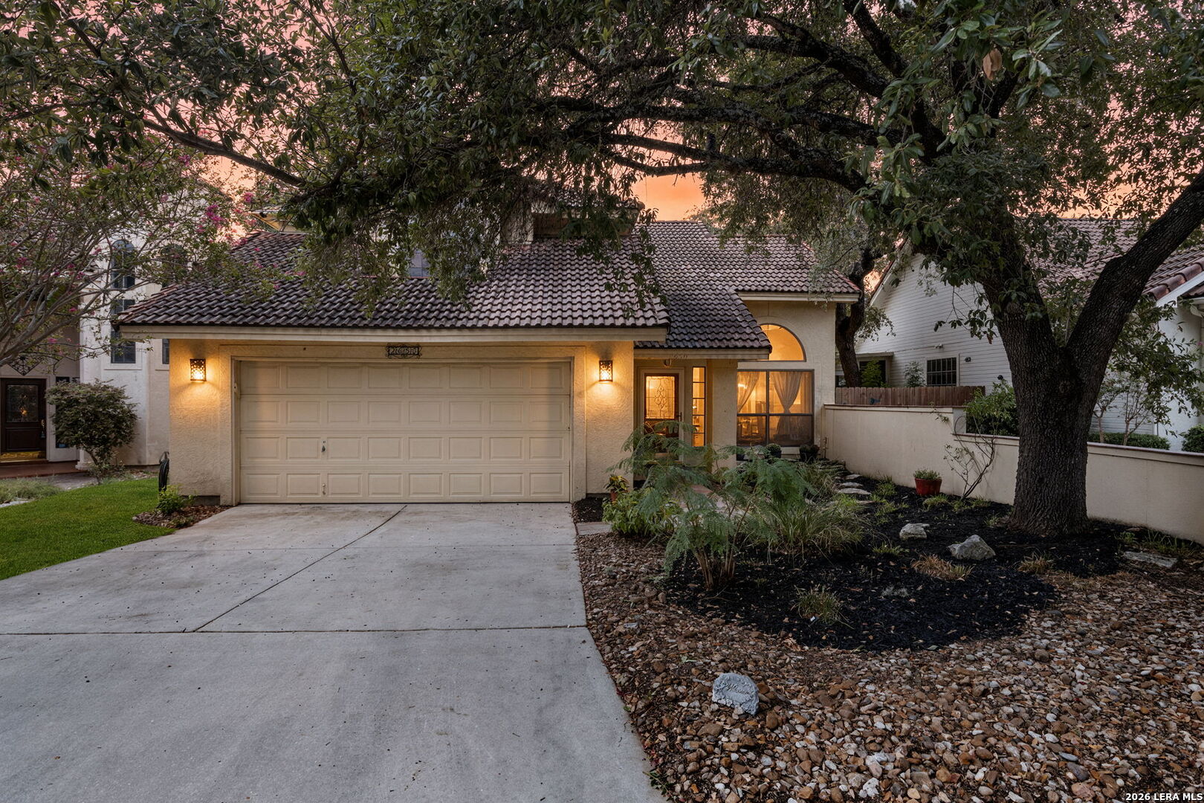
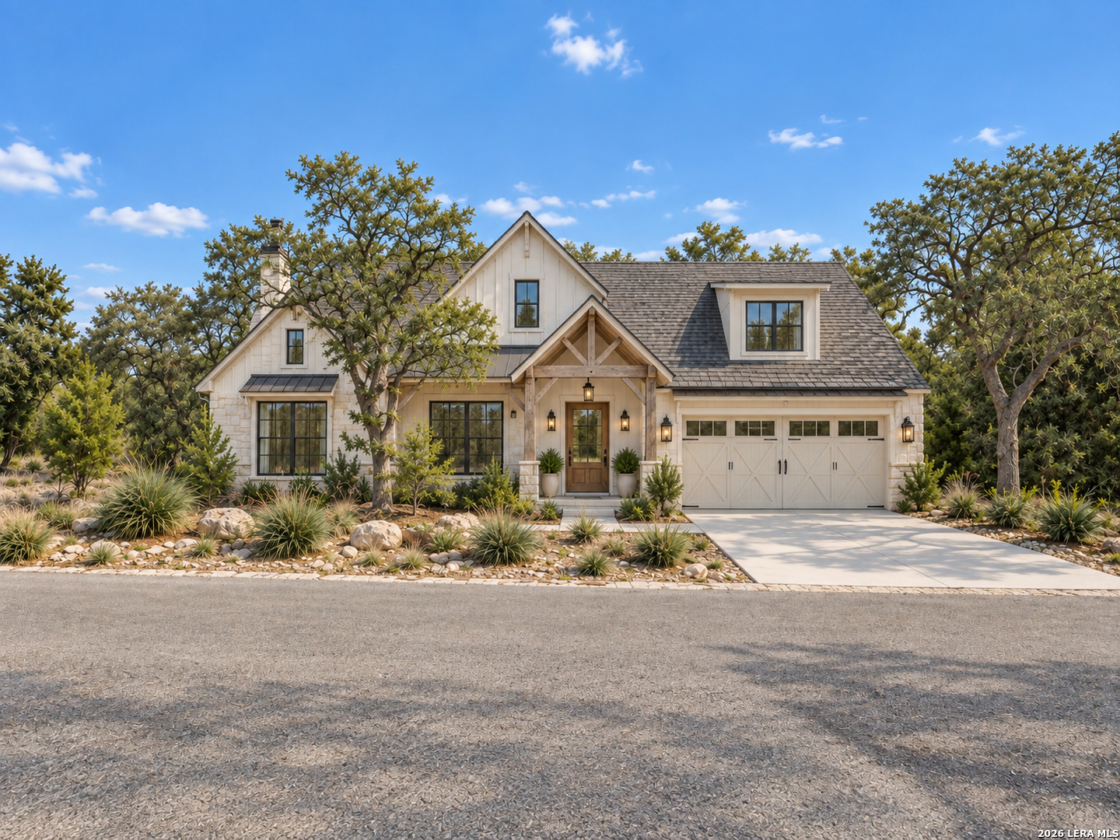
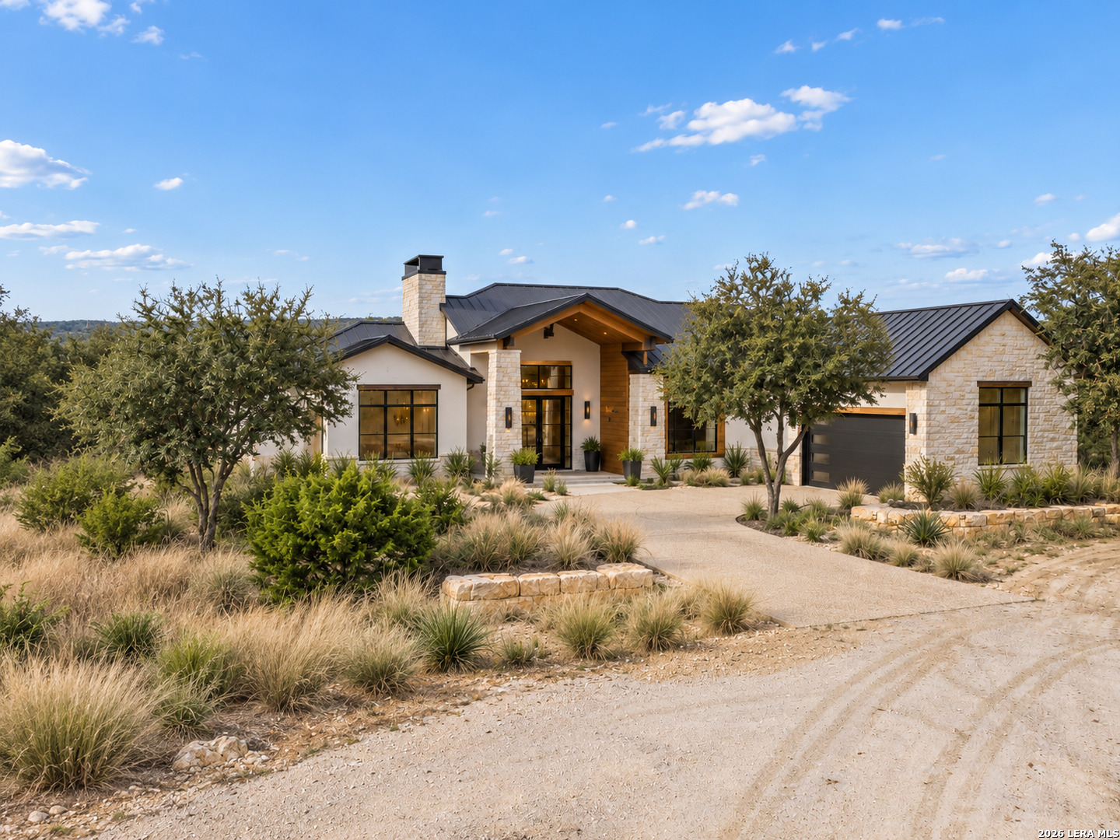
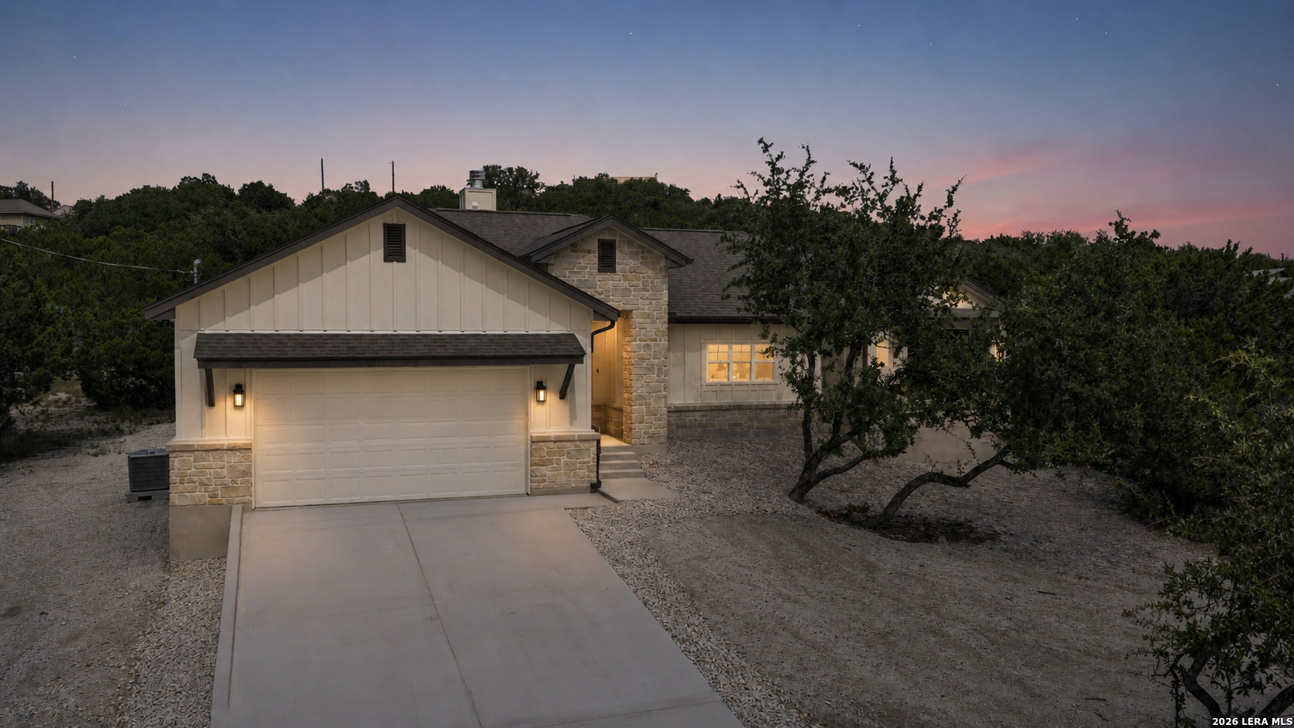
Single-story house with a two-car garage and stone accents at dusk.
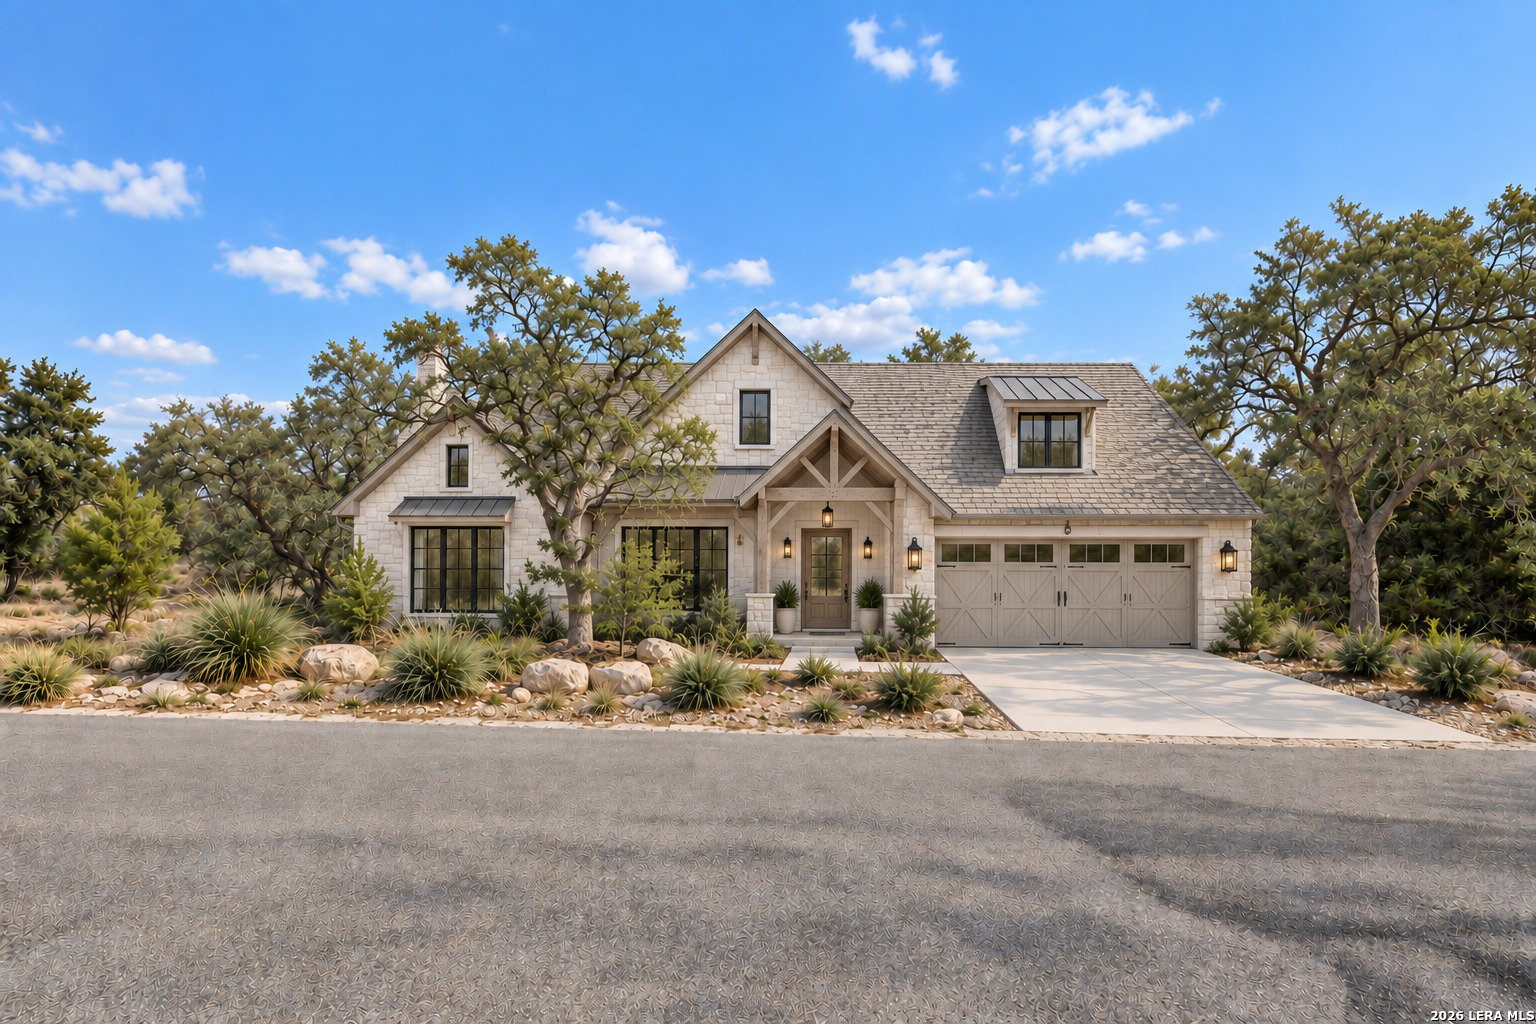
Single-story home with stone accents, a two-car garage, and a gravel yard shaded by a mature tree.
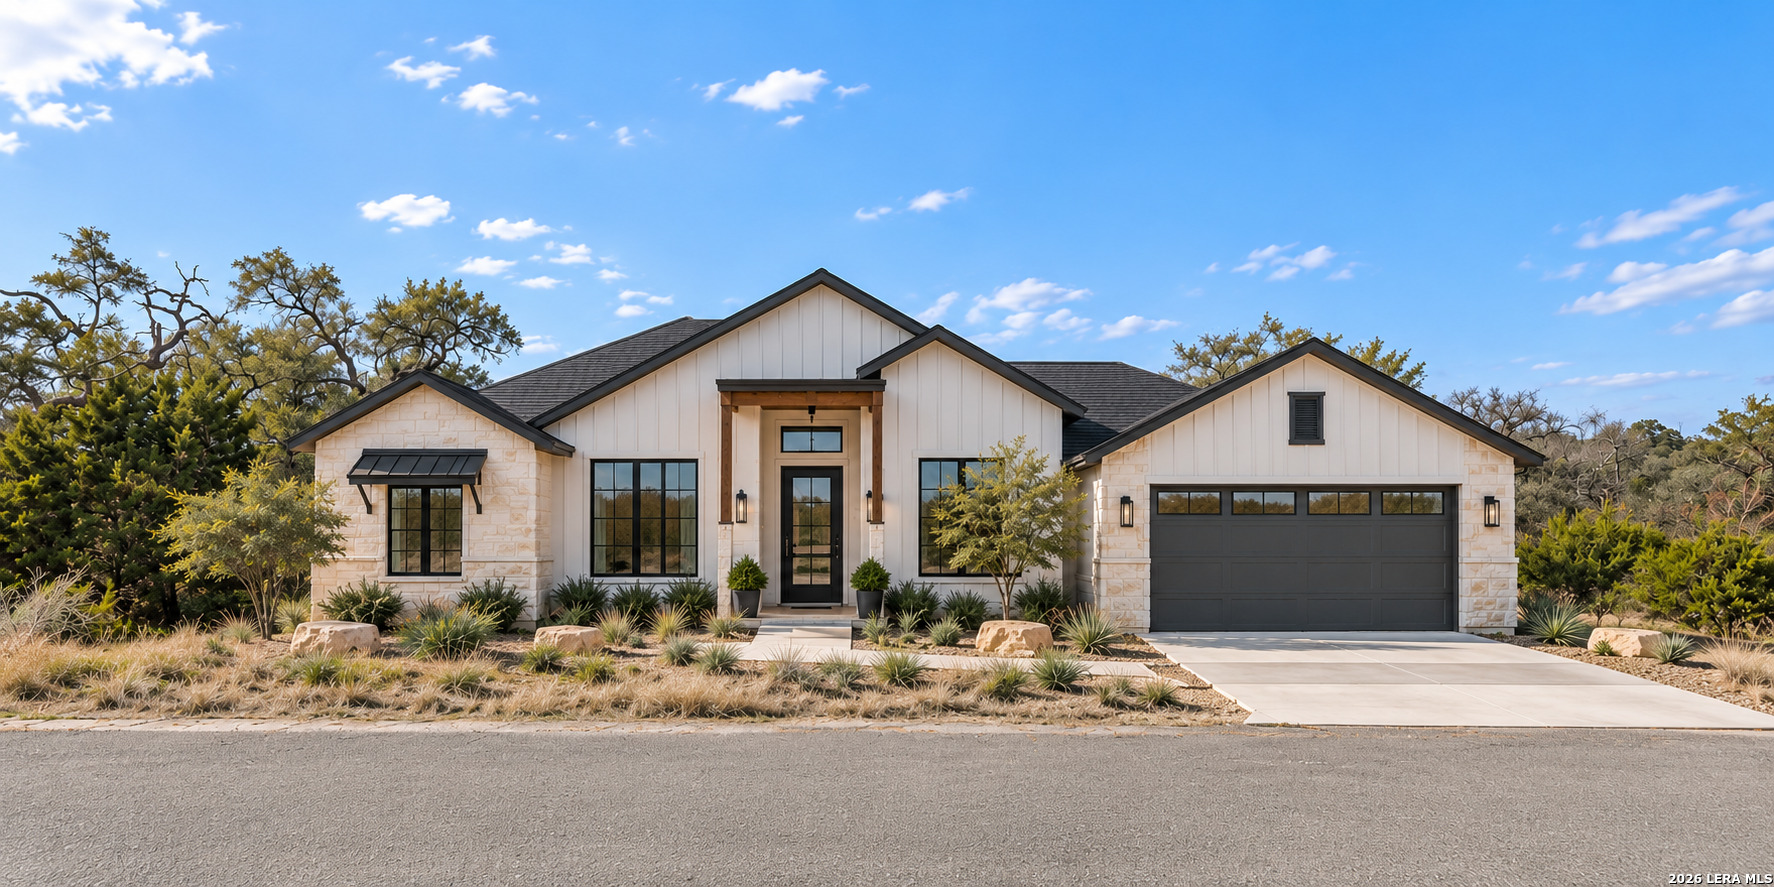
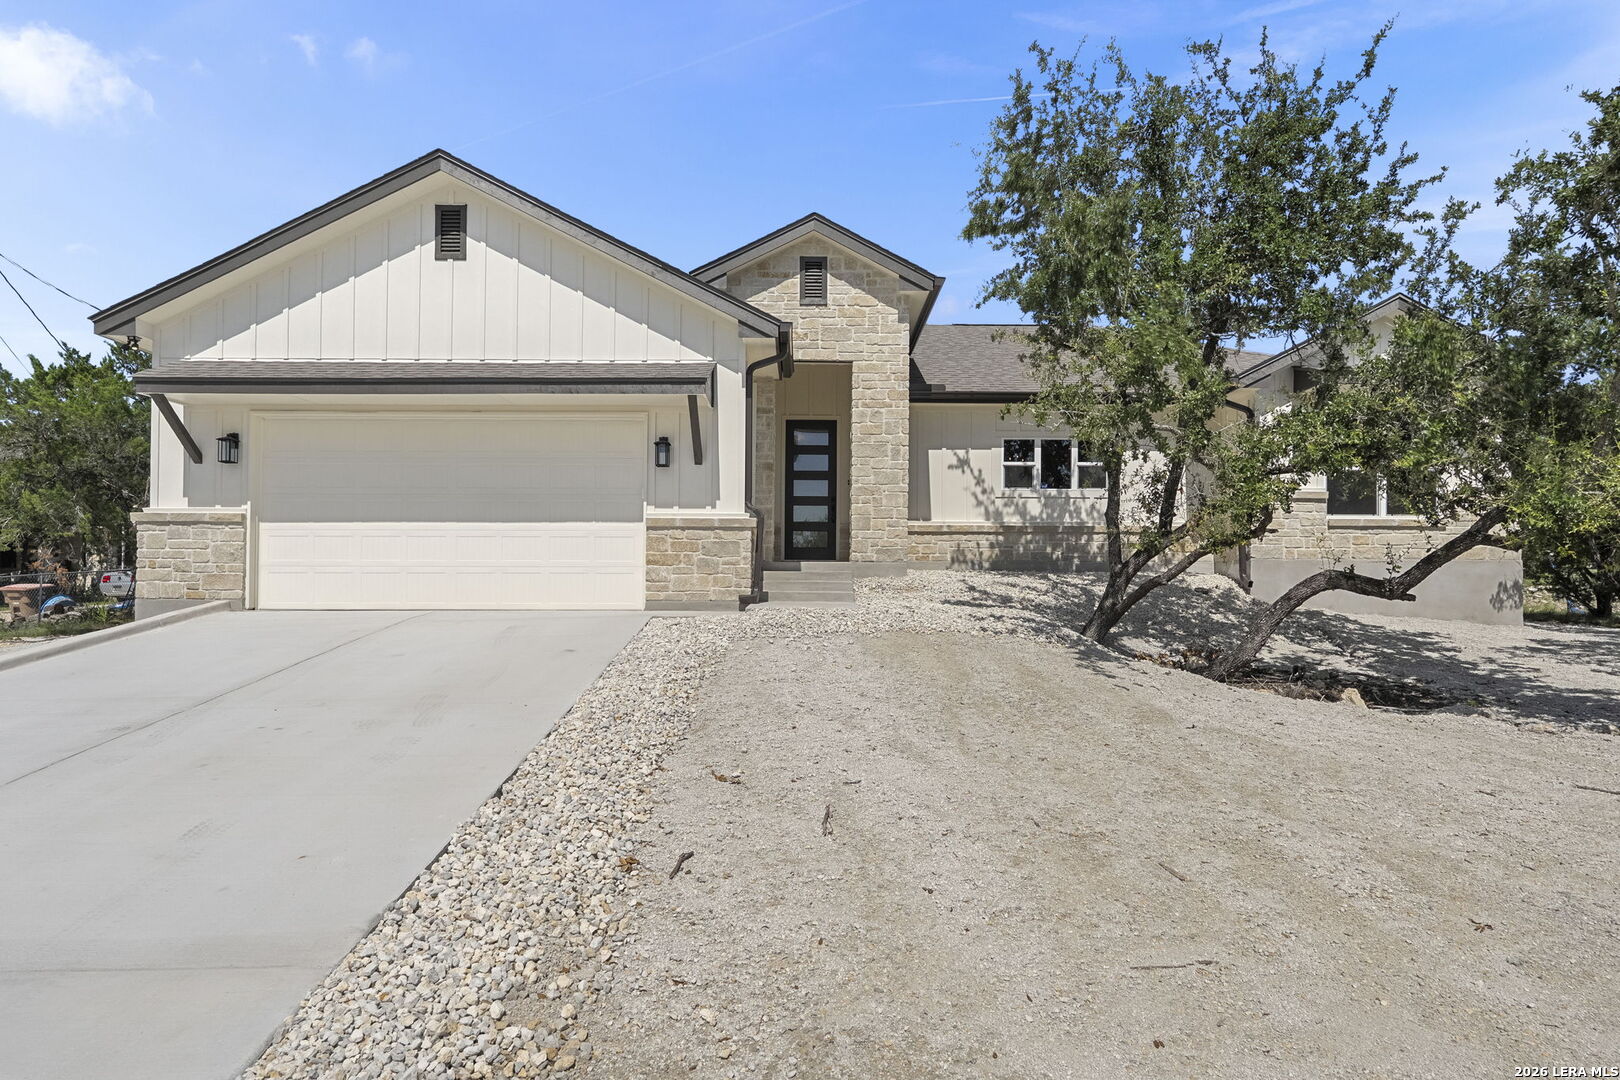
Single-story home with a two-car garage, stone accents, and a concrete driveway.
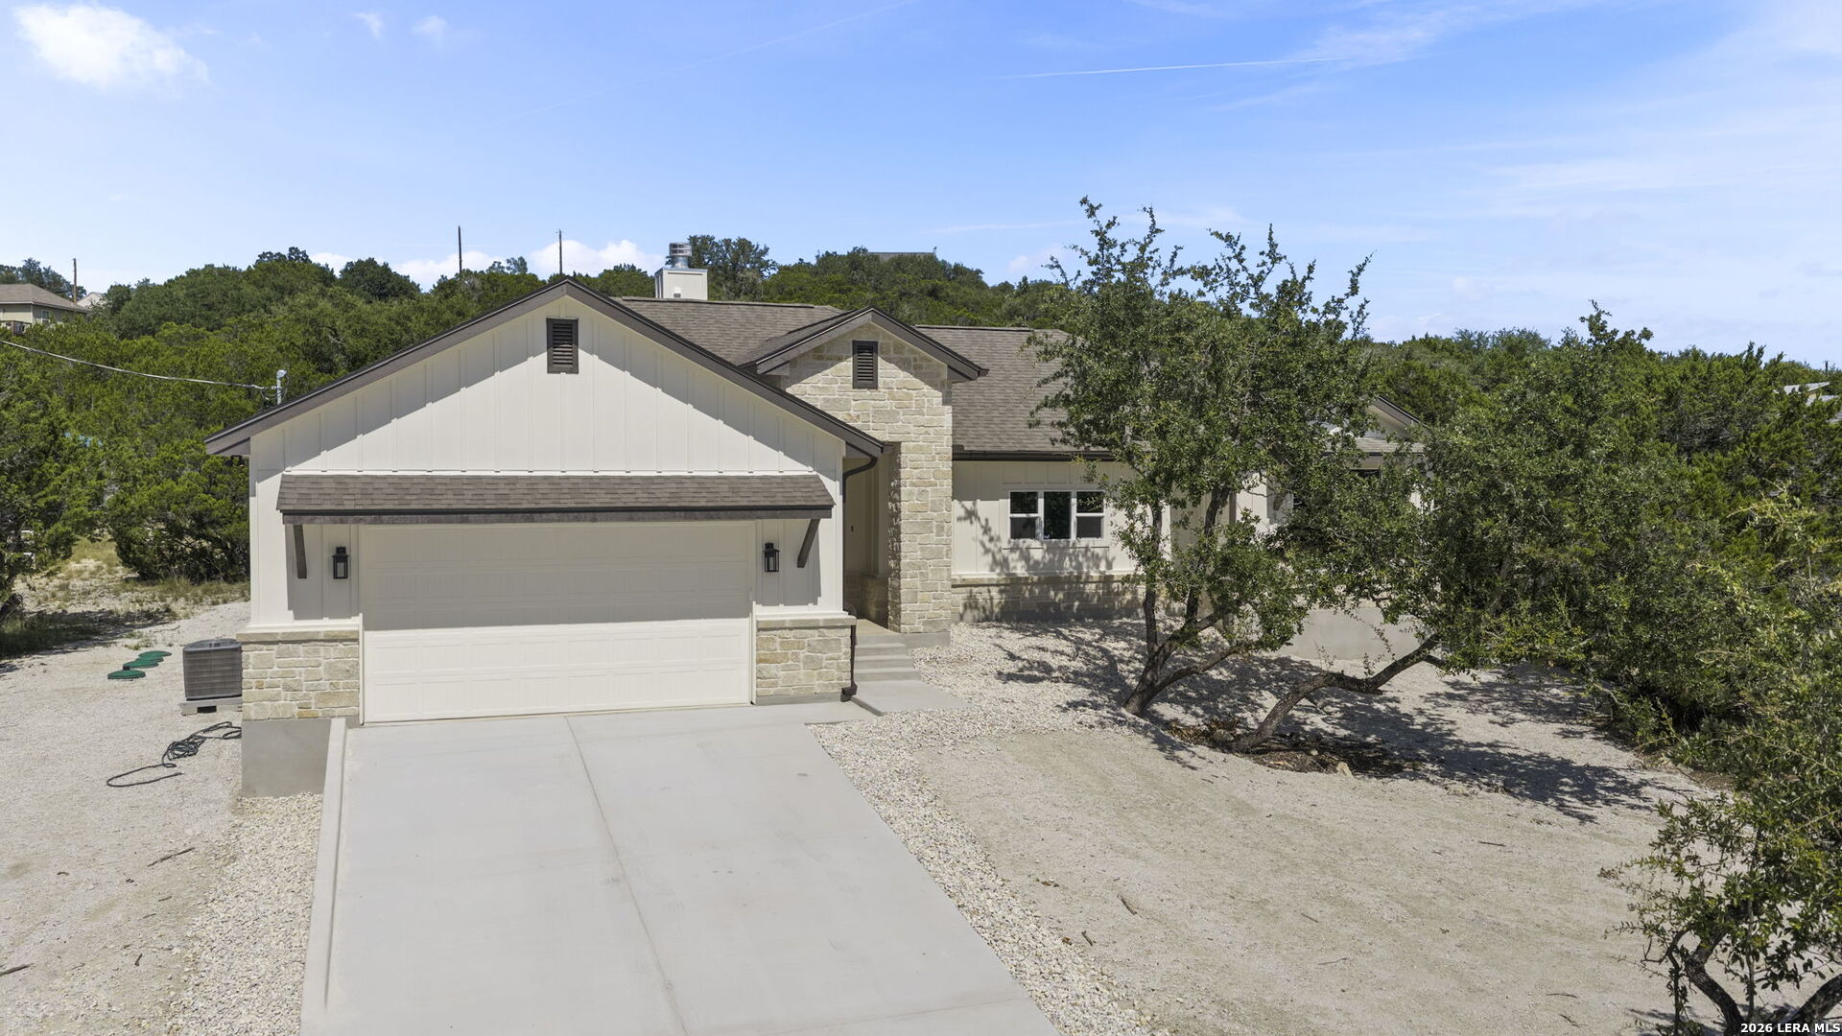
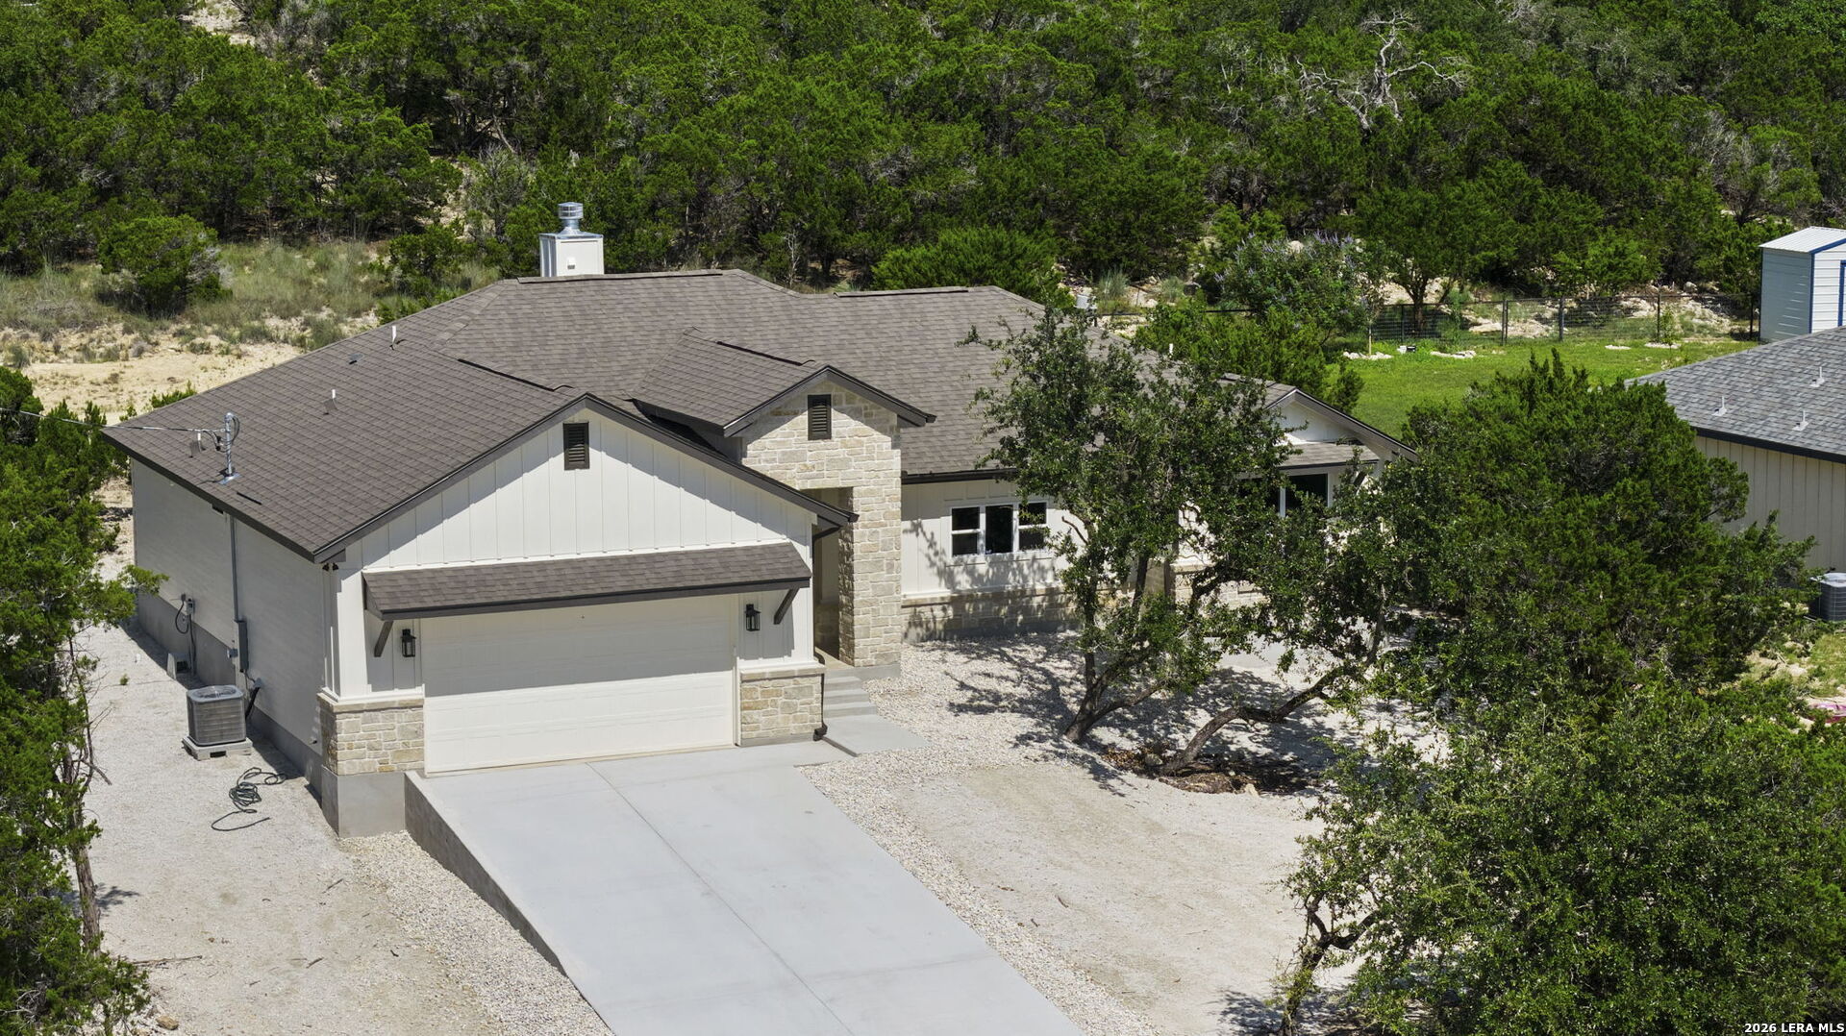
Aerial view of a stone-accented house with an attached garage and long driveway among trees.
Broad lake and wooded shorelines viewed from above, with scattered homes in the foreground.
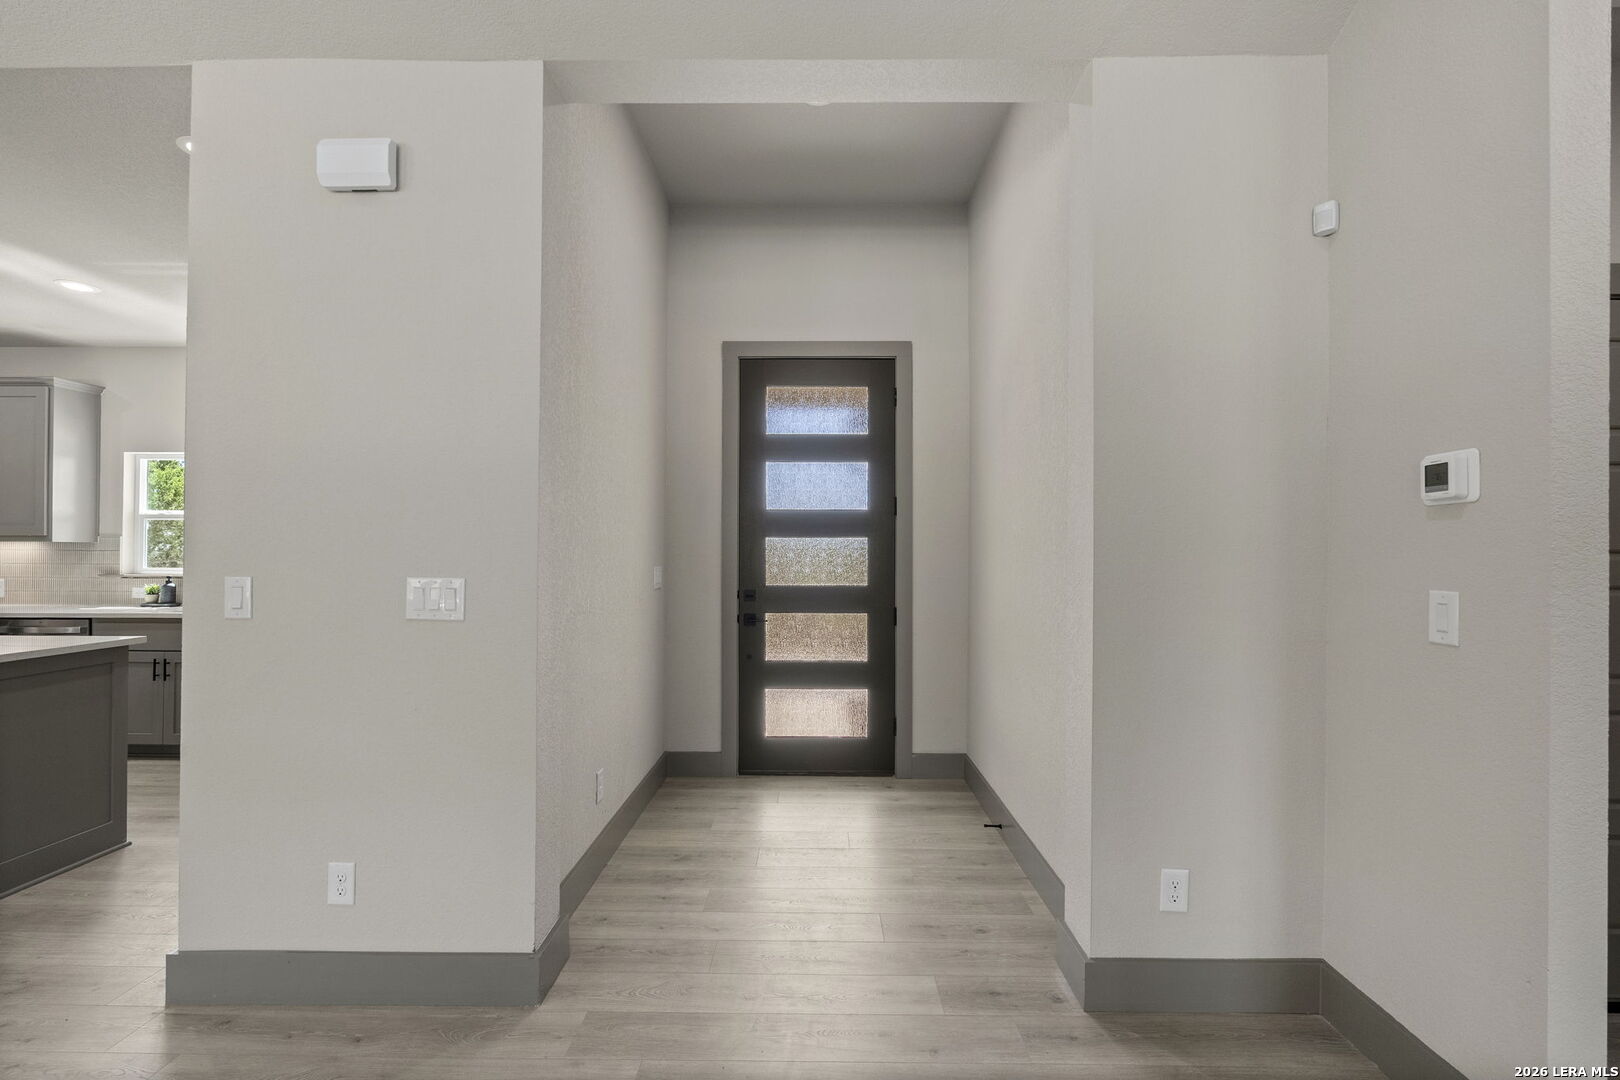
Entry hall with a dark front door featuring five frosted-glass panels and a partial view of the kitchen.
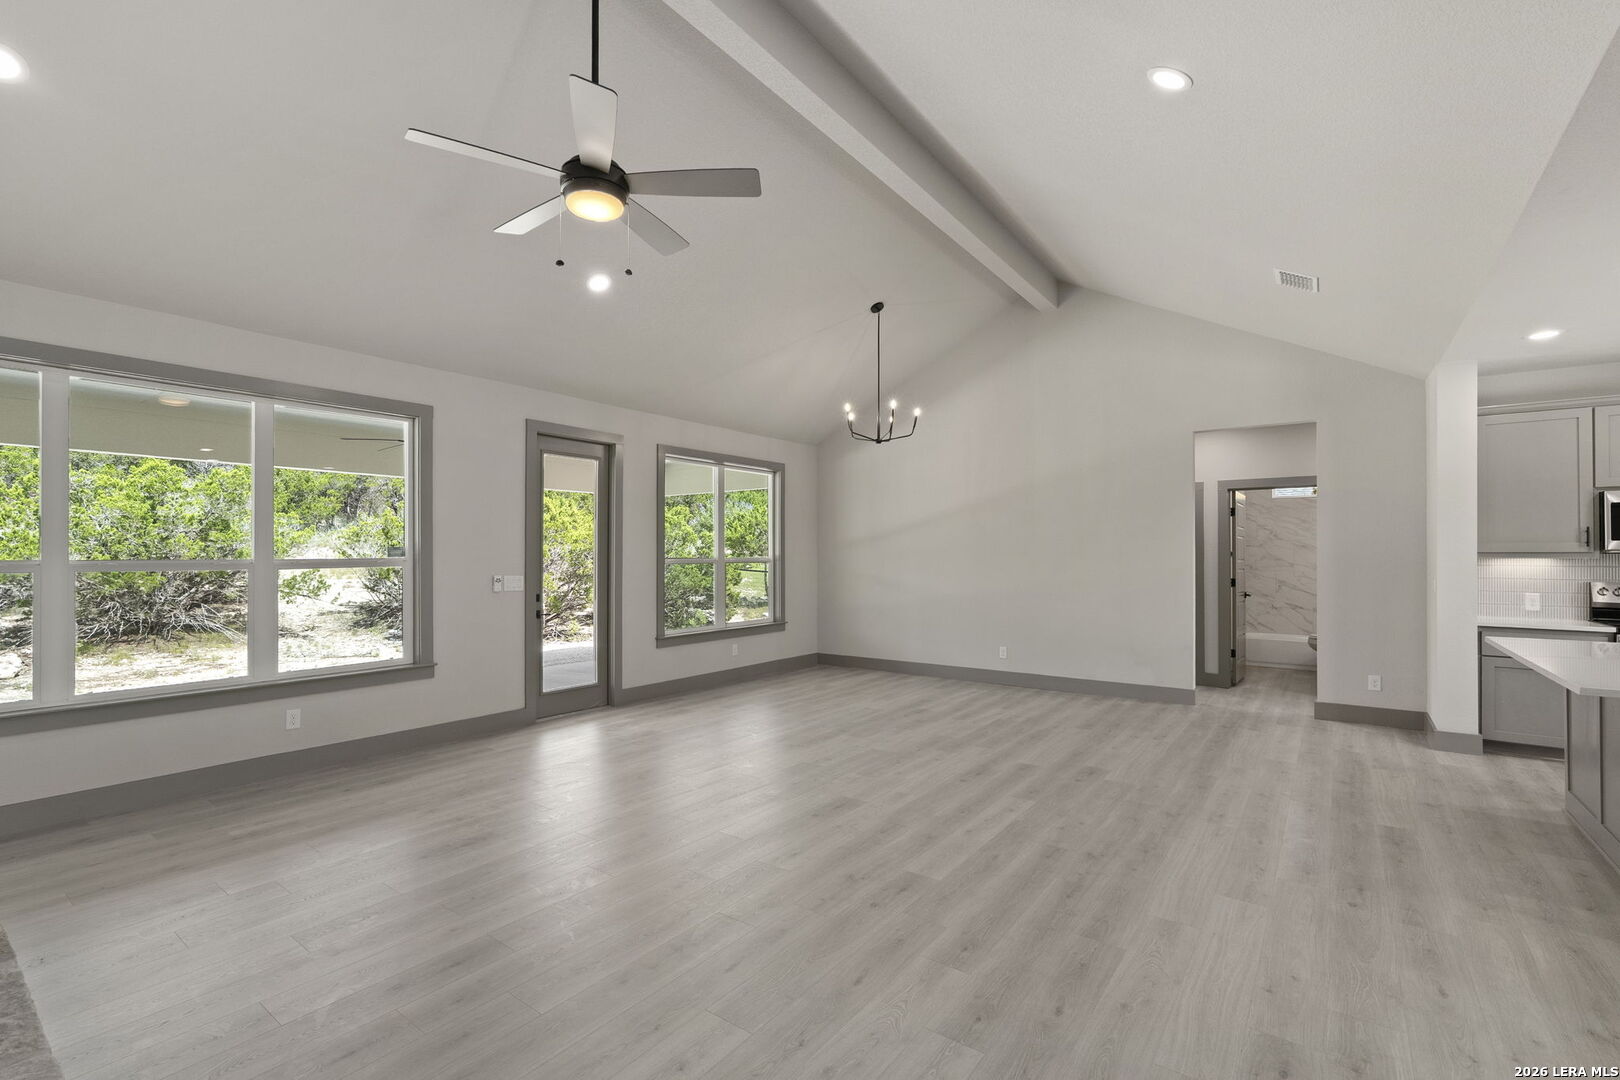
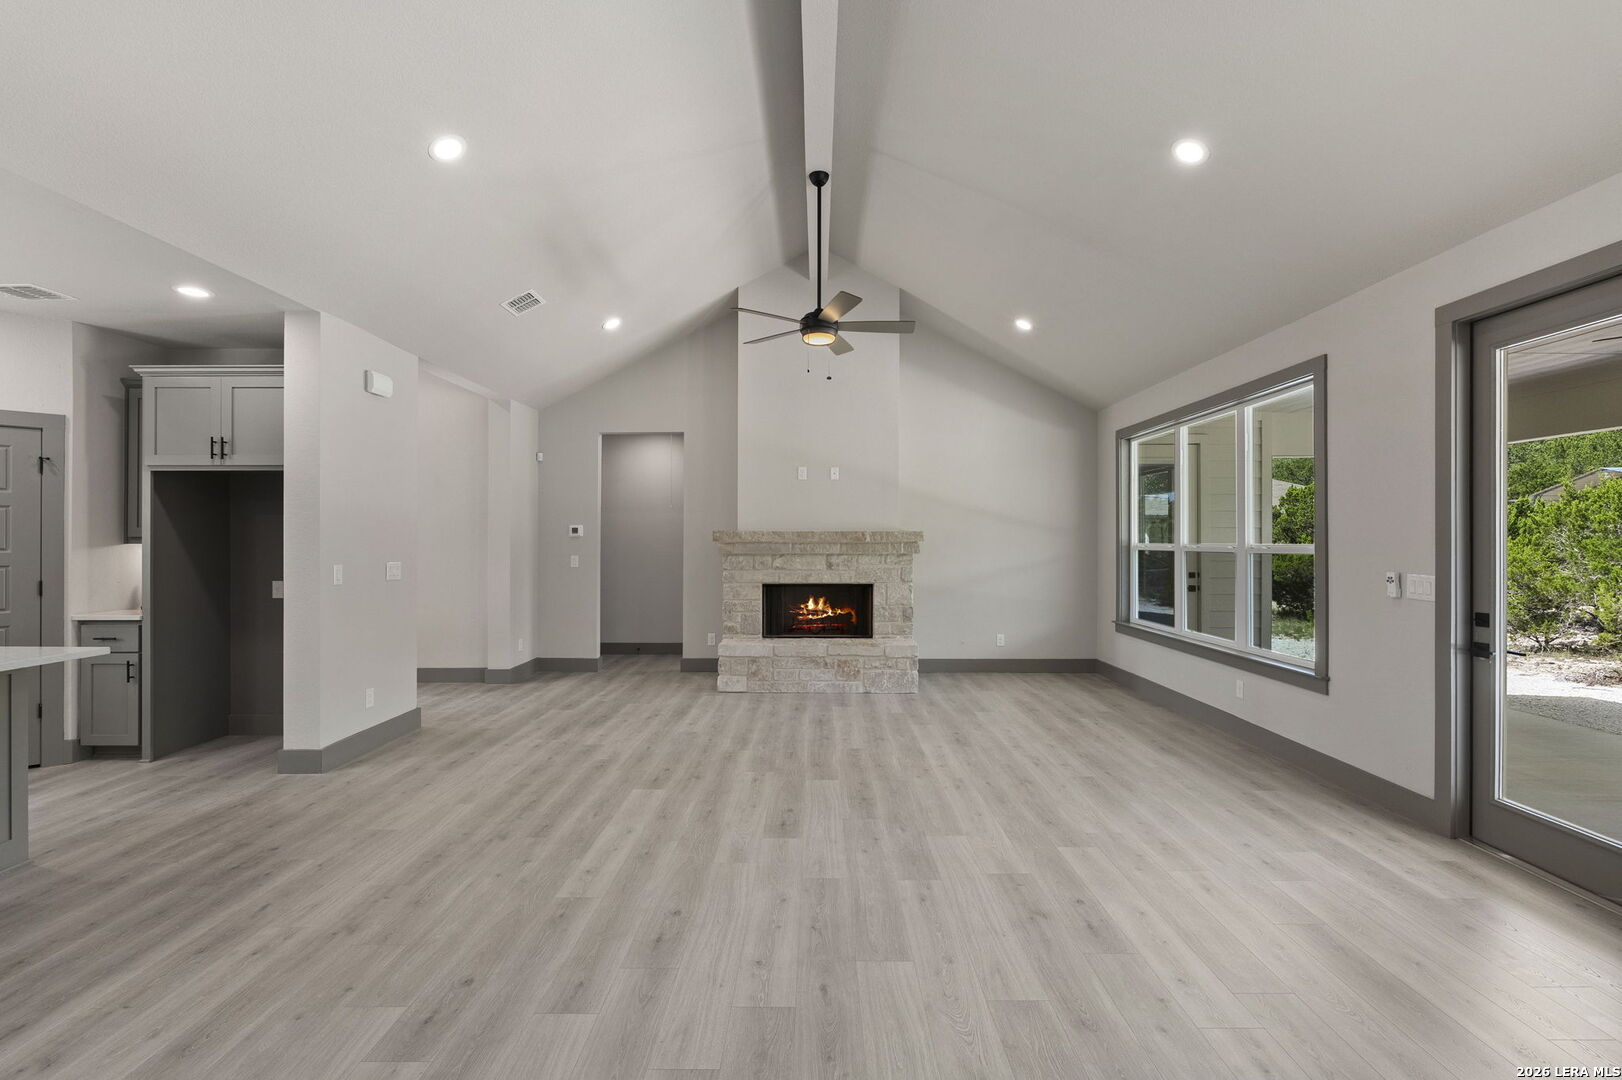
Vacant living room with vaulted ceiling, large windows, and gray wood-look floors.
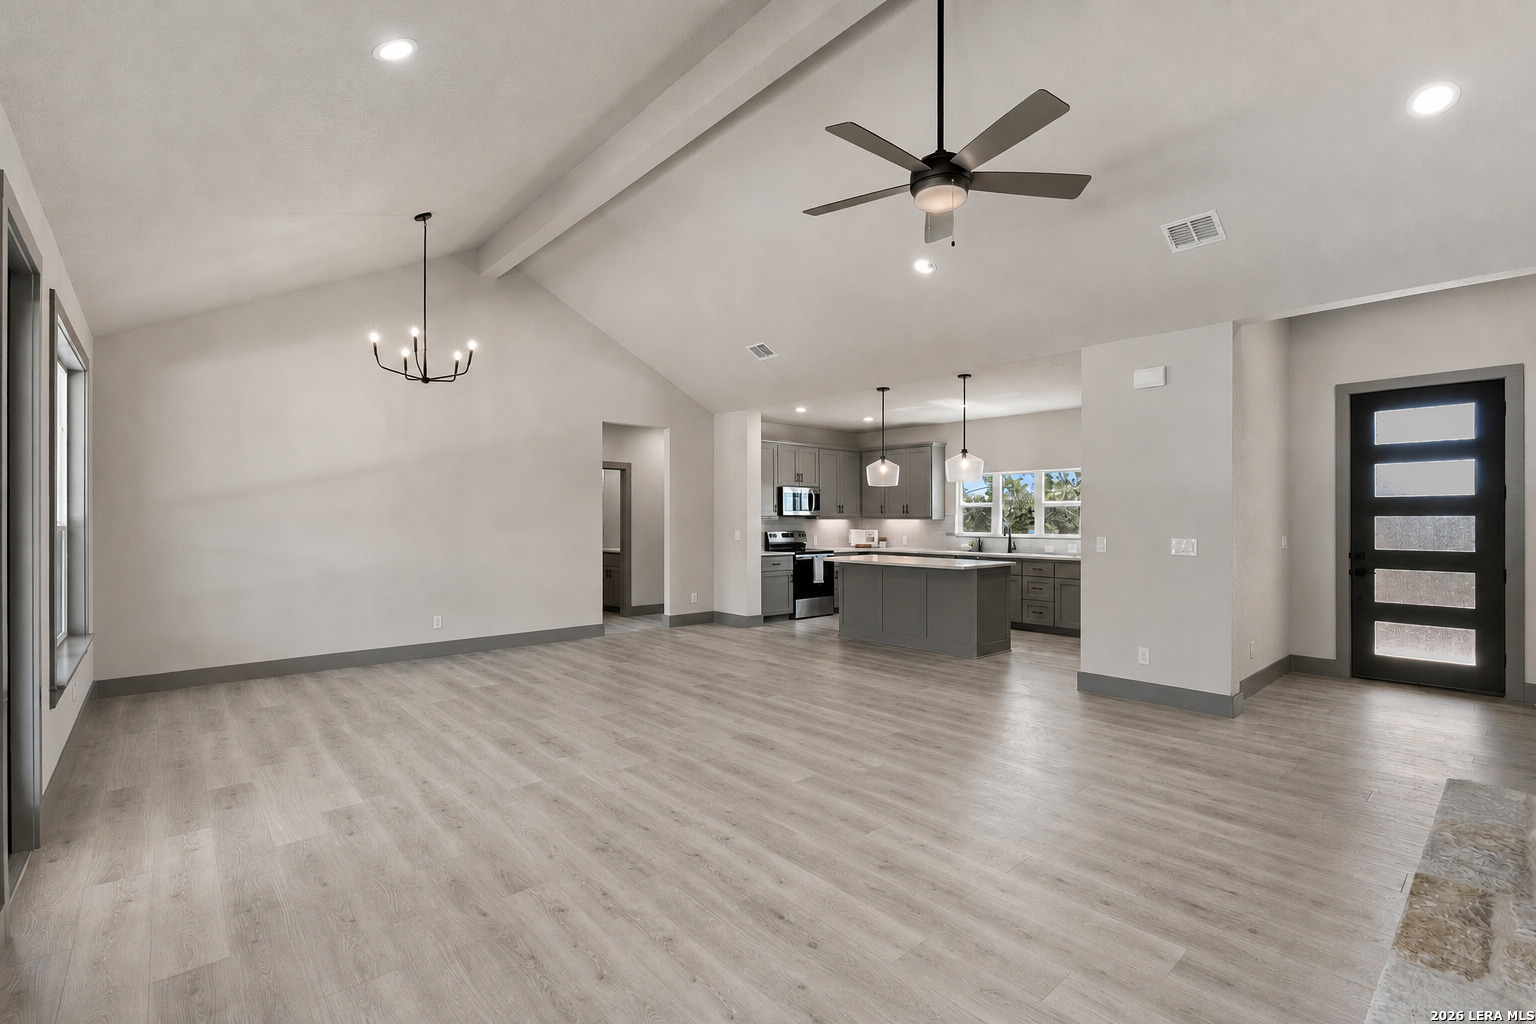
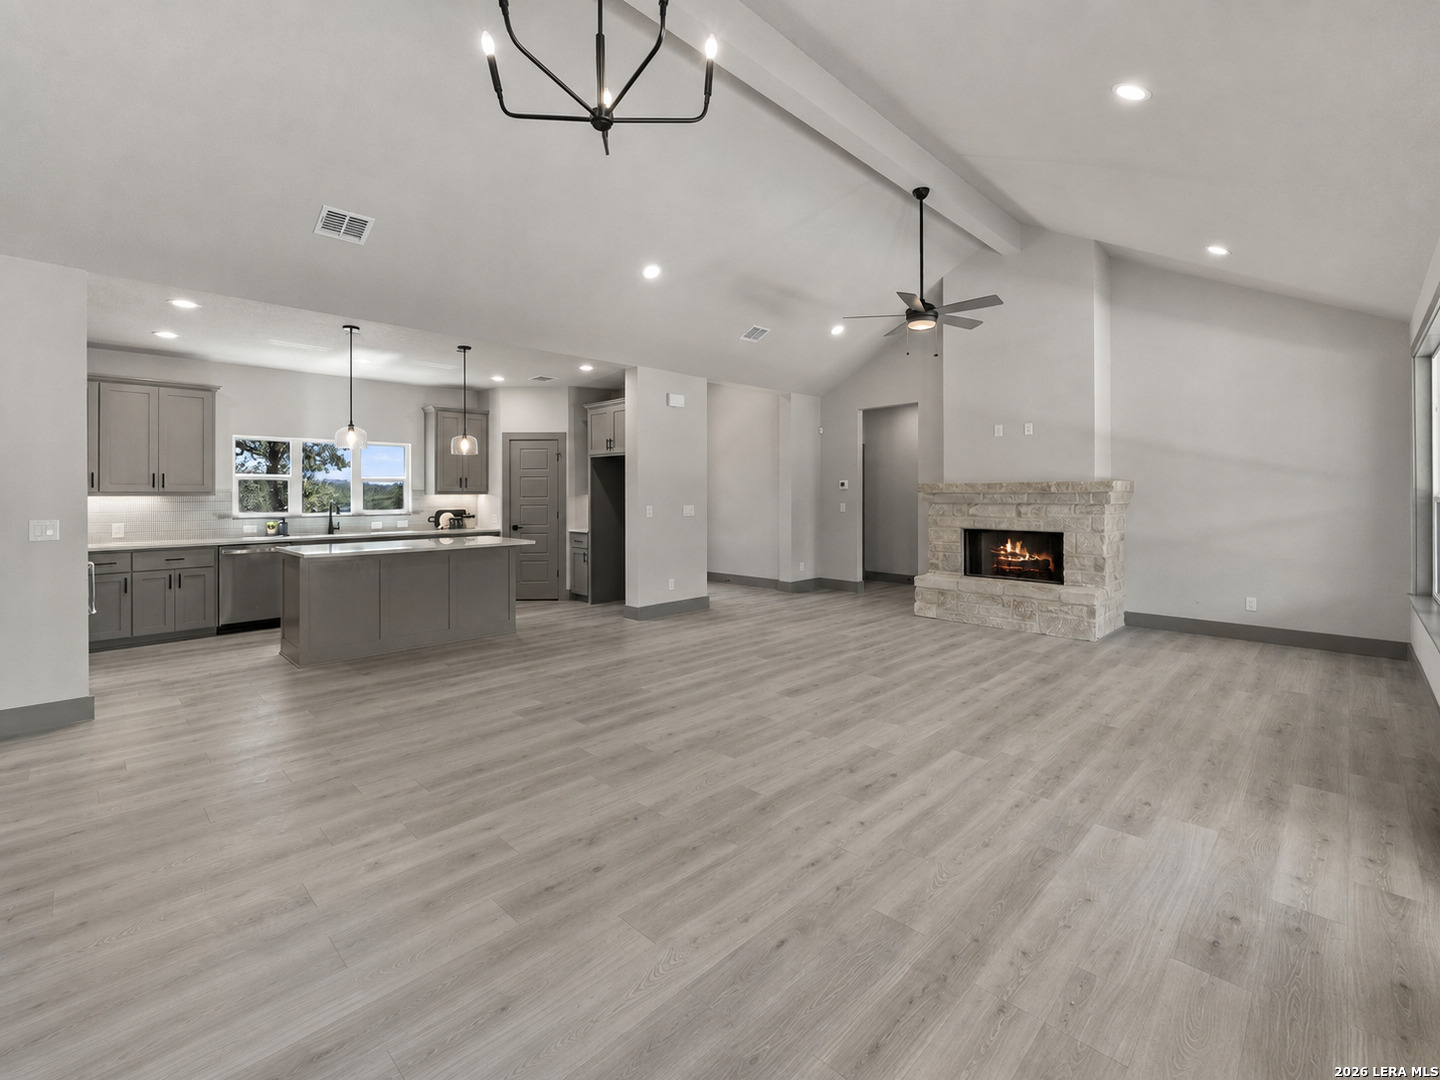
Open-plan living area with vaulted ceiling, light wood-look floors, and a gray kitchen island.
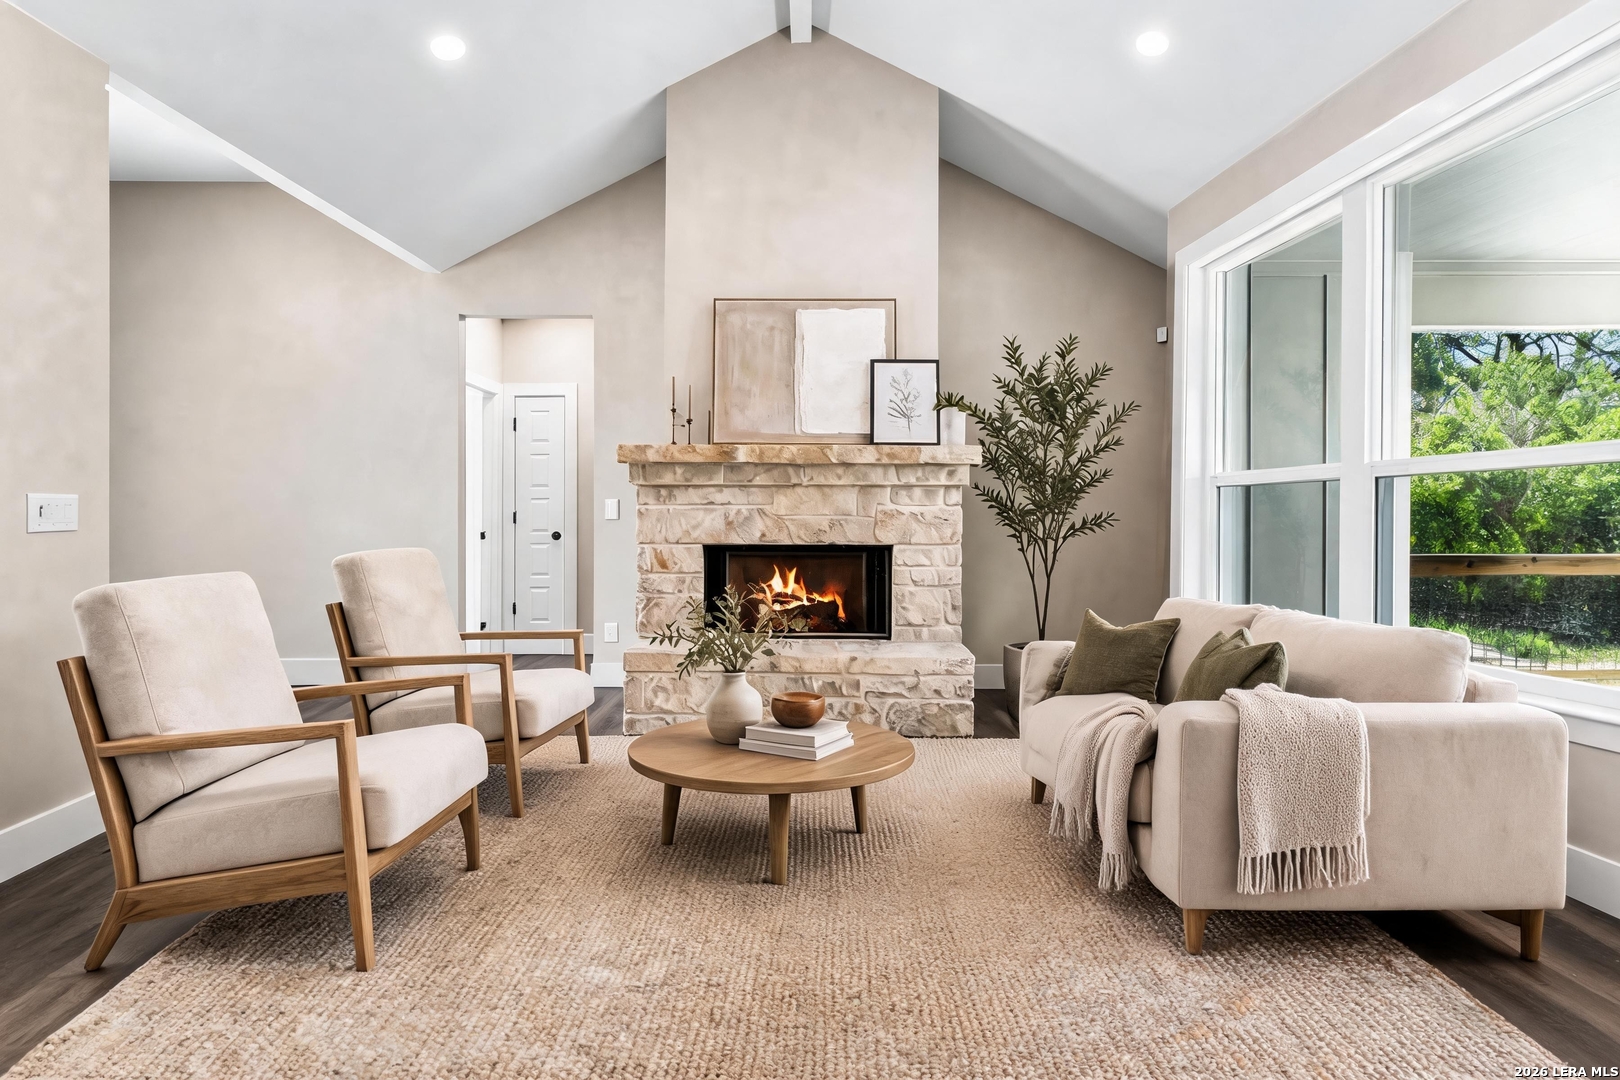
Vacant living room with a vaulted ceiling, stone fireplace, and large windows.
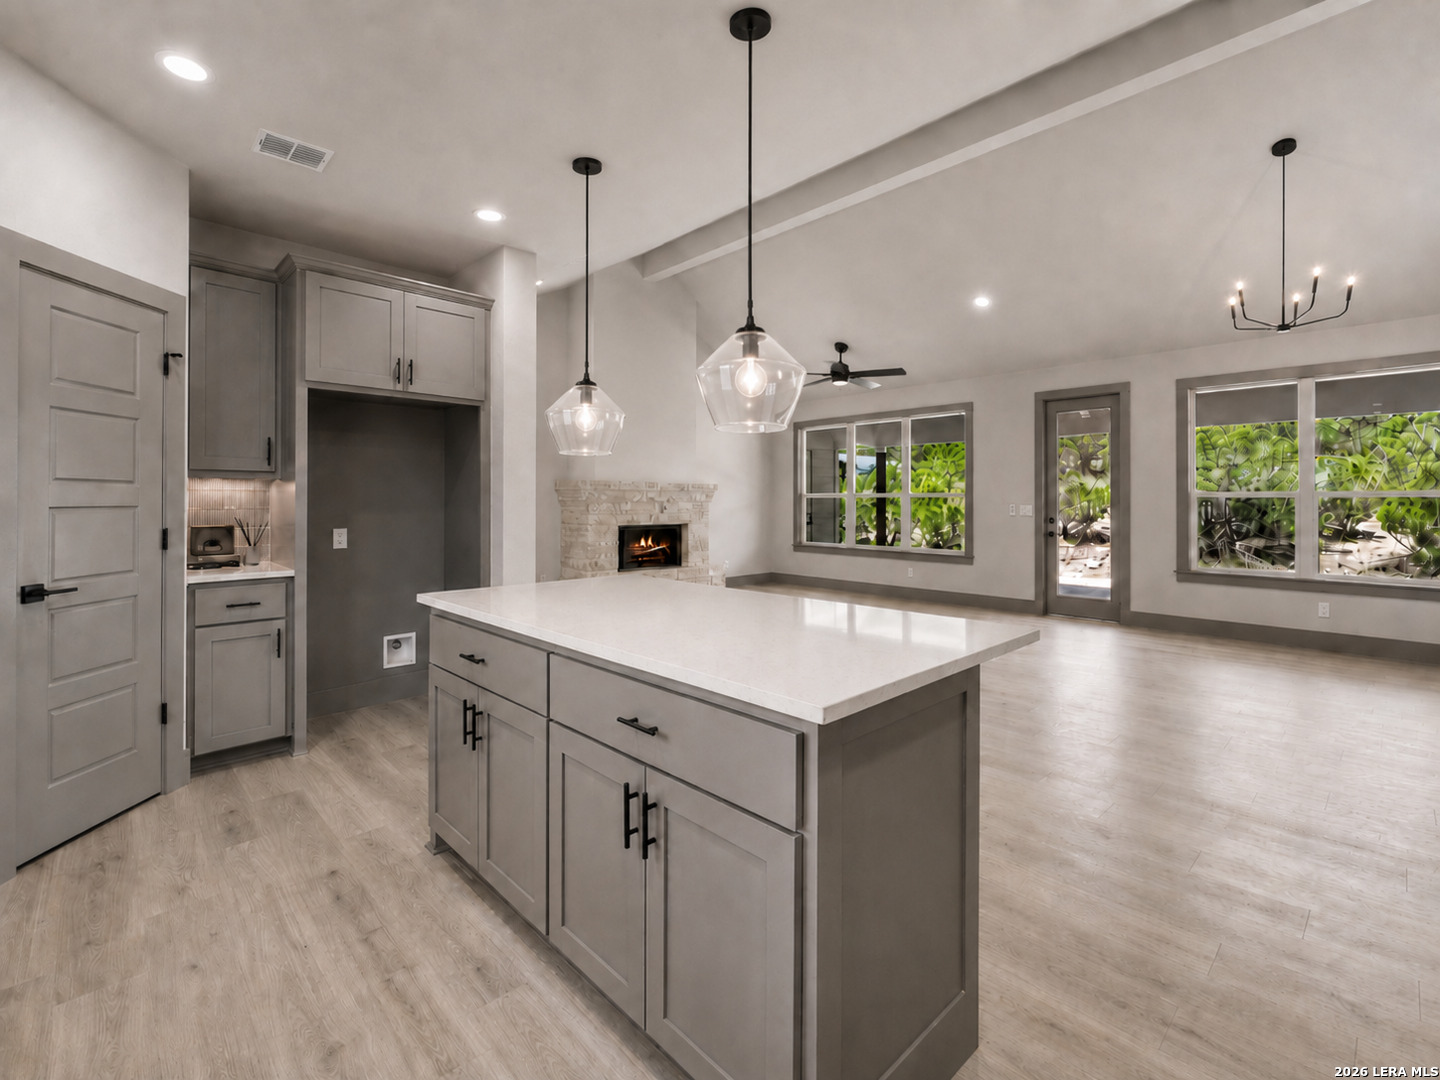
Open-plan kitchen and living area with gray cabinets, a large island, and a stone fireplace.
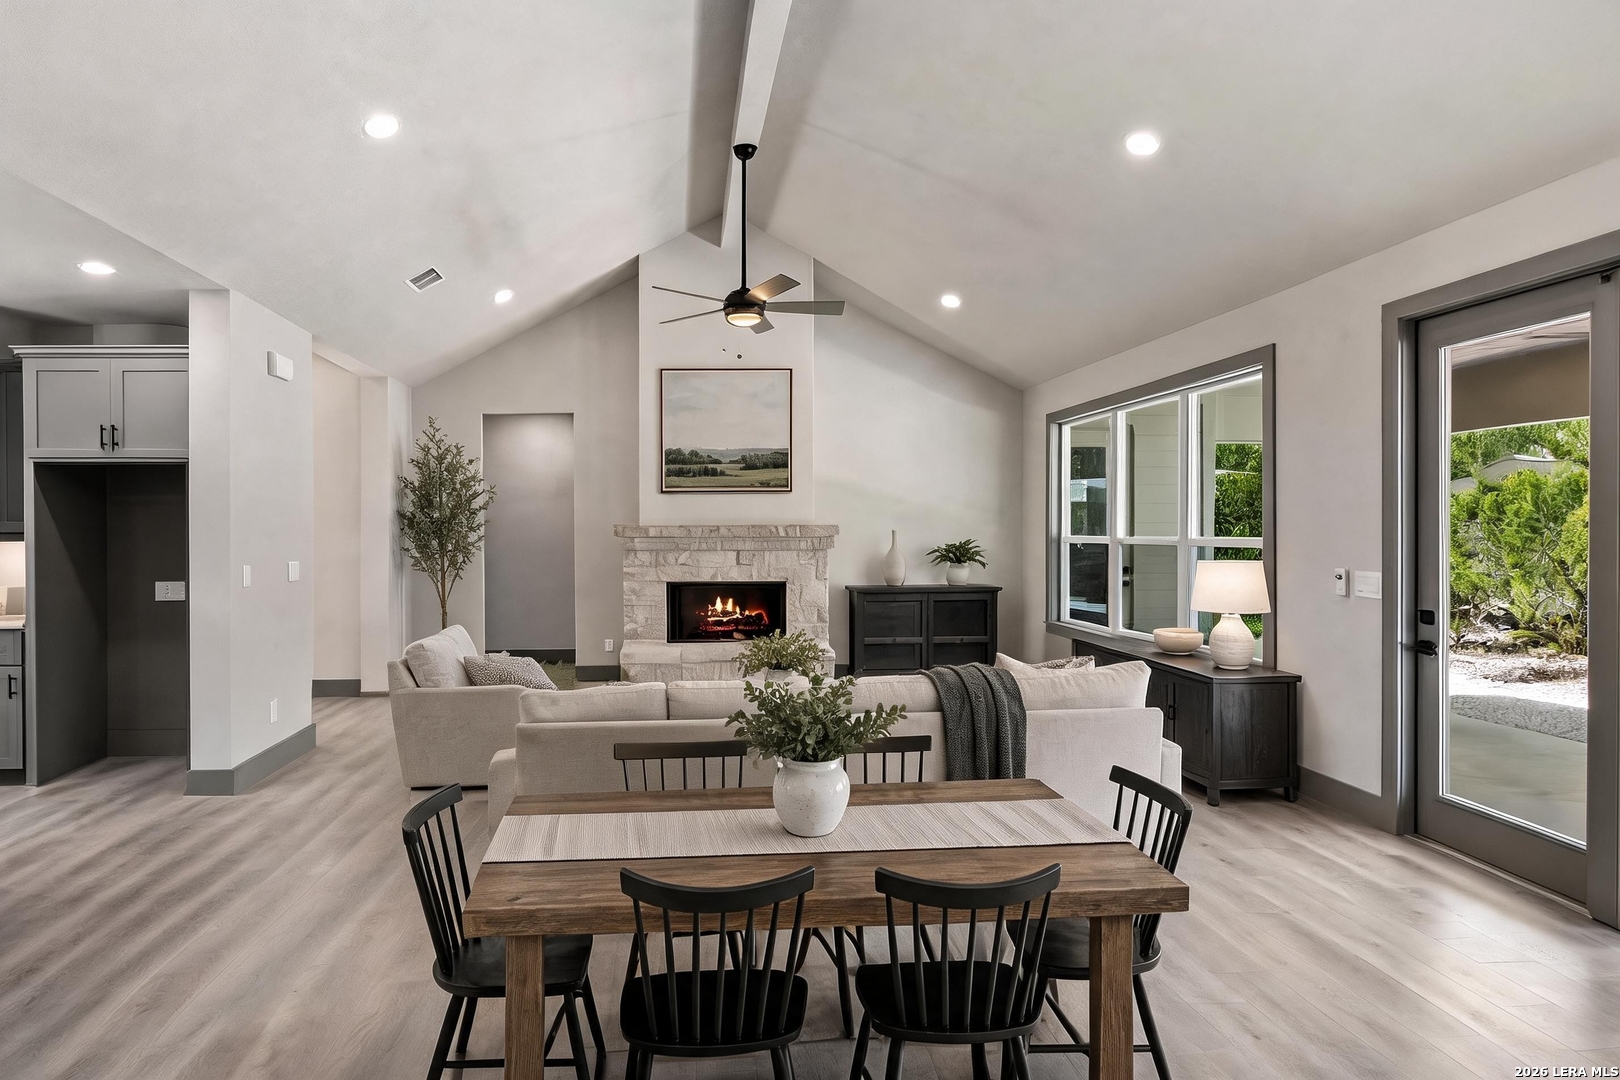
Open living and dining room with vaulted ceiling, stone fireplace, and glass doors to the patio.
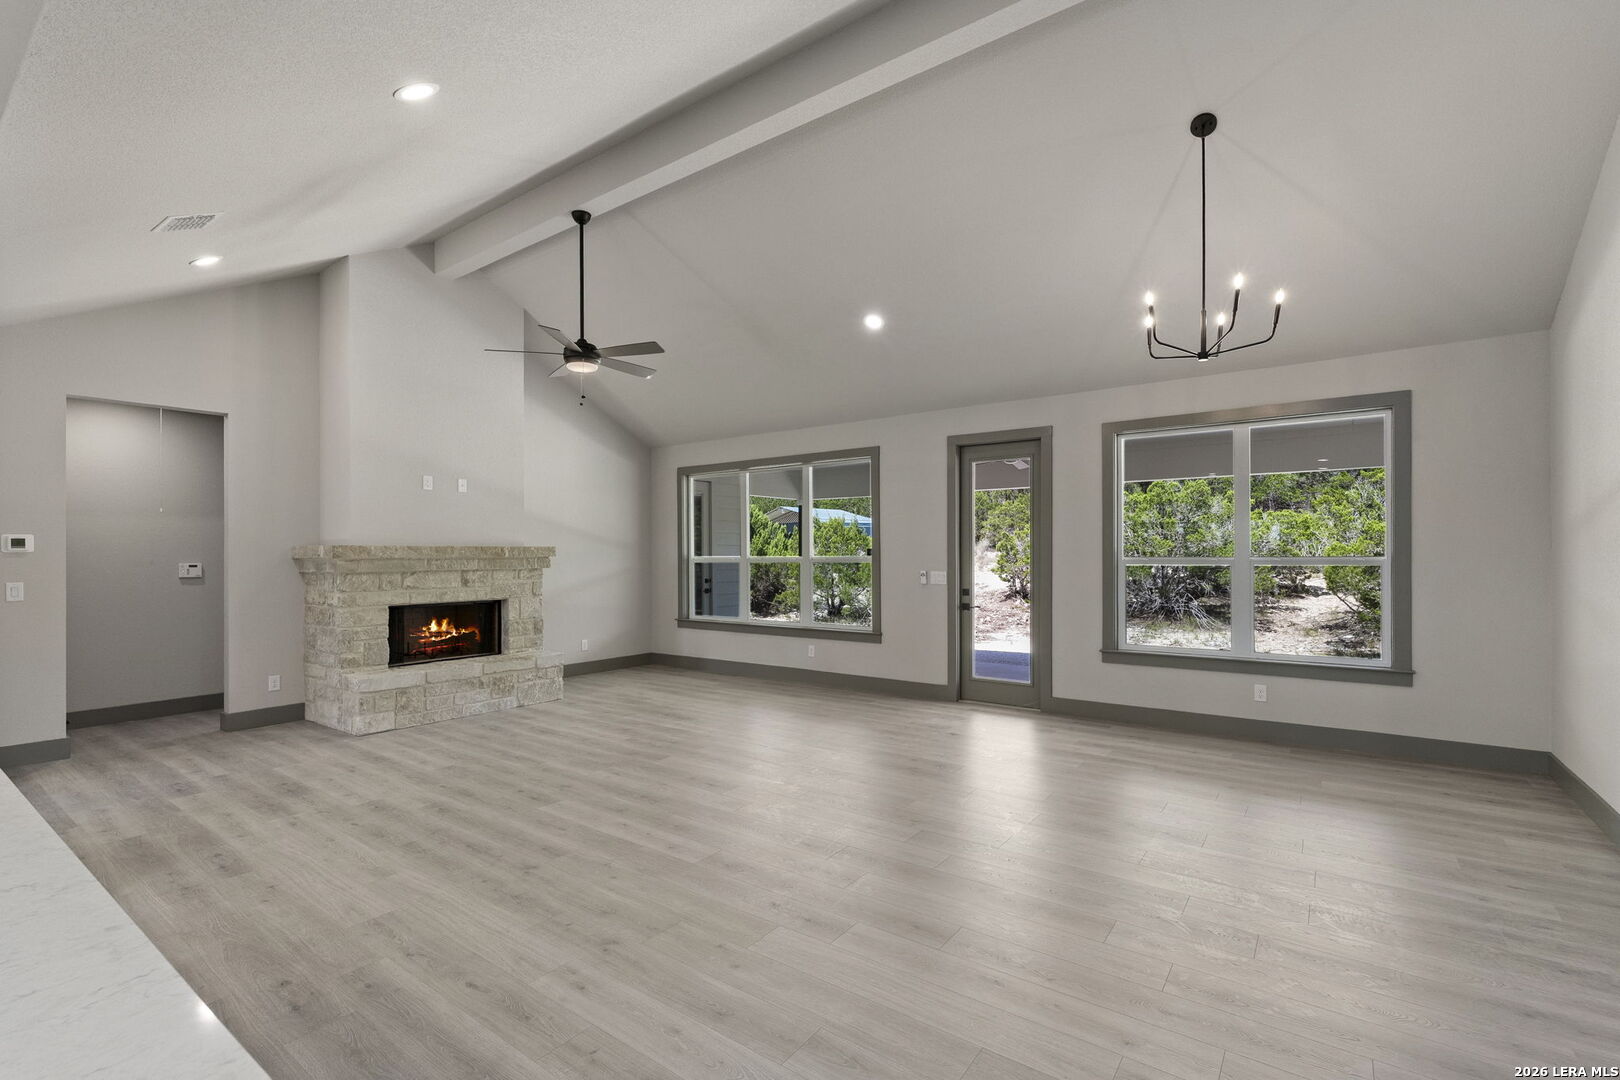
Empty living room with a stone fireplace, vaulted ceiling, and large windows overlooking trees.
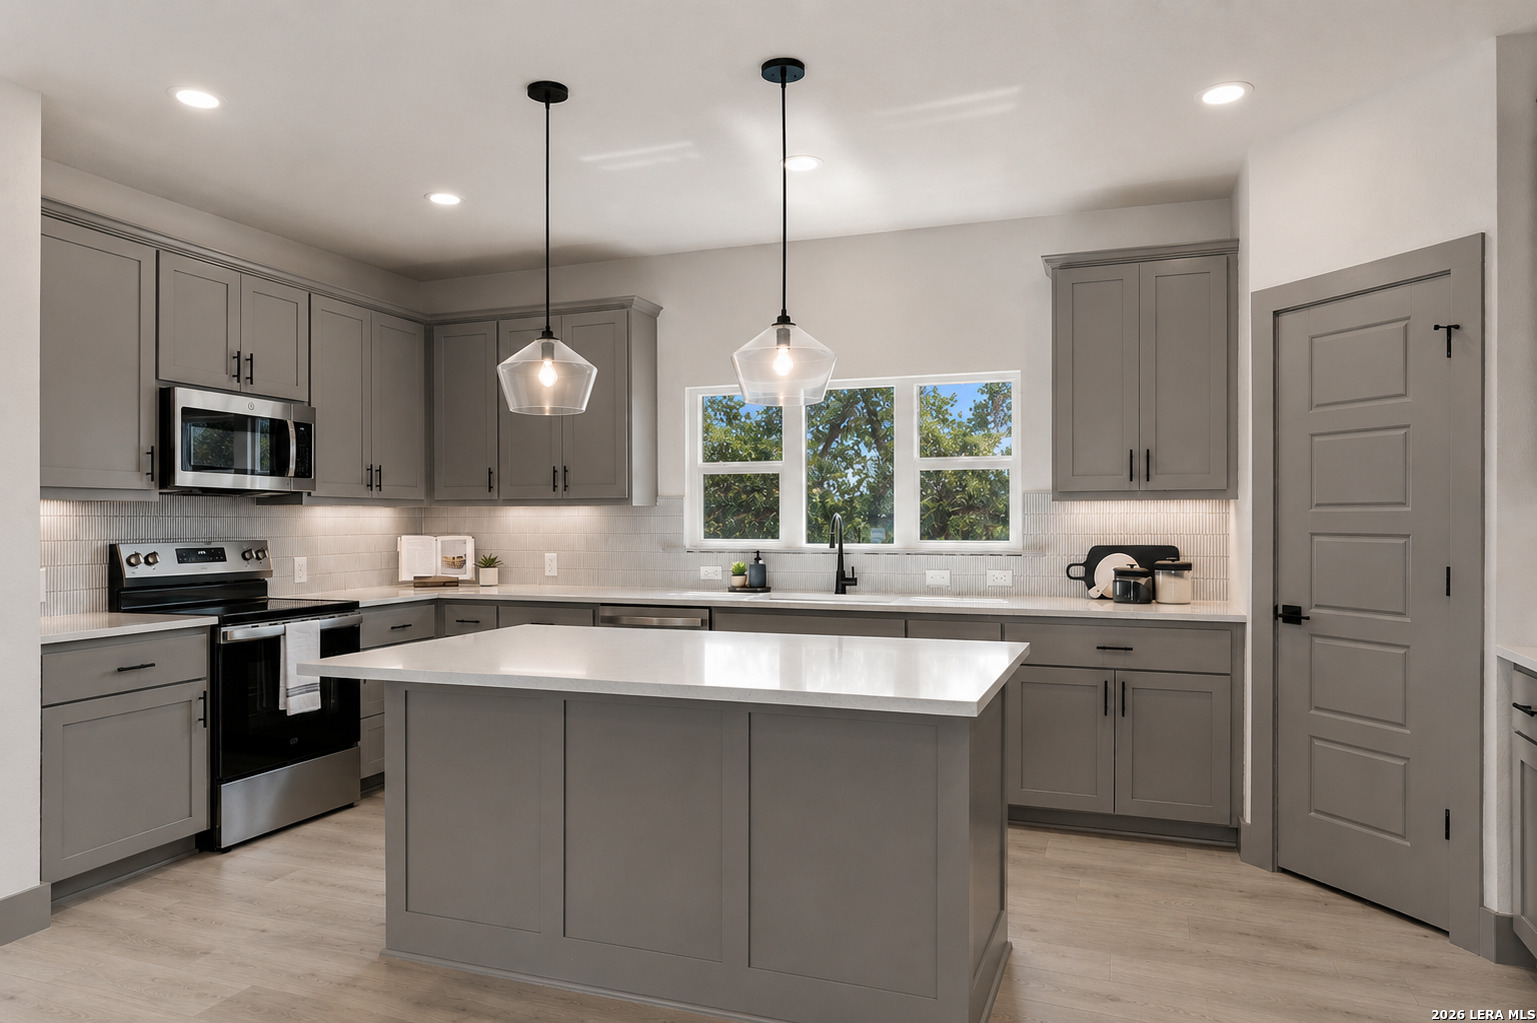
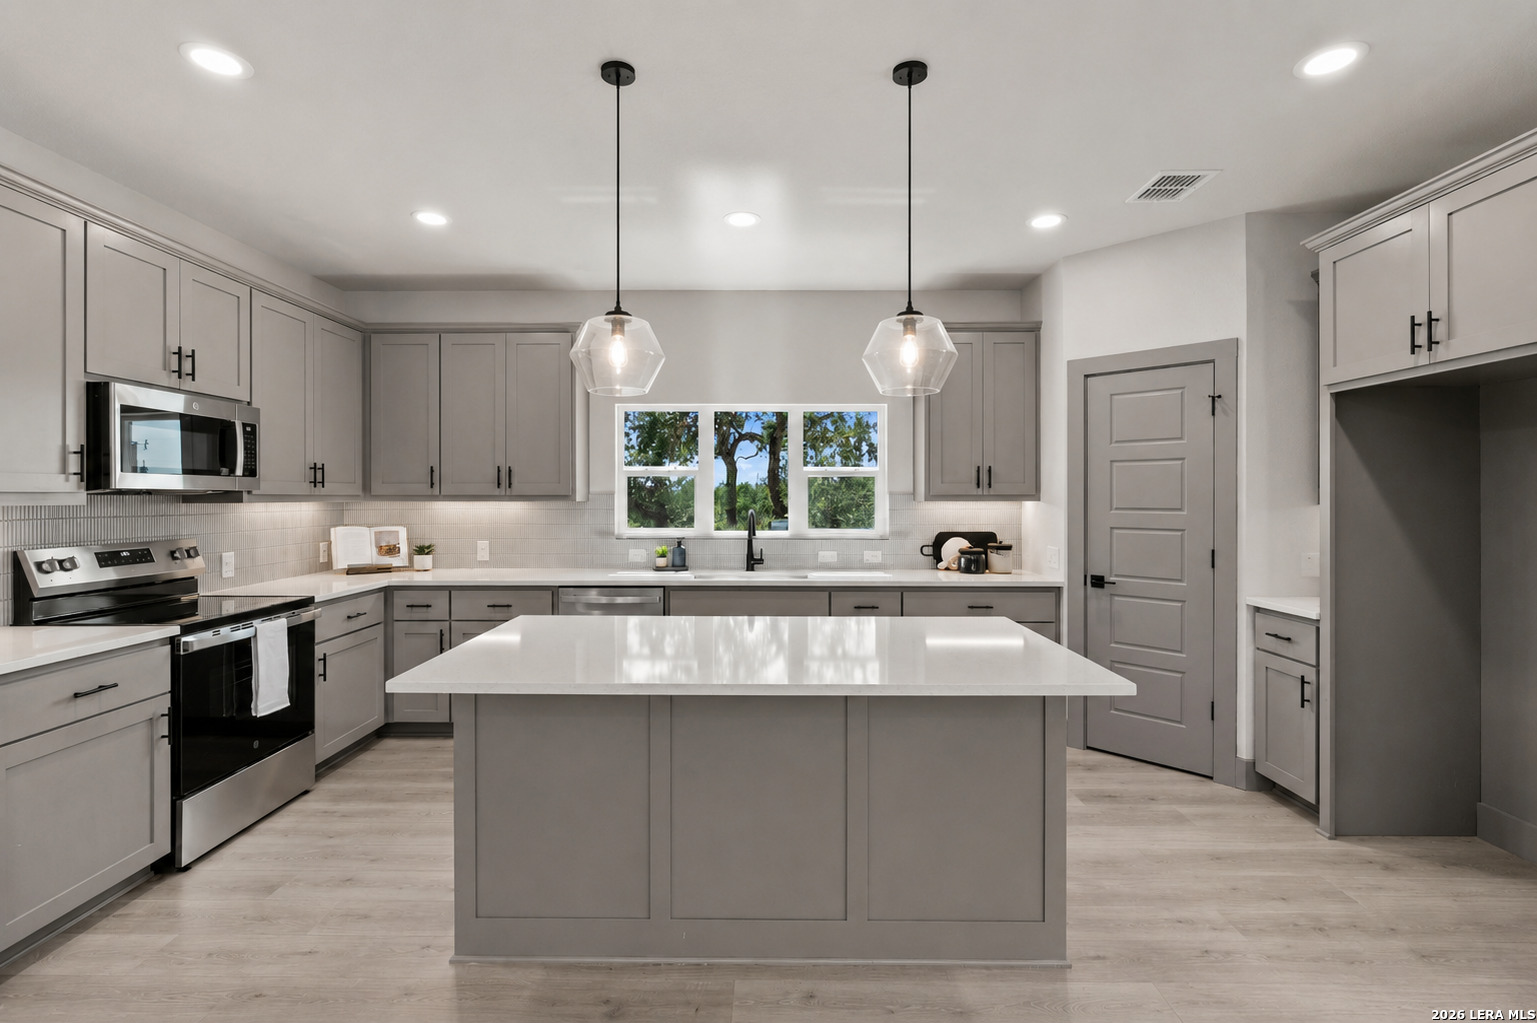
Modern kitchen with gray cabinets, a large island, pendant lights, and a window over the sink.
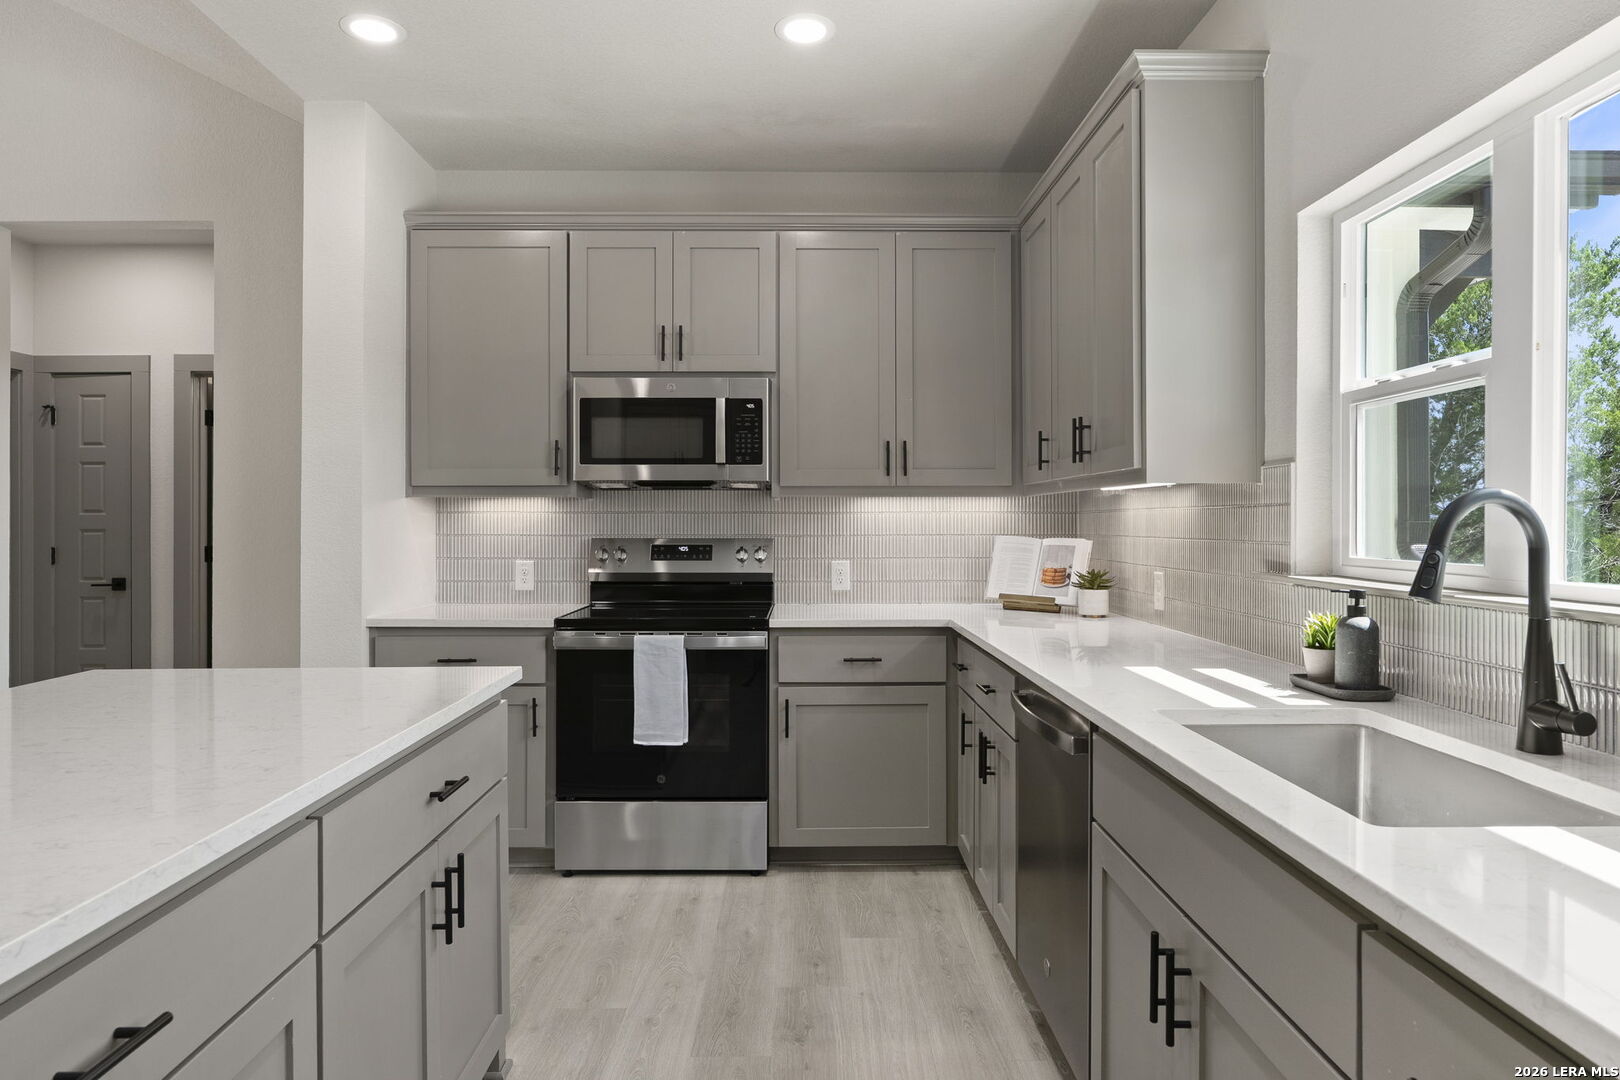
Modern kitchen with gray cabinets, a large white-topped island, and stainless steel appliances.
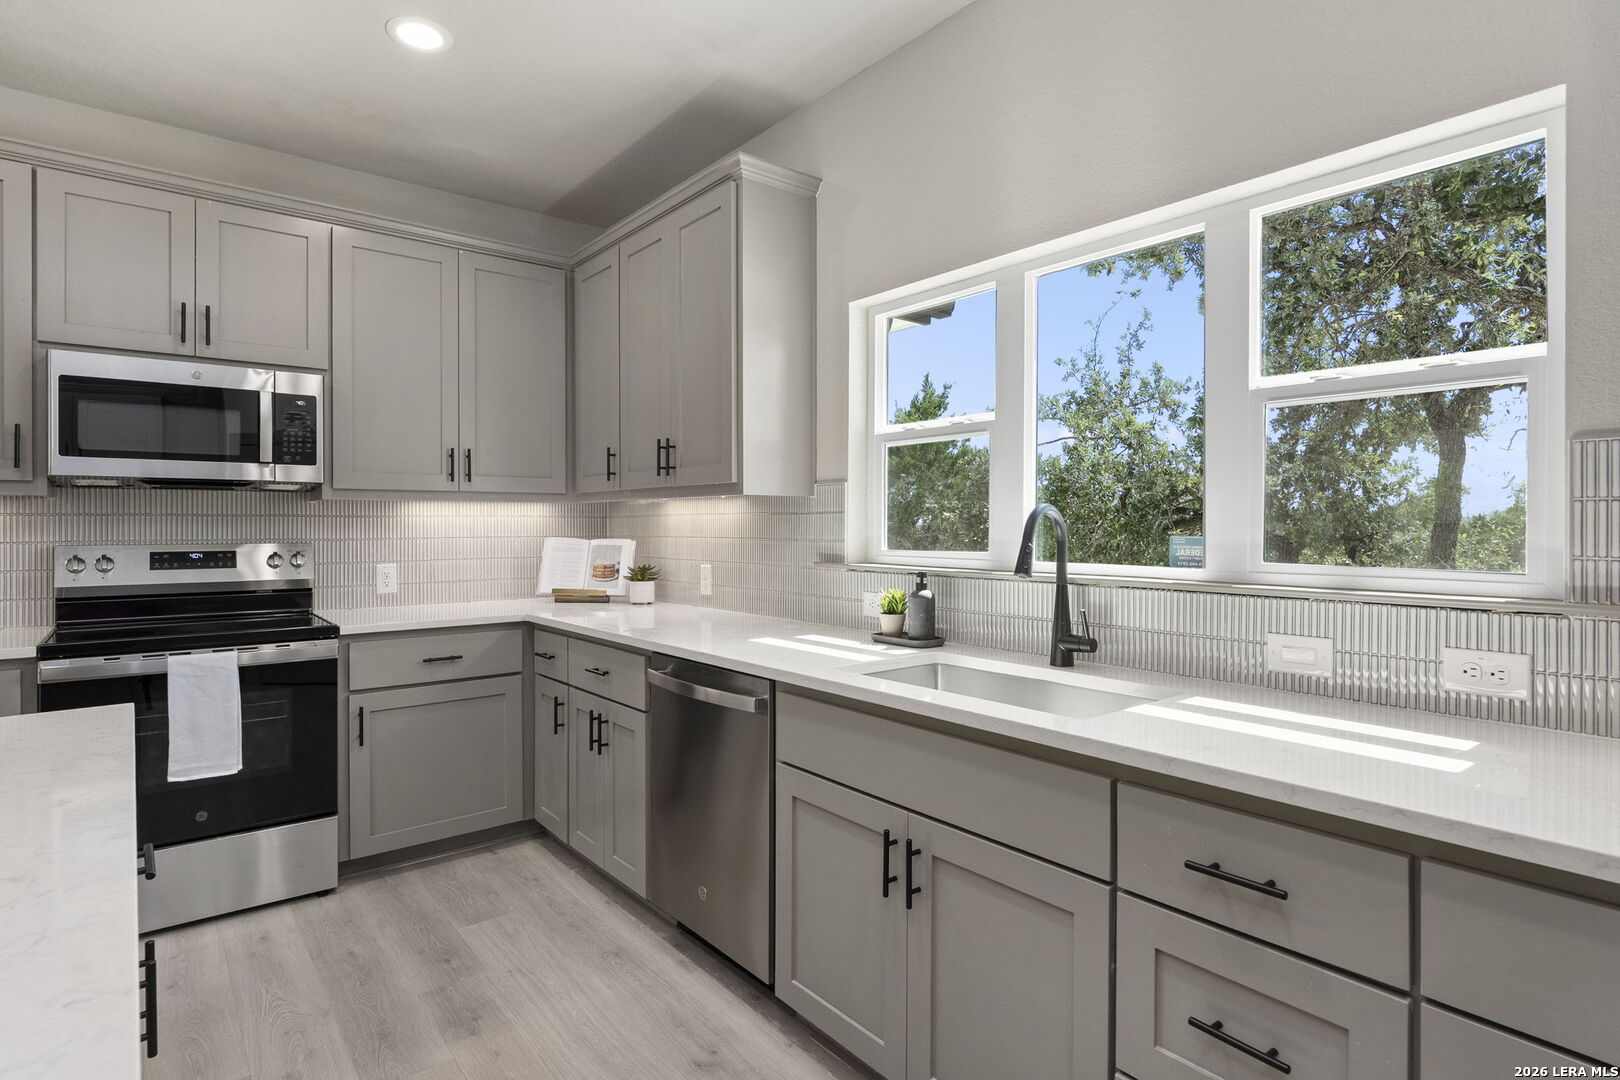
Kitchen with gray shaker cabinets, stainless appliances, white counters, and a large window overlooking trees.
Modern kitchen with gray cabinets, white countertops, stainless steel appliances, and a large island.
Open kitchen with a large gray island, pendant lights, and a stone fireplace.
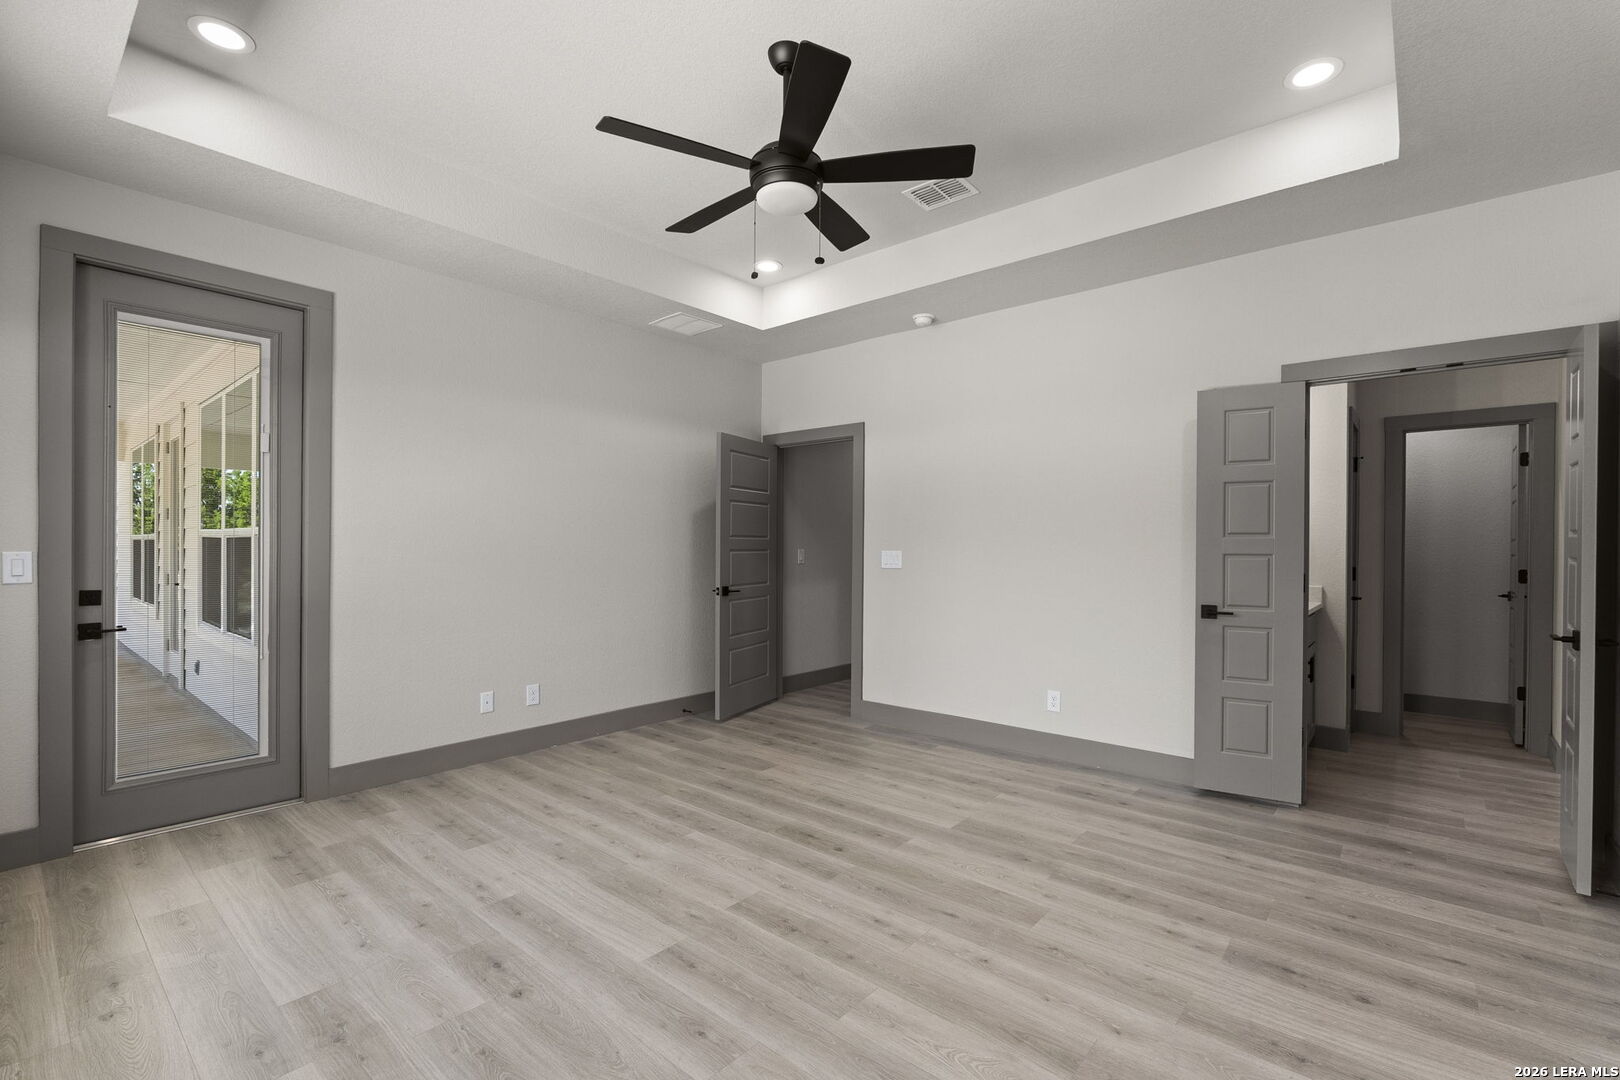
Empty room with gray wood-look flooring, a ceiling fan, and a glass door to a covered porch.
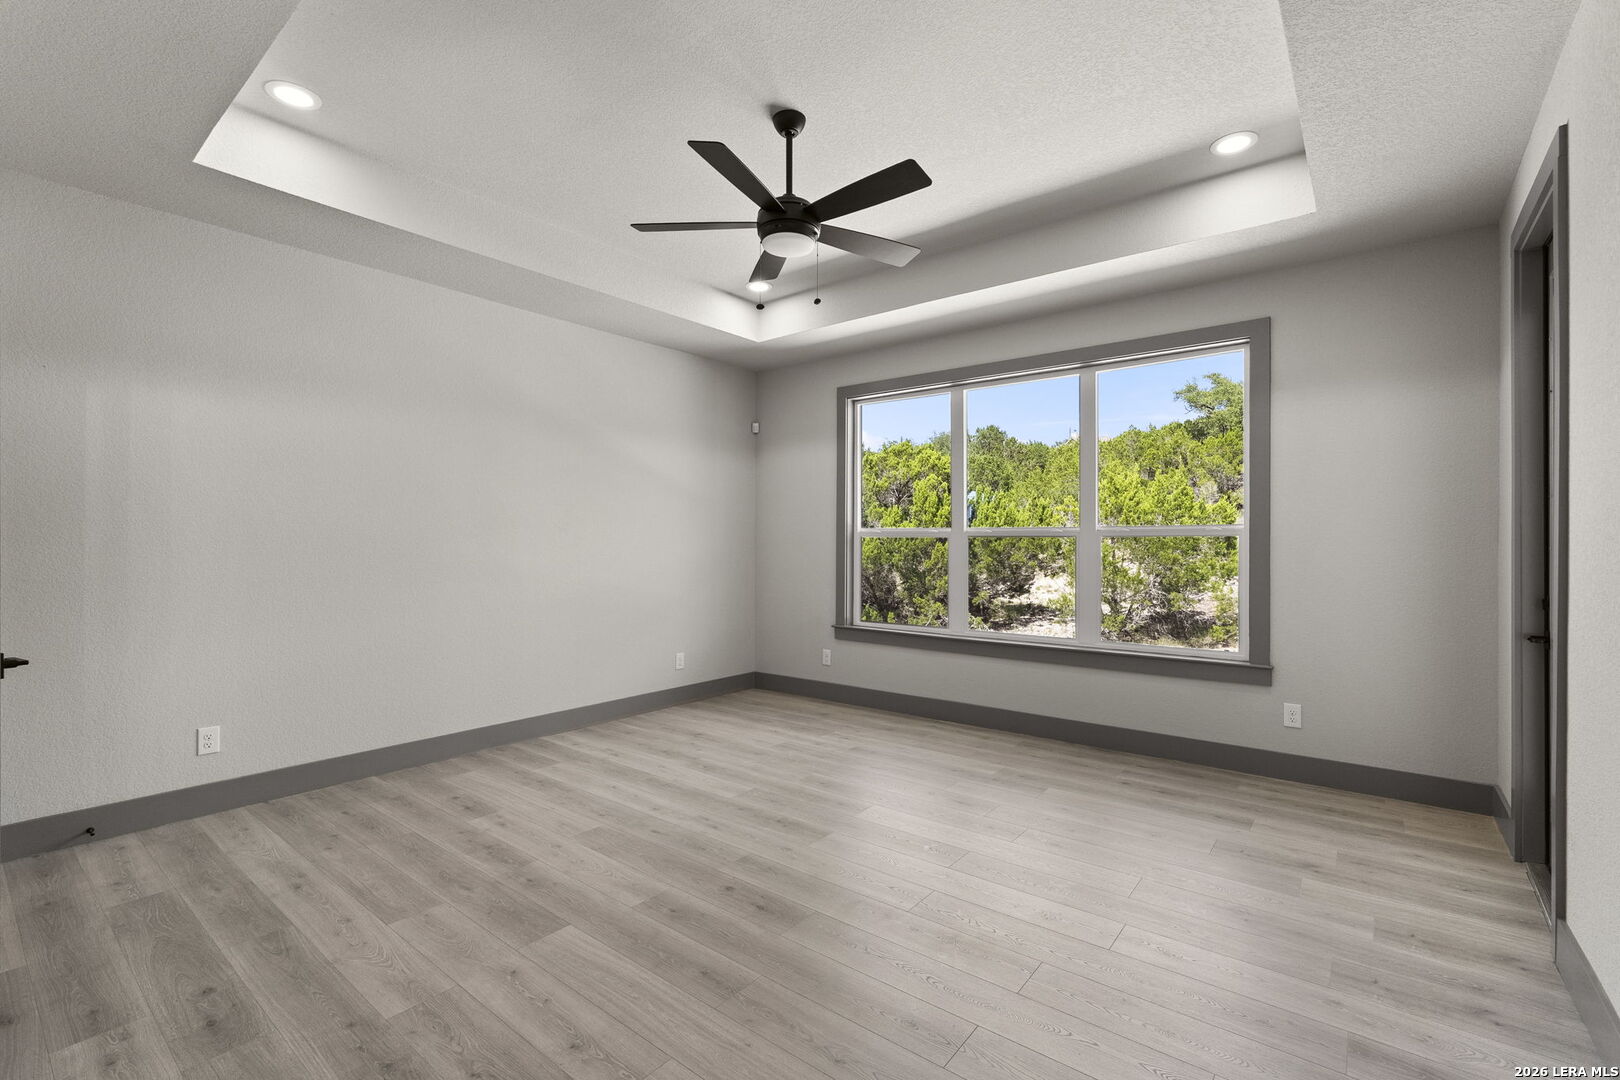
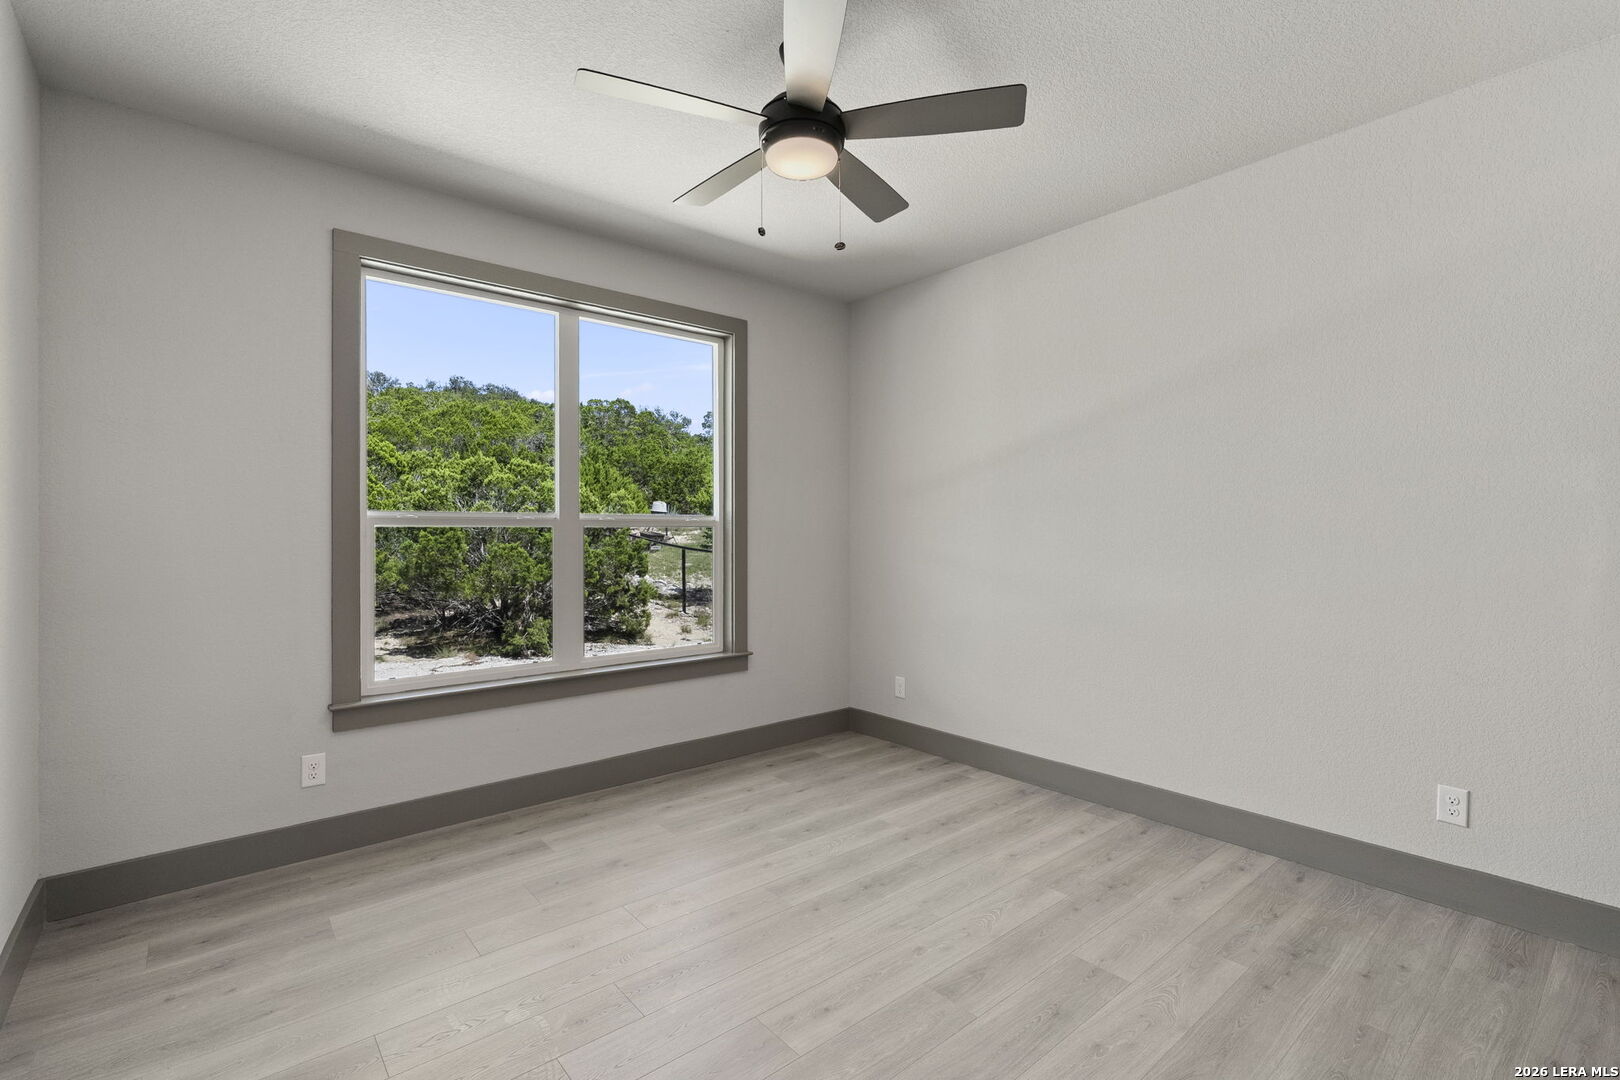
Empty room with gray wood-look flooring, tray ceiling, dark ceiling fan, and a large window overlooking trees.
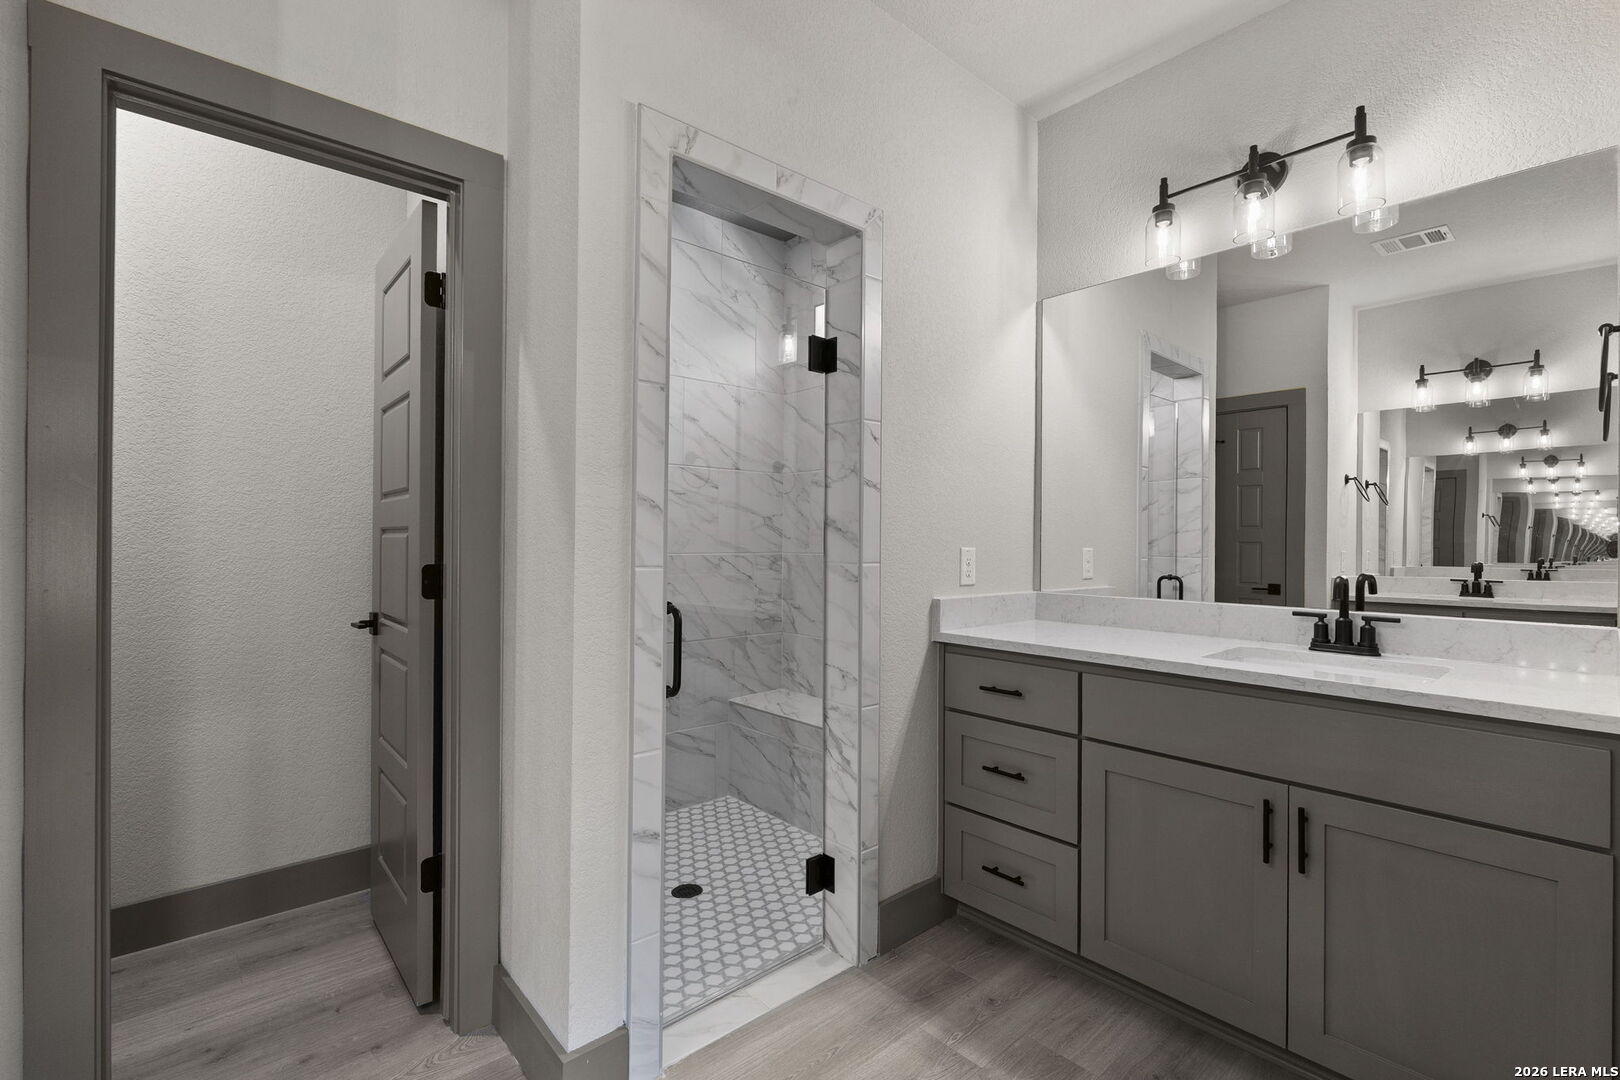
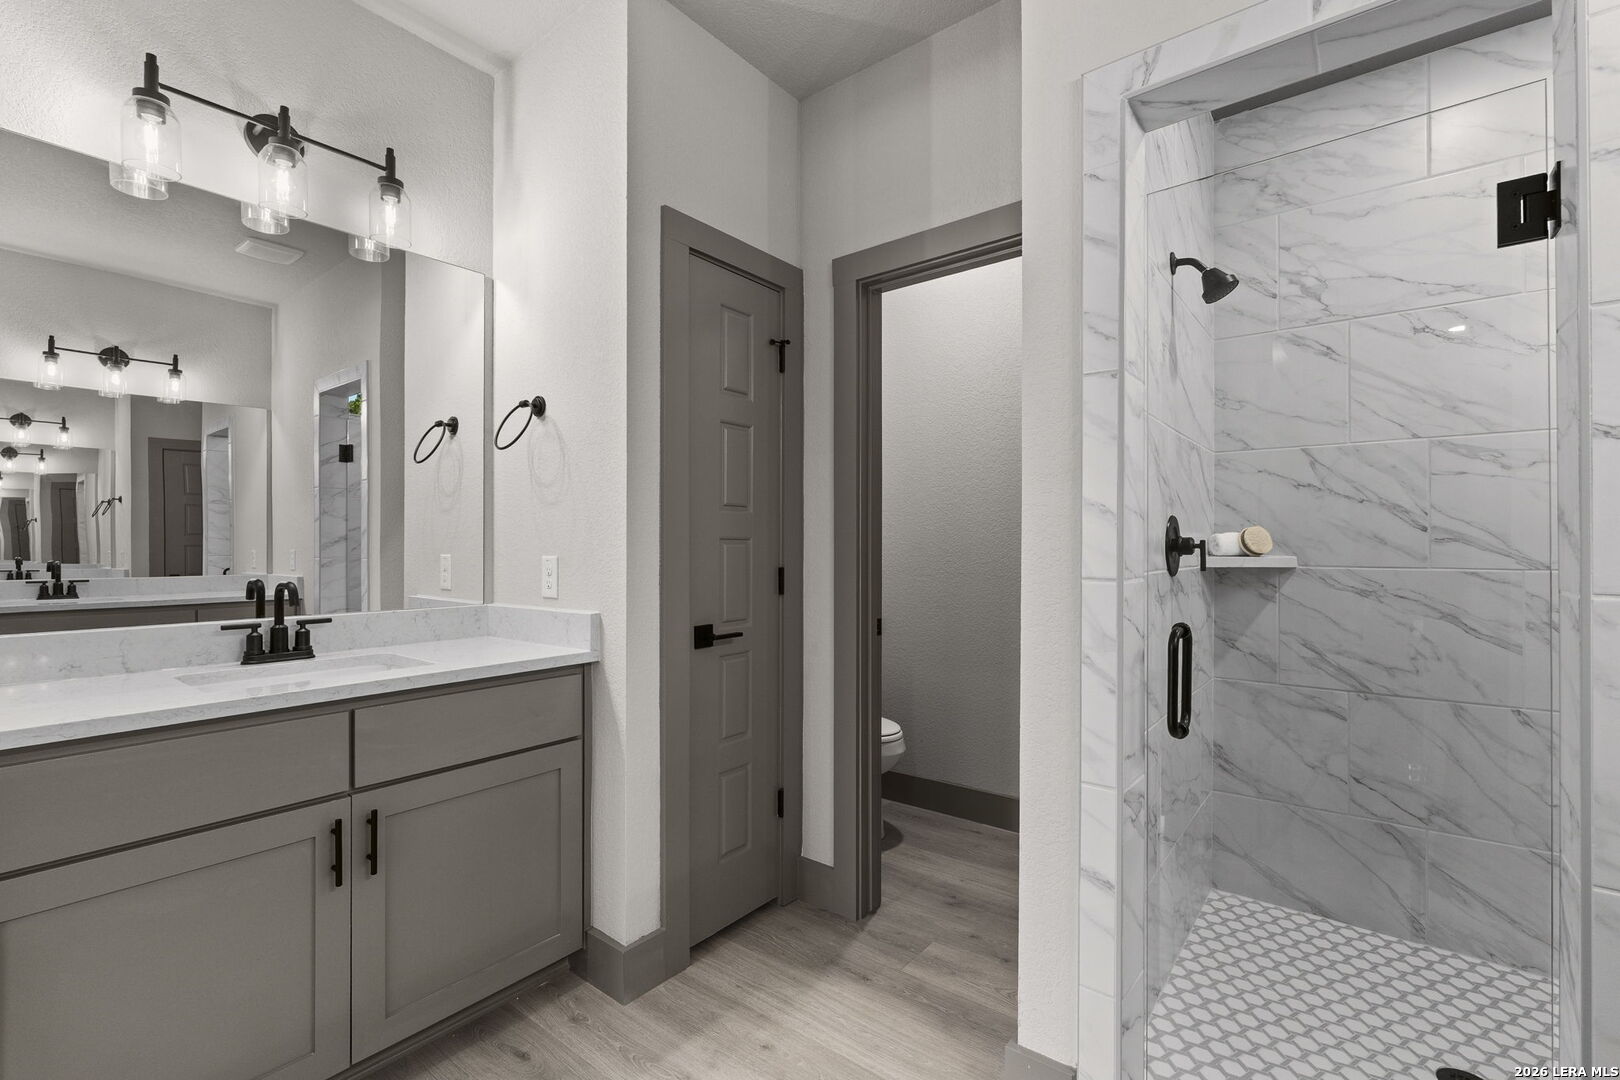
Bathroom with gray double vanity and glass shower lined with marble-look tile.
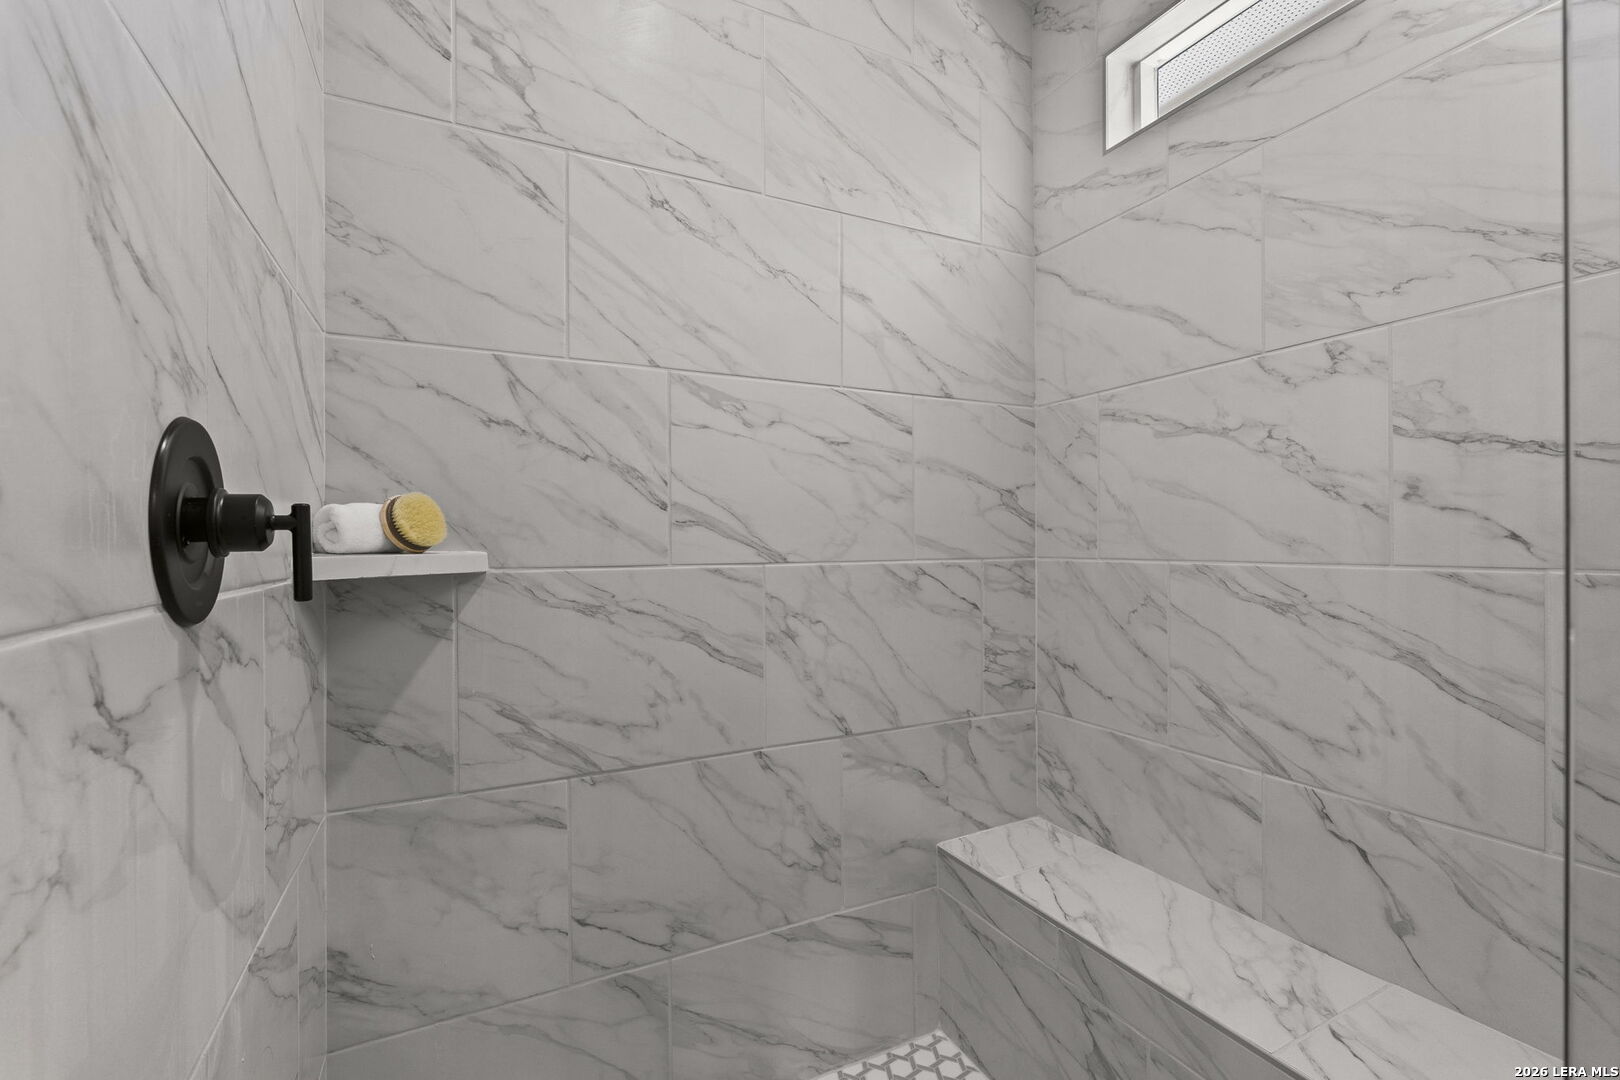
Walk-in shower with marble-look tile, a built-in bench, and matte black fixtures.
Bathroom with gray vanity and glass-enclosed marble-look tile shower.
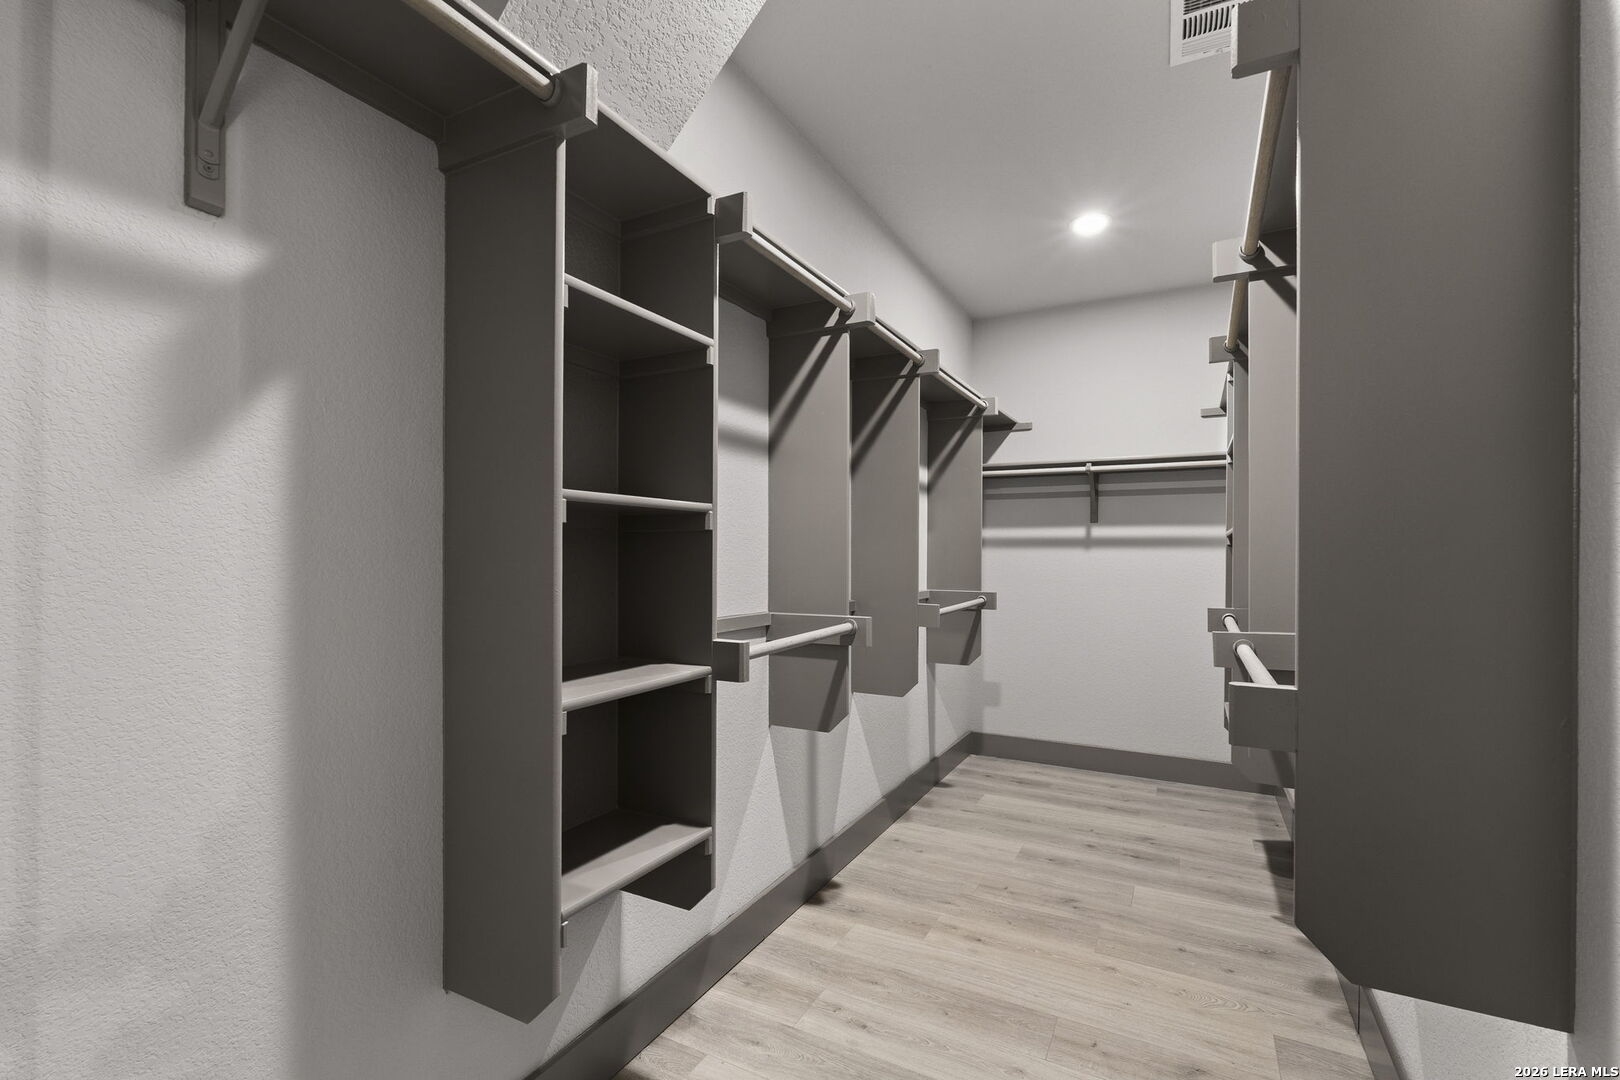
Empty walk-in closet with built-in shelves and hanging rods on three walls.
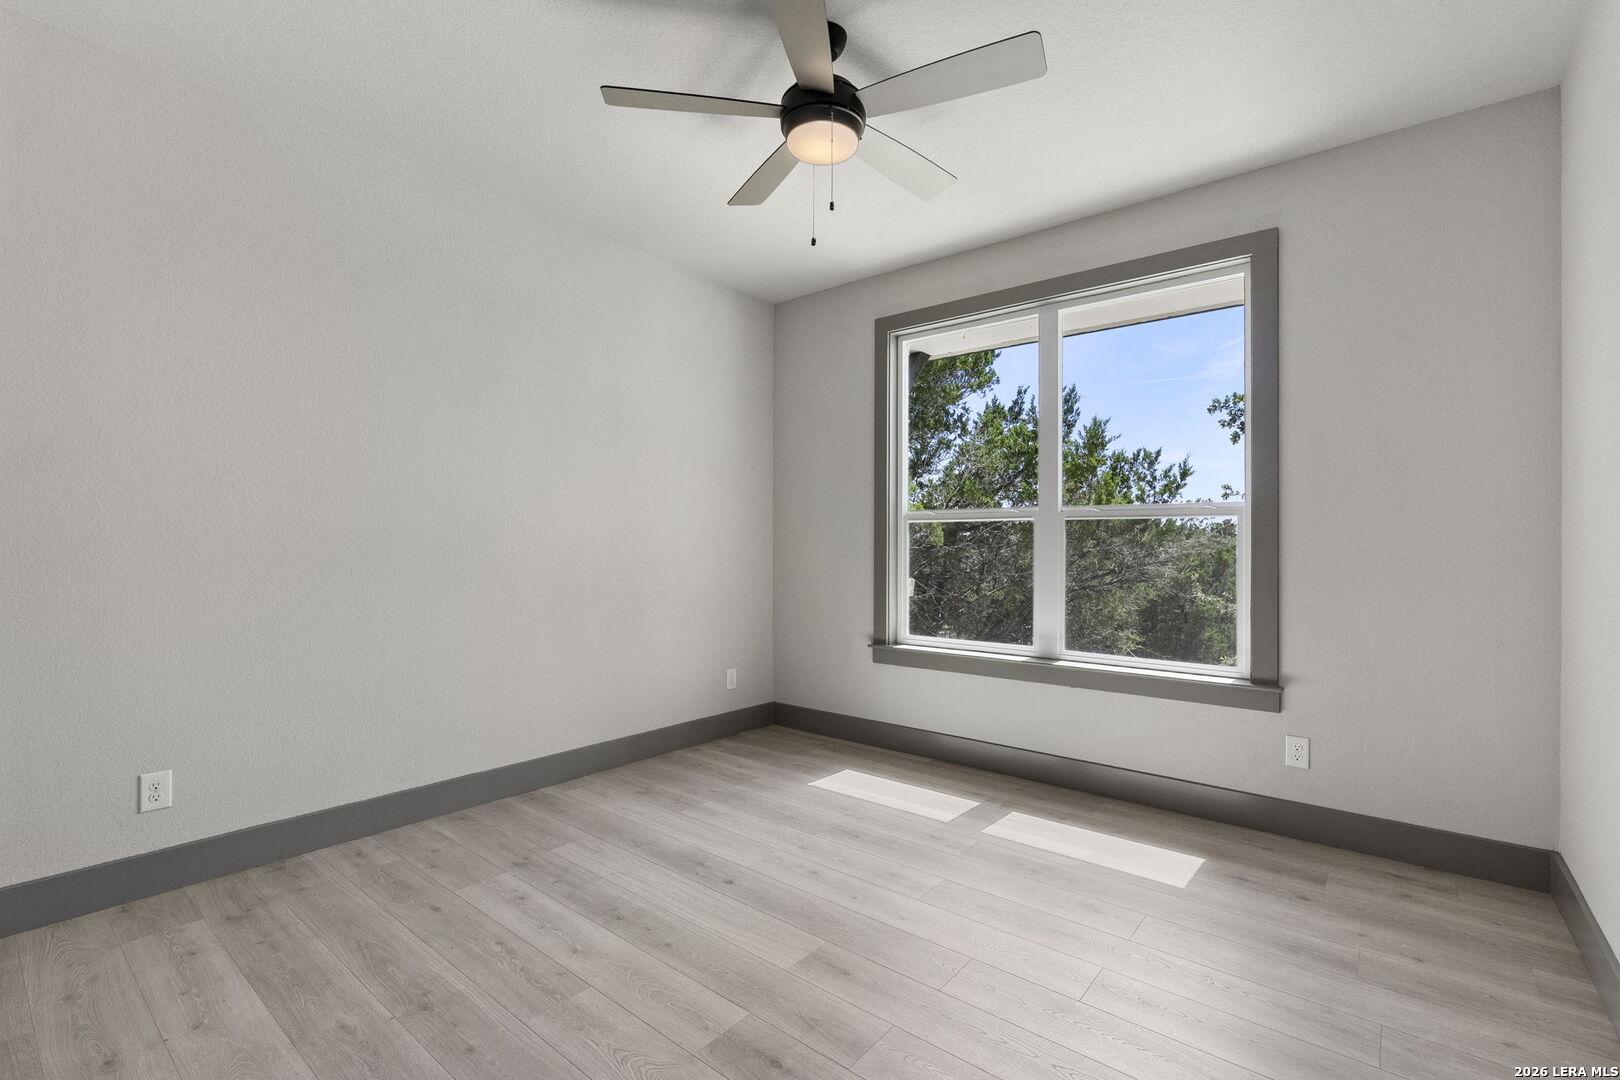
Empty bedroom with gray wood-look flooring, a ceiling fan, and a large window overlooking trees.
Empty room with a ceiling fan and a large window overlooking trees.
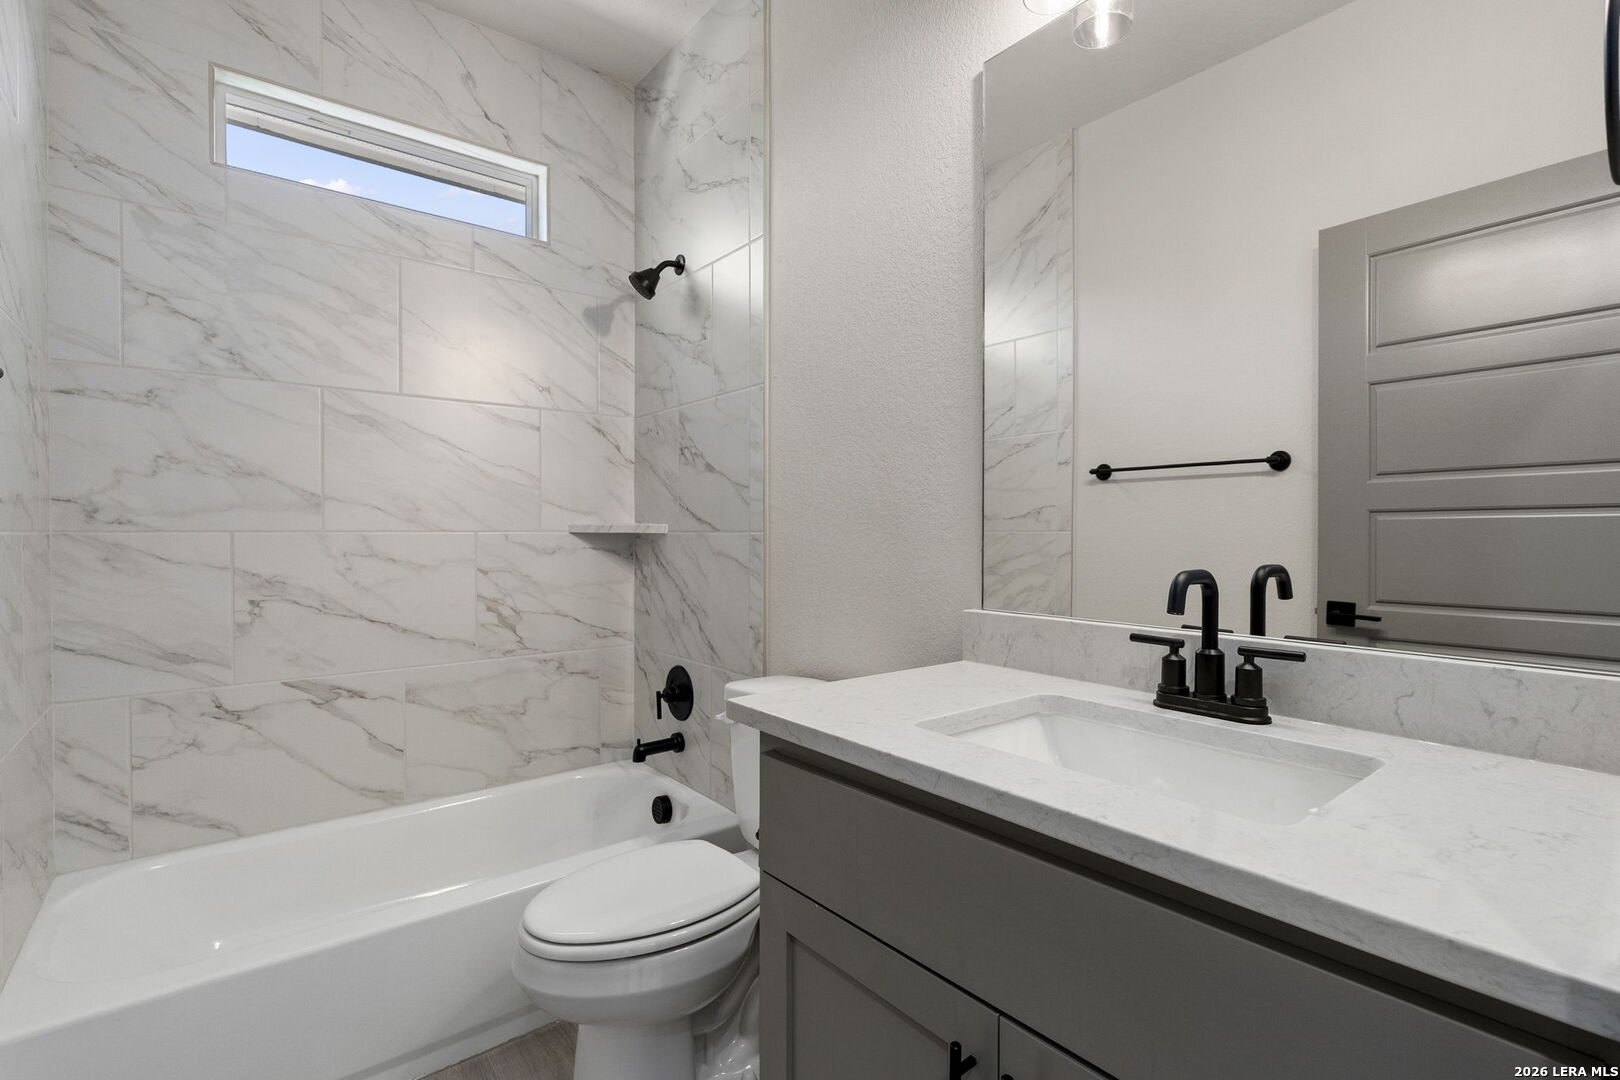
Bathroom with marble-look tile tub surround, gray vanity, and black fixtures.
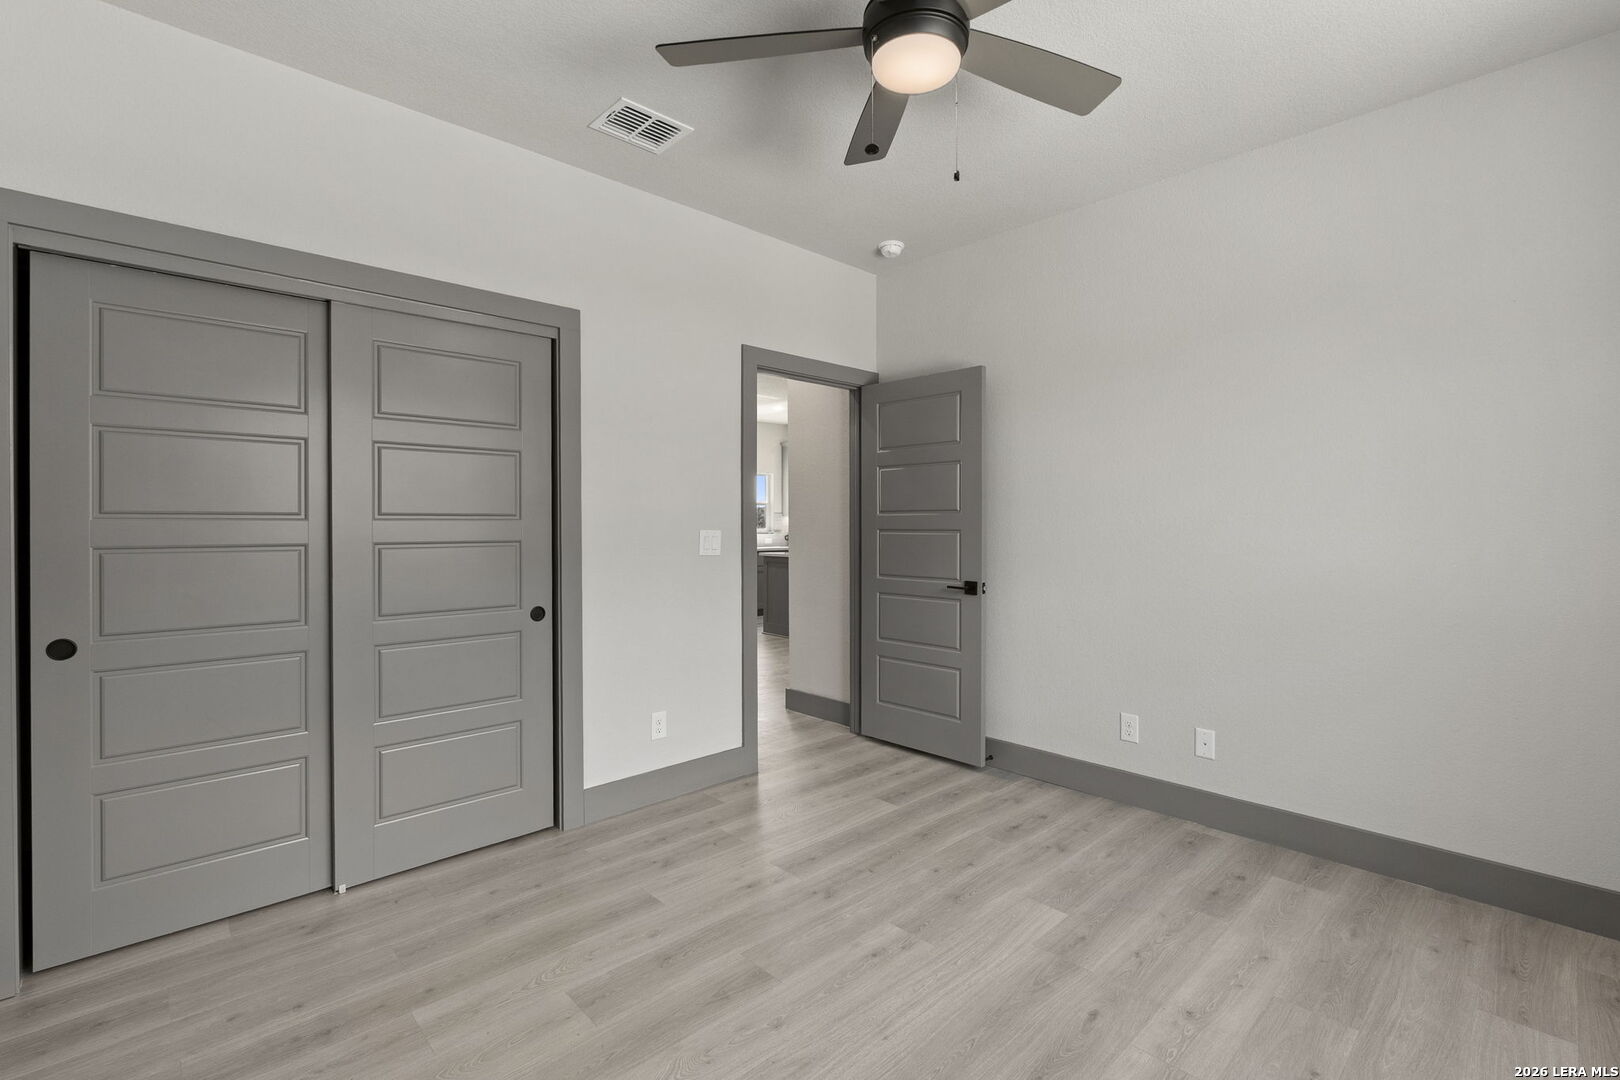
Empty bedroom with gray paneled closet doors, light wood-look floors, and a ceiling fan.
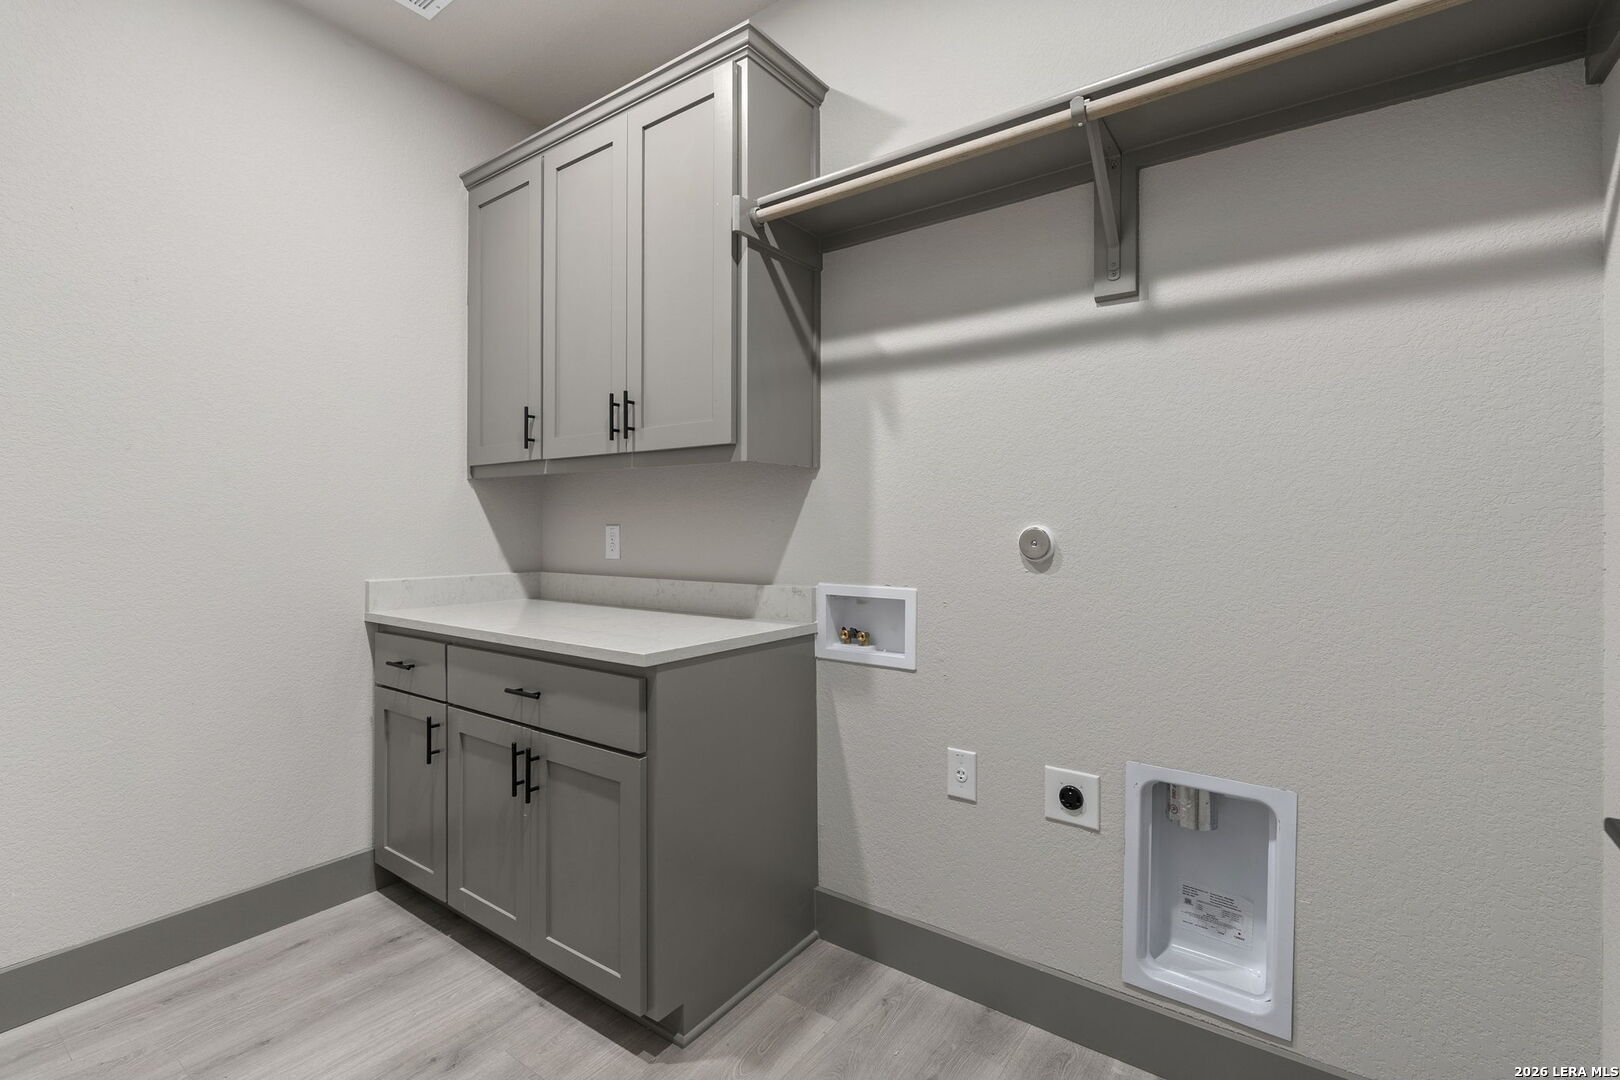
Empty laundry room with gray cabinets, a countertop, hanging rod, and washer and dryer hookups.
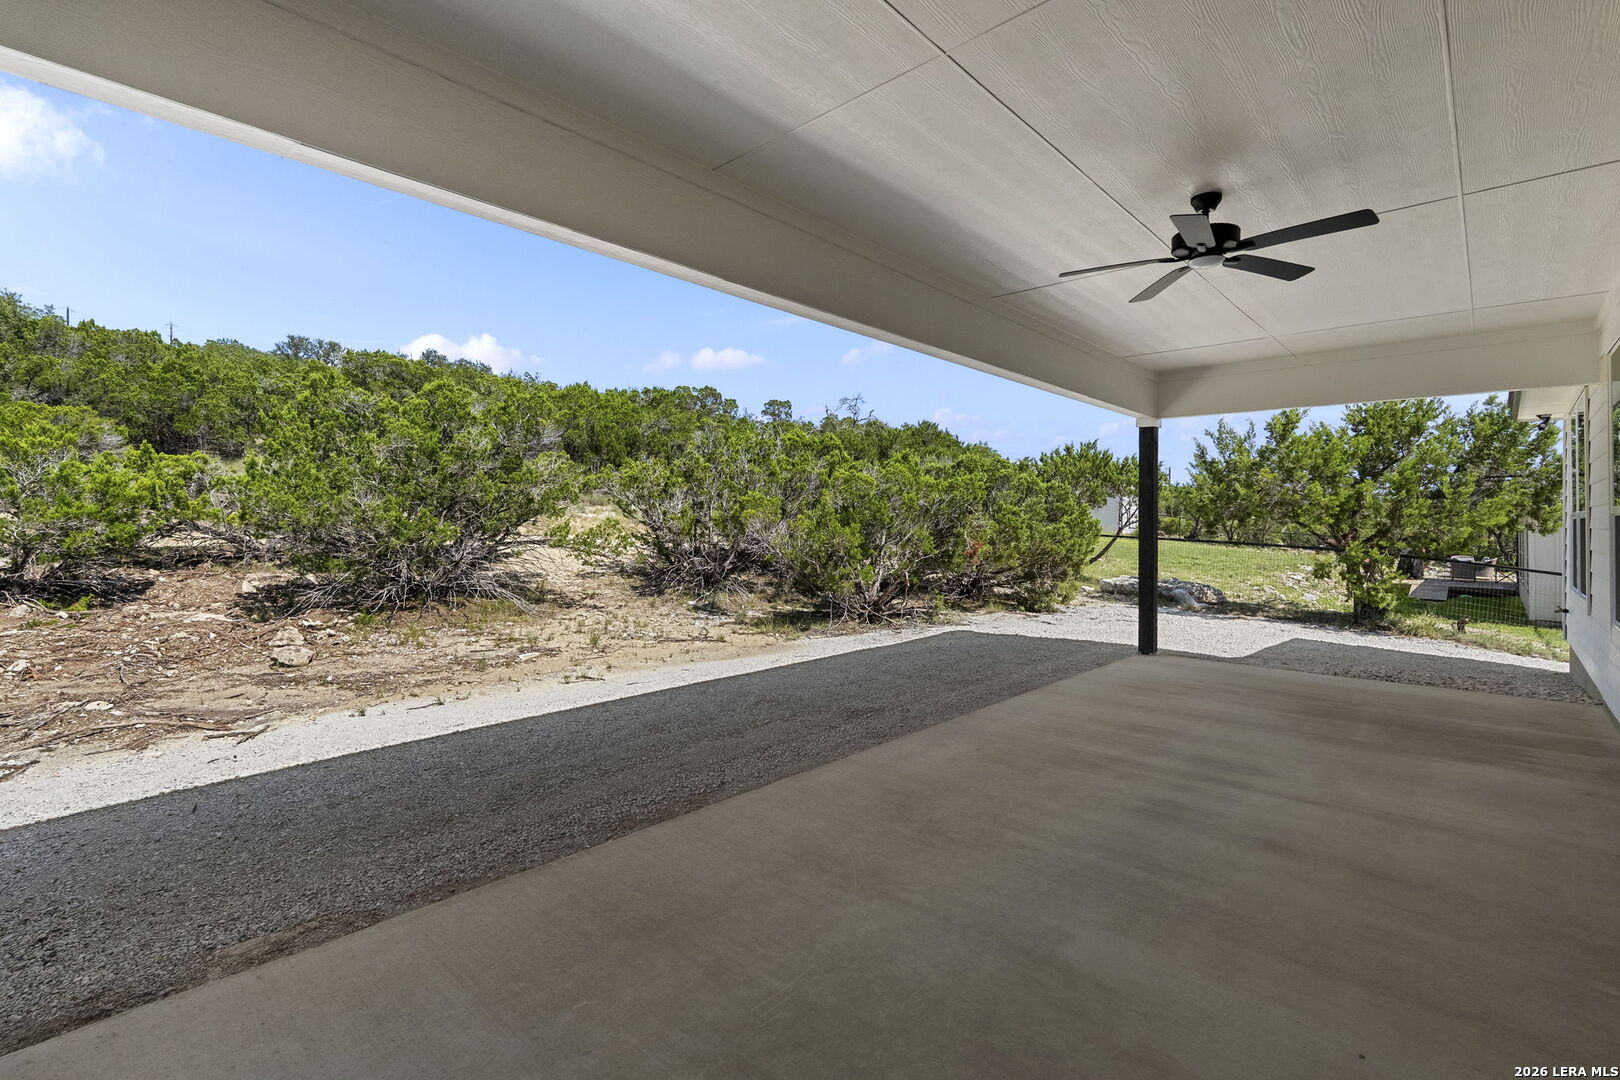
Covered patio with a ceiling fan overlooking a gravel yard and dense trees
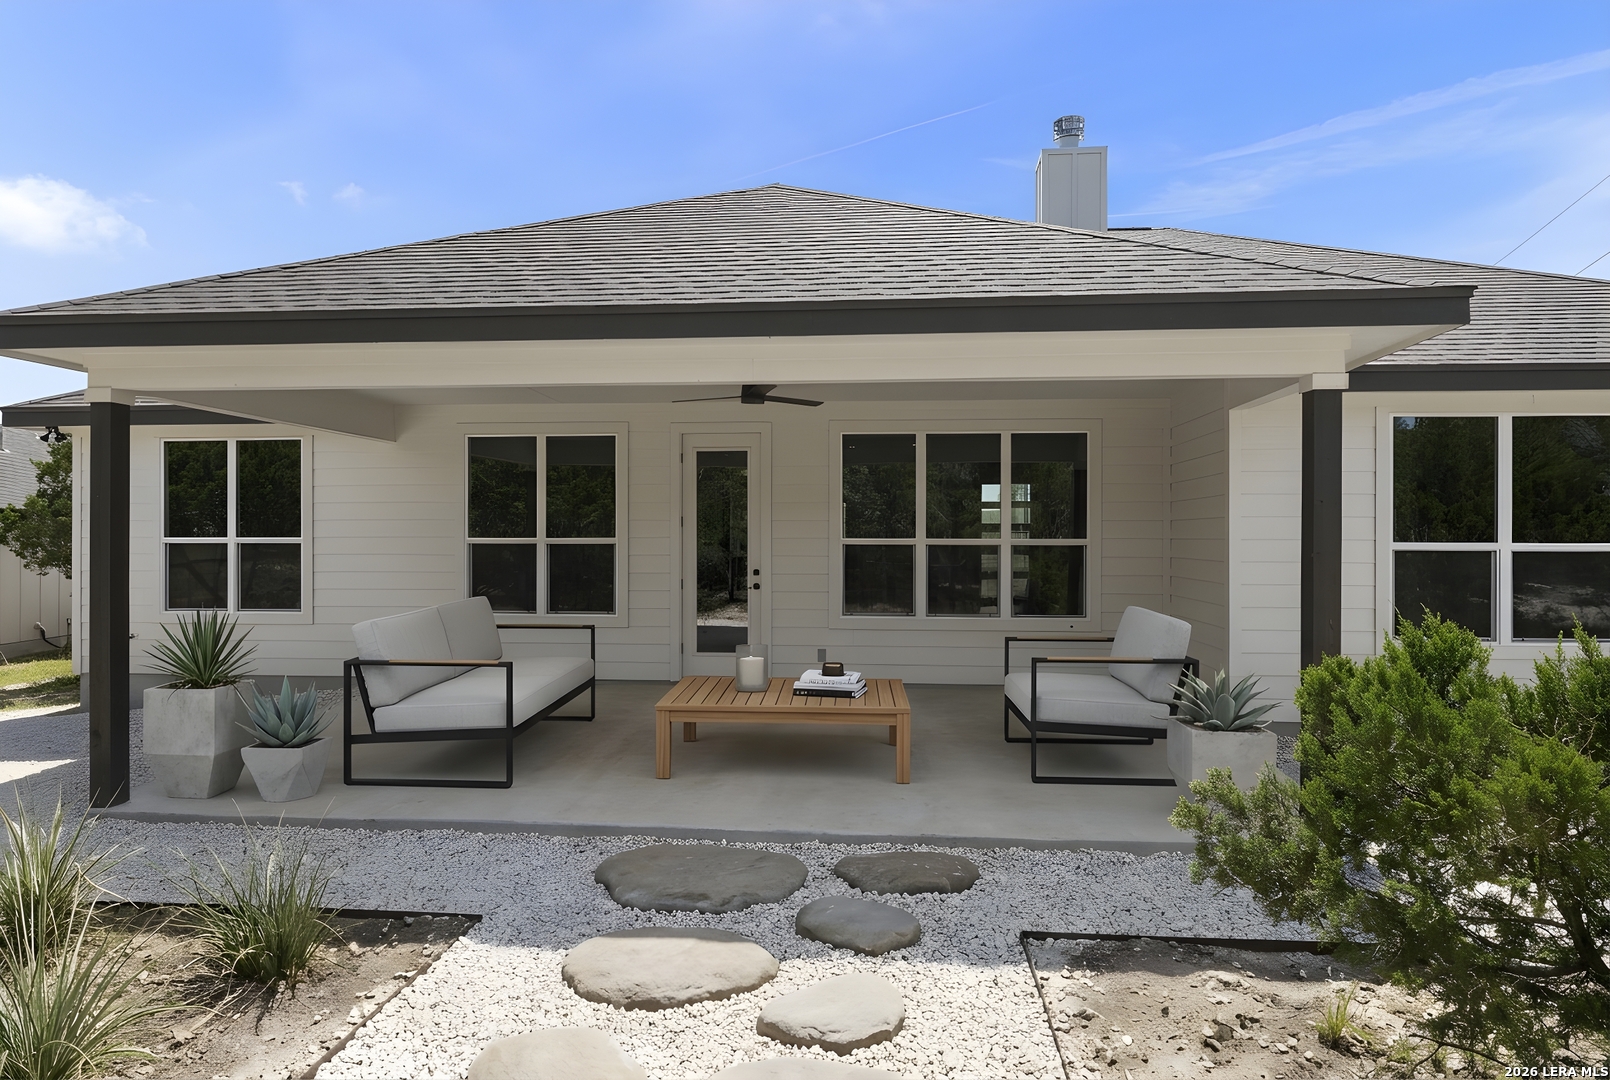
Covered patio with lounge chairs, a wooden coffee table, and gravel landscaping.
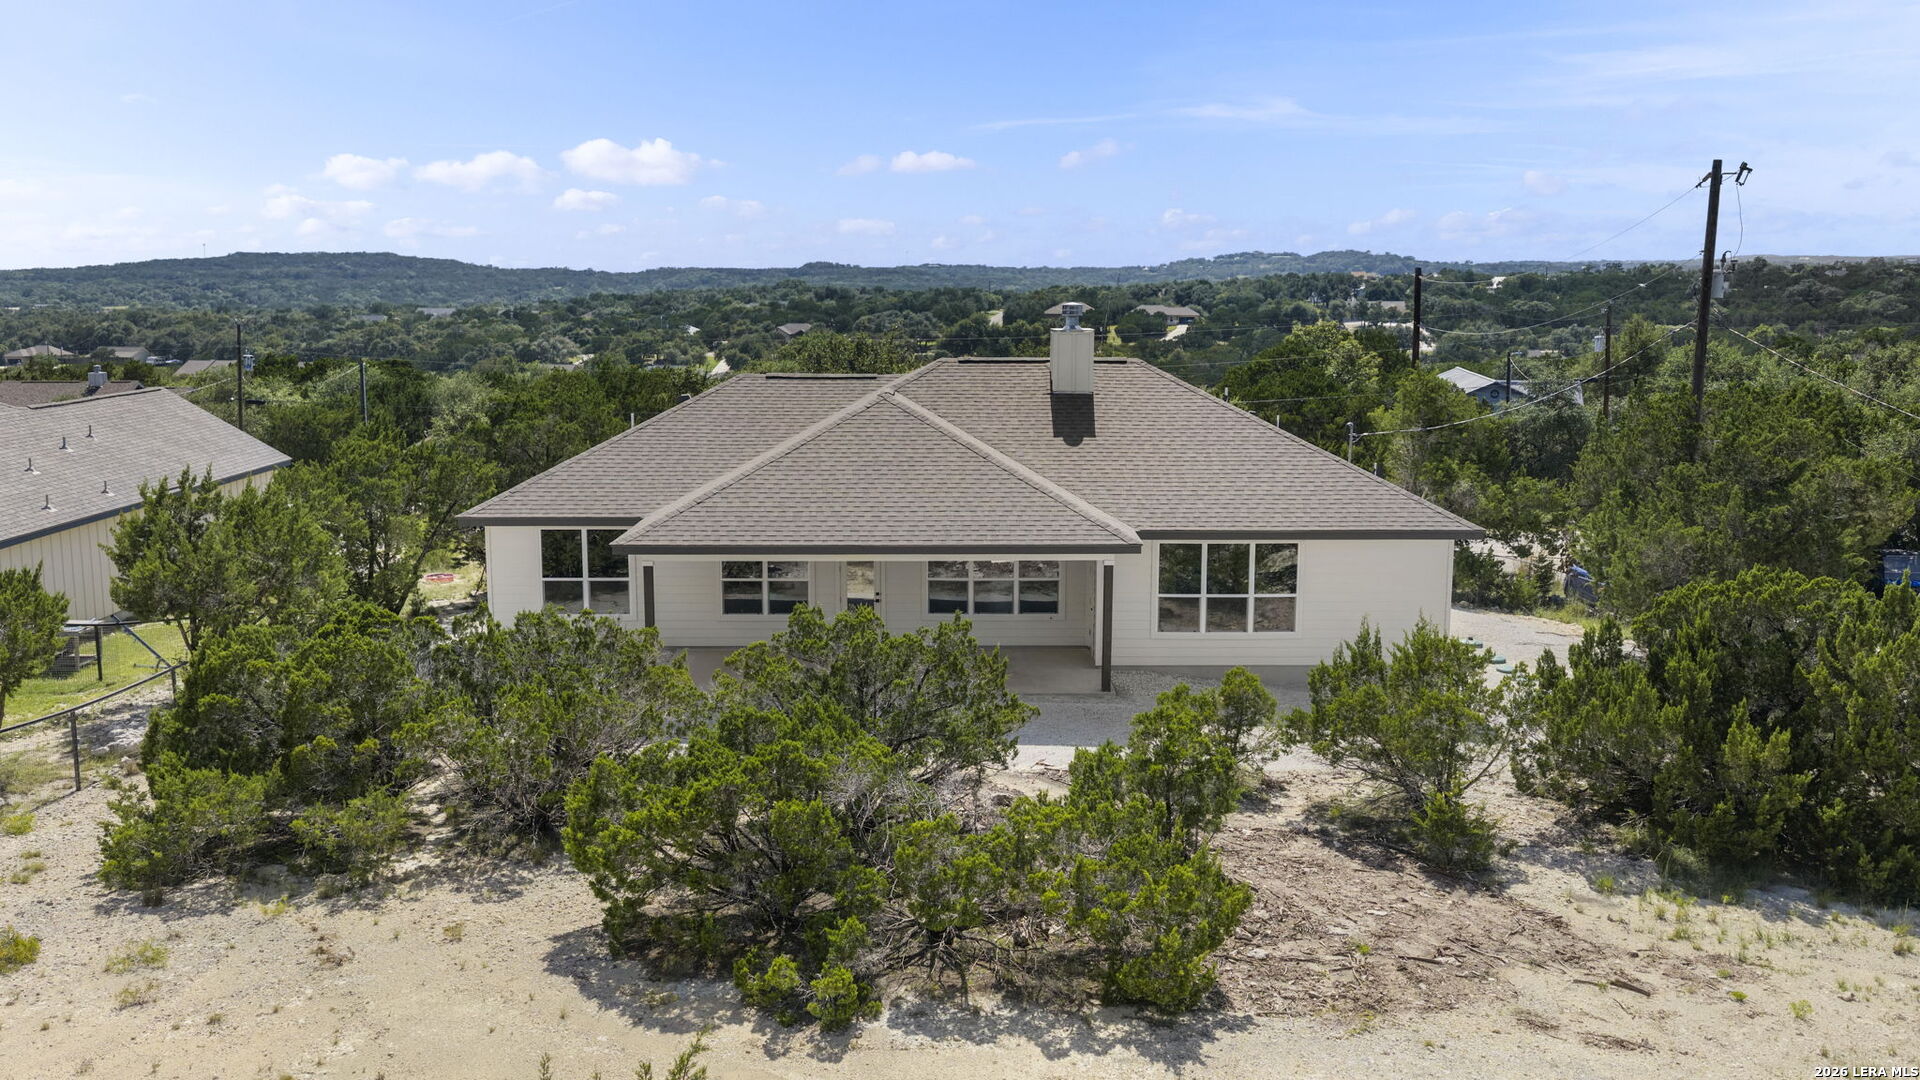
Single-story white home with a gray hip roof, surrounded by scrub and overlooking wooded hills.
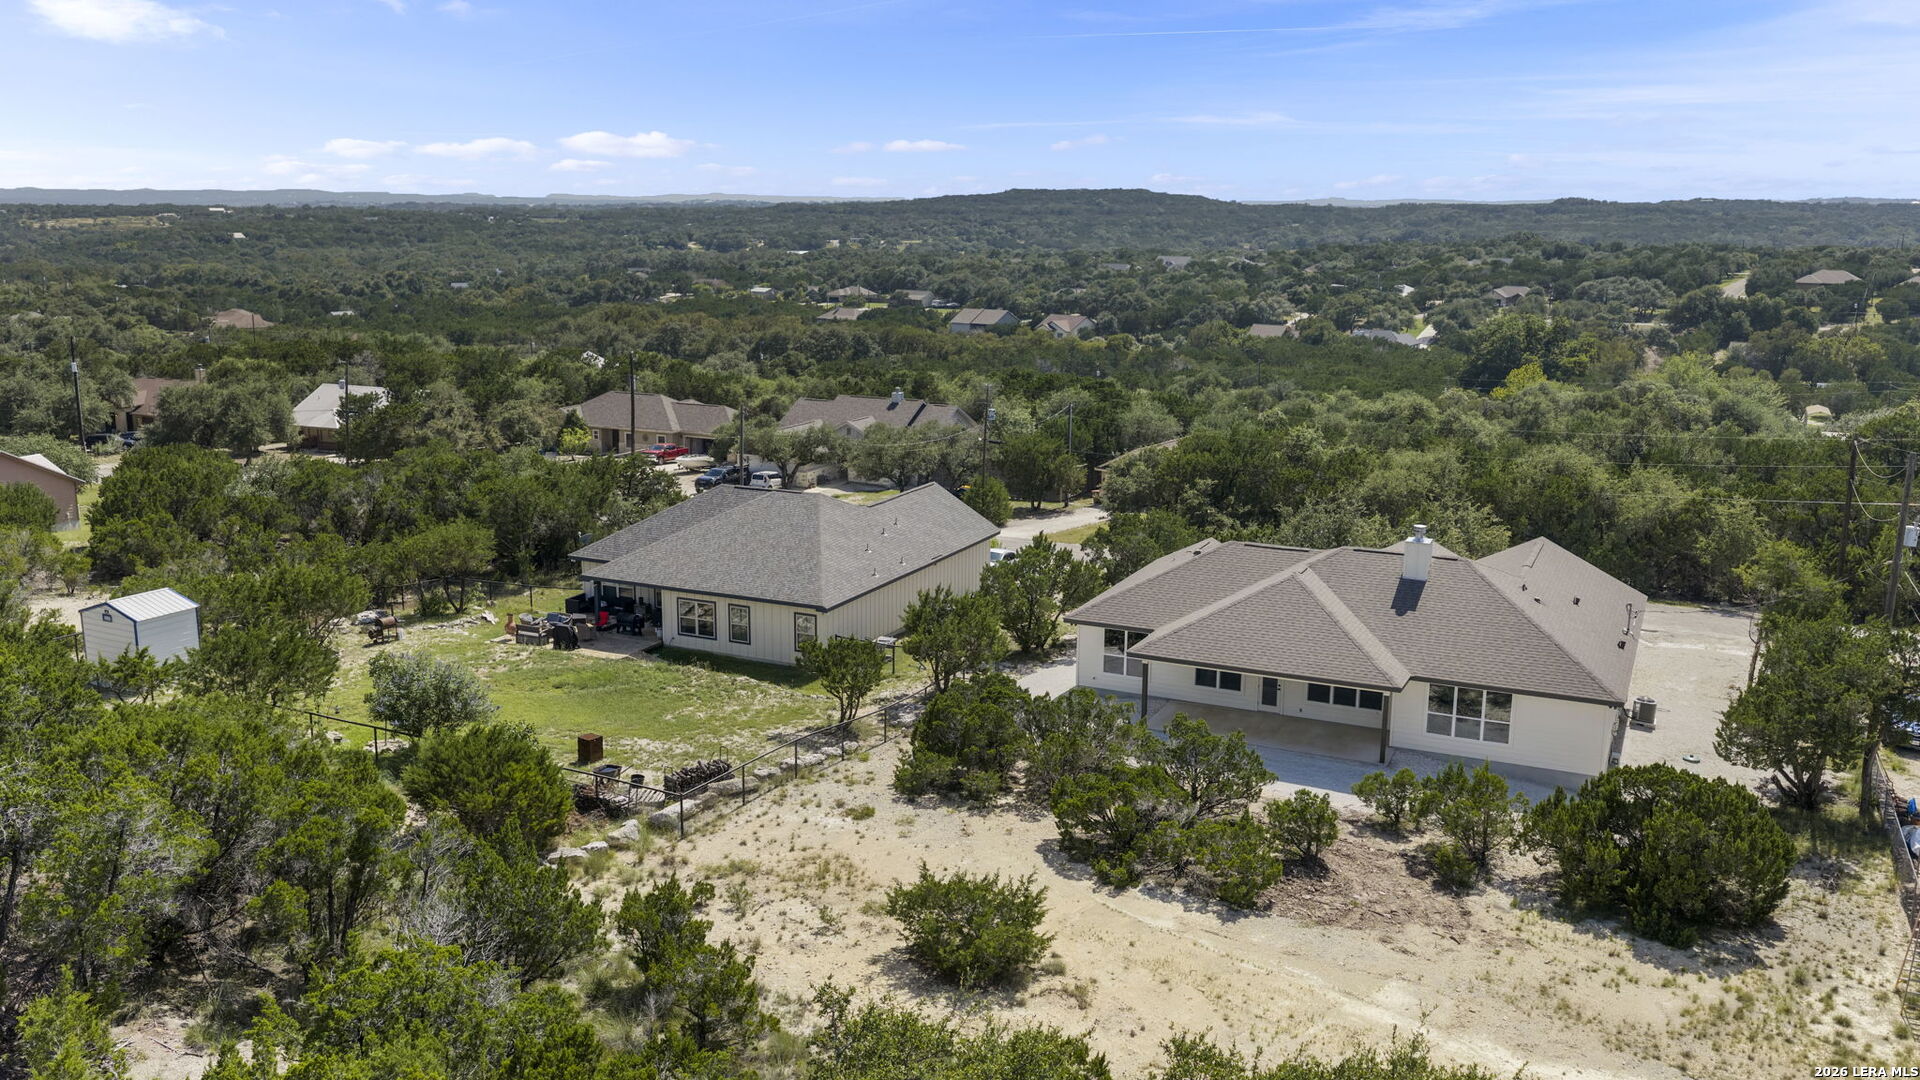
Aerial view of a single-story home on a scrub-covered lot, surrounded by trees and neighboring homes.
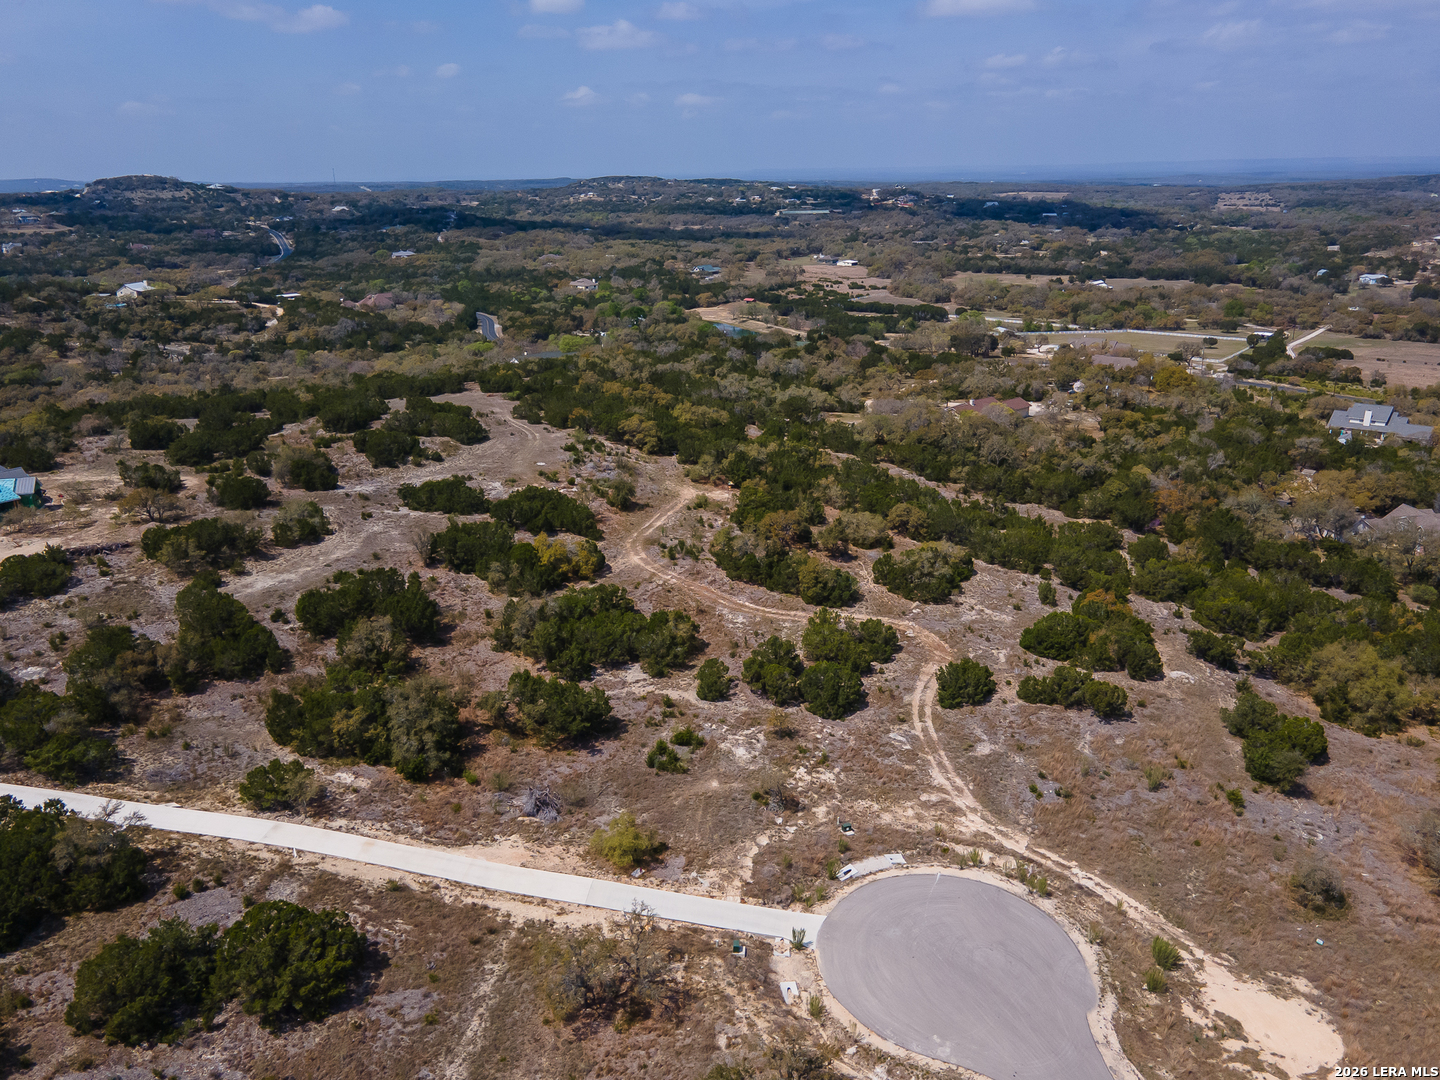
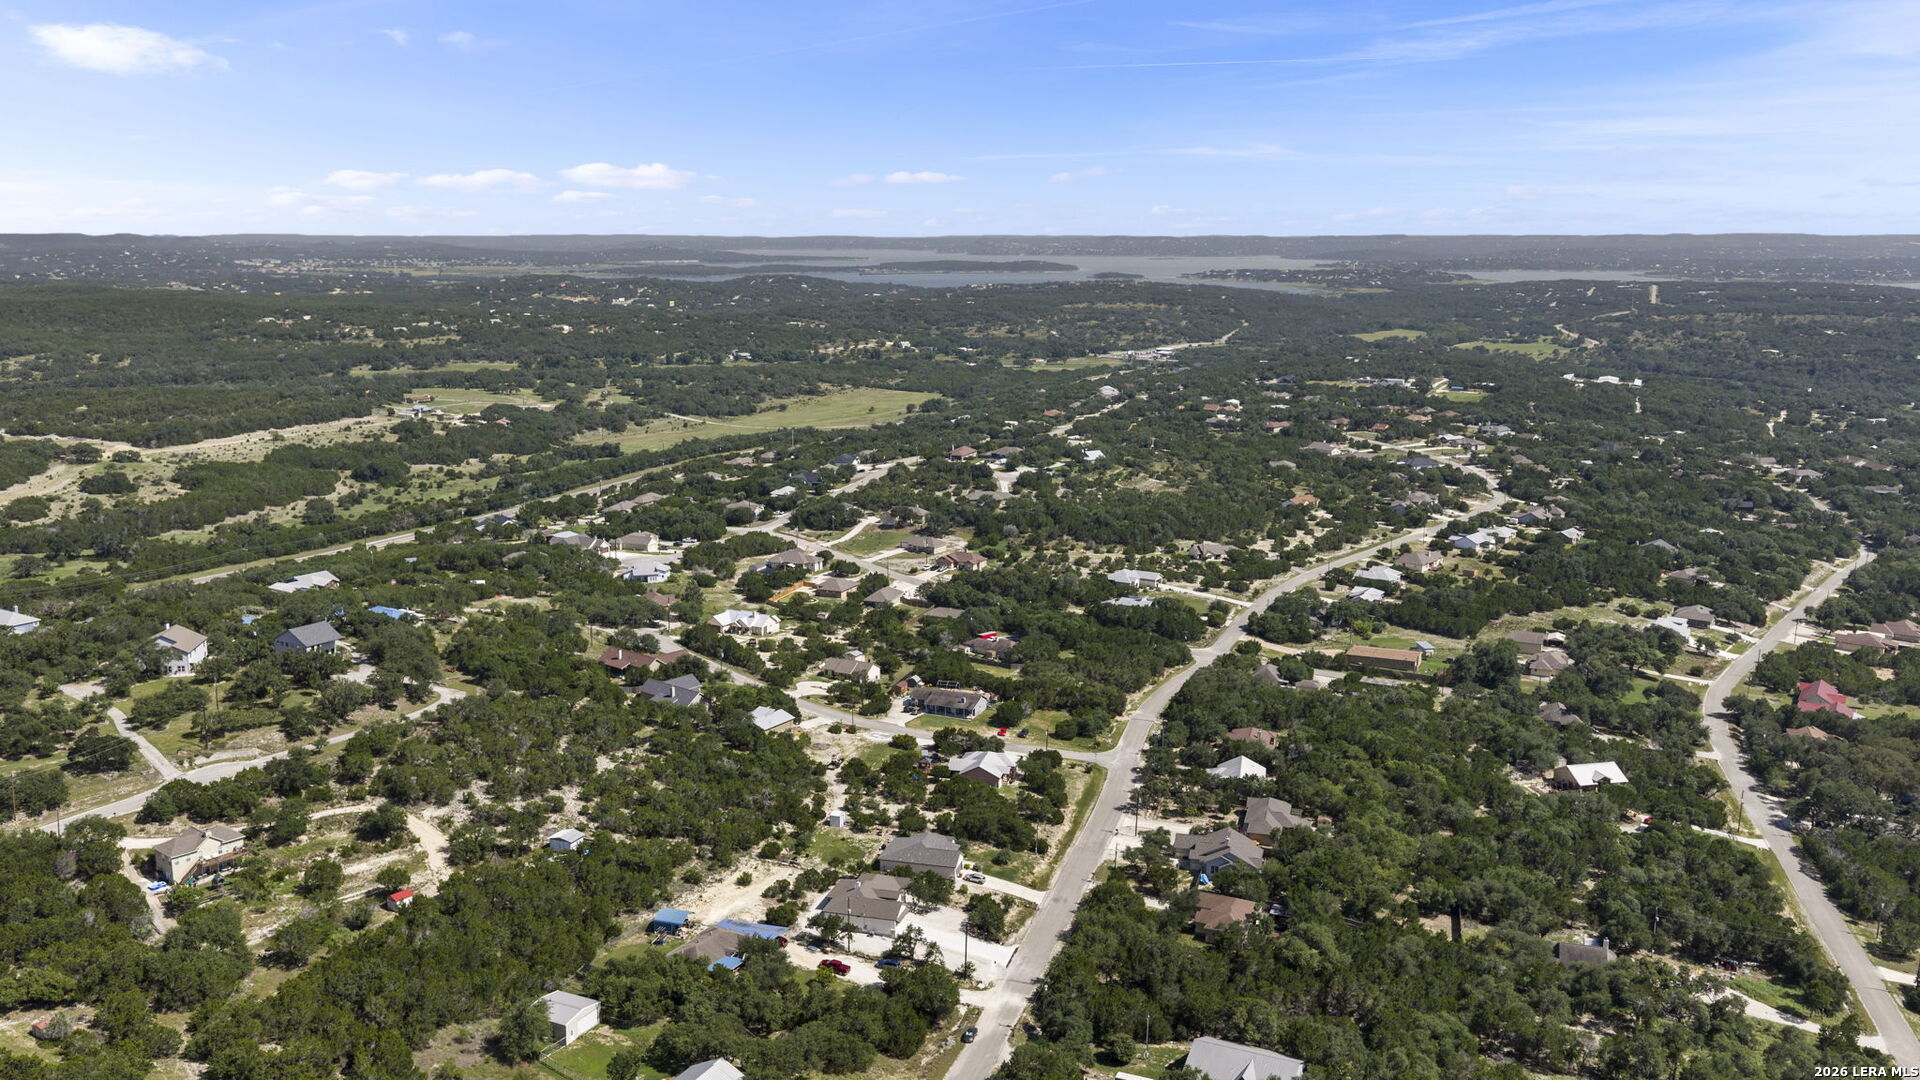
Aerial view of a wooded neighborhood with scattered homes and a lake in the distance.
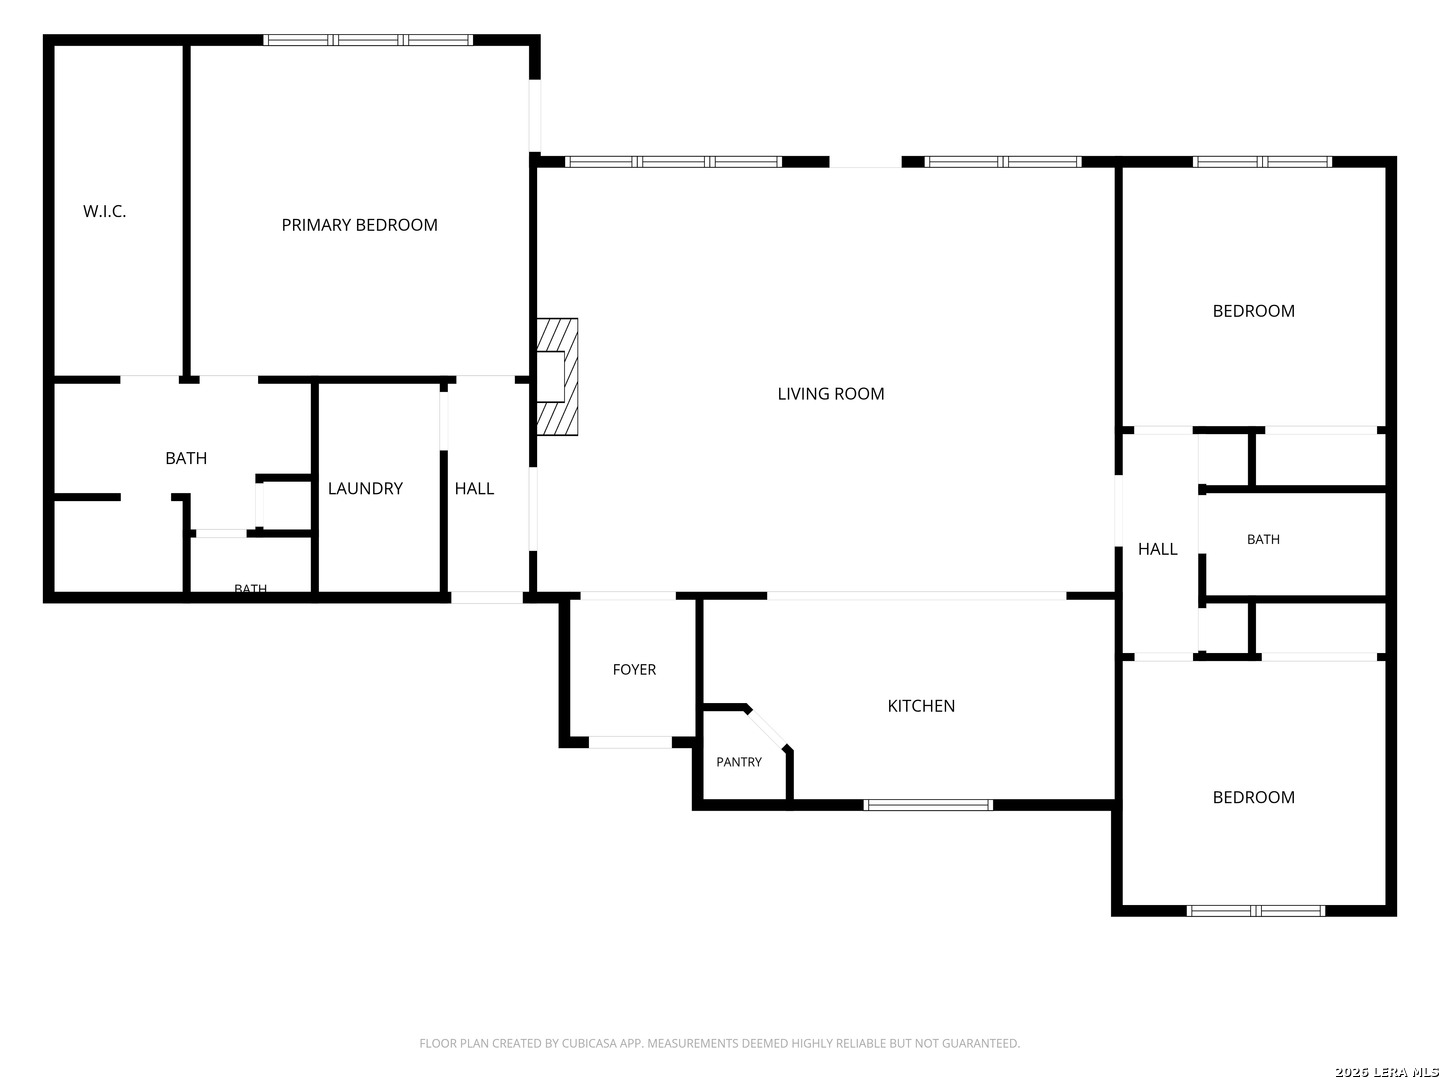
Floor plan showing three bedrooms, bathrooms, kitchen, pantry, laundry, foyer, and a large living room.
VIEW PHOTOS
$435,900

831 Lasso Loop

3 Beds 2 Baths 1,753 Sq.Ft. 0.51 Acres

Description

Set on a spacious half-acre lot in Rocky Creek Ranch, this thoughtfully designed 3-bedroom, 2-bath home offers the perfect blend of comfort, privacy, and relaxed Hill Country living. The open-concept layout creates an easy flow between the kitchen, dining, and living areas, making the home feel welcoming and functional for both everyday living and entertaining. The private primary suite provides a peaceful retreat, while two additional bedrooms offer flexibility for guests, family, or a home office. Outside, the generous lot gives you room to spread out, enjoy the quiet surroundings, and create an outdoor space that fits your lifestyle. Located near Canyon Lake, this home offers the slower pace and natural beauty of the Hill Country while still keeping everyday conveniences within reach. Whether you are looking for a full-time residence, weekend escape, or place to settle into a little more space, this Rocky Creek Ranch home is ready to welcome you.

Share Property

Location

831 Lasso Loop, CANYONLAKE, TX 78133

Status

For Sale
Erica Braden

Erica Braden

TITLE

Team Lead | Real Estate Agent

Property Amenities

Interior
Fireplace ONE, LIVRM, WDBRN
Appliances CLFNS, WSHCN, DRYCN, MCOVN, STVRN, DISPL, DSHWR, ICMKR, ELWTR, GARDR, PLUMB, SMCK, SLCNT, CUSTOMCABINETS, PRIVATEGARBAGE
Flooring VINYL
Total Bedrooms: 3
Full Bathrooms: 2
Other Interior Features _1 LVAR, LDCMB, EATIN, ISLKT, BKFST, WLKIN, UTINS, _1 FLRL, HGHCL, OPEN, PLDWN, SKYLT, CABLE, INTRN, LDYMAIN, LDYRM, WIC
Area & Lot
Total area 1,753 Sq.Ft.
Lot Area 0.51 Acres
Living area 1,753 Sq.Ft.
MLS® ID 2002340
Year Built 2025
School District COMAL
High School CYNLAKE
Middle School MOUNTAIN_V
Elementary School REBECCA_CR
Architecture Styles _1 STRY, TRDNL
Type Residential
Status For Sale
Exterior
Stories 1
Pool NONE
Air conditioning _1 CNTR
Heat type CNTRL
Green Feature SEERAX, PTHRM, DPWIN, ESAPP, RADBAR, CFANS
Water Source WTRSY, SWRSY, SPTIC
Sewer WTRSY, SWRSY, SPTIC
Parking _2 GAR, ATT
Lot Features CNTY, _5 AC, MATURETREES, LEVEL
Roof COMP
Finance
Sales Price $435,900
HOA Fees $97
Real Estate Tax $945 yearly
Single-story house with a two-car garage and stone accents at dusk.

Schedule a Showing

We would love to show you our beautiful property. Please select your preferred date and time below. An agent will be in touch shortly to confirm your appointment.

Schedule a Showing

We would love to show you our beautiful property. Please select your preferred date and time below. An agent will be in touch shortly to confirm your appointment.

Thank you for your interest in 831 Lasso Loop, CANYONLAKE, TX 78133. We are reviewing your request and will be in touch shortly!

Mortgage Calculator

Estimate your monthly mortgage payment, including the principal and interest, property taxes, and HOA. Adjust the values to generate a more accurate rate.

All estimates are provided for informational purposes only. Actual amounts may vary.
$0,000 Your Payment 20 15 65
$0,000 Your Payment

Work With Us

Whether you're purchasing your first home, starting a new chapter, or supporting a loved one through theirs, I'm here to guide you through every step with care and expertise. Contact us Today!