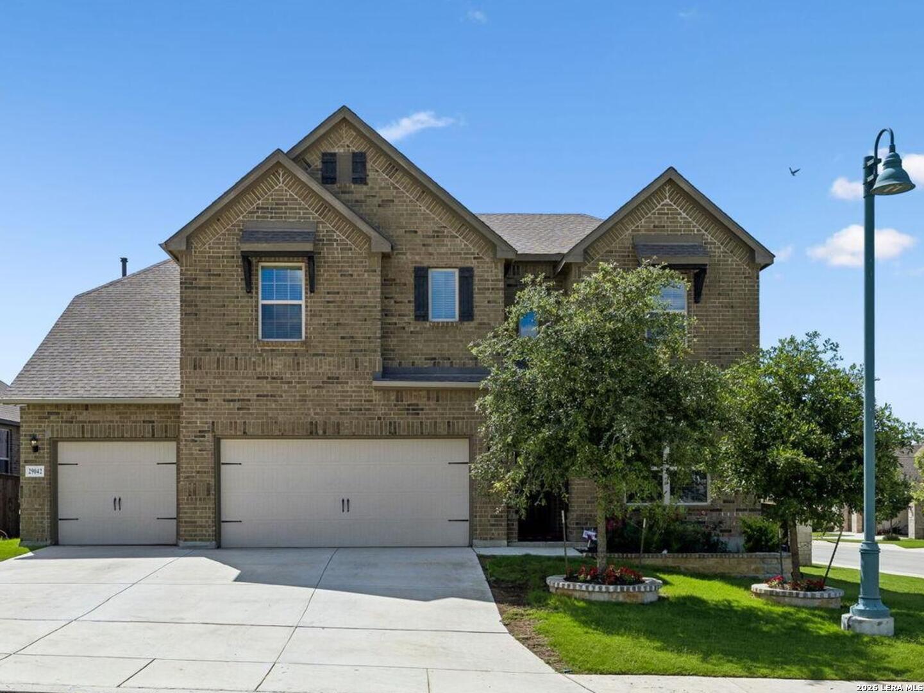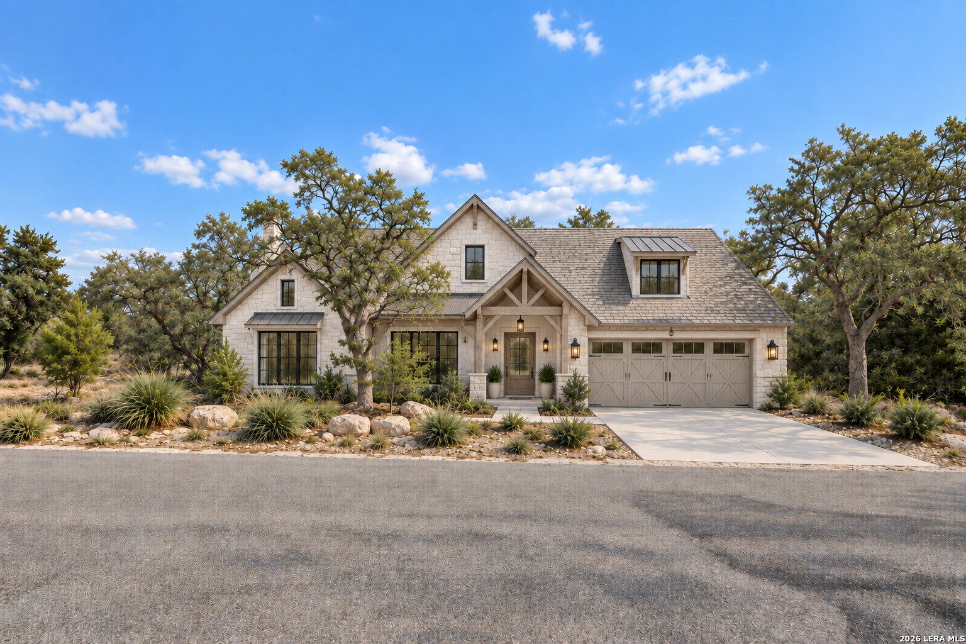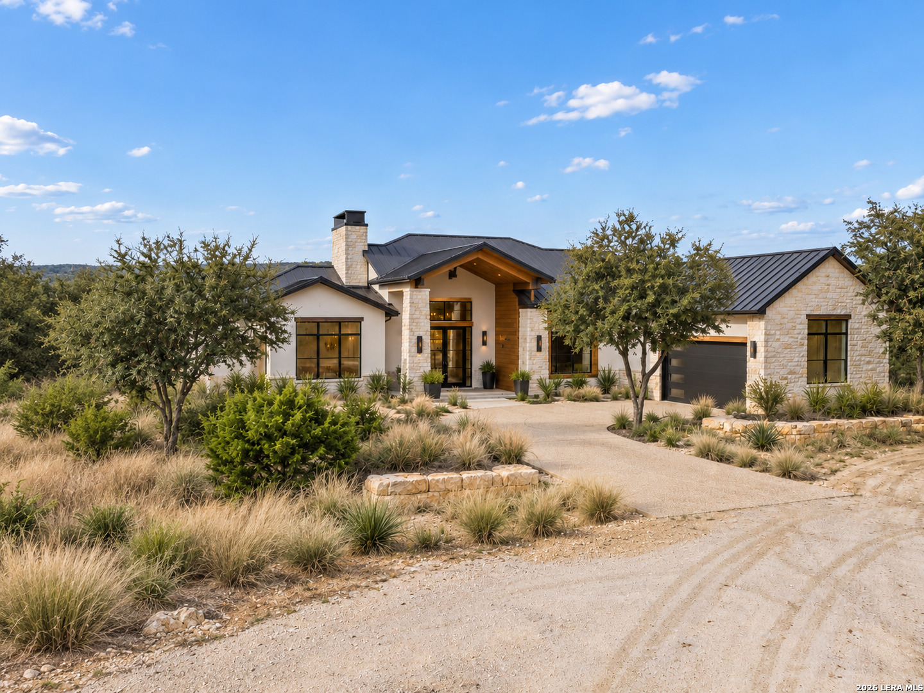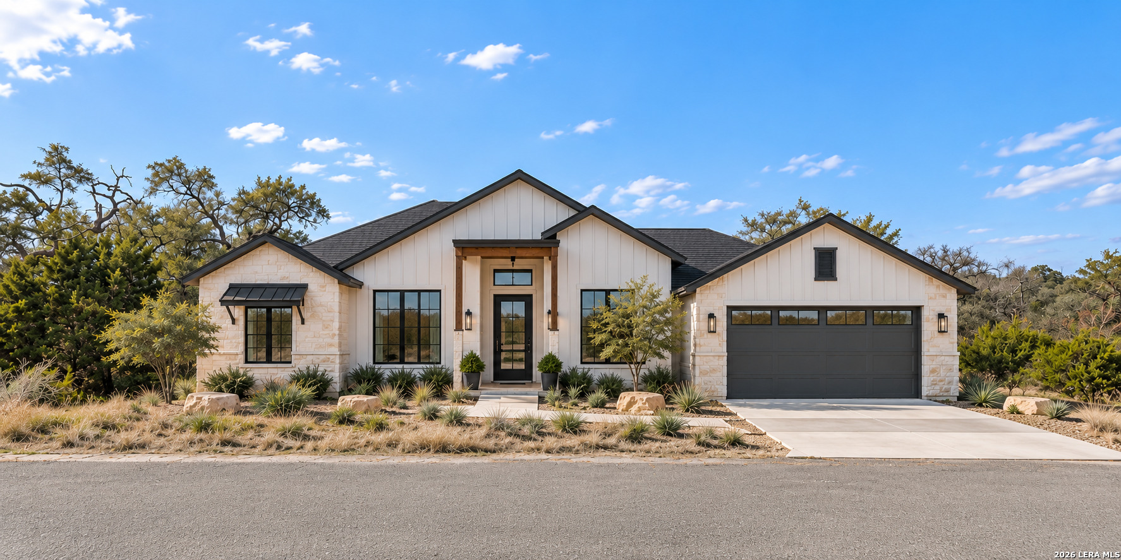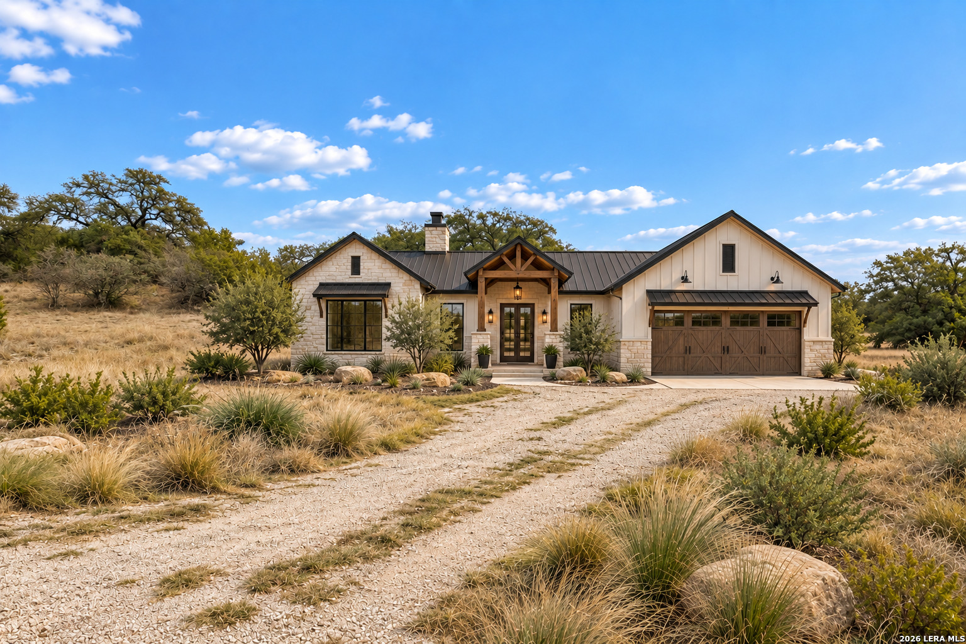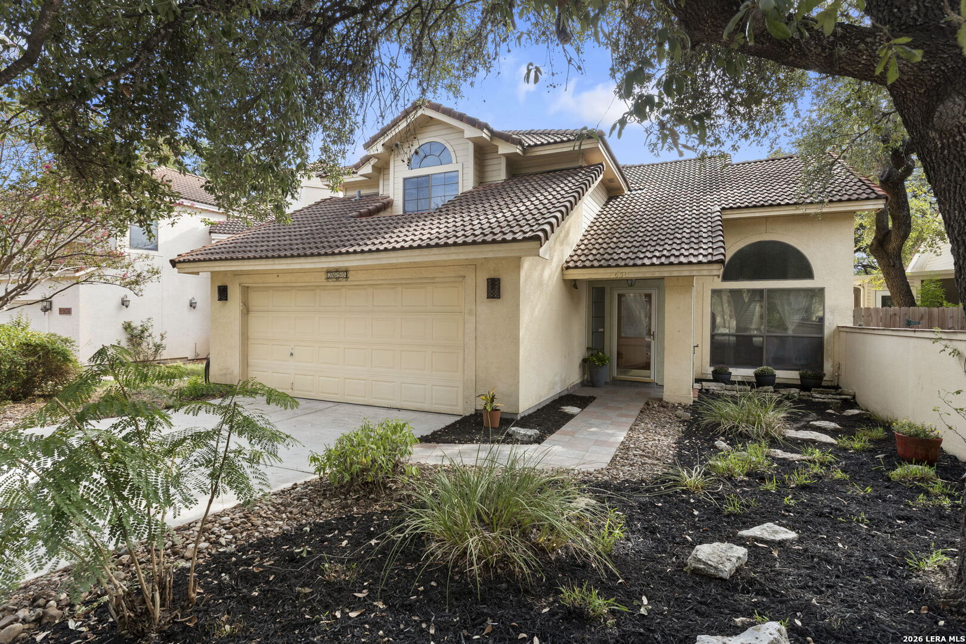
Two-story stucco house with a tiled roof, two-car garage, and landscaped front yard beneath mature trees.
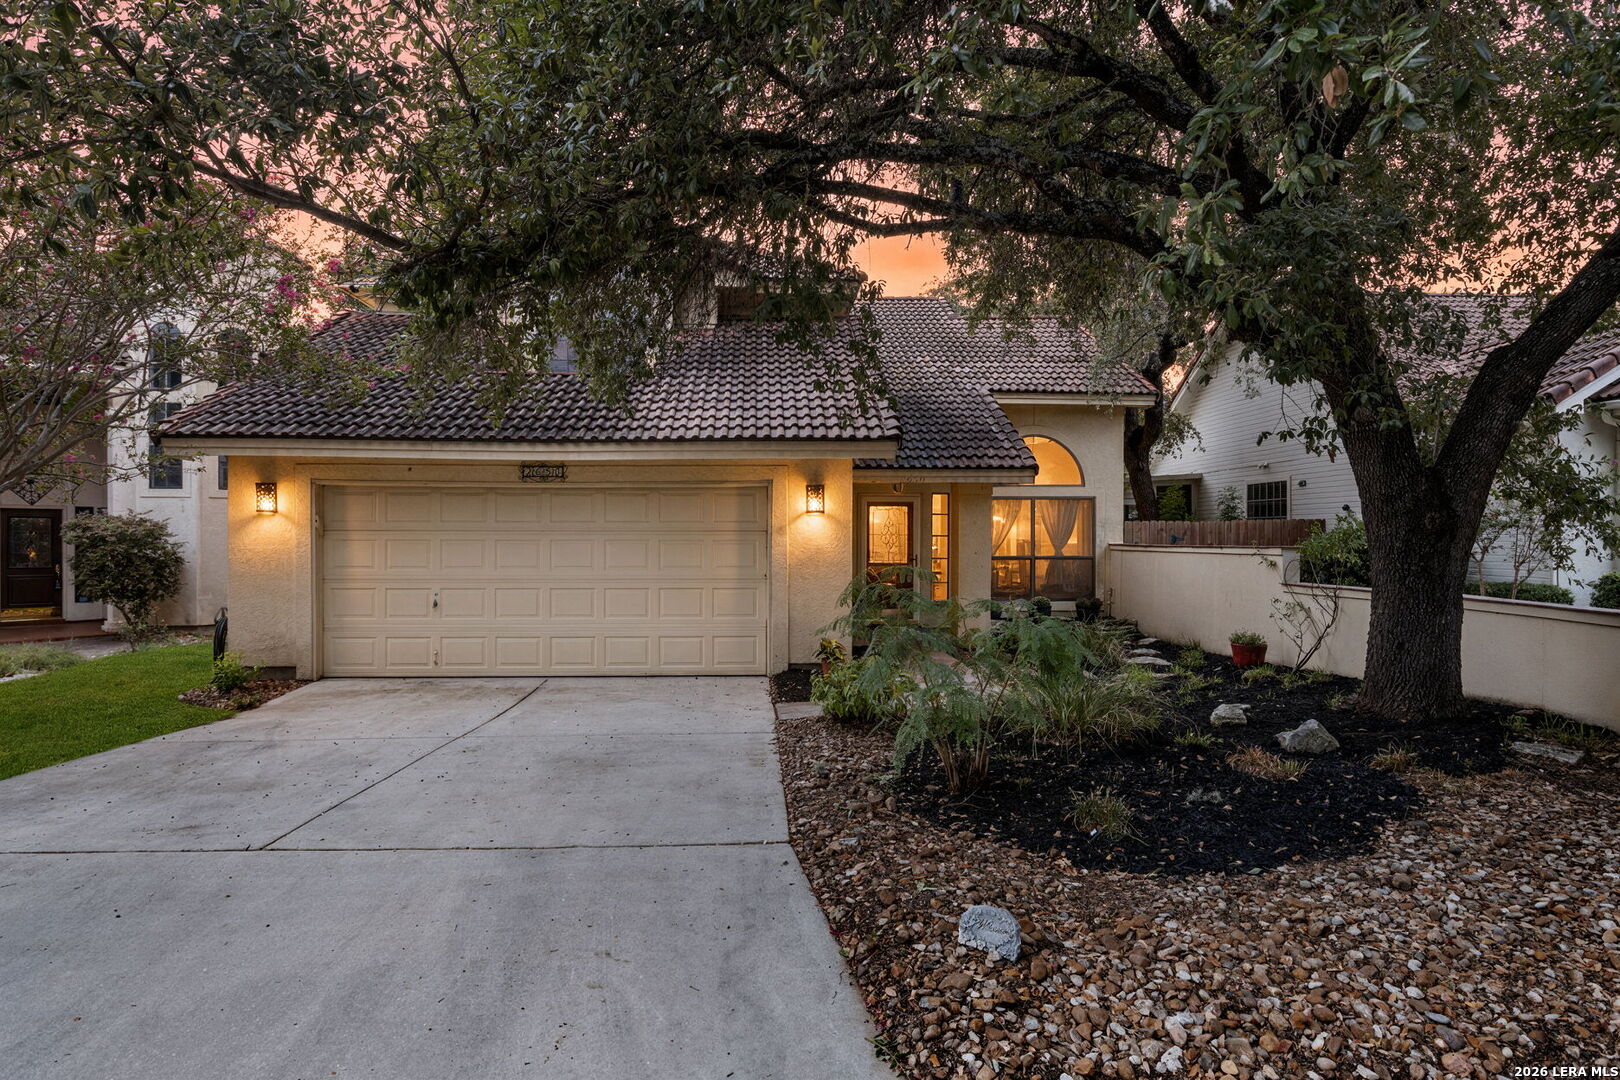
Stucco home with a tile roof, two-car garage, and large oak tree at dusk.
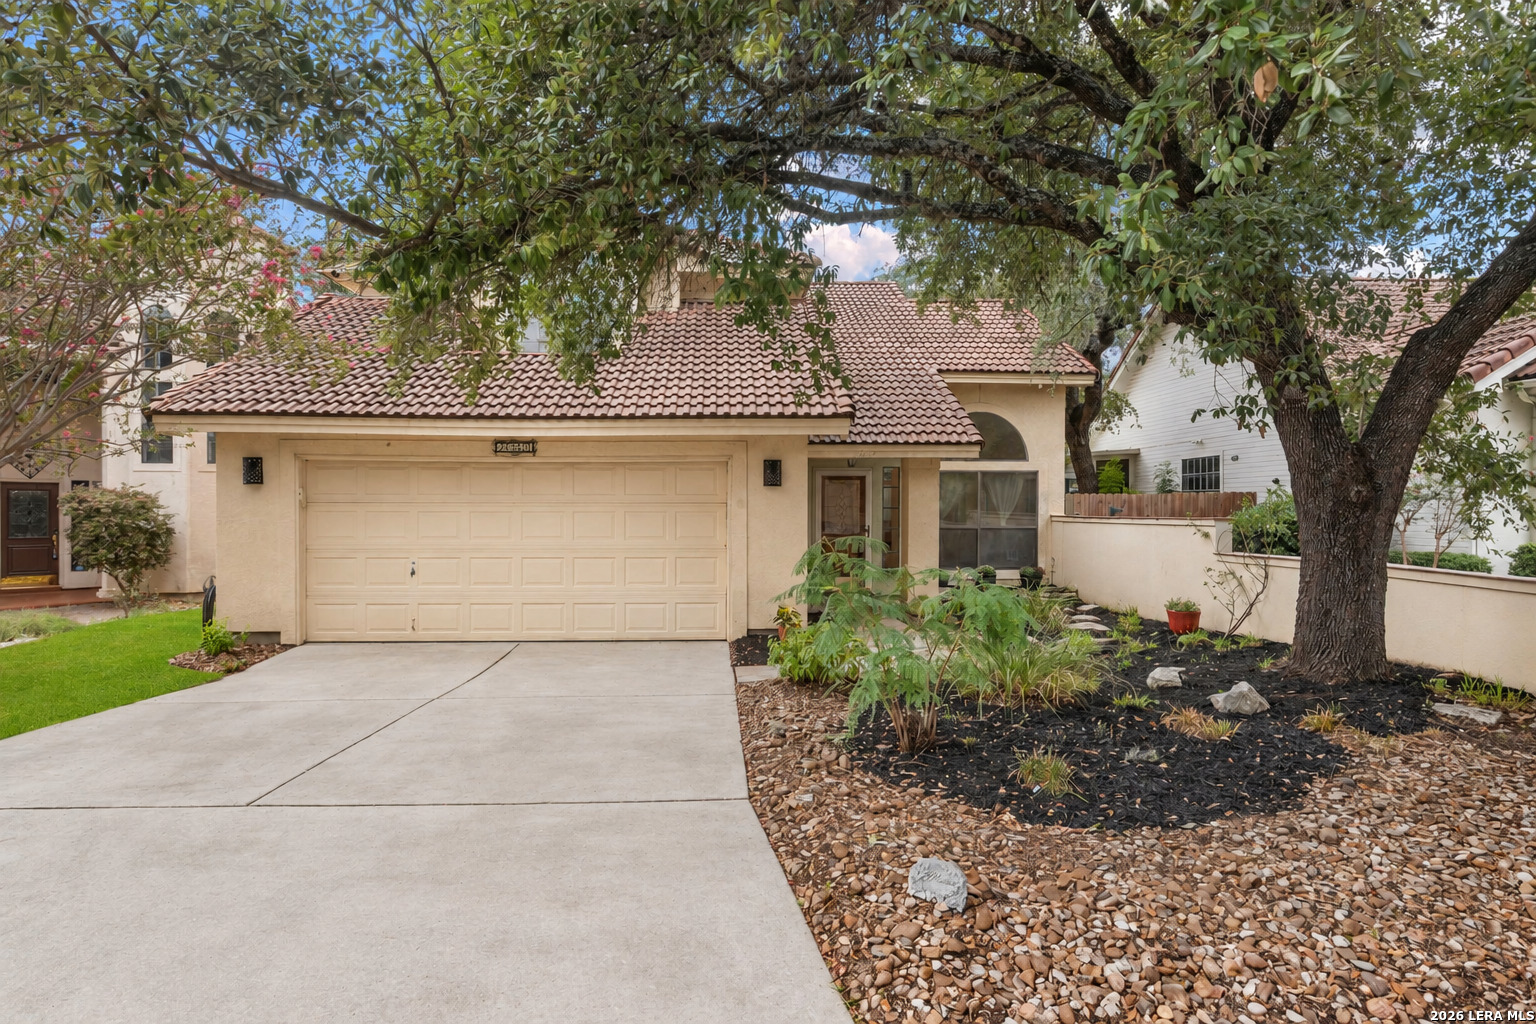
Stucco home with a tile roof, wide two-car garage, and mature trees shading the driveway.
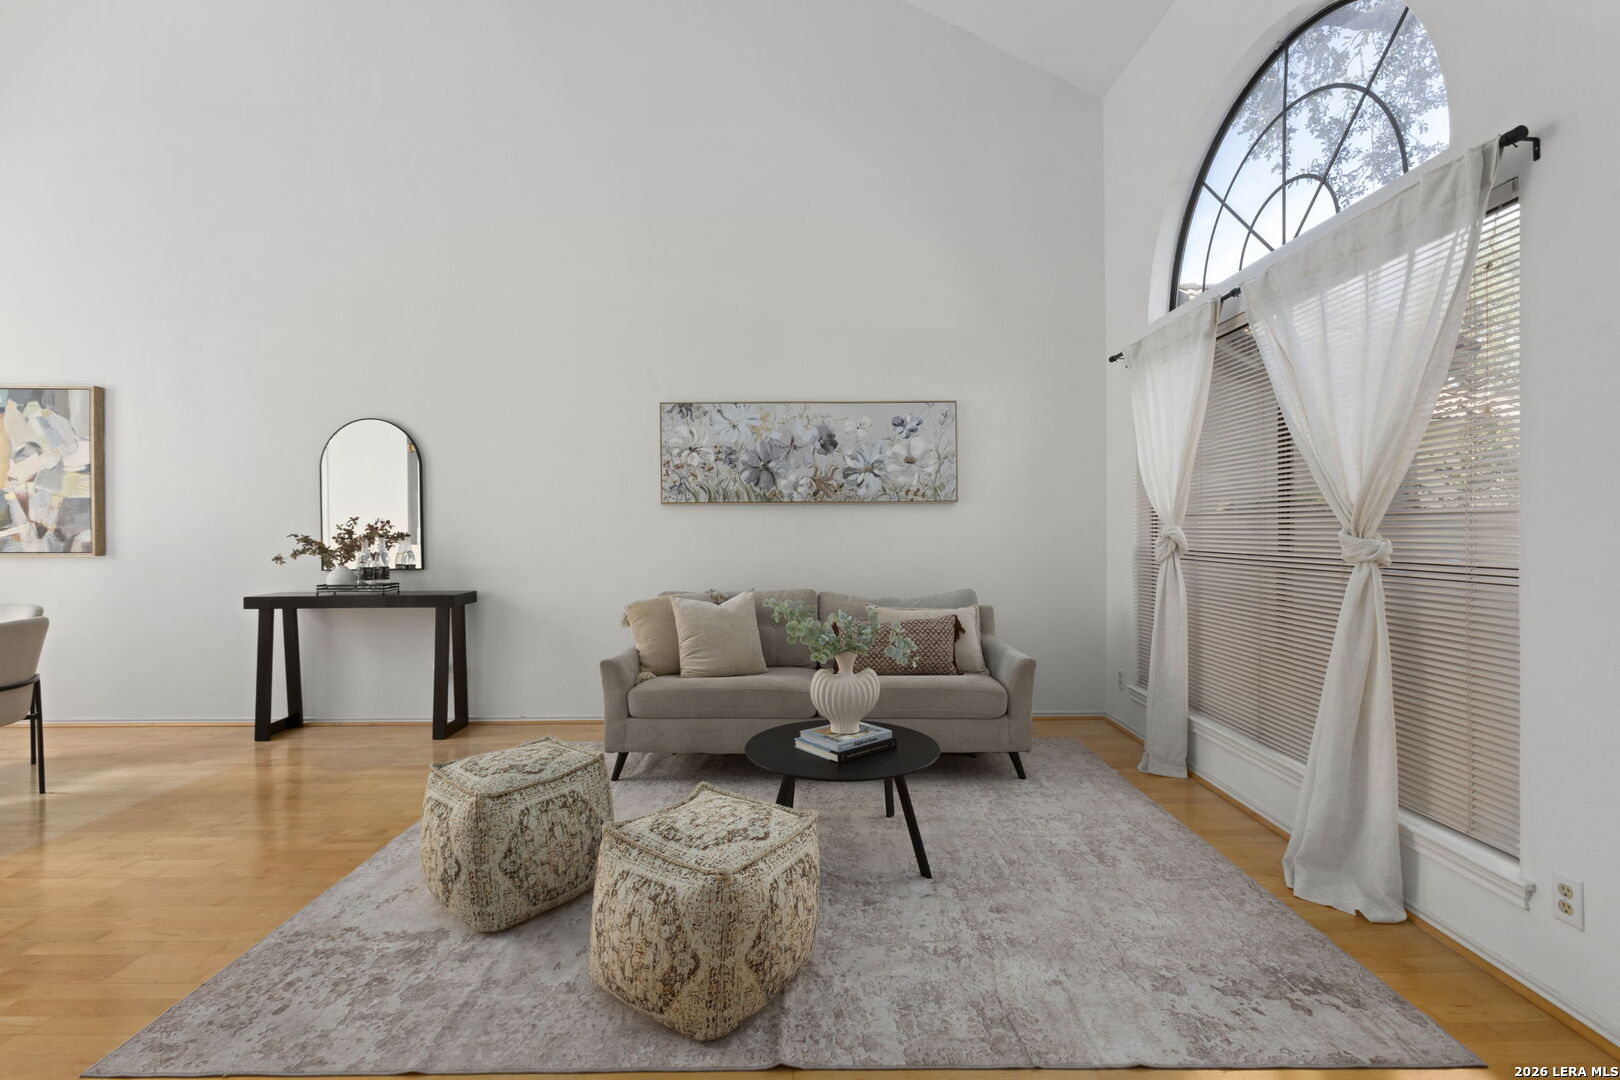
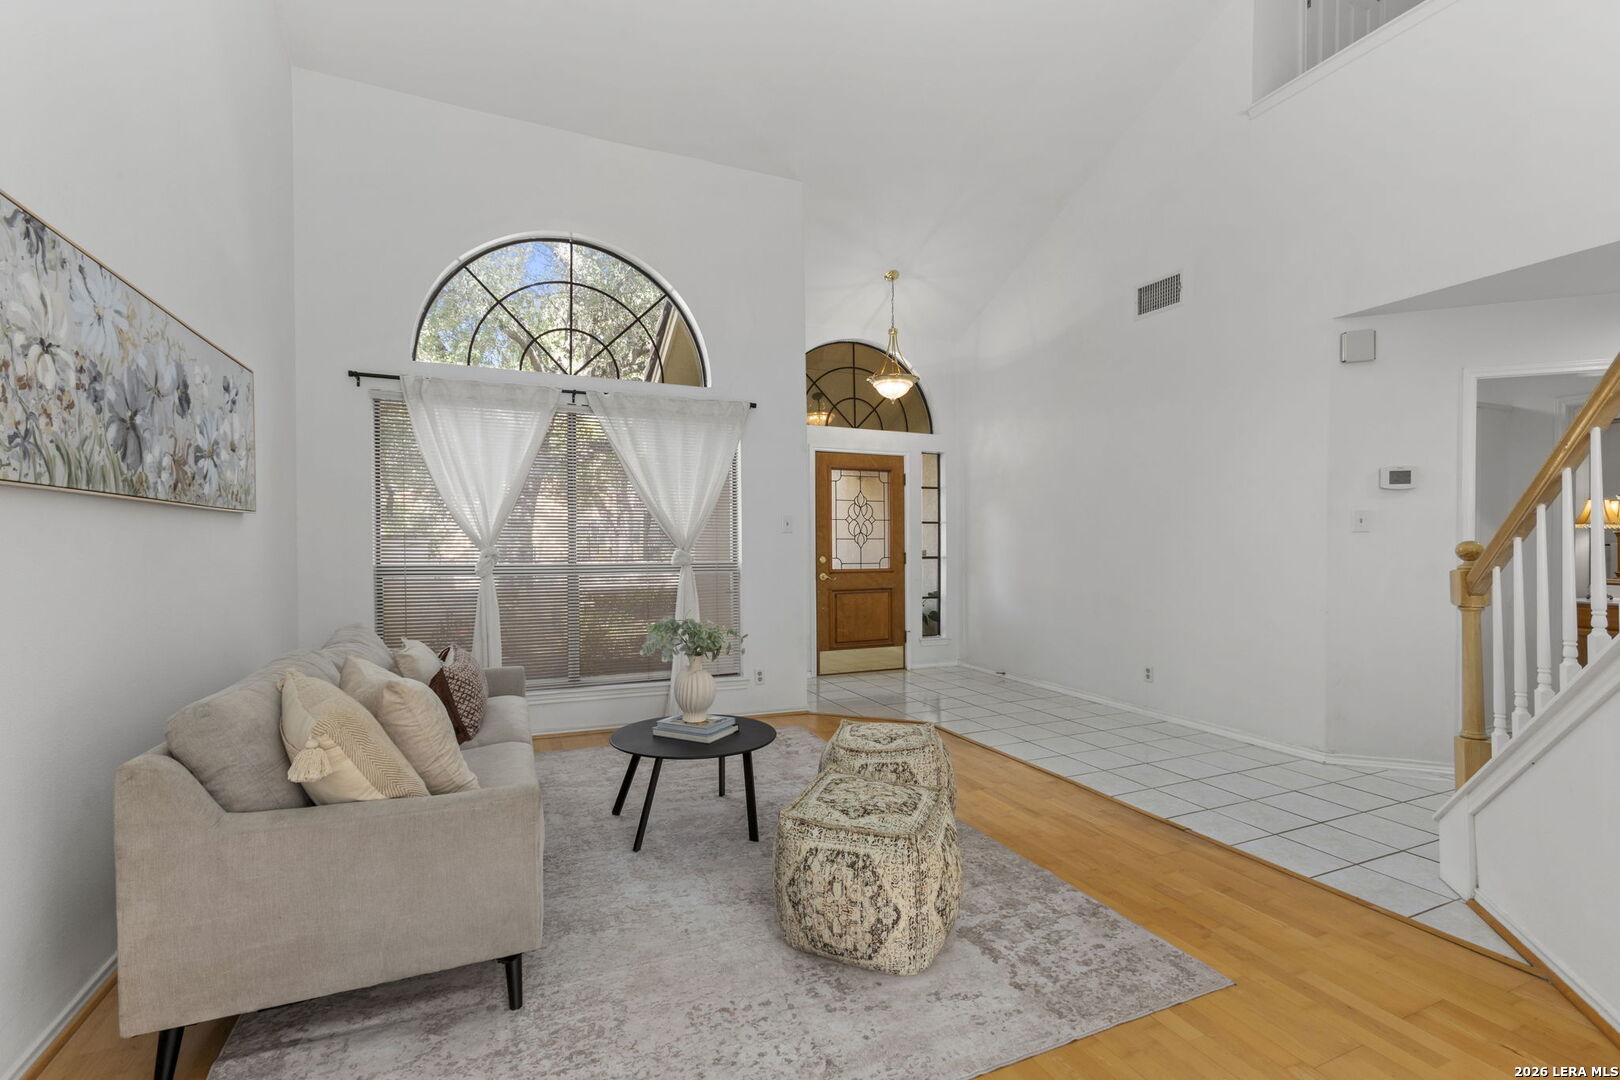
Staged living room with a gray sofa beneath a tall arched window.
Staged living room with arched windows, a tiled entry, and a staircase.
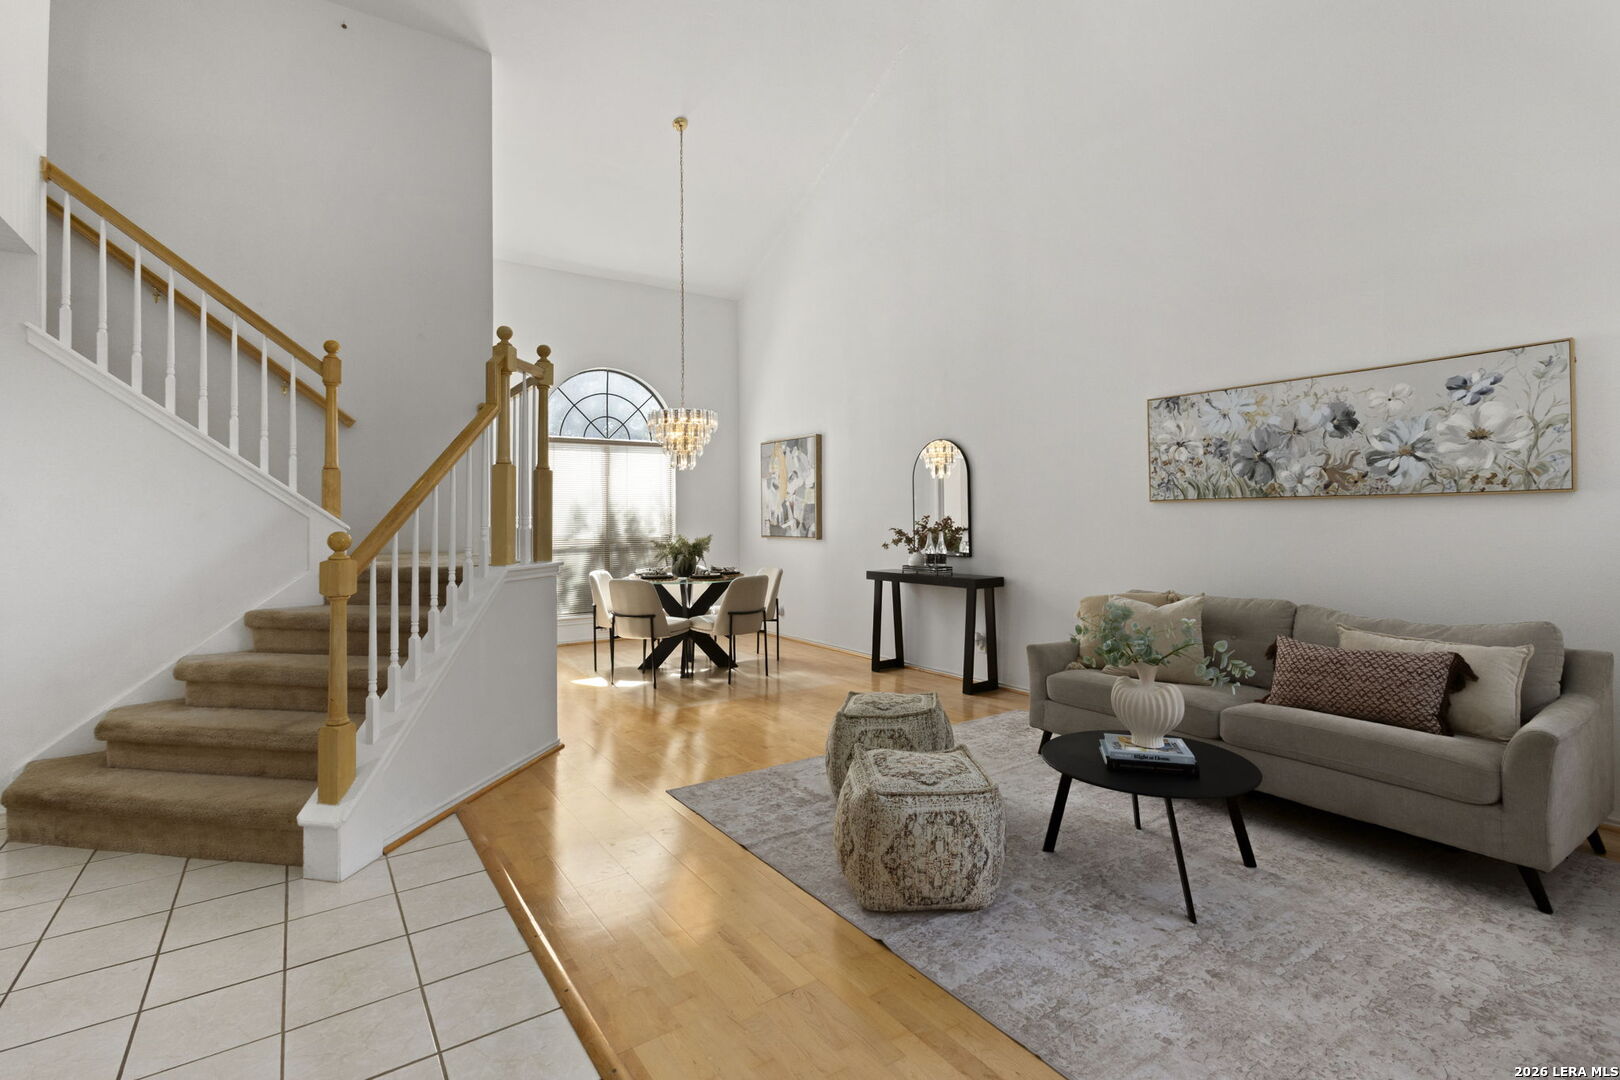
Living room with a staircase, sofa, and dining area beneath a tall arched window.
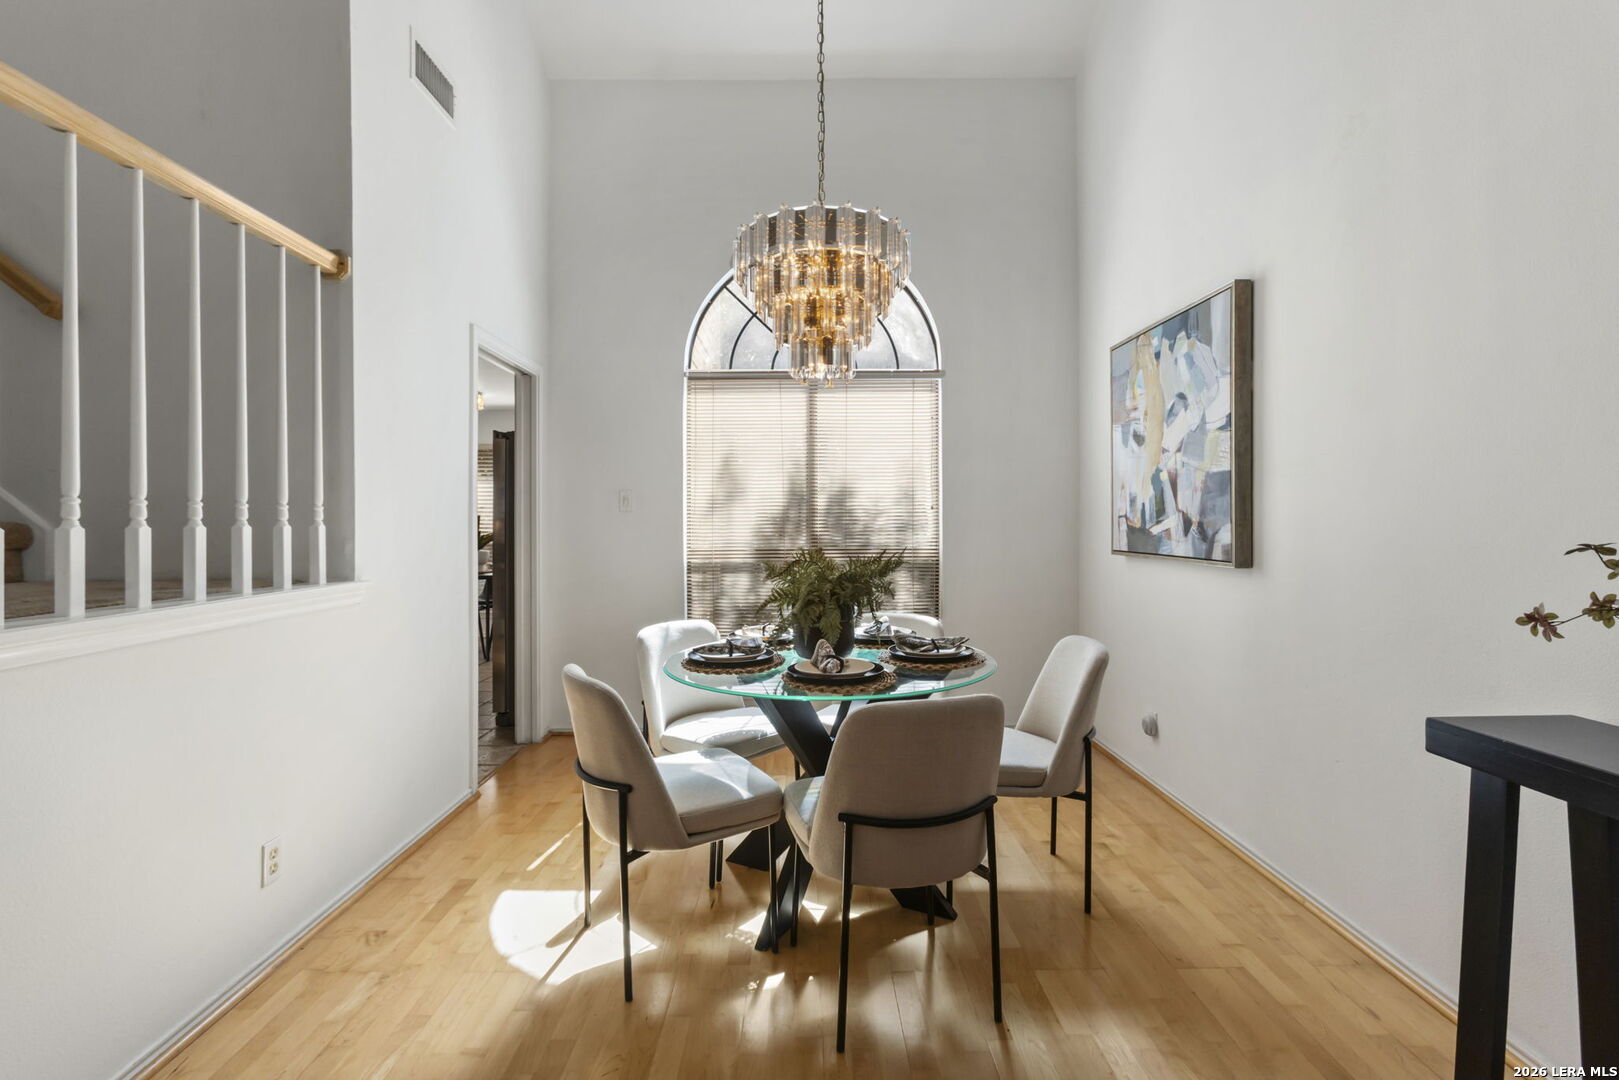
Dining room with a glass table, upholstered chairs, tall arched window, and tiered chandelier.
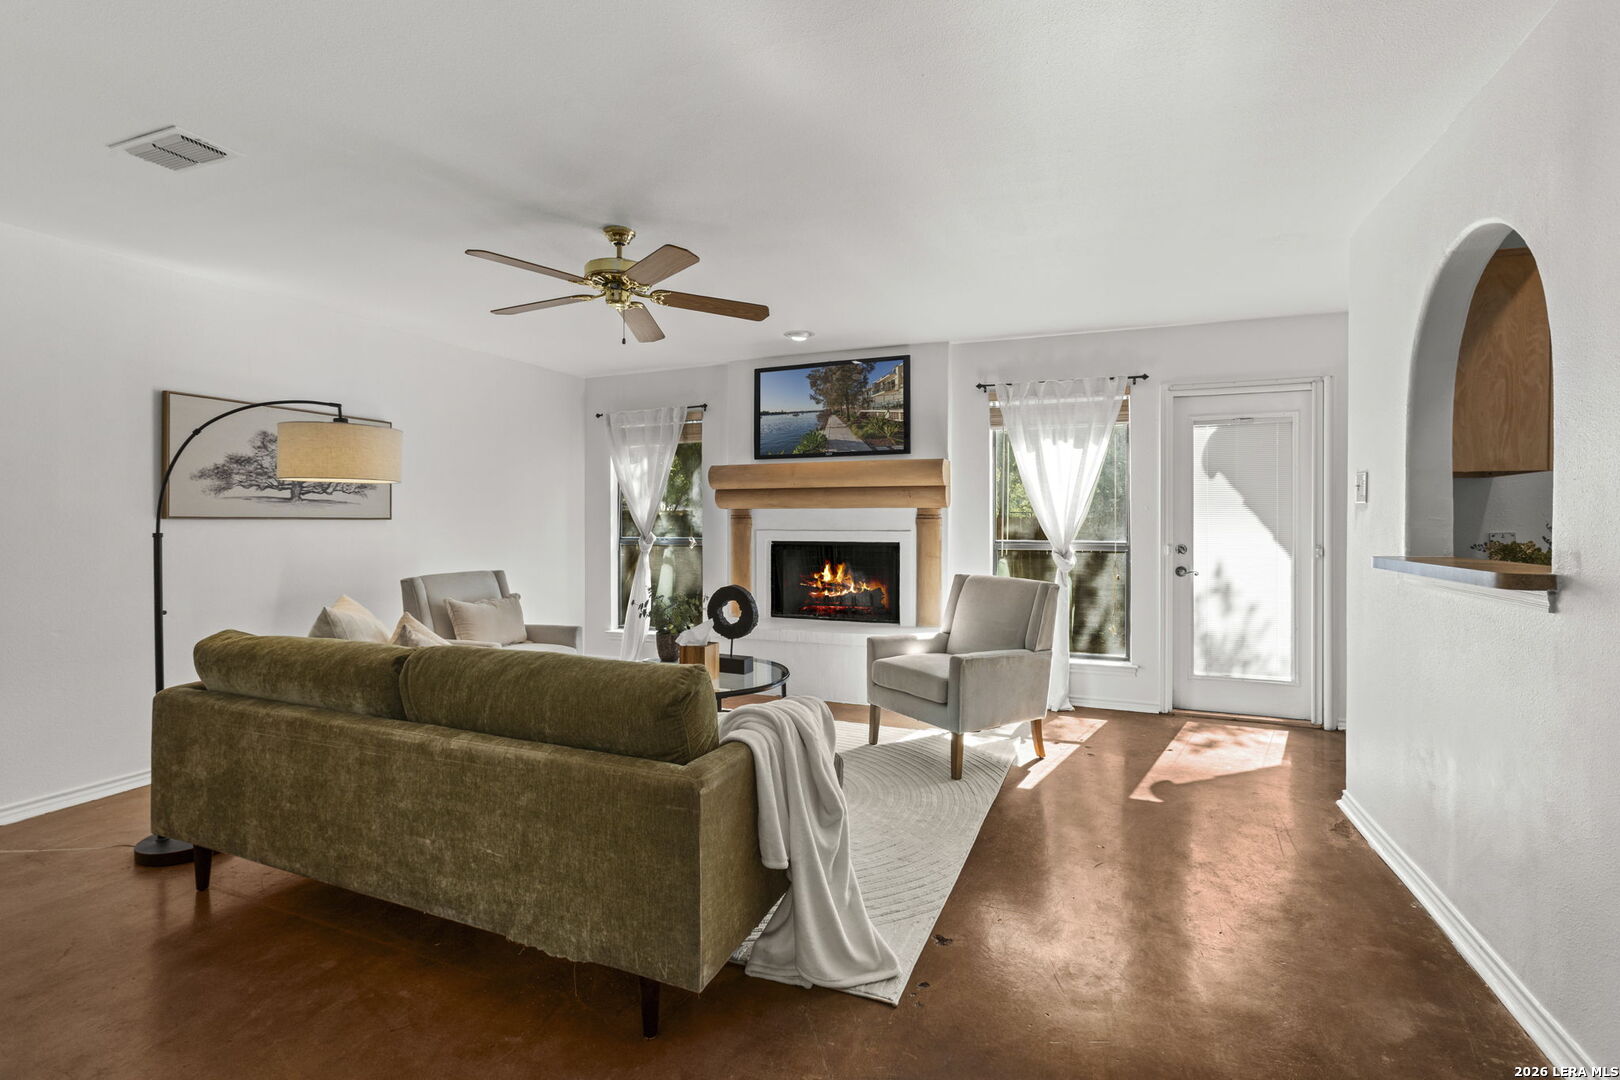
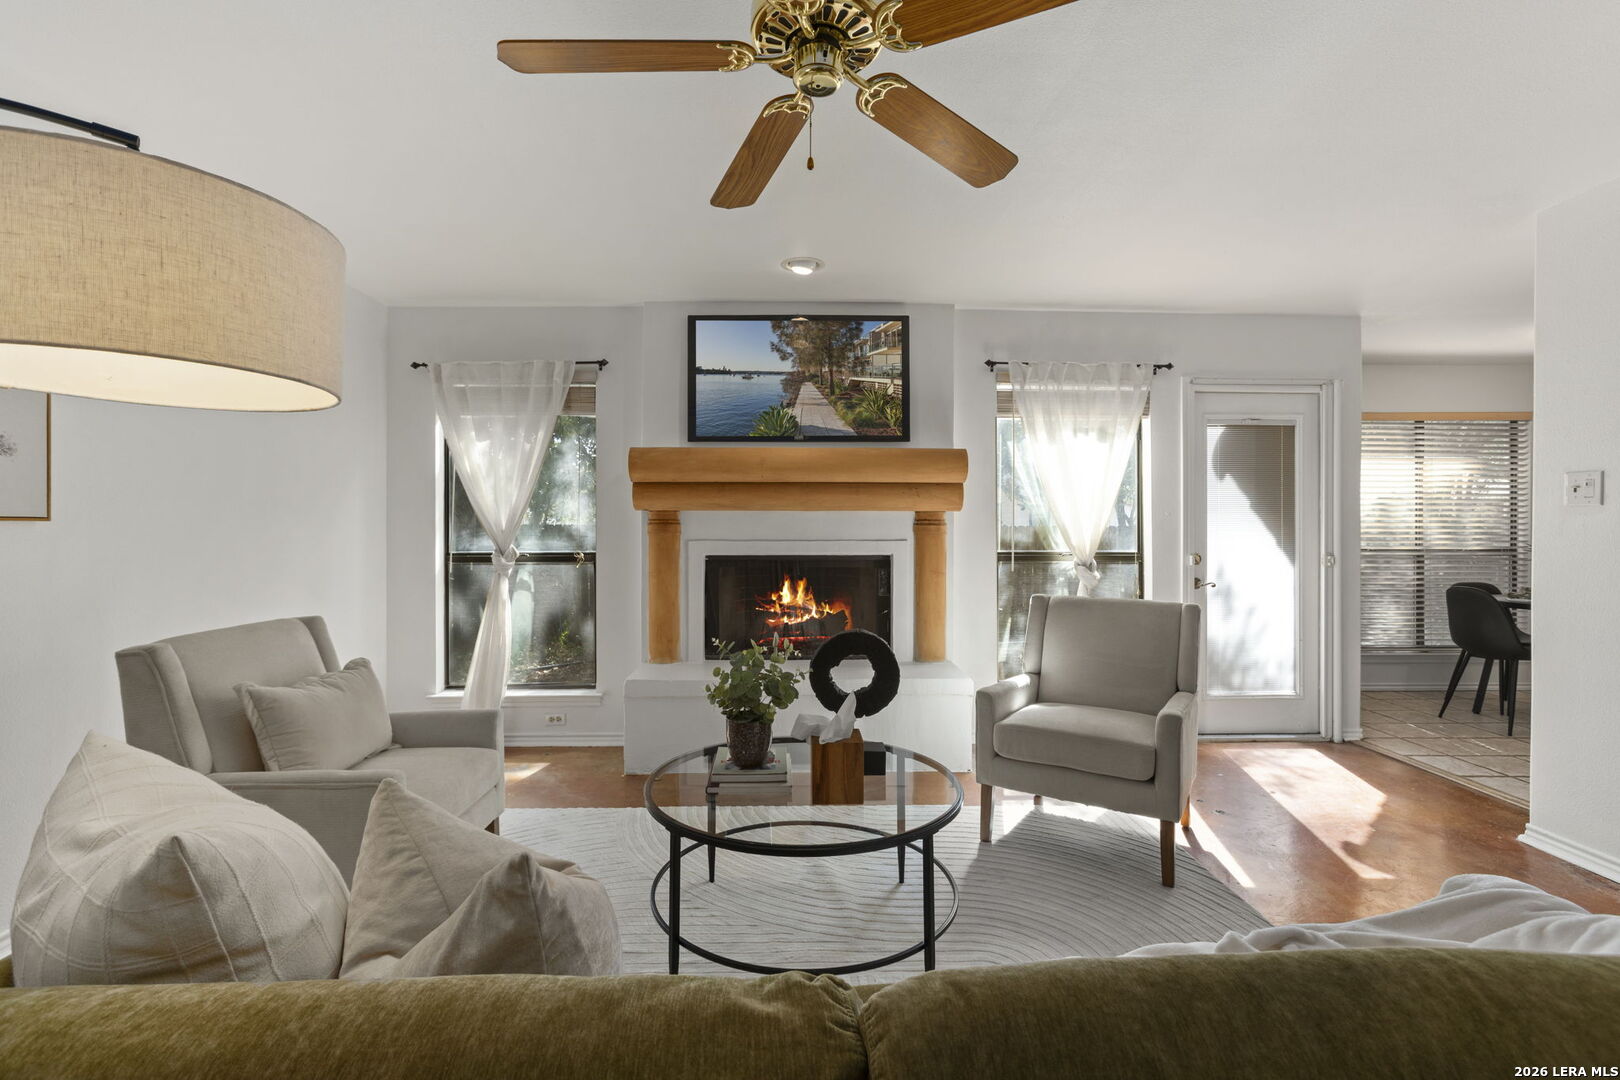
Staged living room with a wood-trimmed fireplace, green sofa, and polished concrete floors.
Living room with a wood-trimmed fireplace, ceiling fan, and neutral seating.
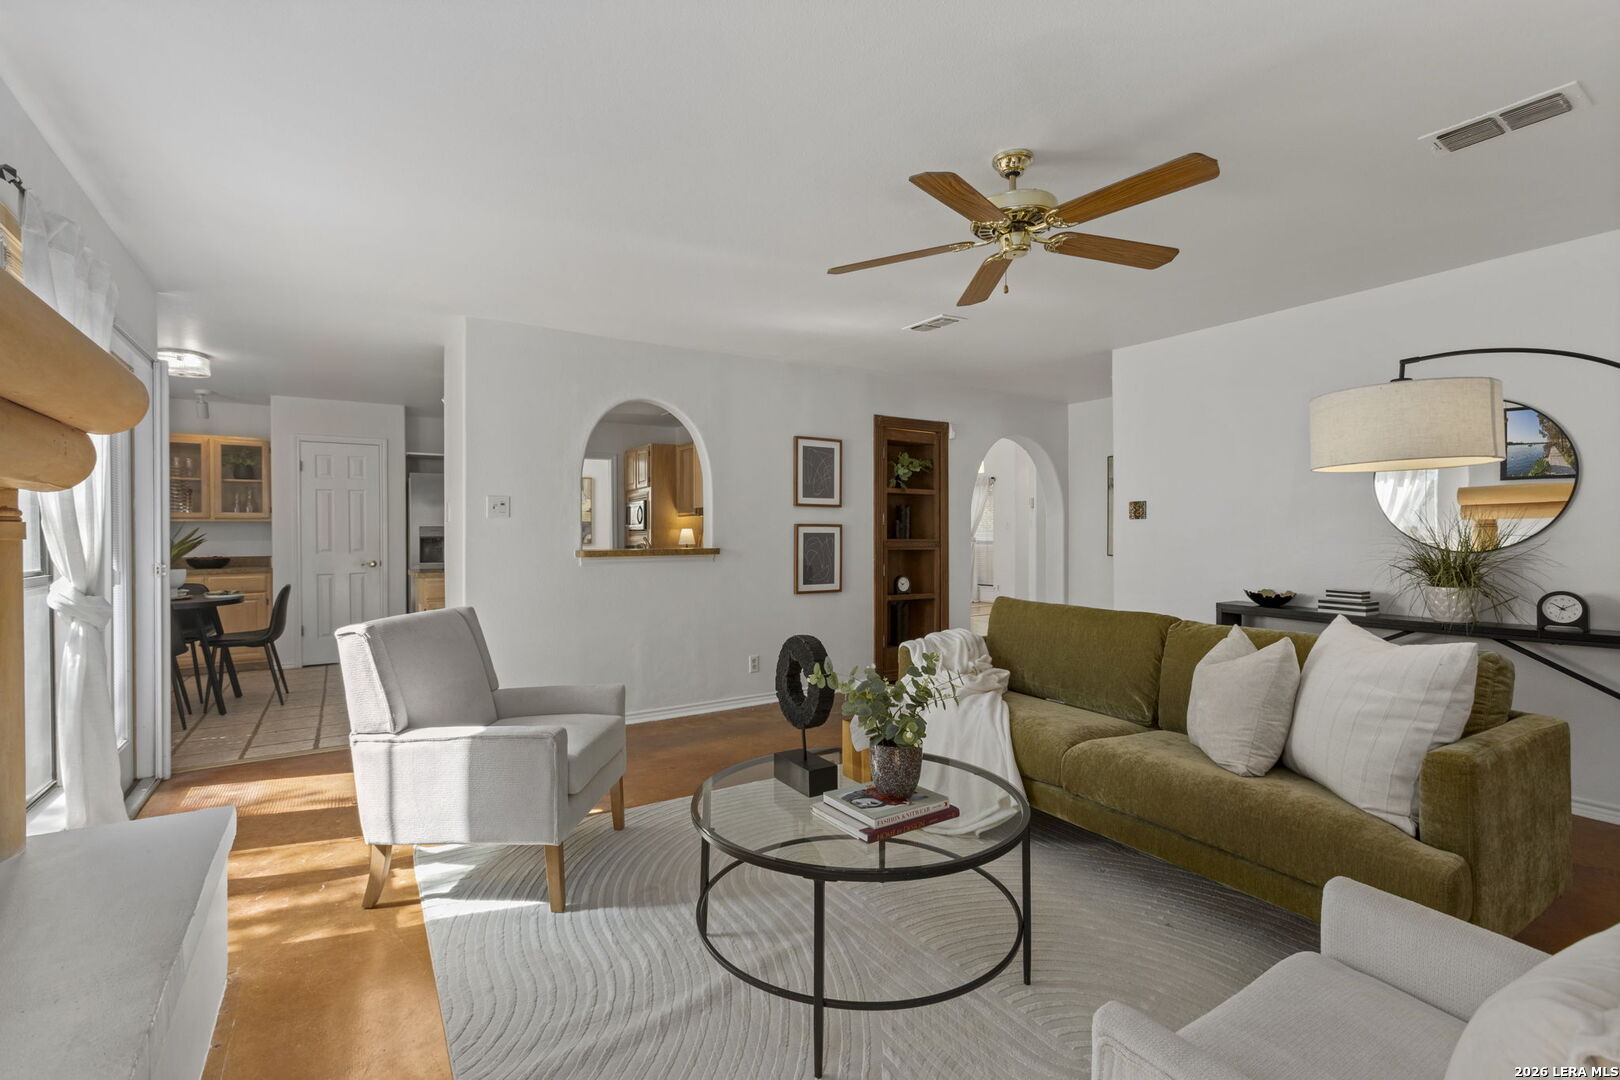
Living room with an olive sofa, round glass coffee table, and arched openings to the kitchen.
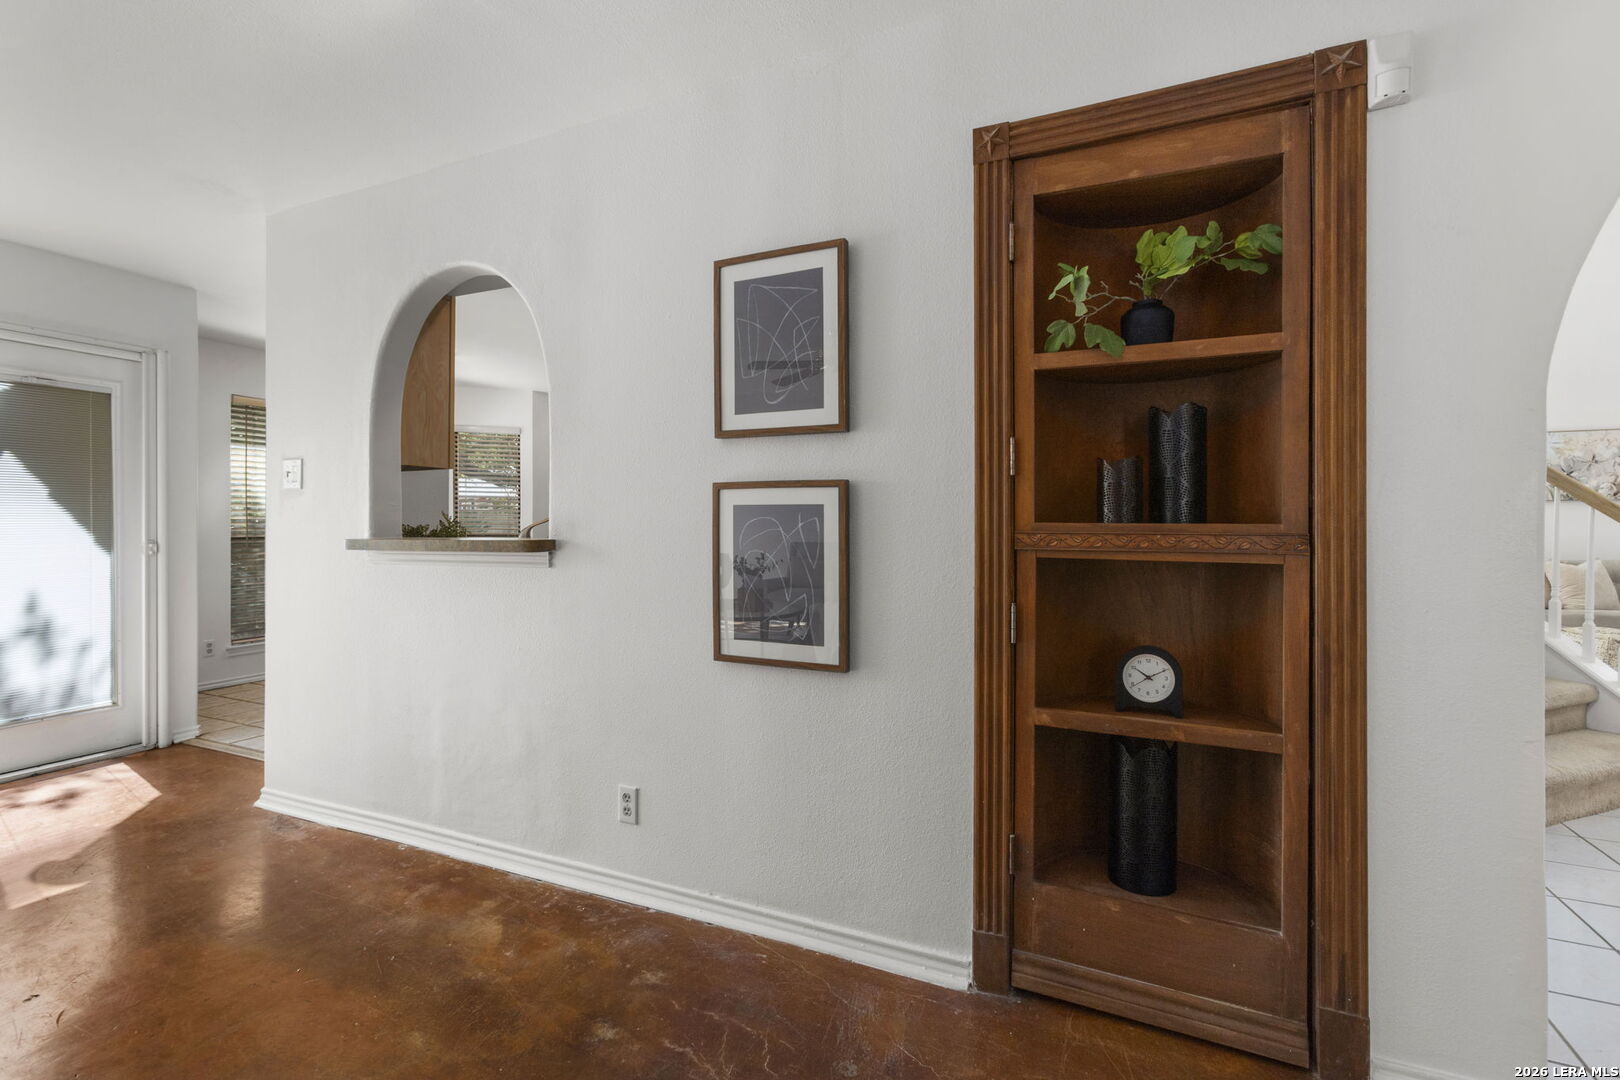
Entry hall with a built-in wooden display cabinet, arched pass-through, and polished concrete floor.
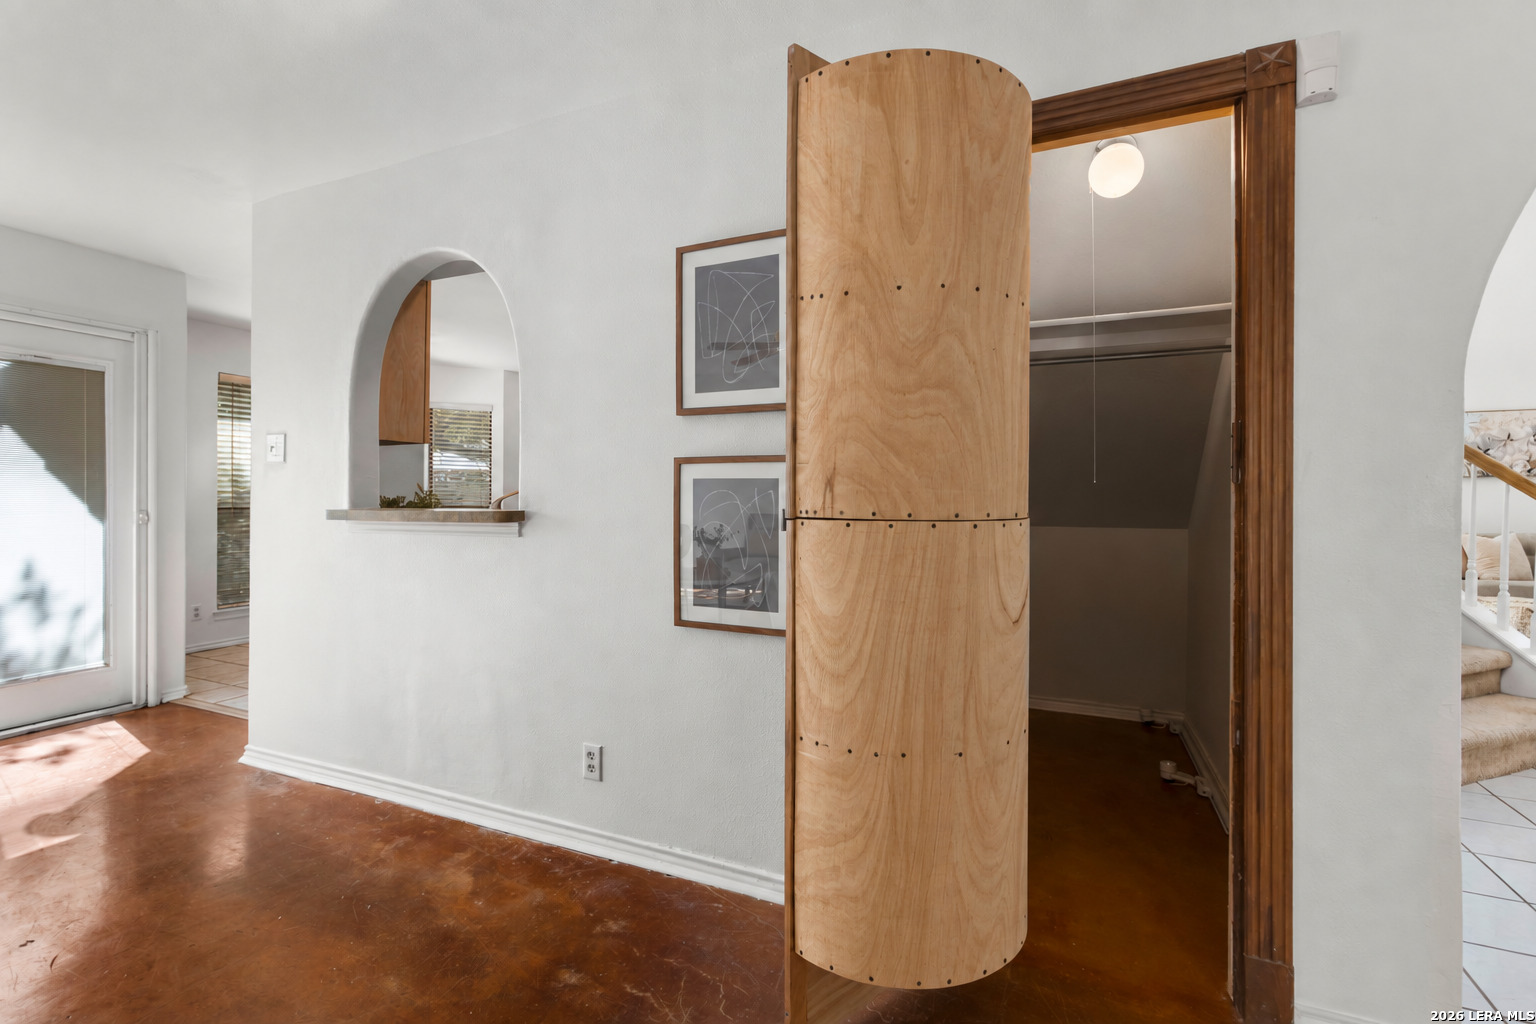
Interior entryway with a tall, curved wooden door and arched openings.
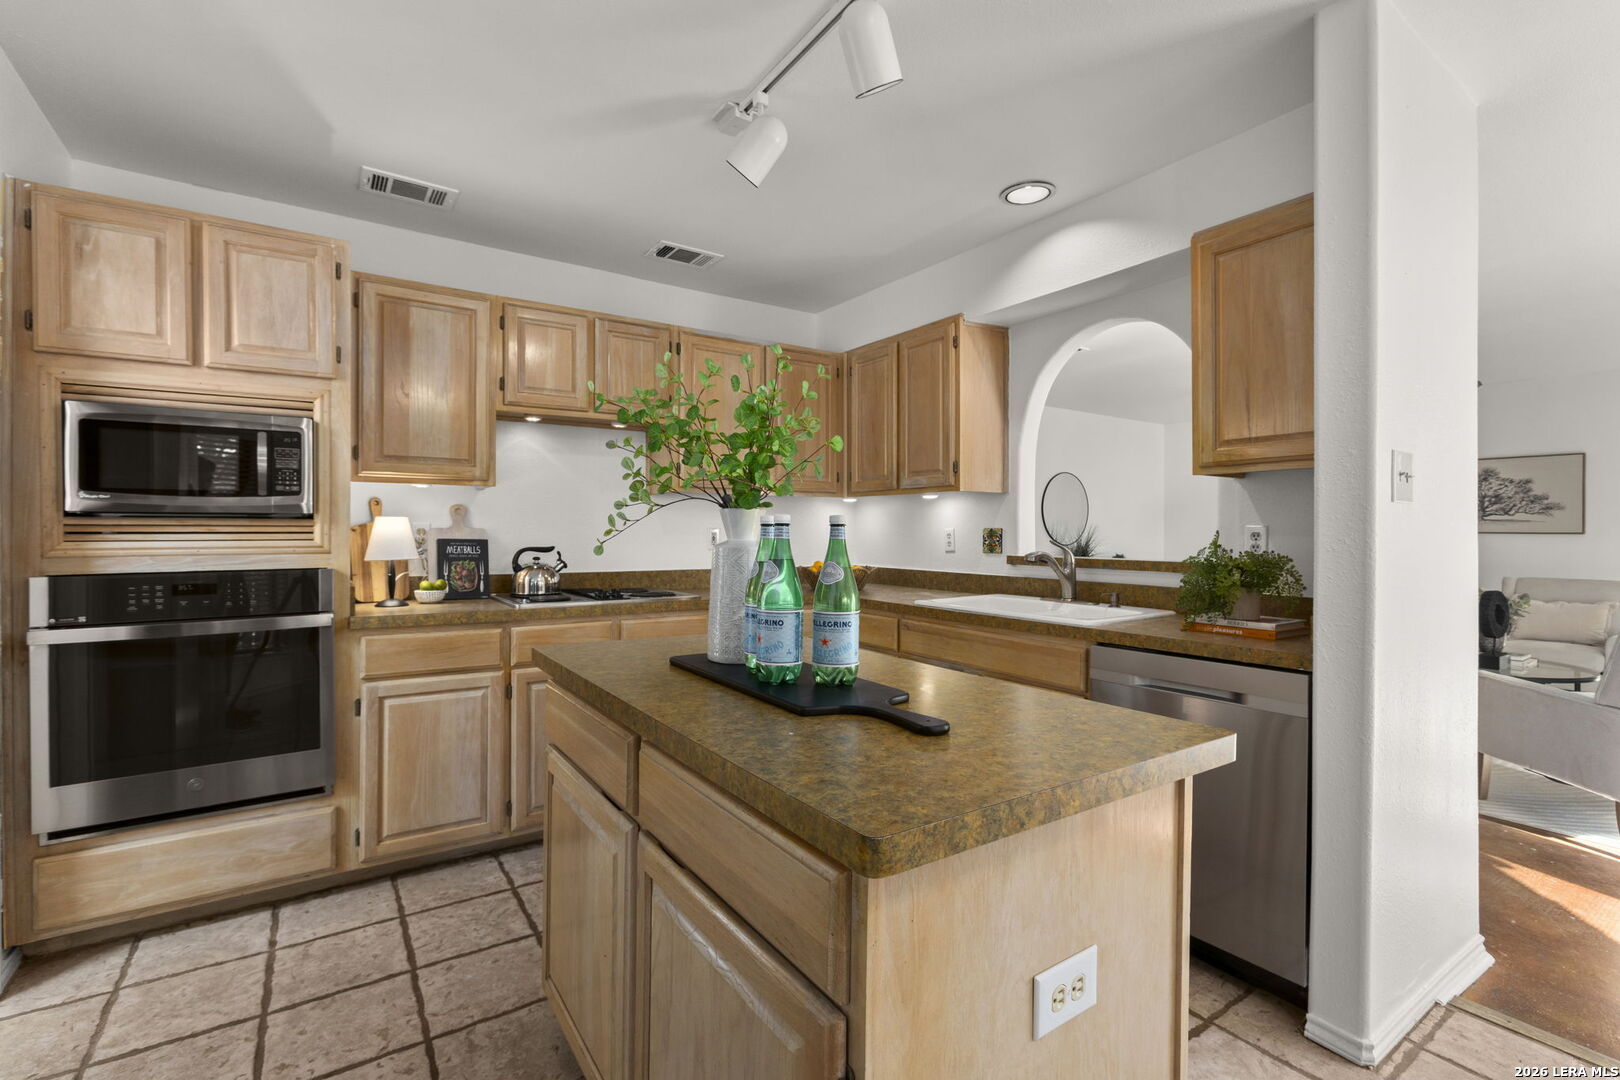
Kitchen with wood cabinets, built-in oven, stone island, and adjoining arched opening.
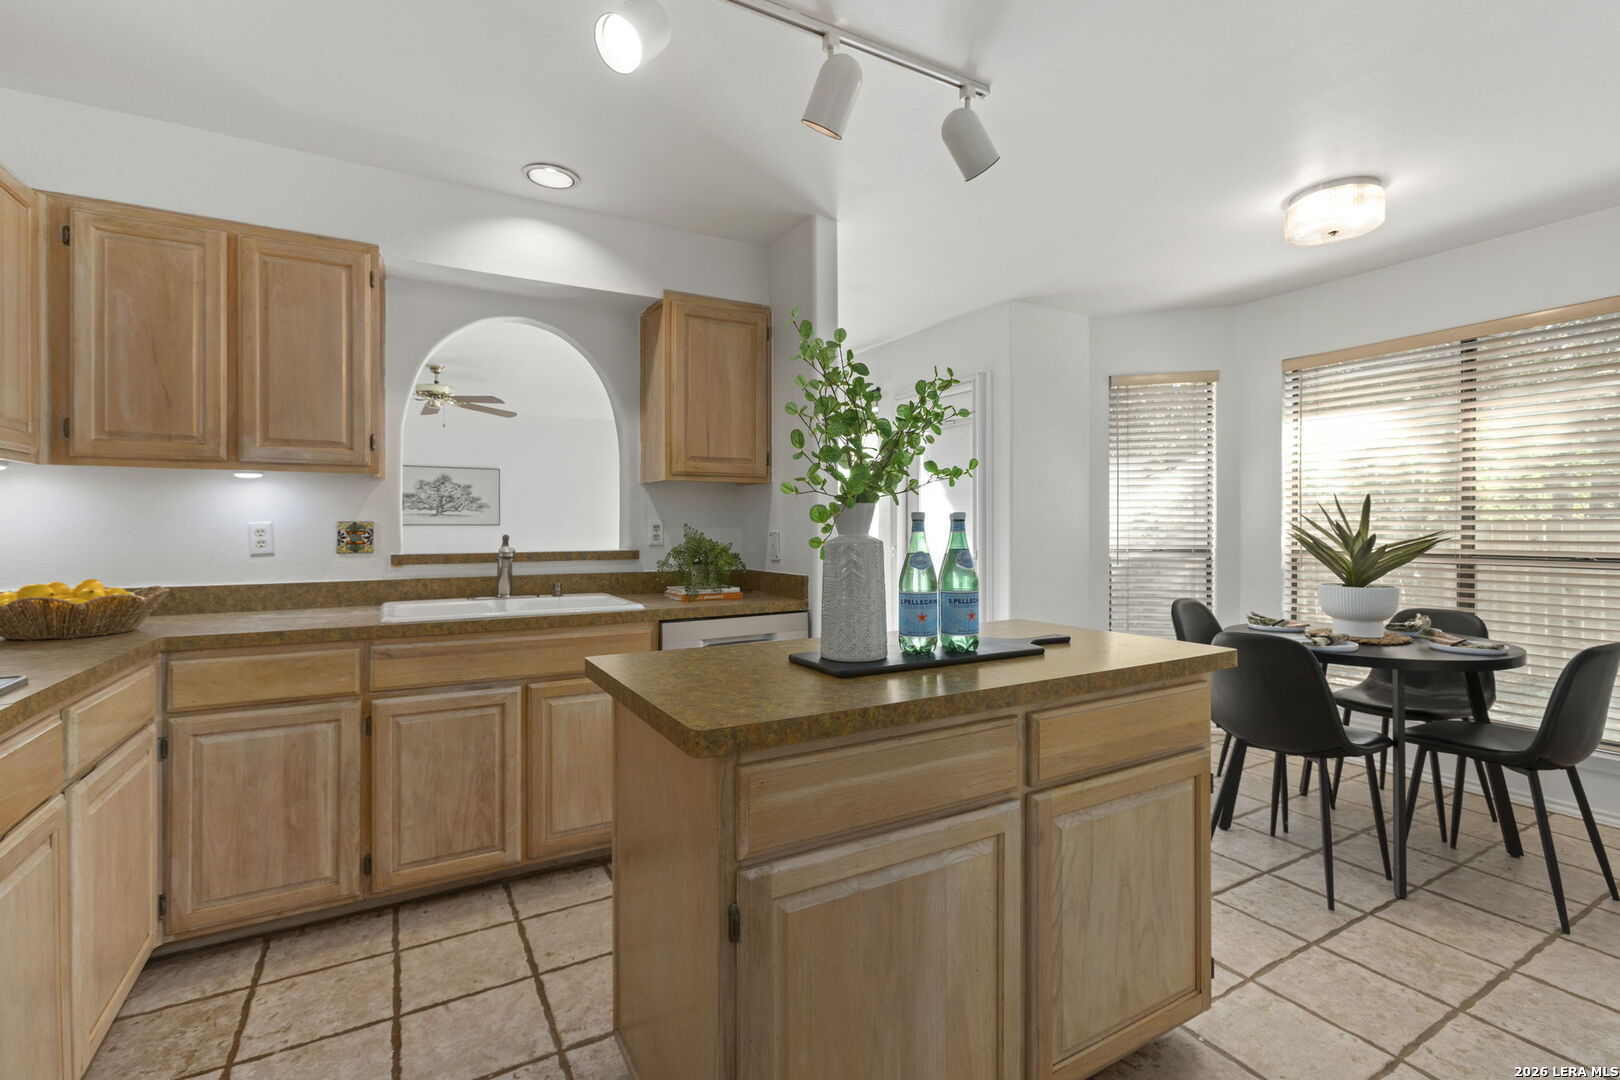
Kitchen with a central island, wood cabinetry, and an adjoining dining area with large windows.
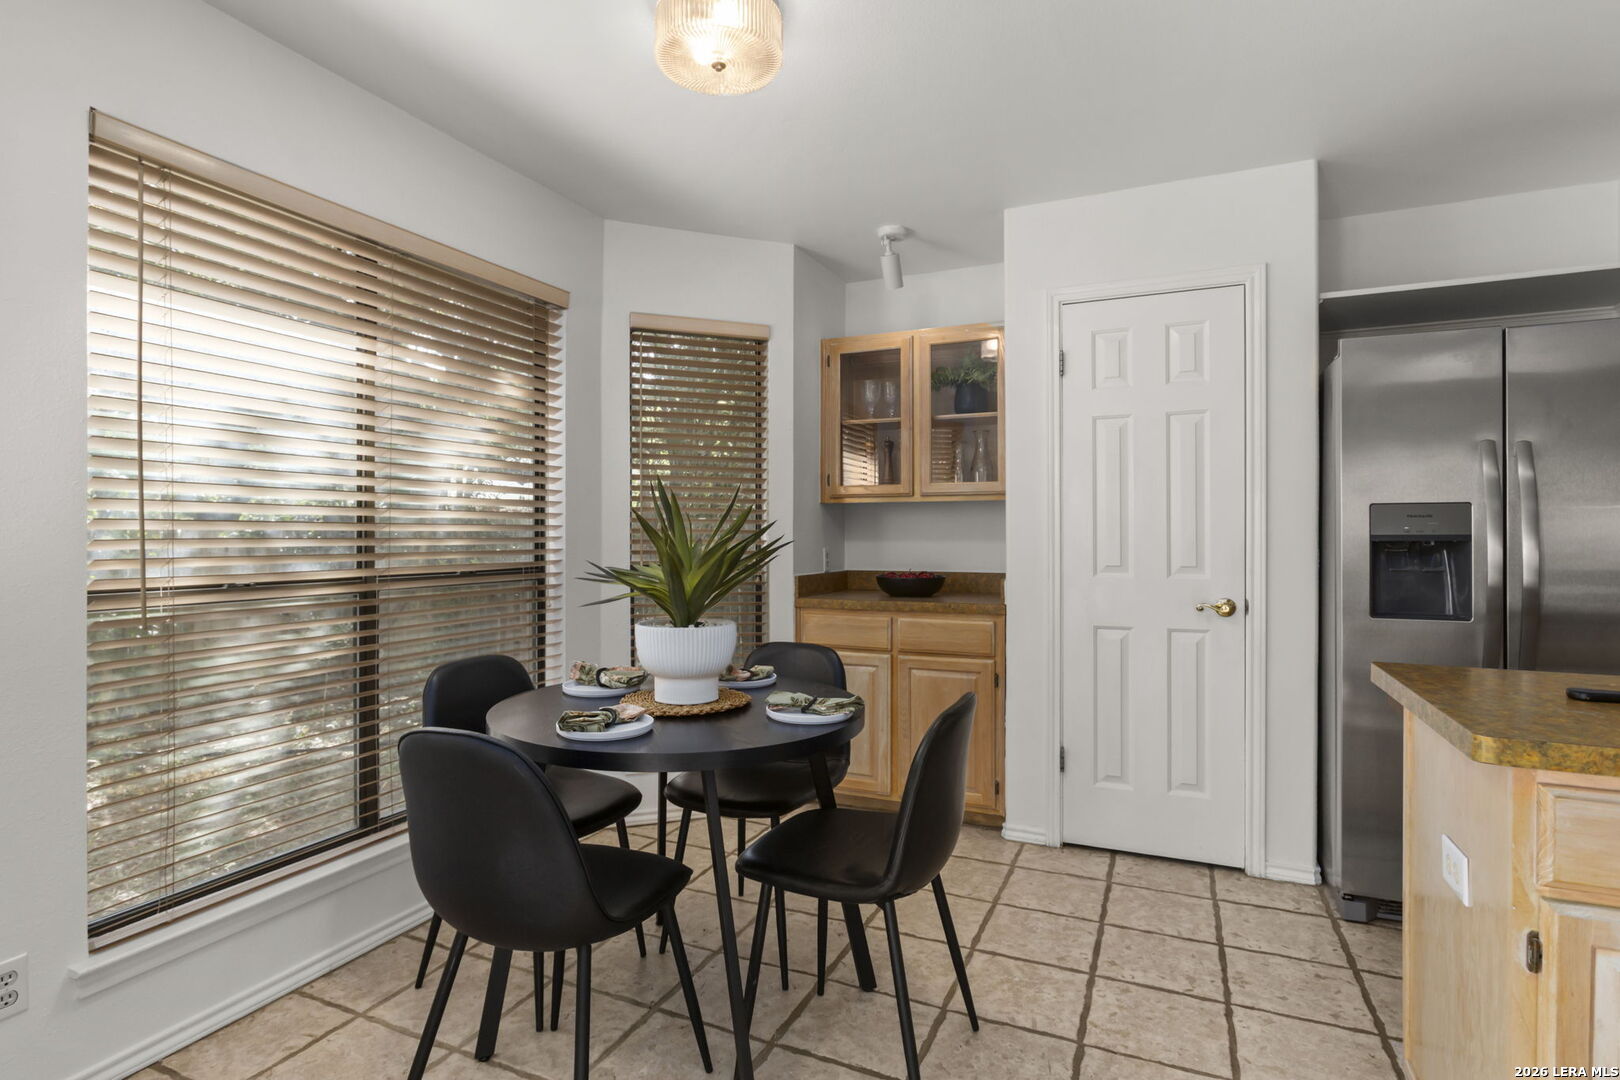
Dining area with a round table beside large wood-blind windows and the kitchen.
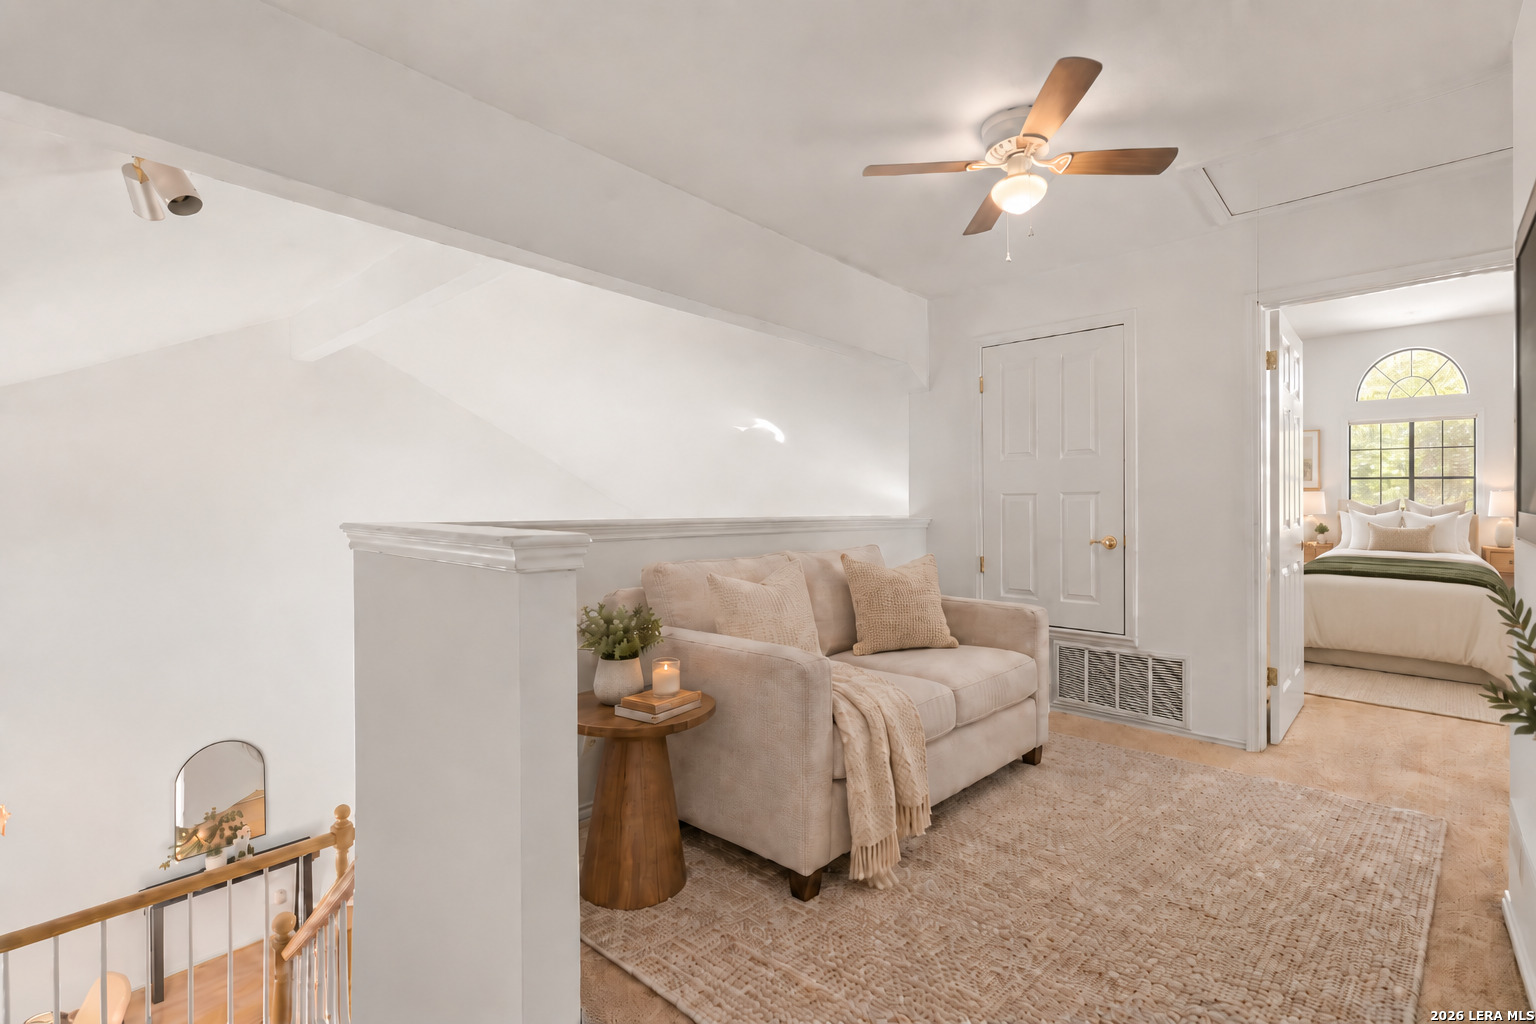
Staged upstairs sitting area with a cream sofa beside the open doorway to a bedroom.
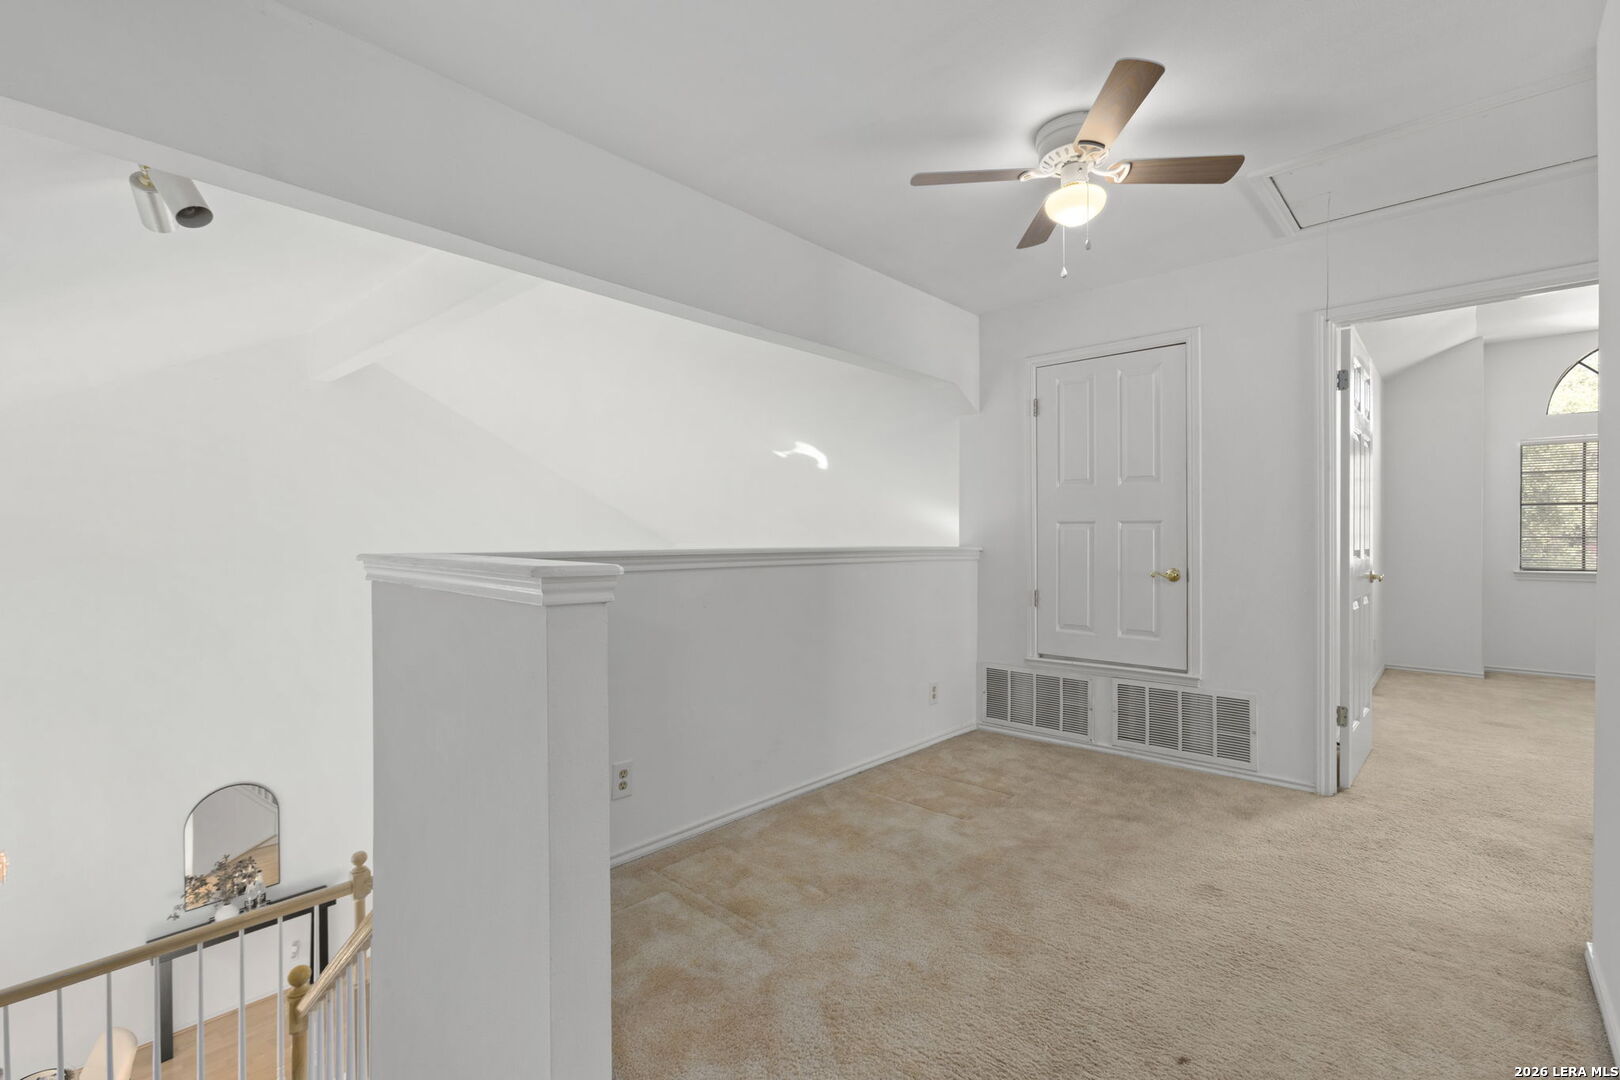
Upstairs landing with beige carpet, a ceiling fan, and a stair railing overlooking the lower level.
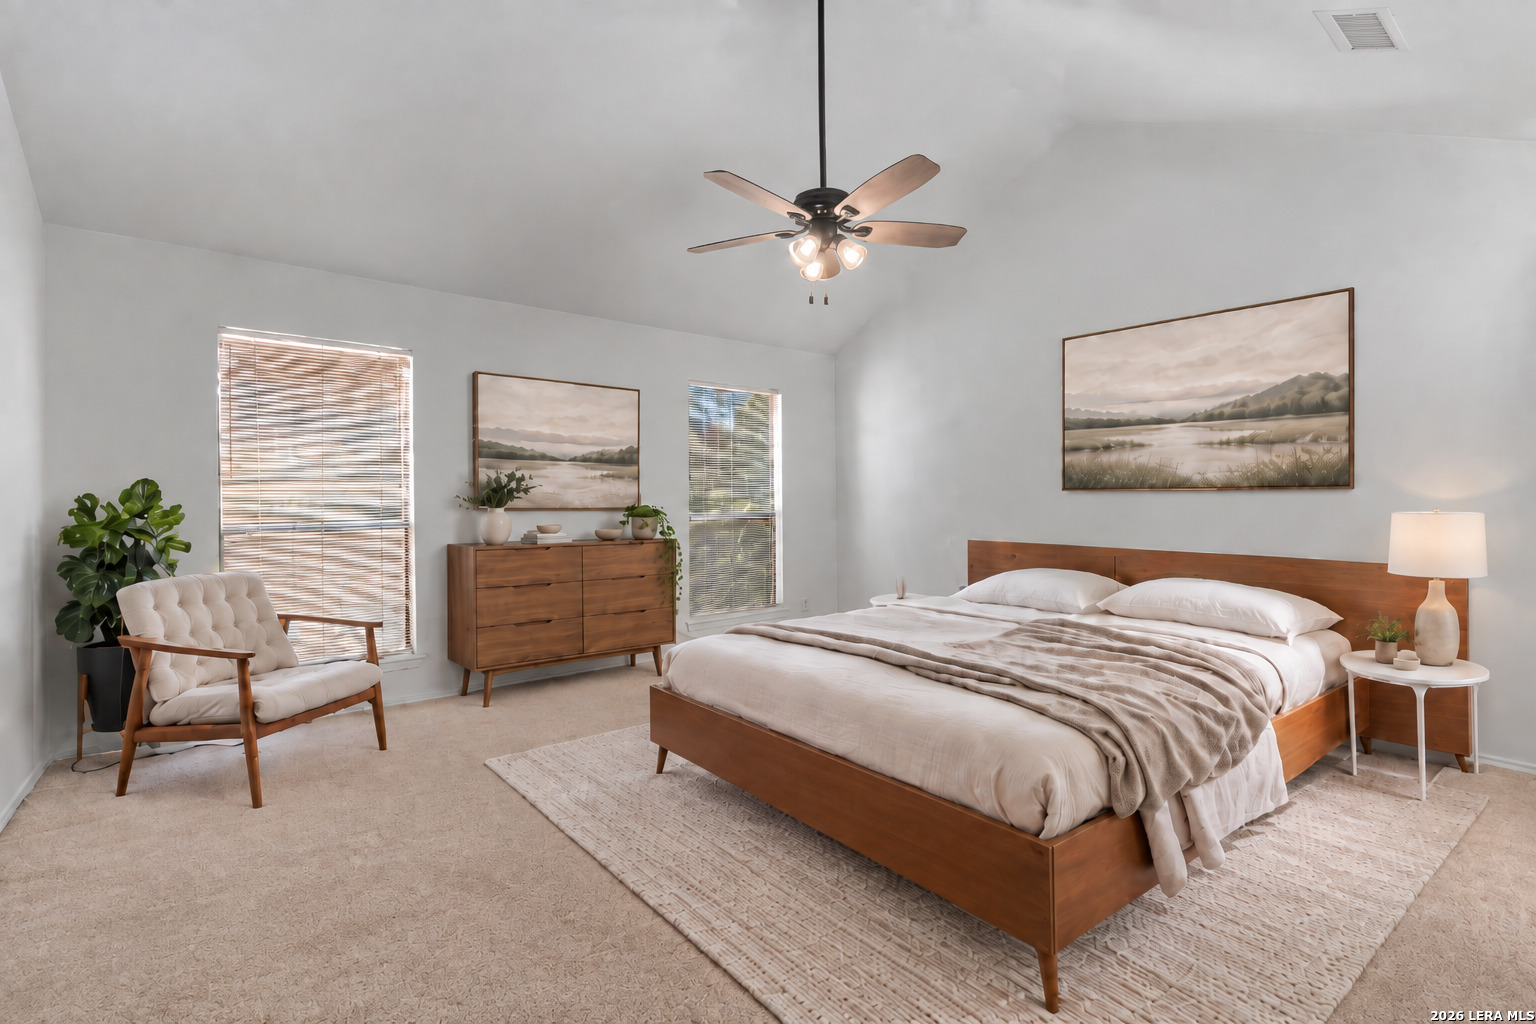
Staged bedroom with a wood bed, ceiling fan, dresser, and armchair.
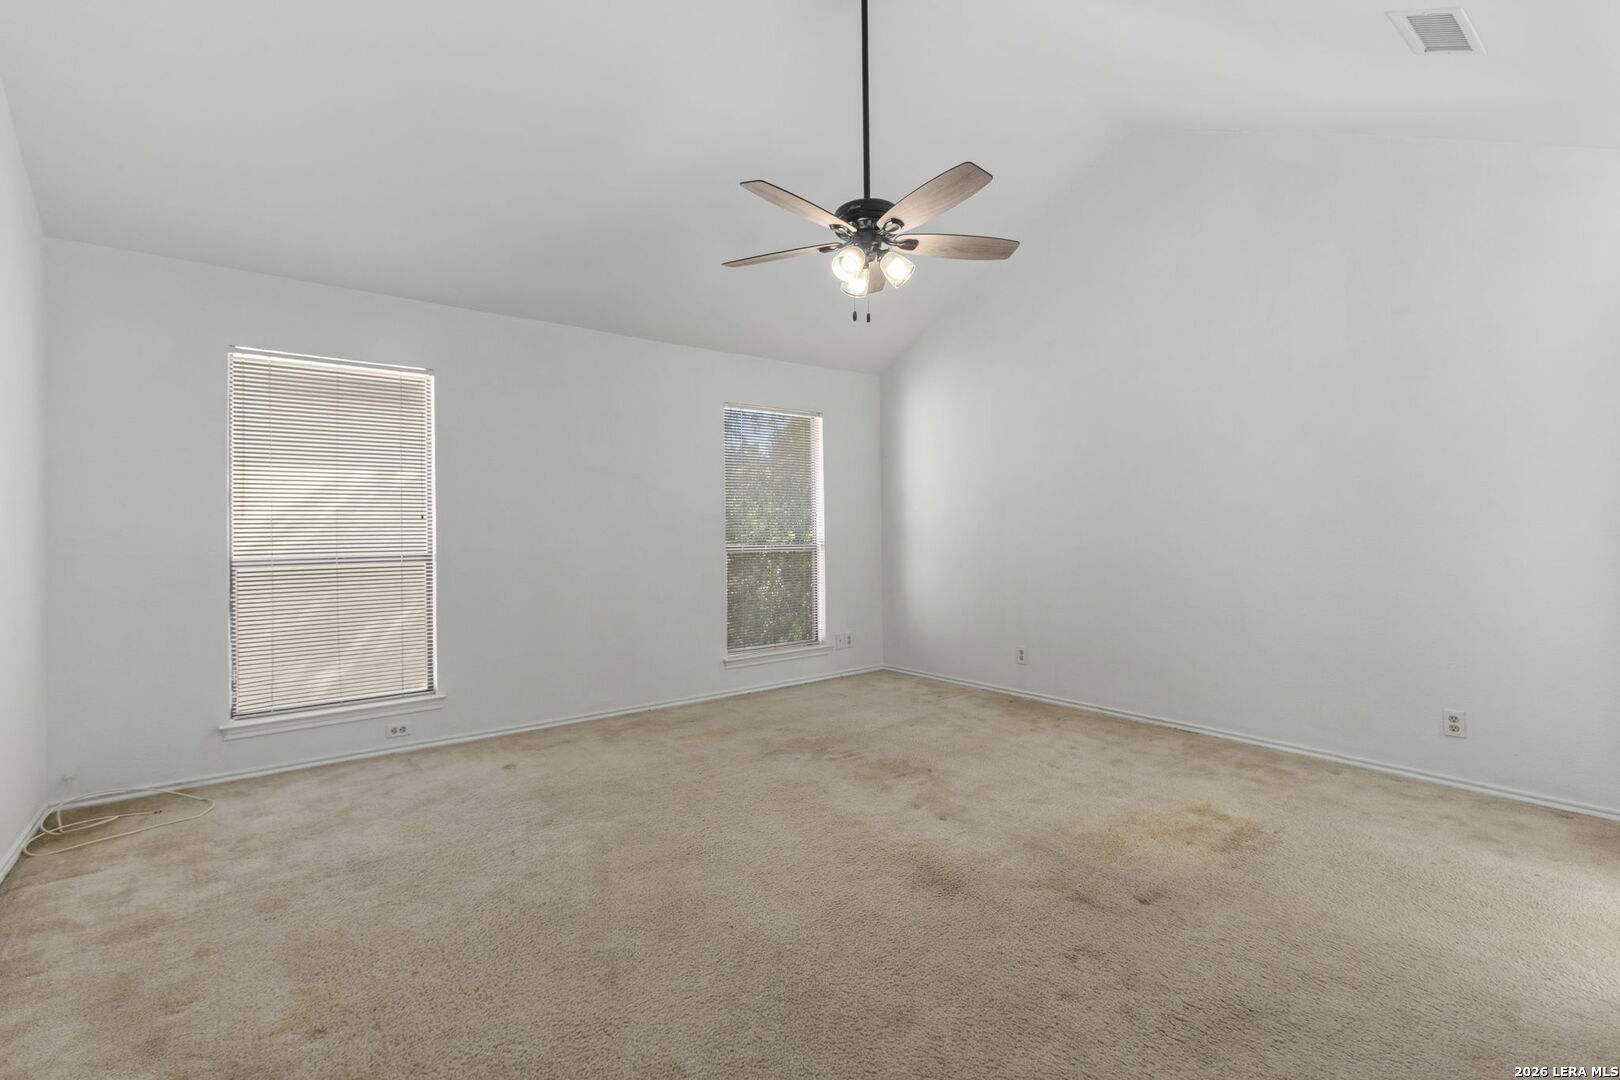
Empty bedroom with beige carpet, two windows, and a ceiling fan.
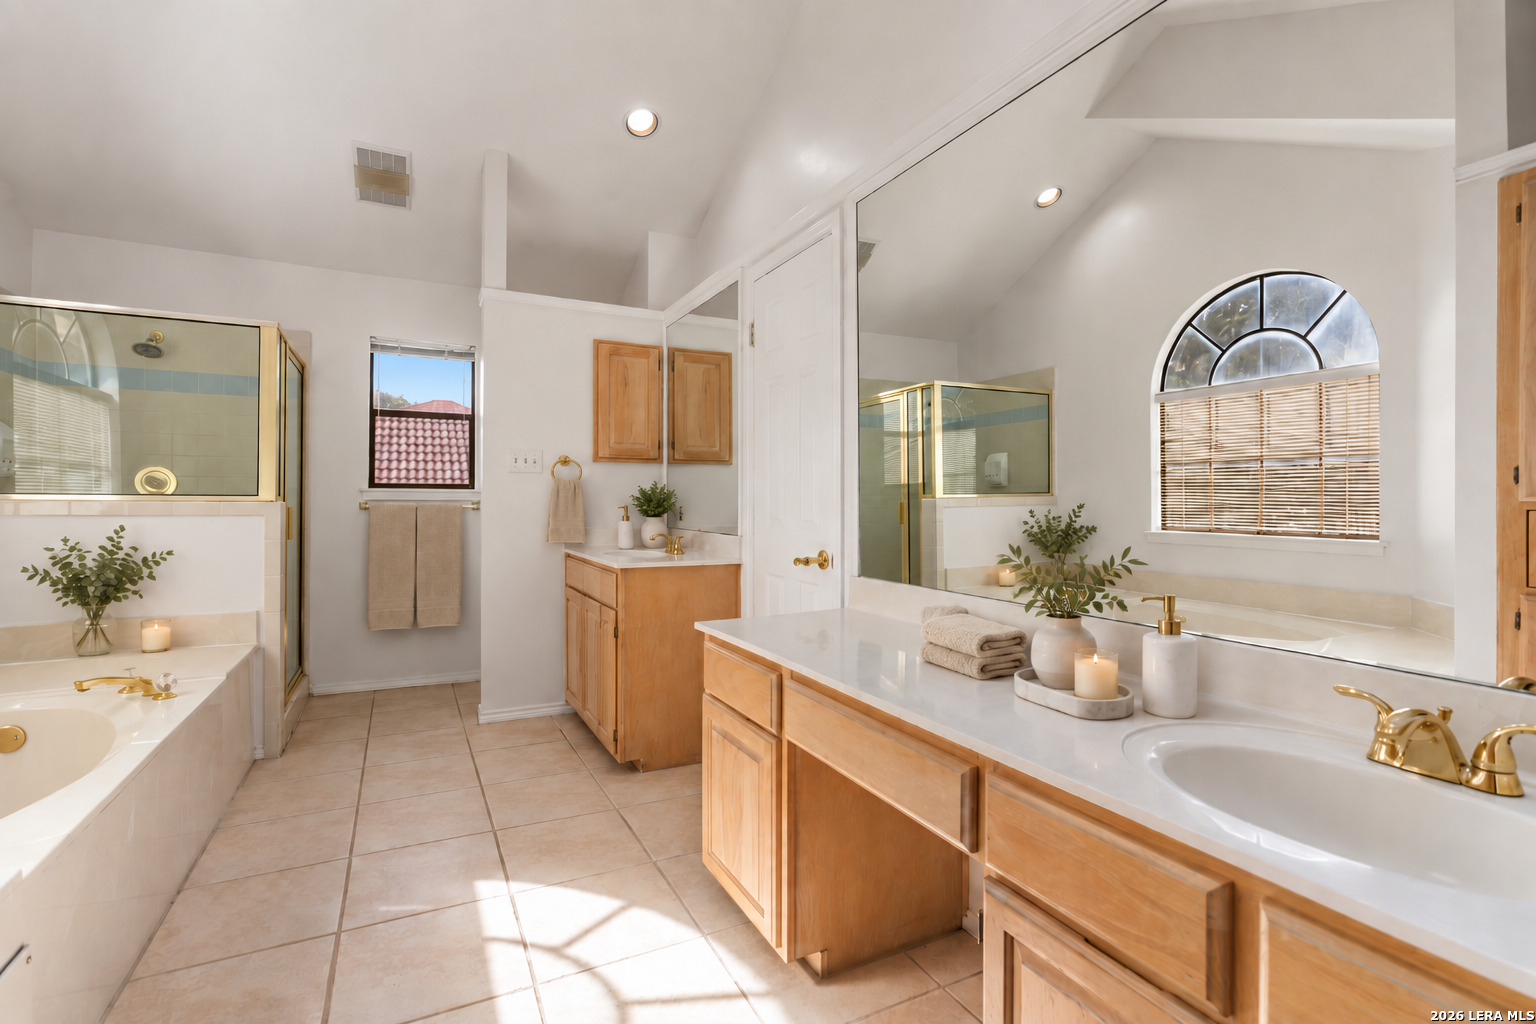
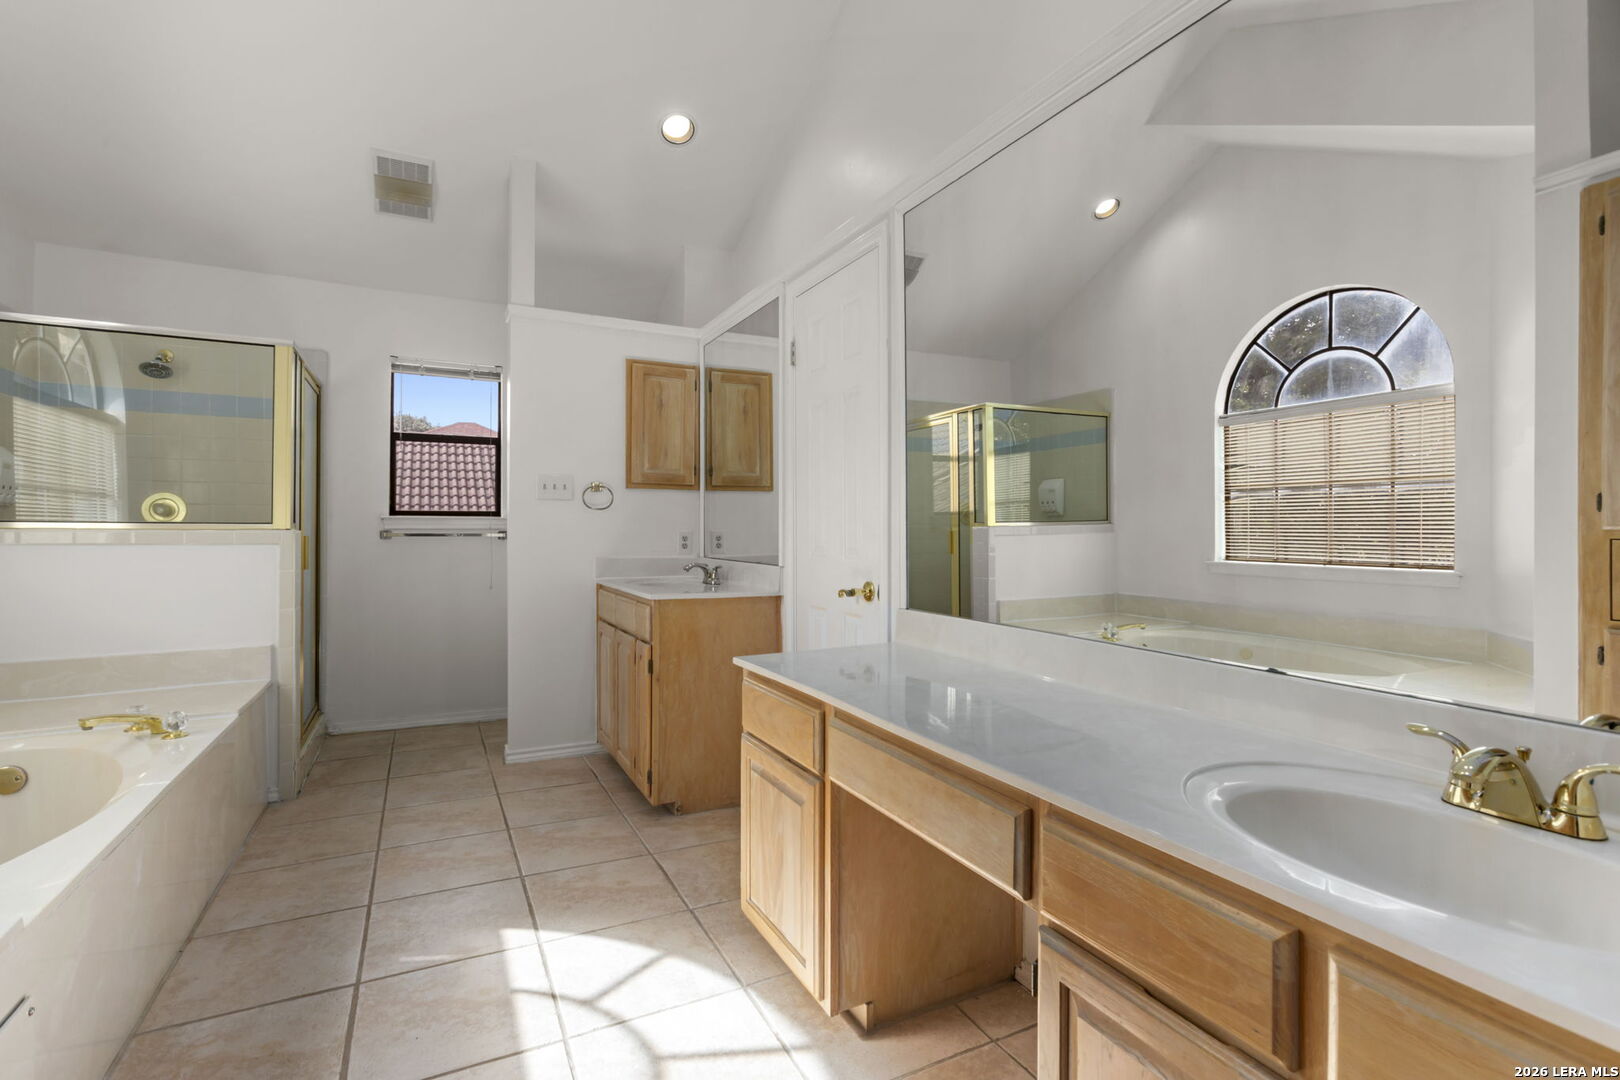
Spacious bathroom with wood vanities, a glass-enclosed shower, and an arched window.
Bathroom with dual vanities, a soaking tub, and a separate glass-enclosed shower.
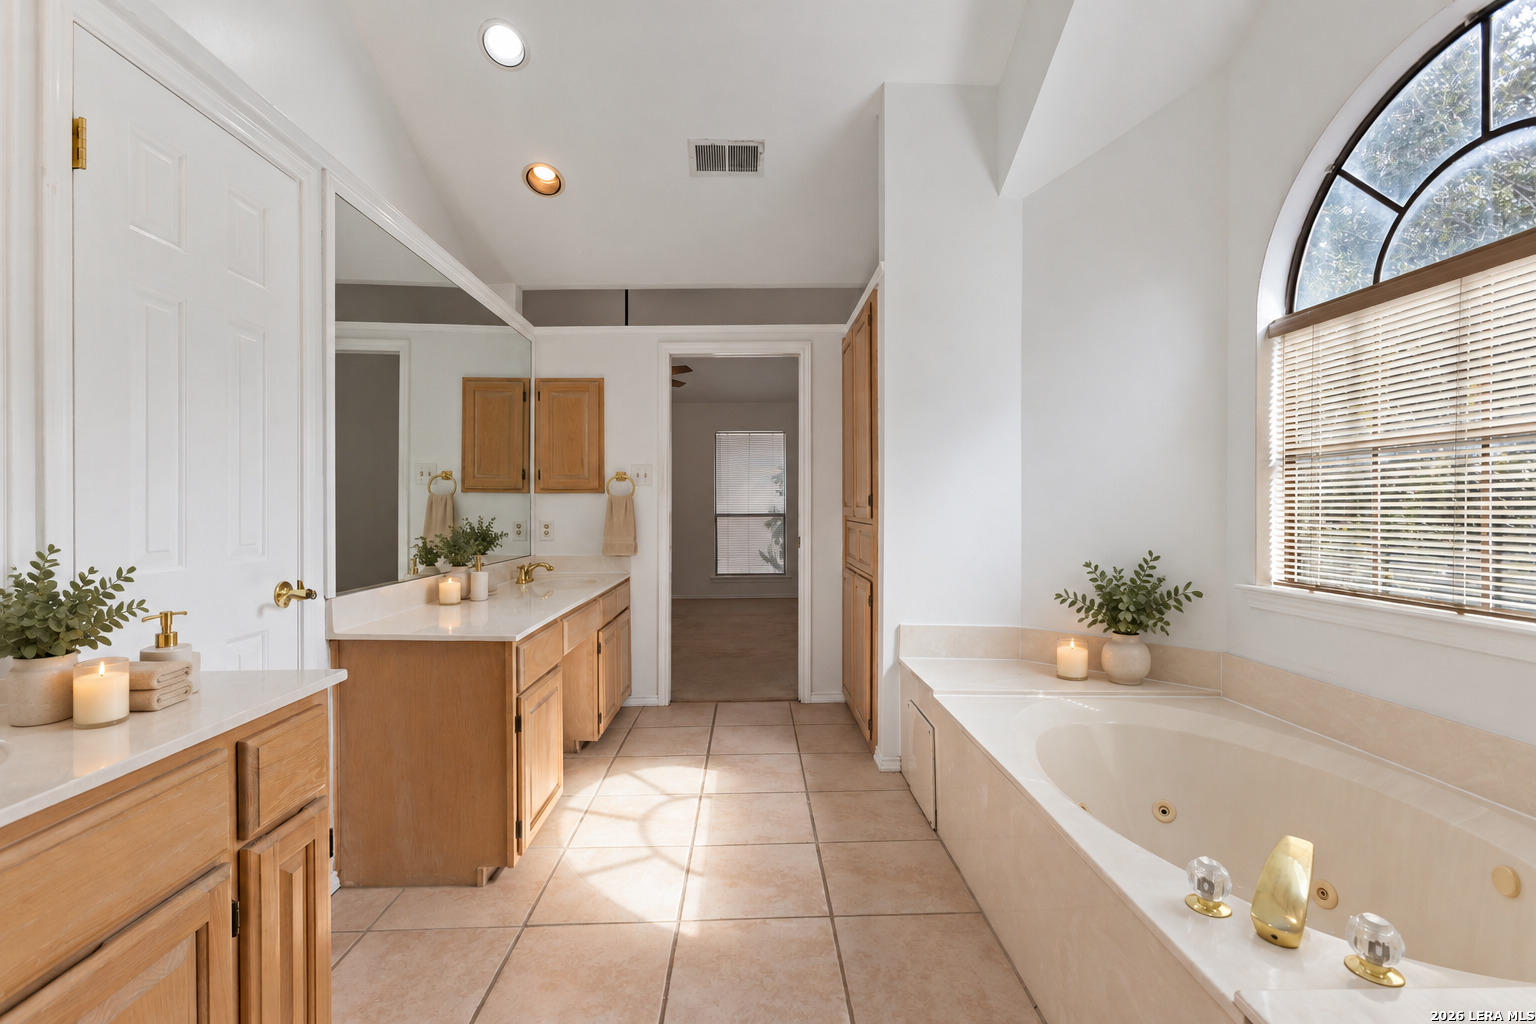
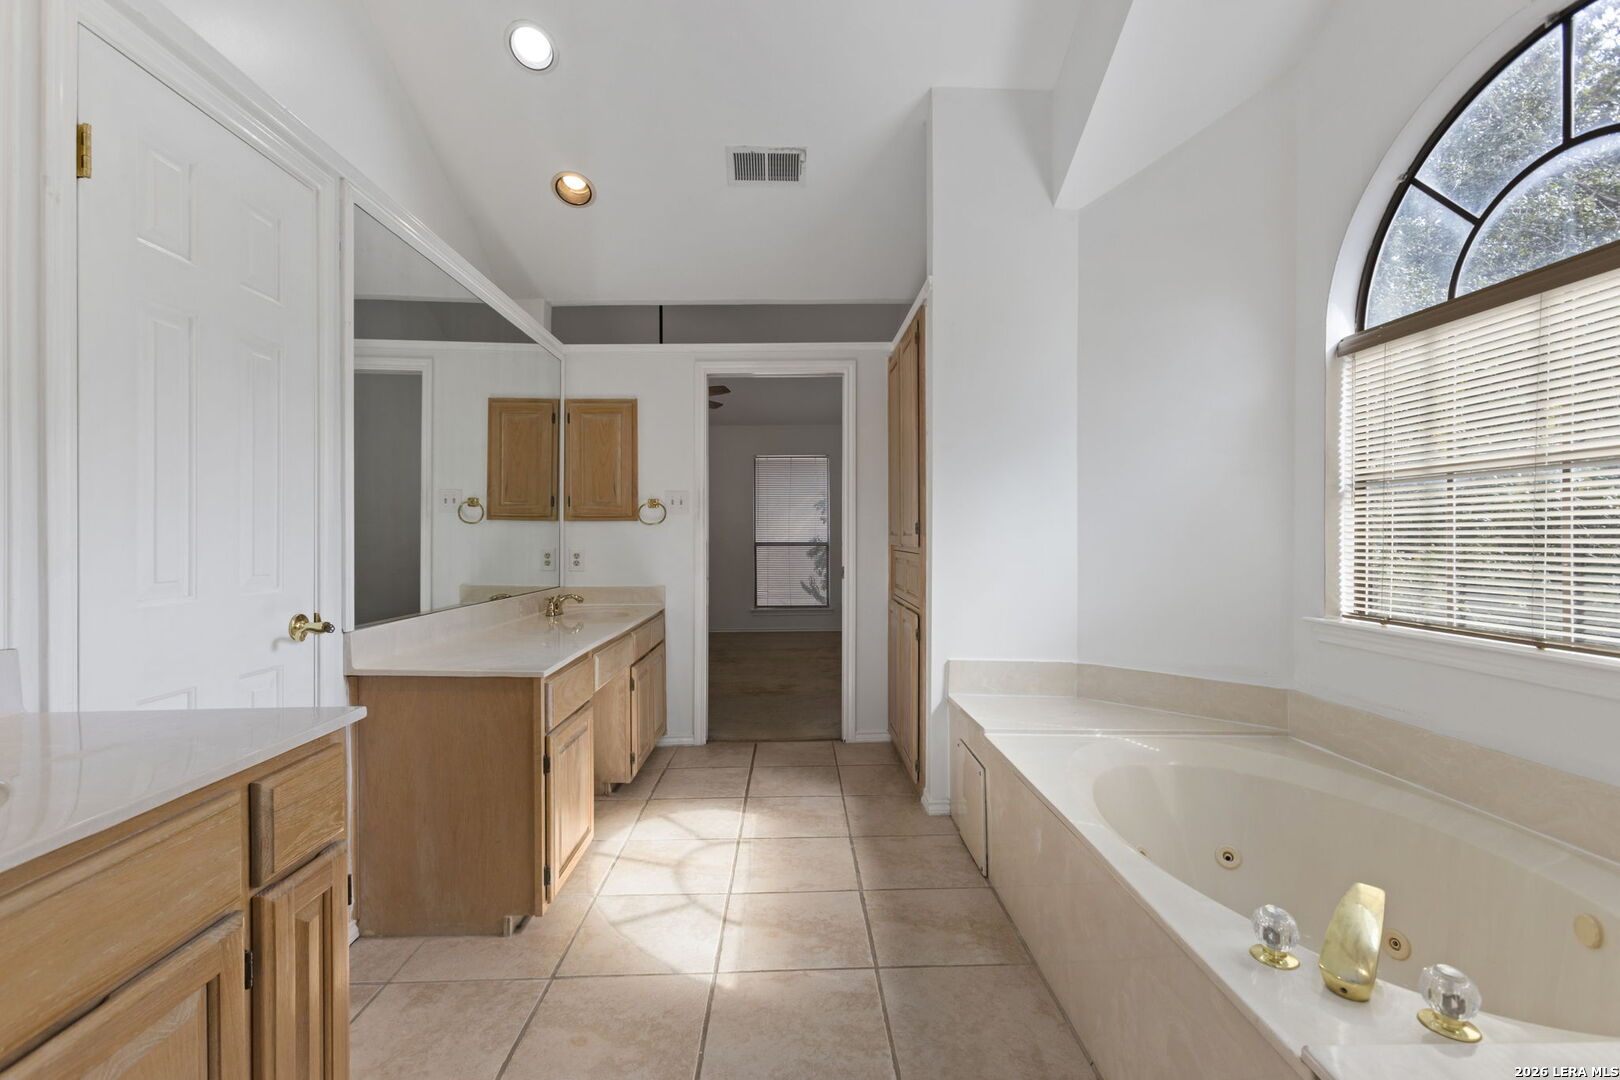
Primary bathroom with a soaking tub beneath an arched window and dual wood vanities.
Bathroom with a soaking tub beneath an arched window and a long wood vanity.
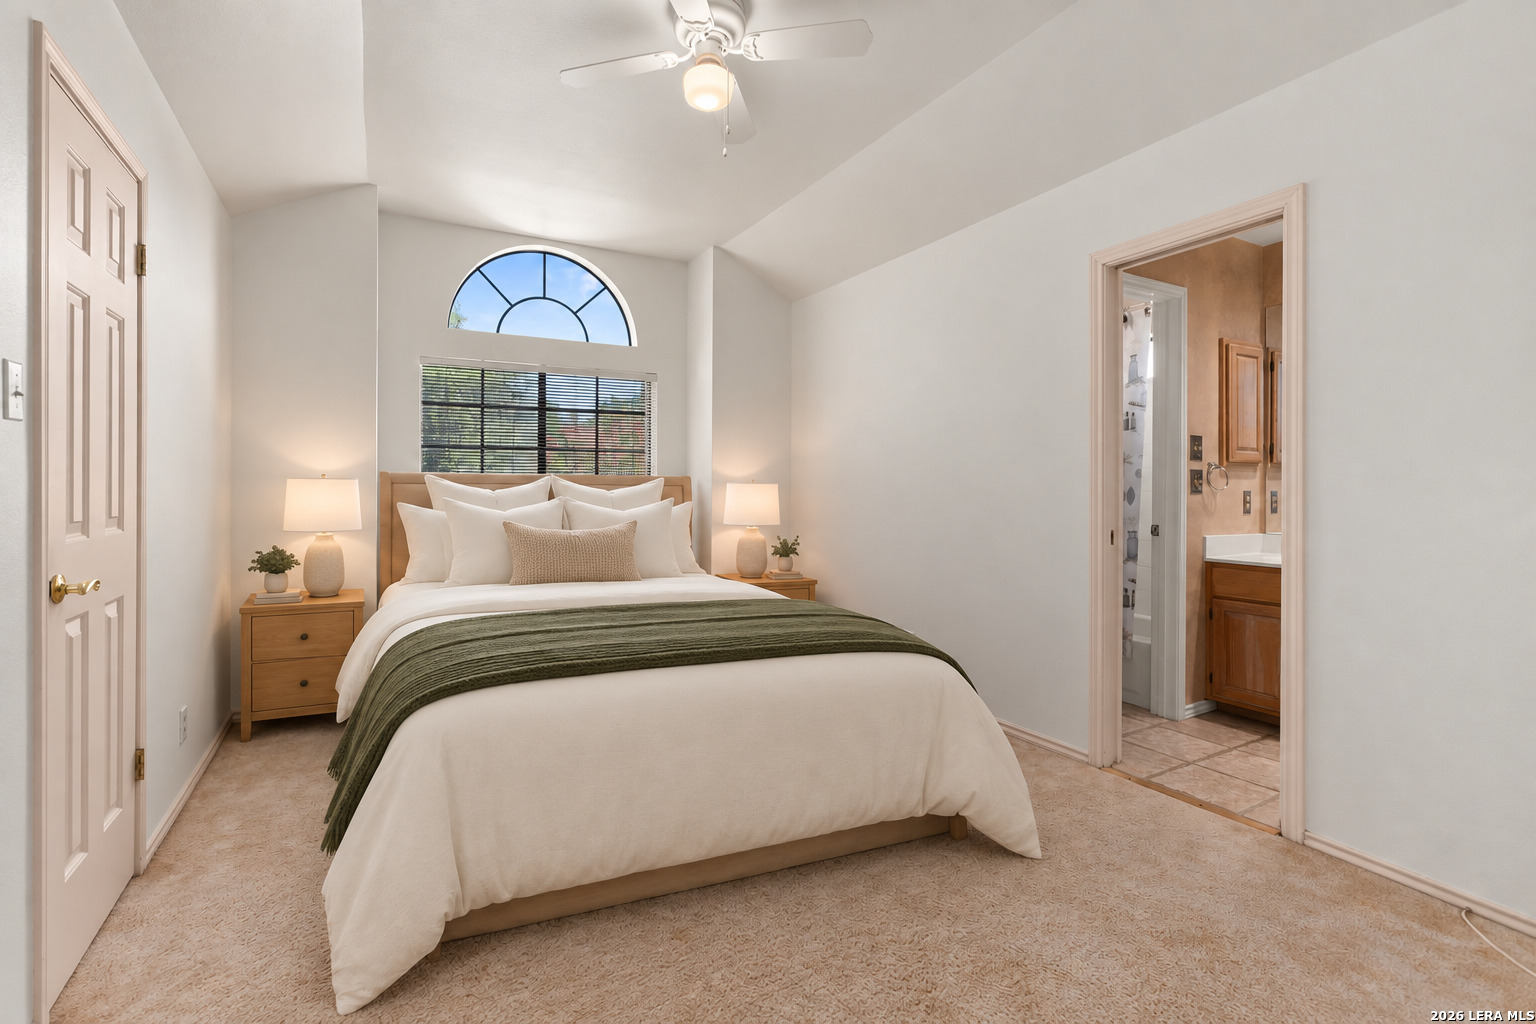
Staged bedroom with a high arched window, ceiling fan, and an adjoining bathroom.
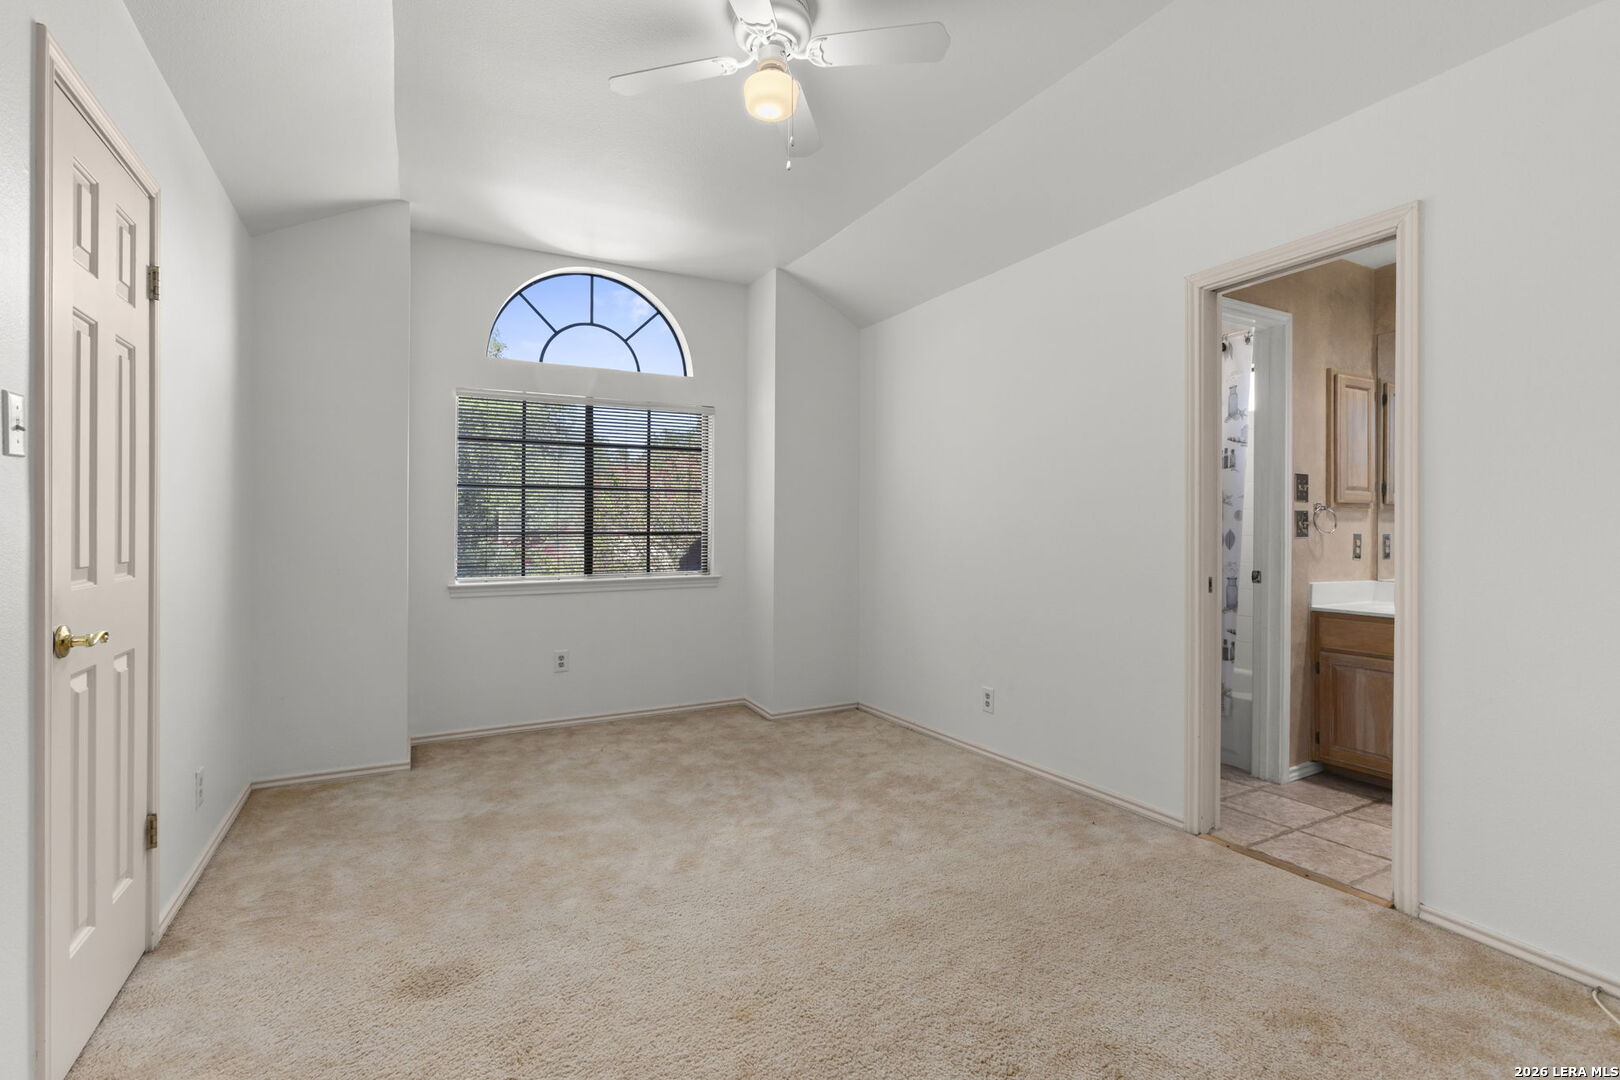
Empty carpeted bedroom with an arched window, ceiling fan, and doorway to an ensuite bathroom.
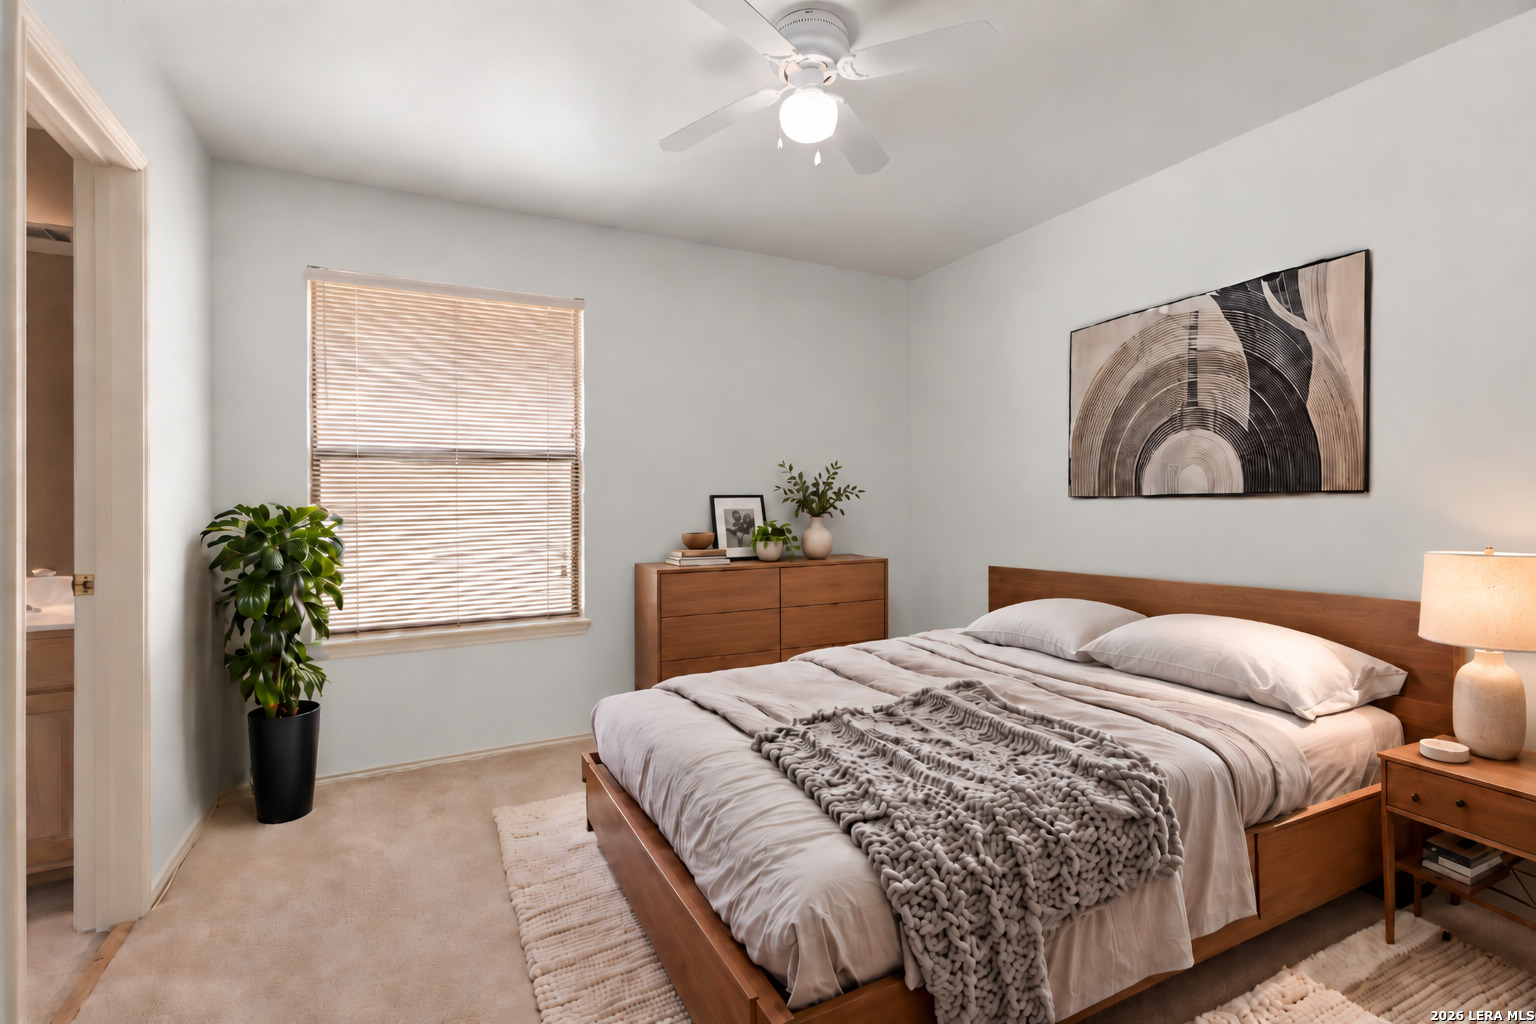
Staged bedroom with a wood bed frame, neutral bedding, and a window with blinds.
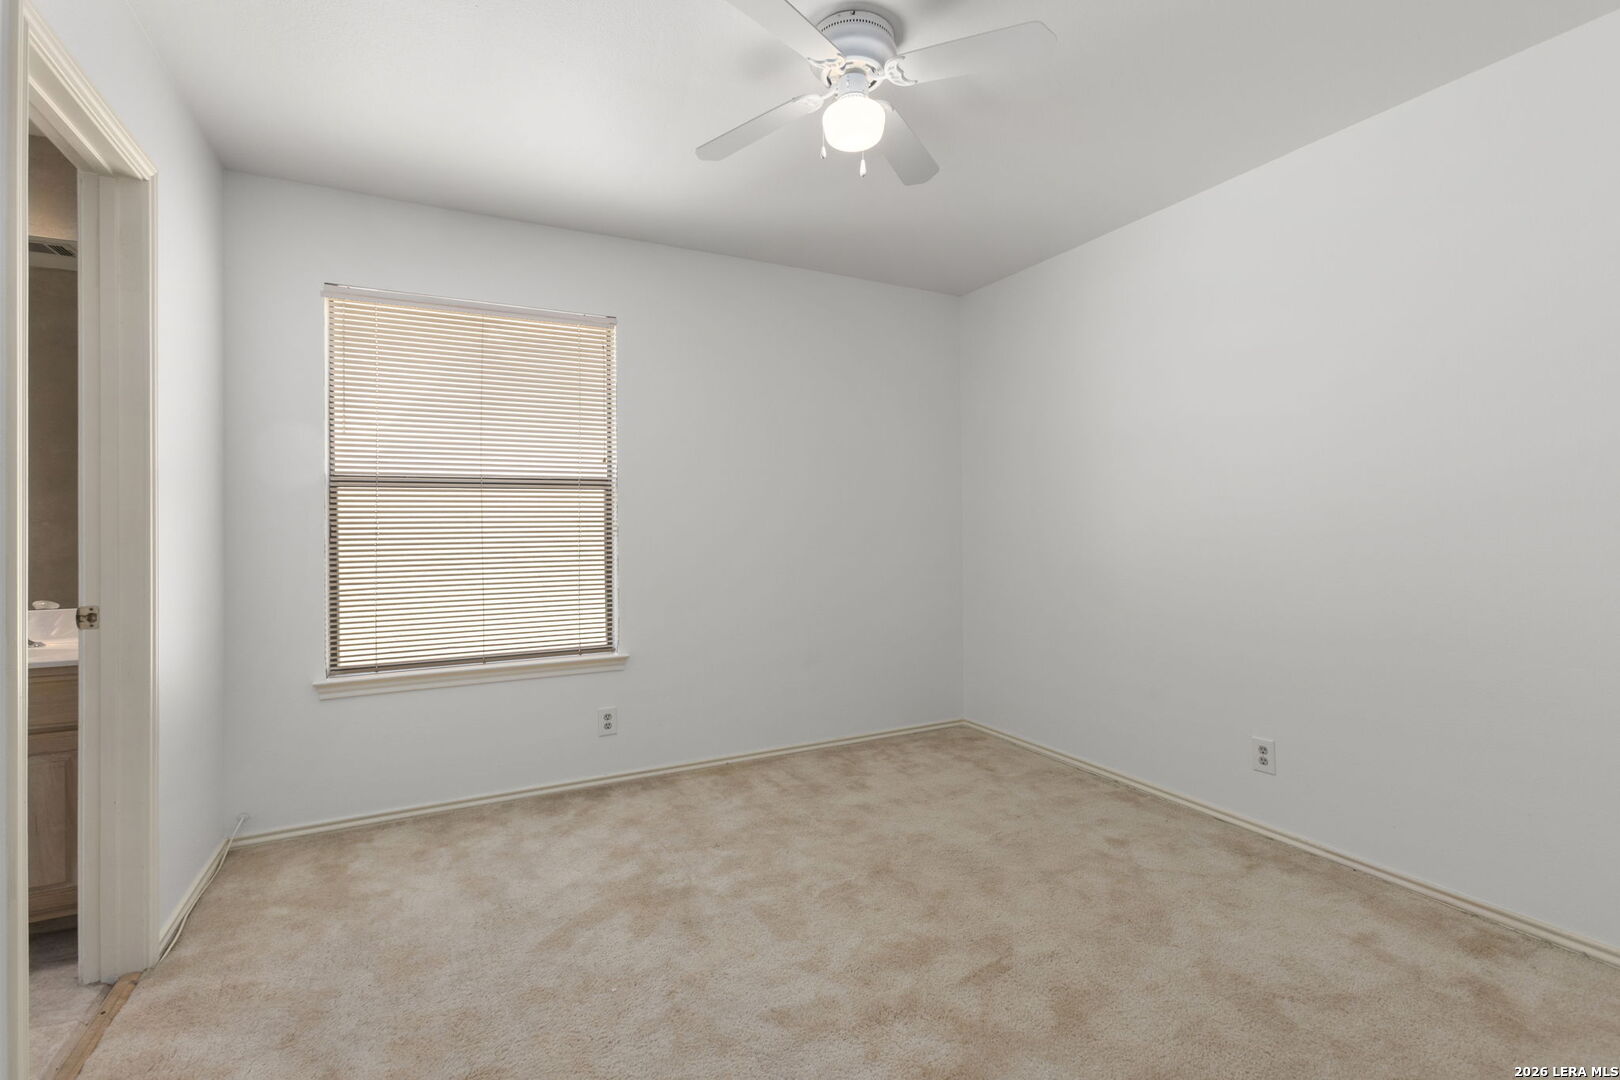
Empty carpeted bedroom with a window and ceiling fan.
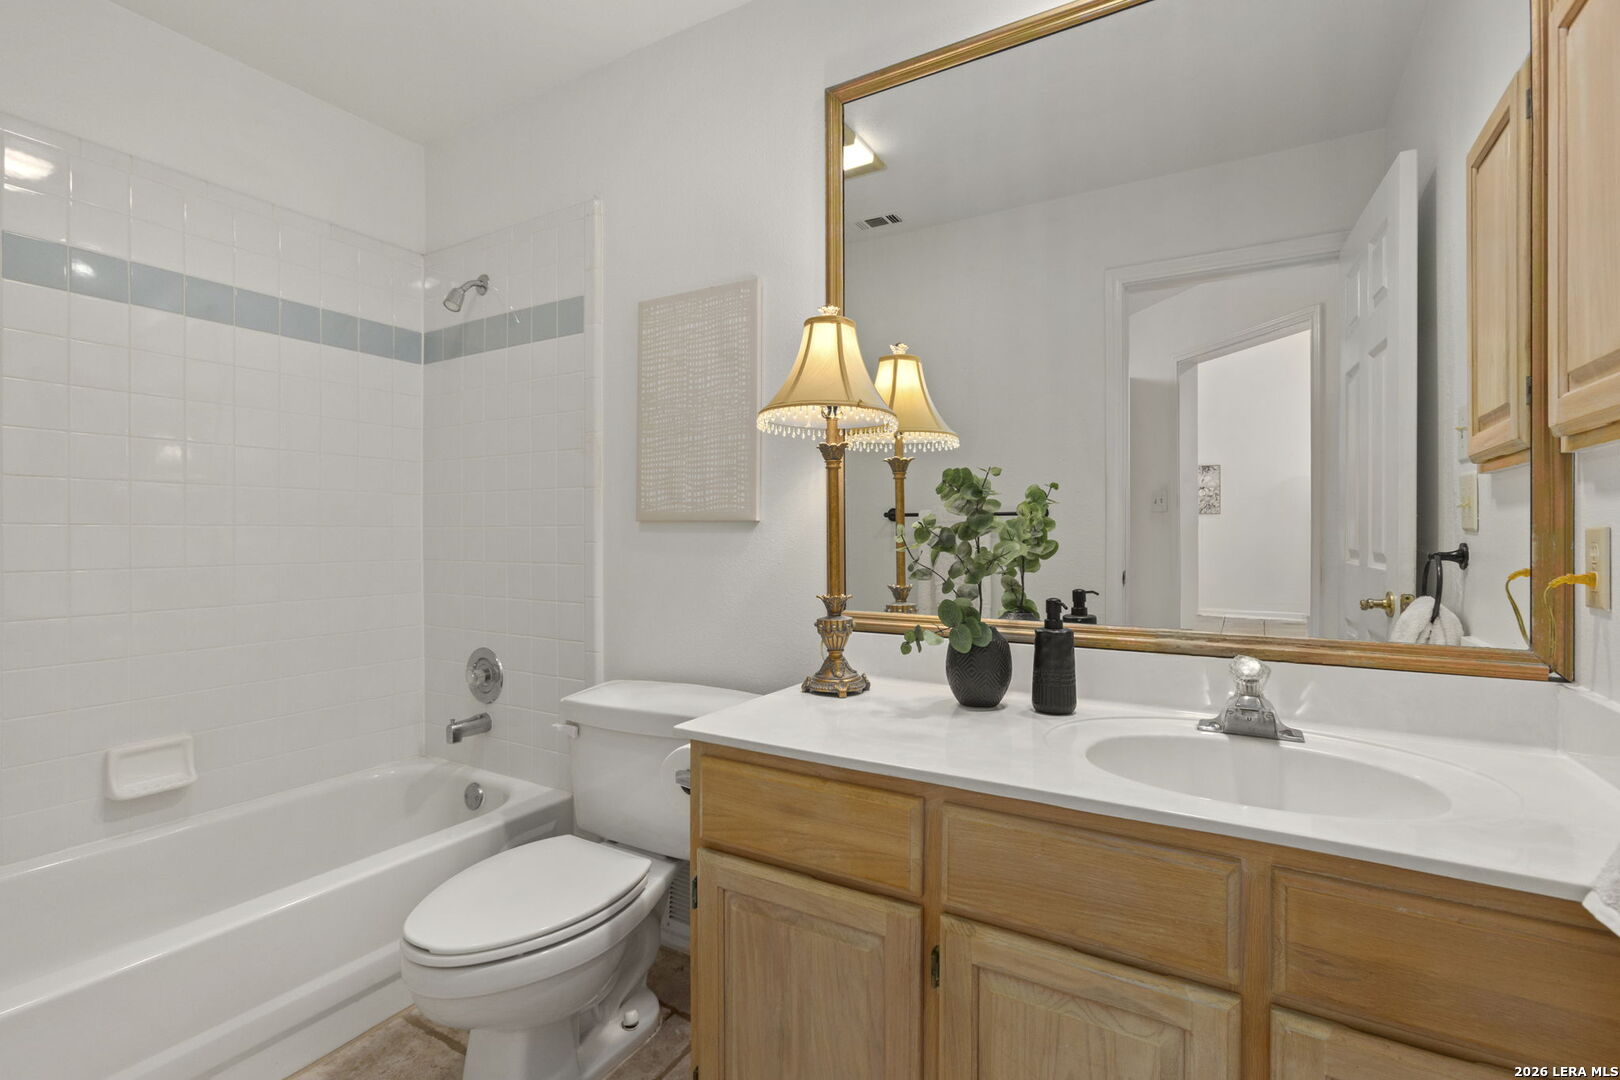
Bathroom with a white tub and tiled shower, wood vanity, and large framed mirror.
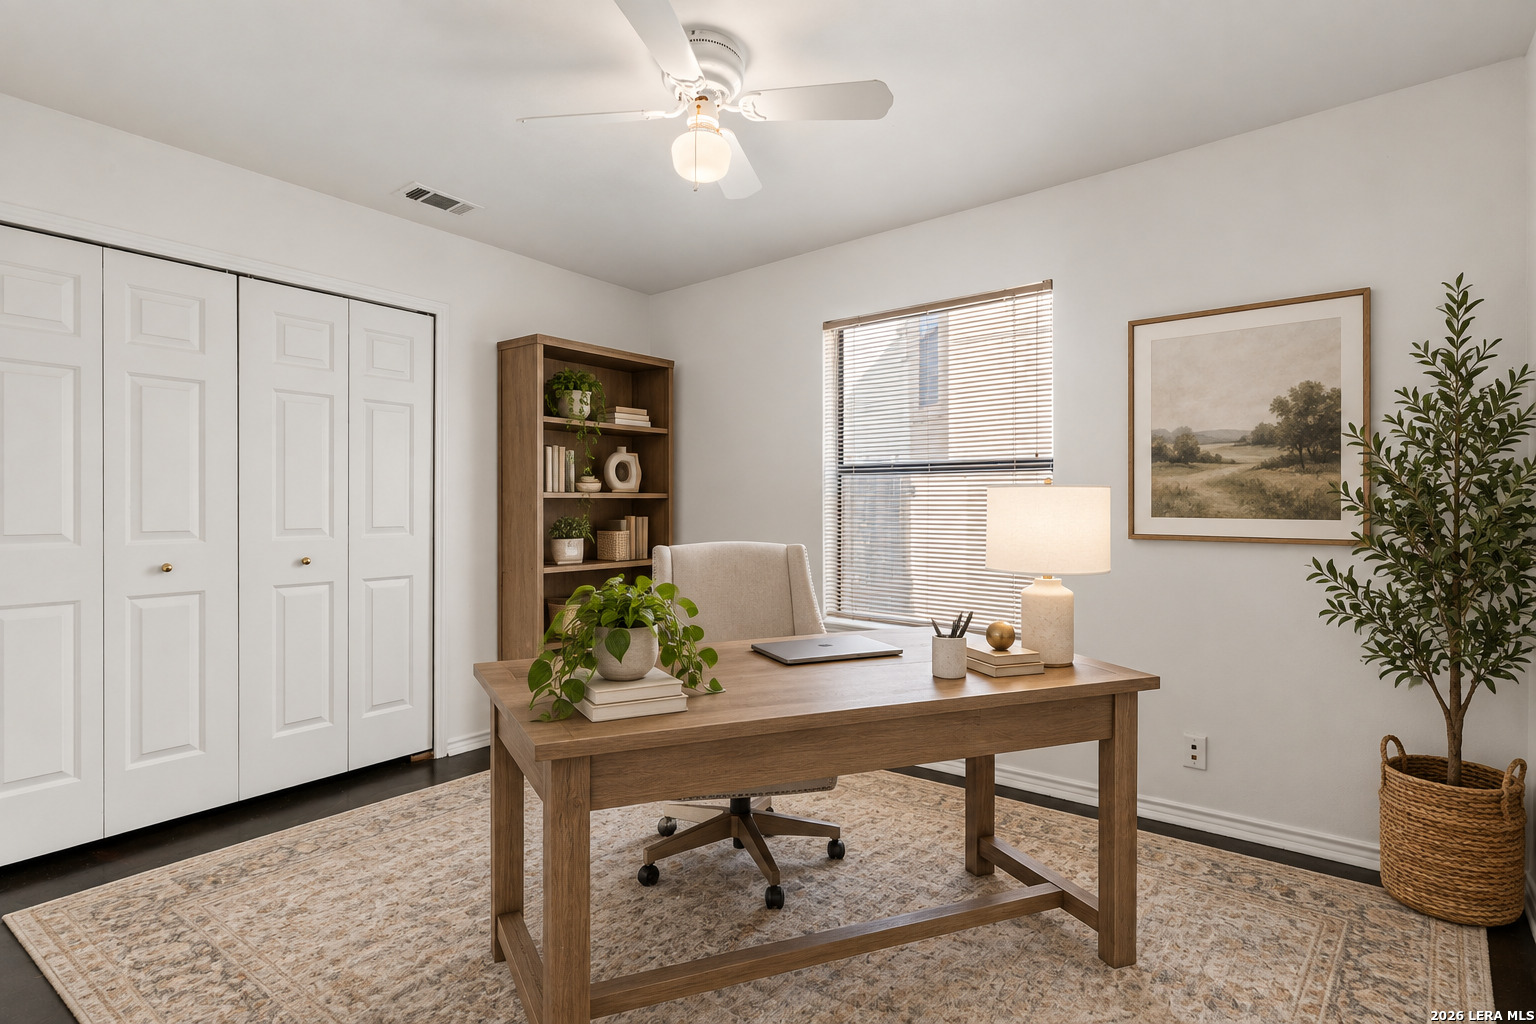
Staged home office with wooden desk, closet doors, shelving, and ceiling fan.
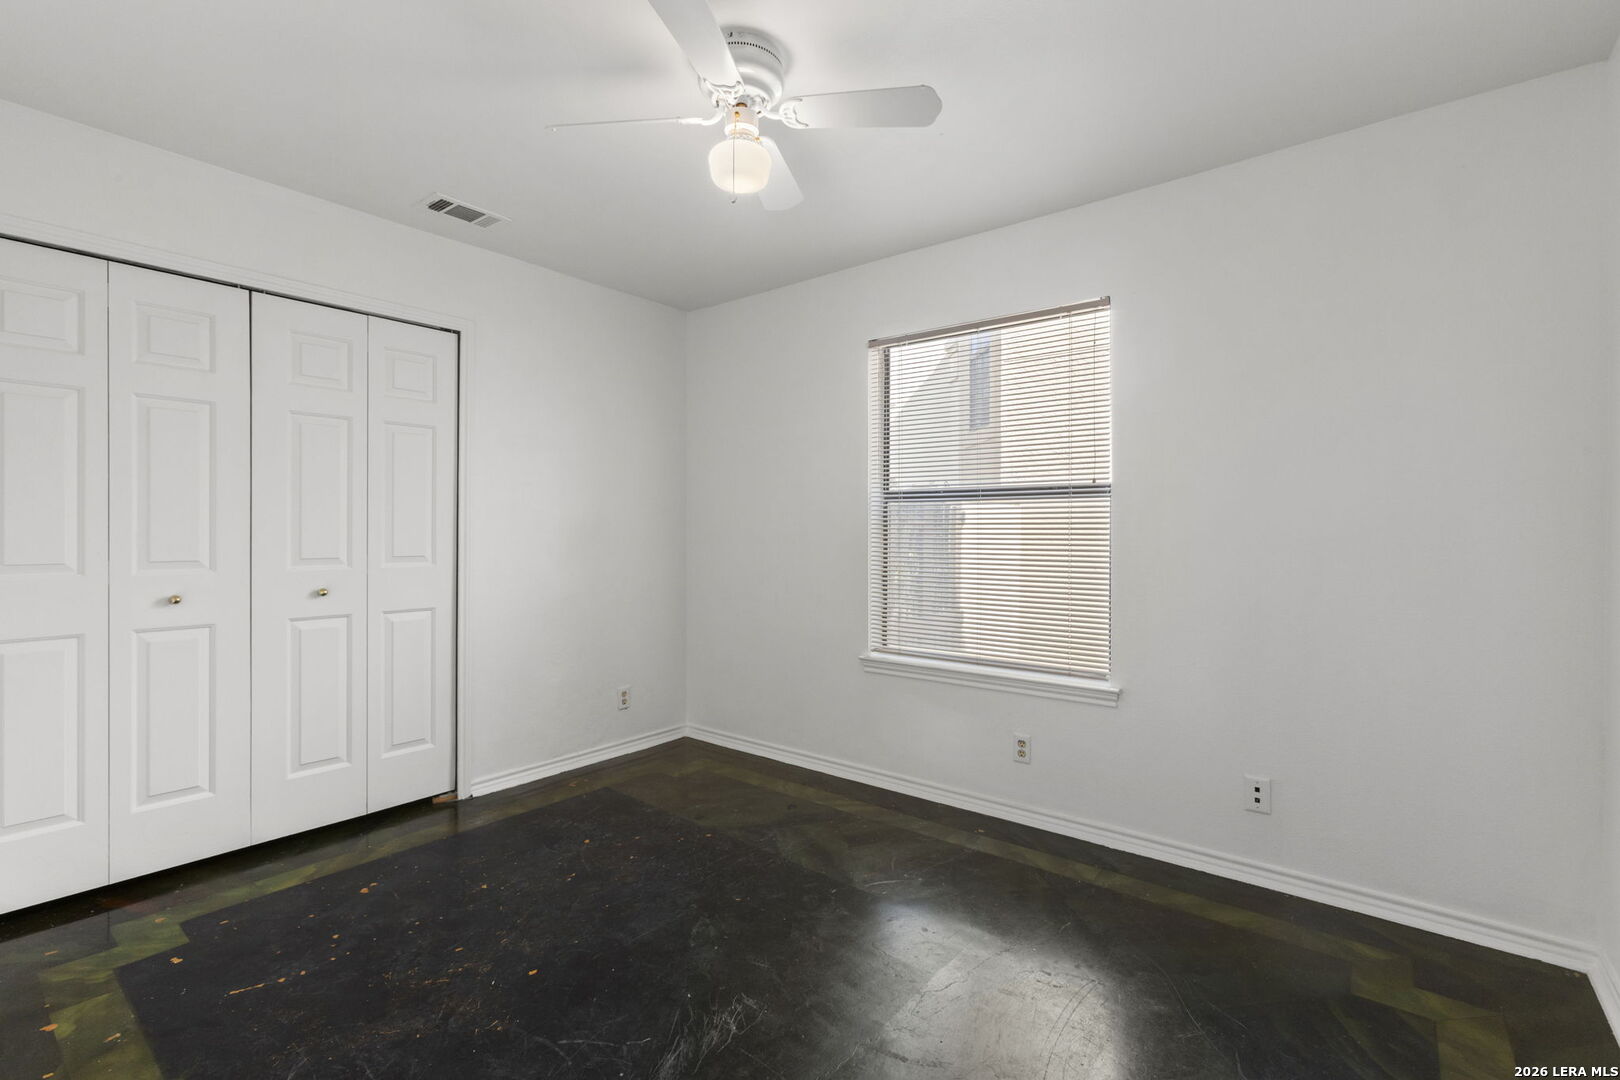
Empty bedroom with paneled closet doors, a window with blinds, and dark flooring.
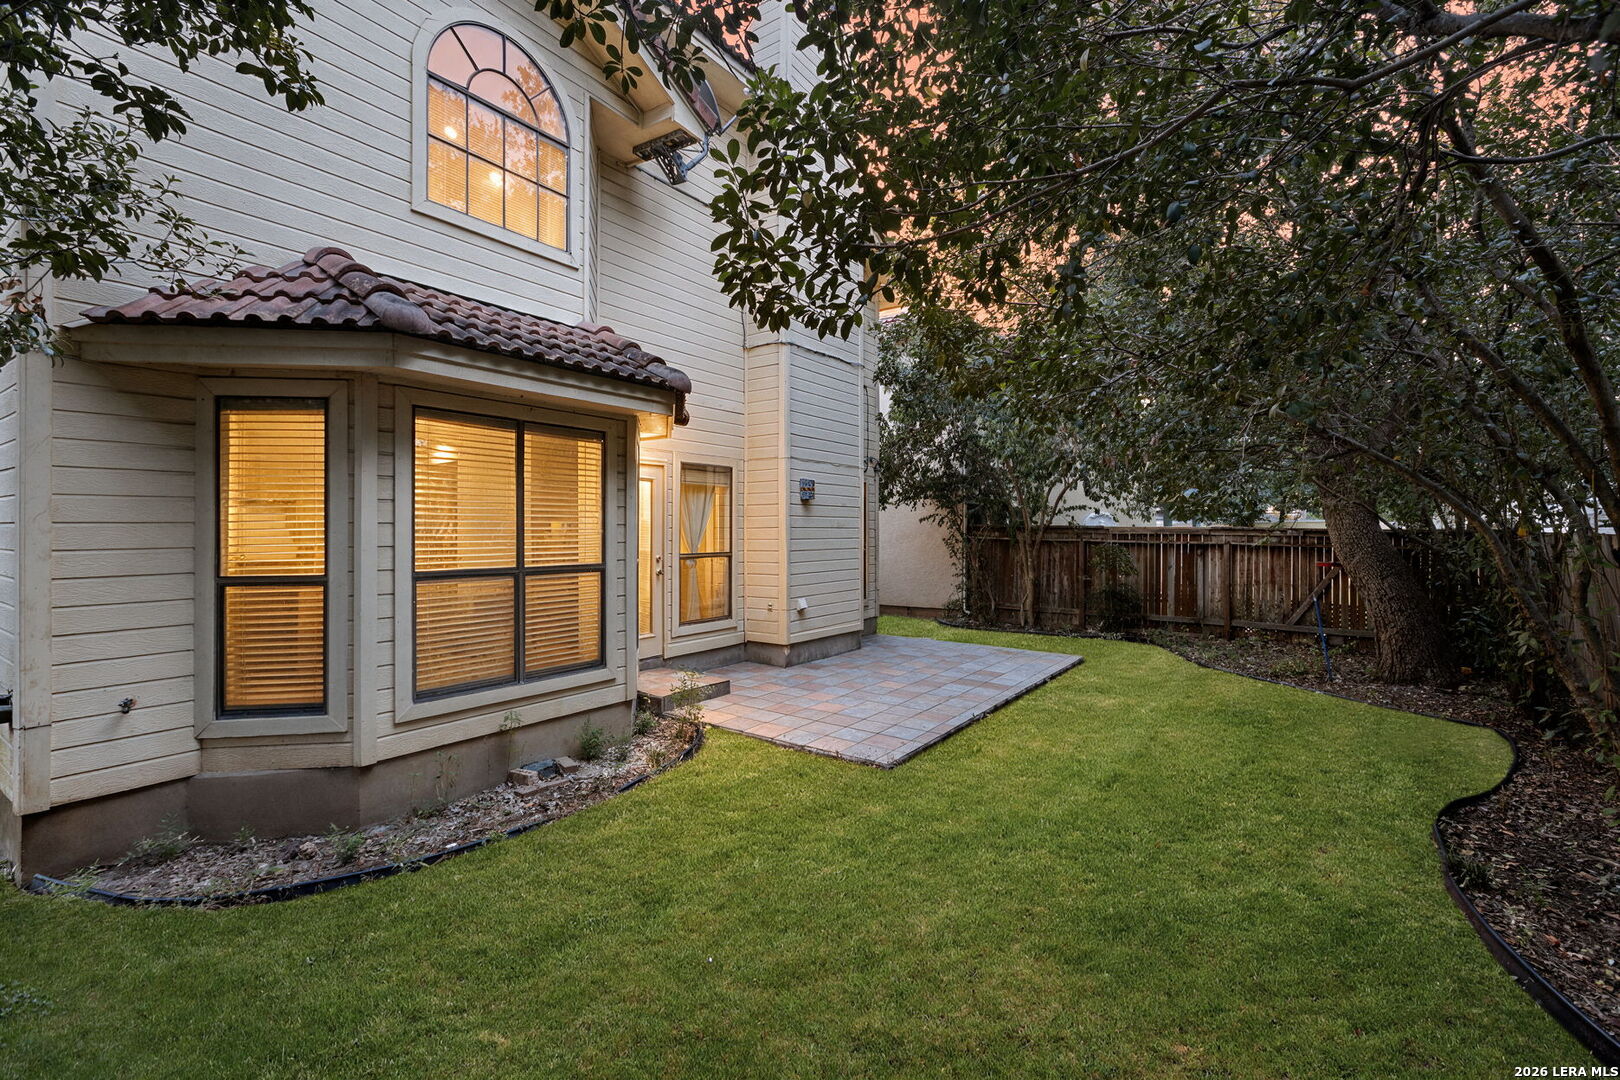
Rear of a two-story home beside a neatly mowed lawn and tiled patio at dusk.
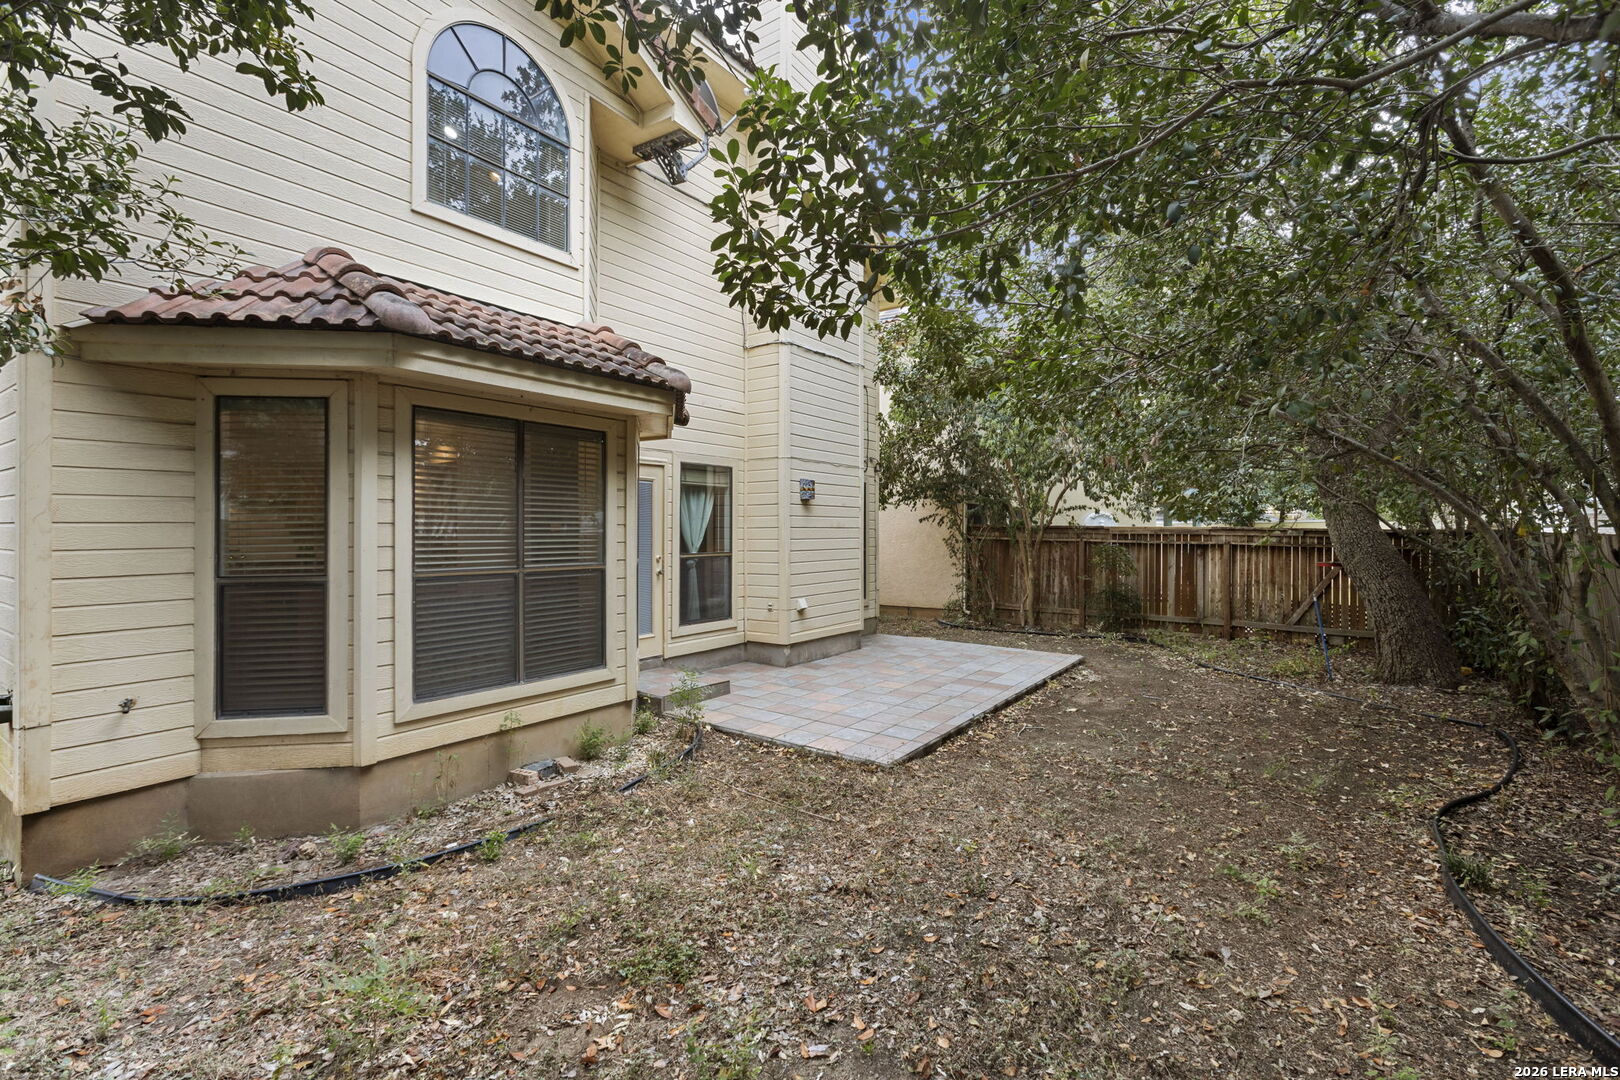
Rear of a two-story home with a tiled patio beneath mature trees.
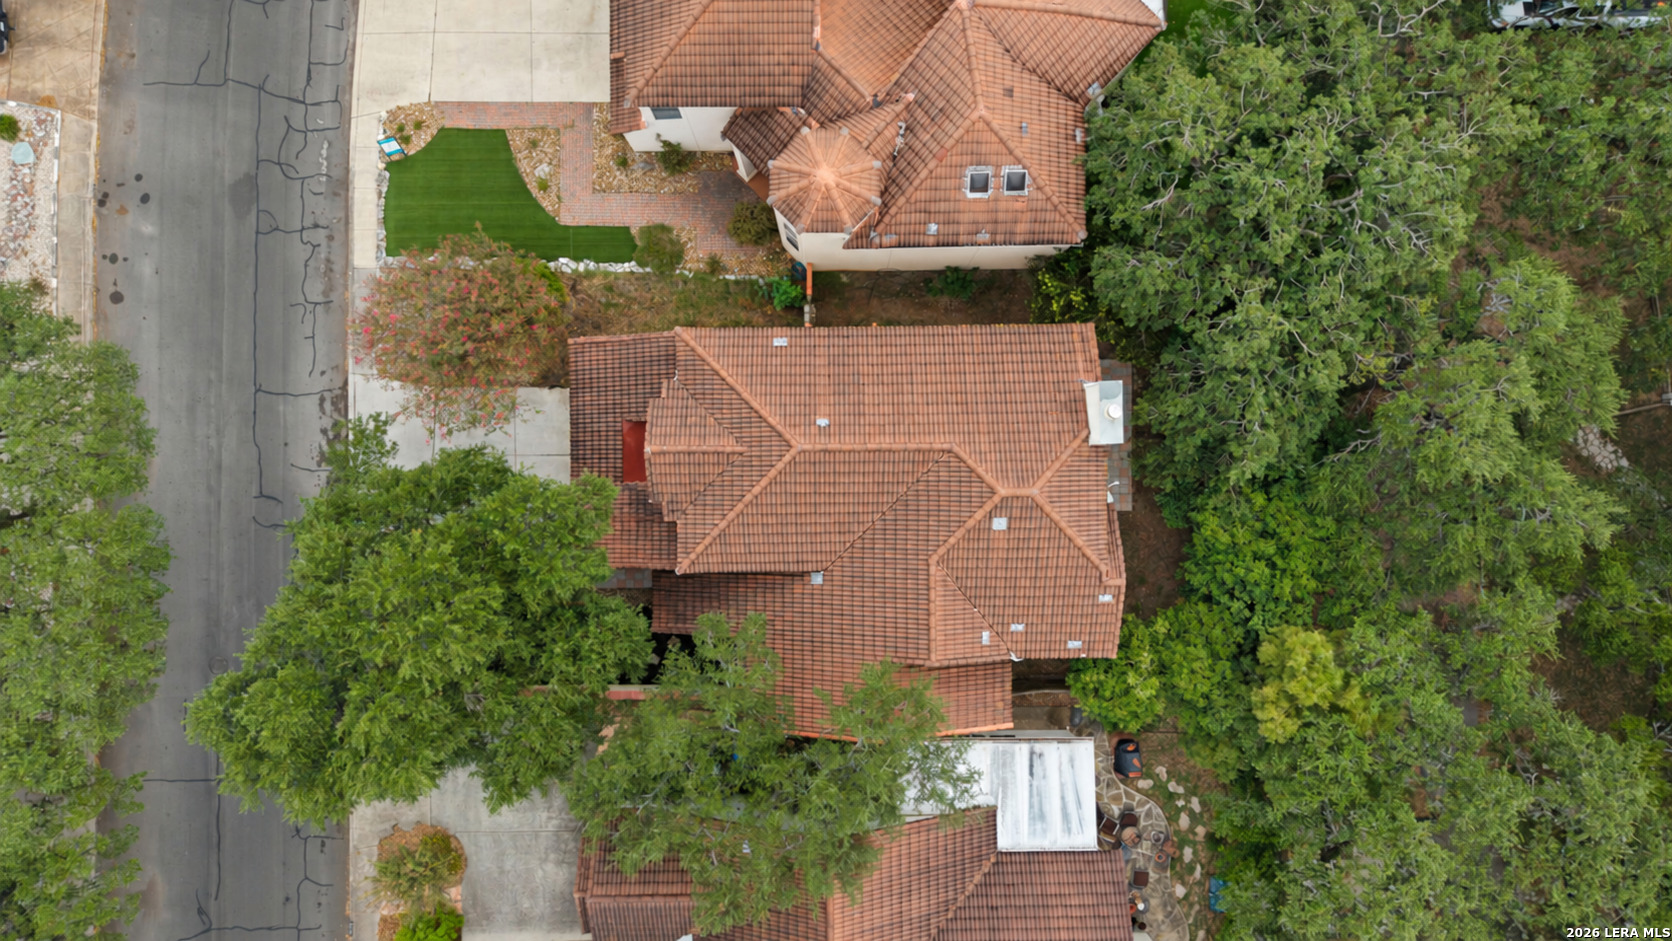
Aerial view of the home’s terracotta tile roof, tree-filled lot, and adjacent street.
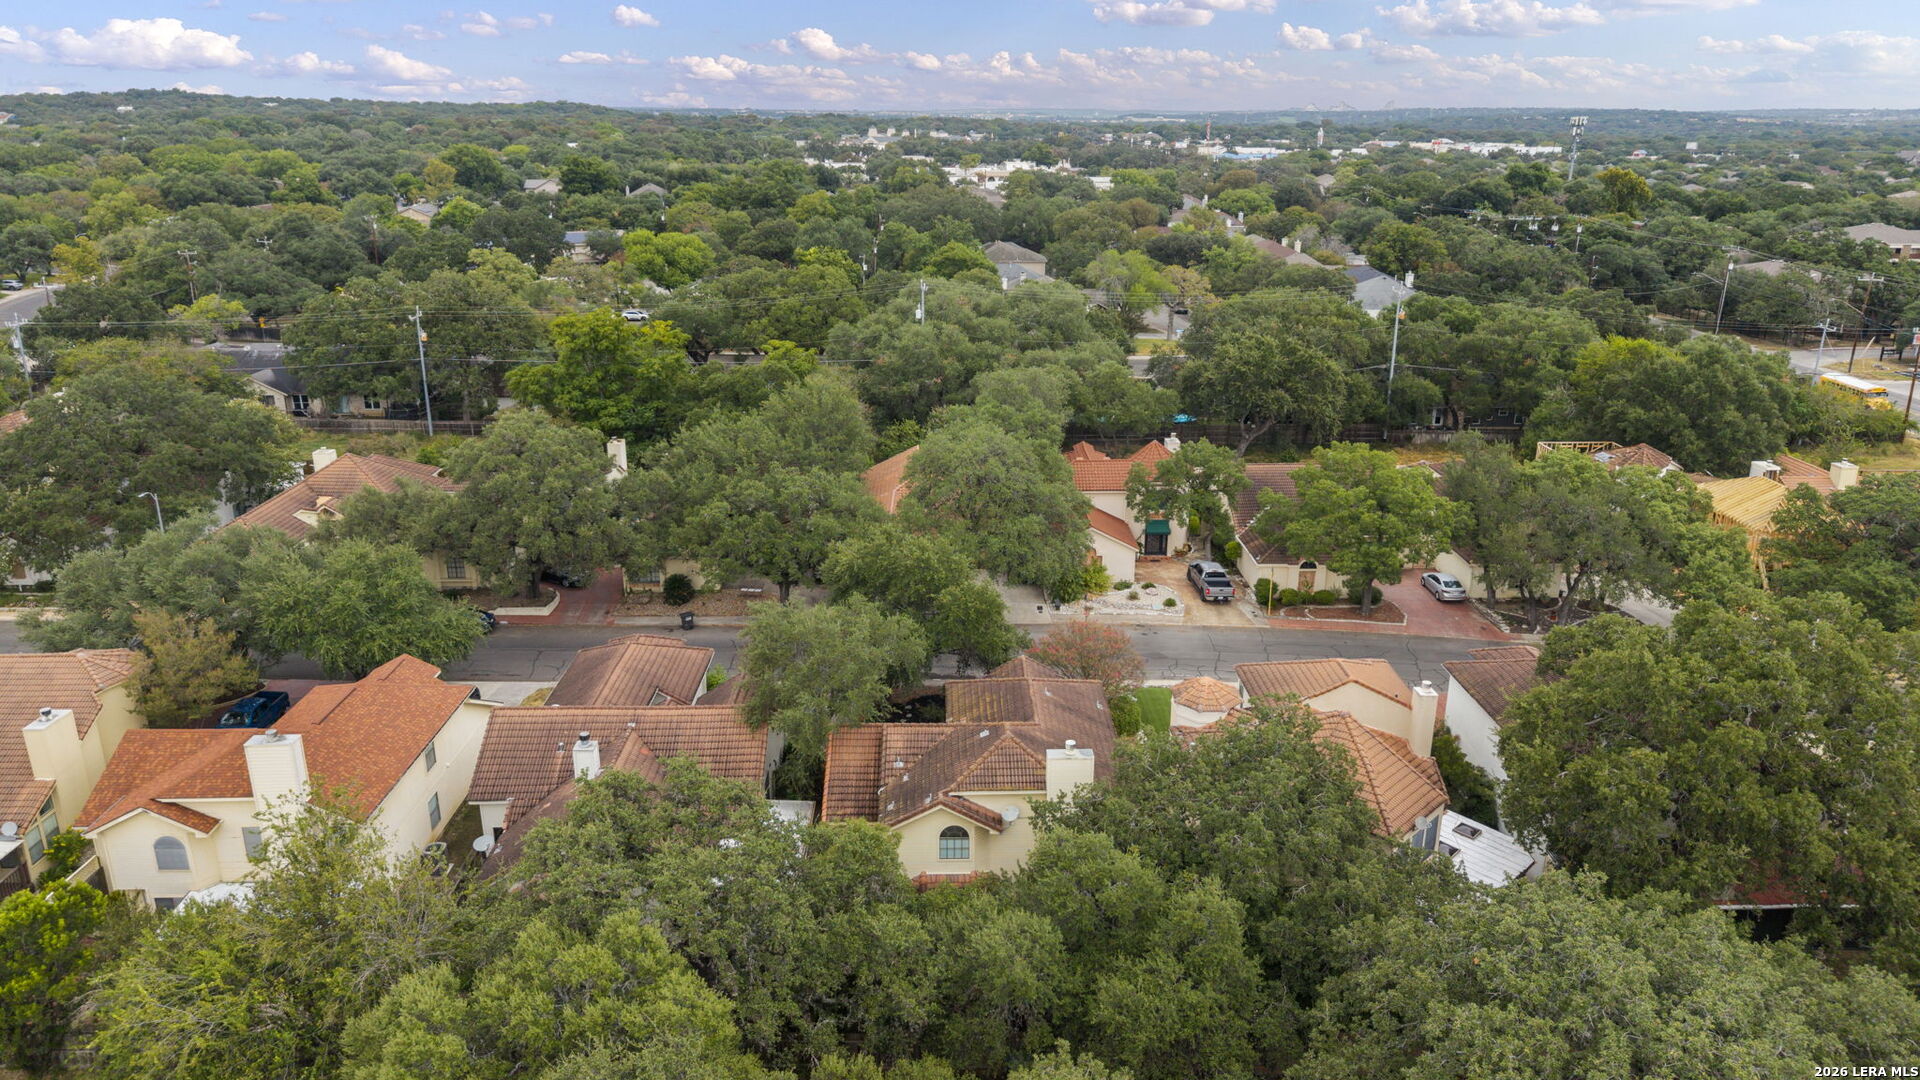
Aerial view of a tree-lined residential neighborhood with tile-roof homes.
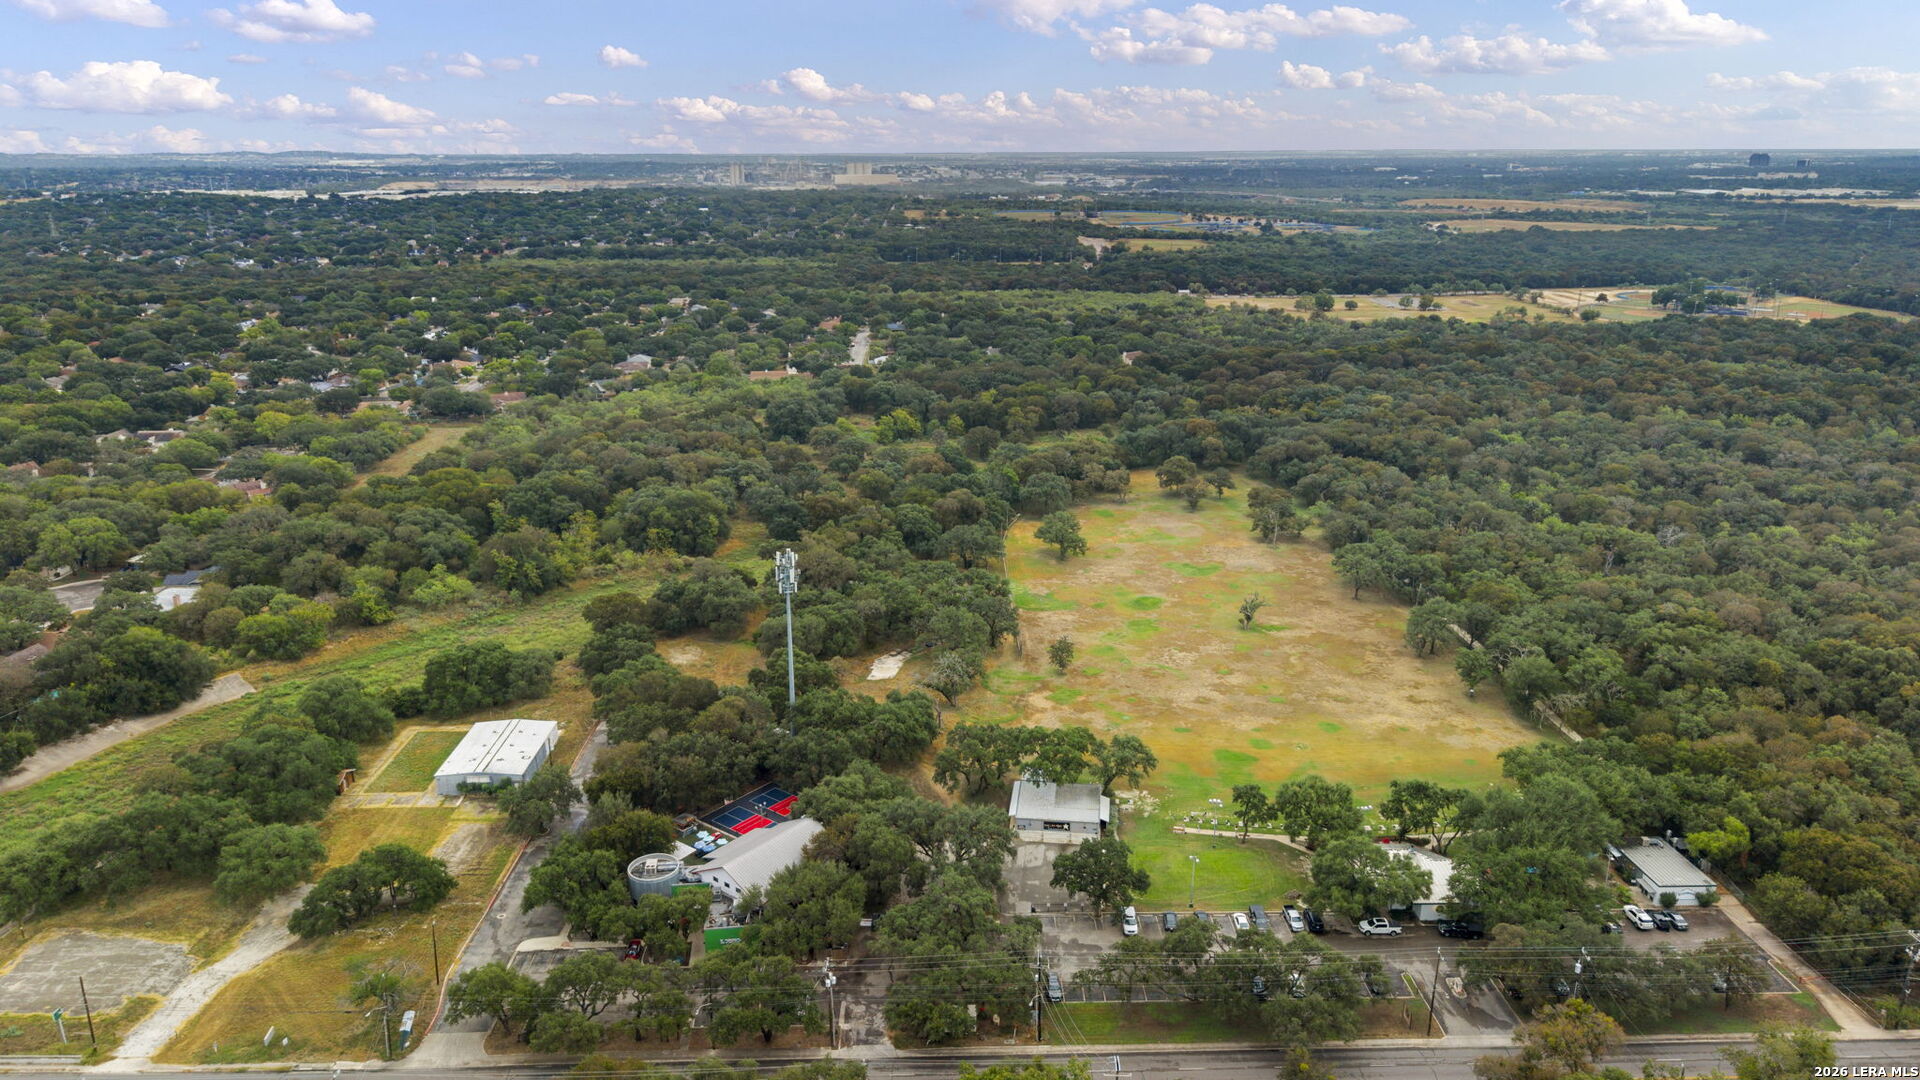
Aerial view of wooded property and open field beside nearby buildings and roads.
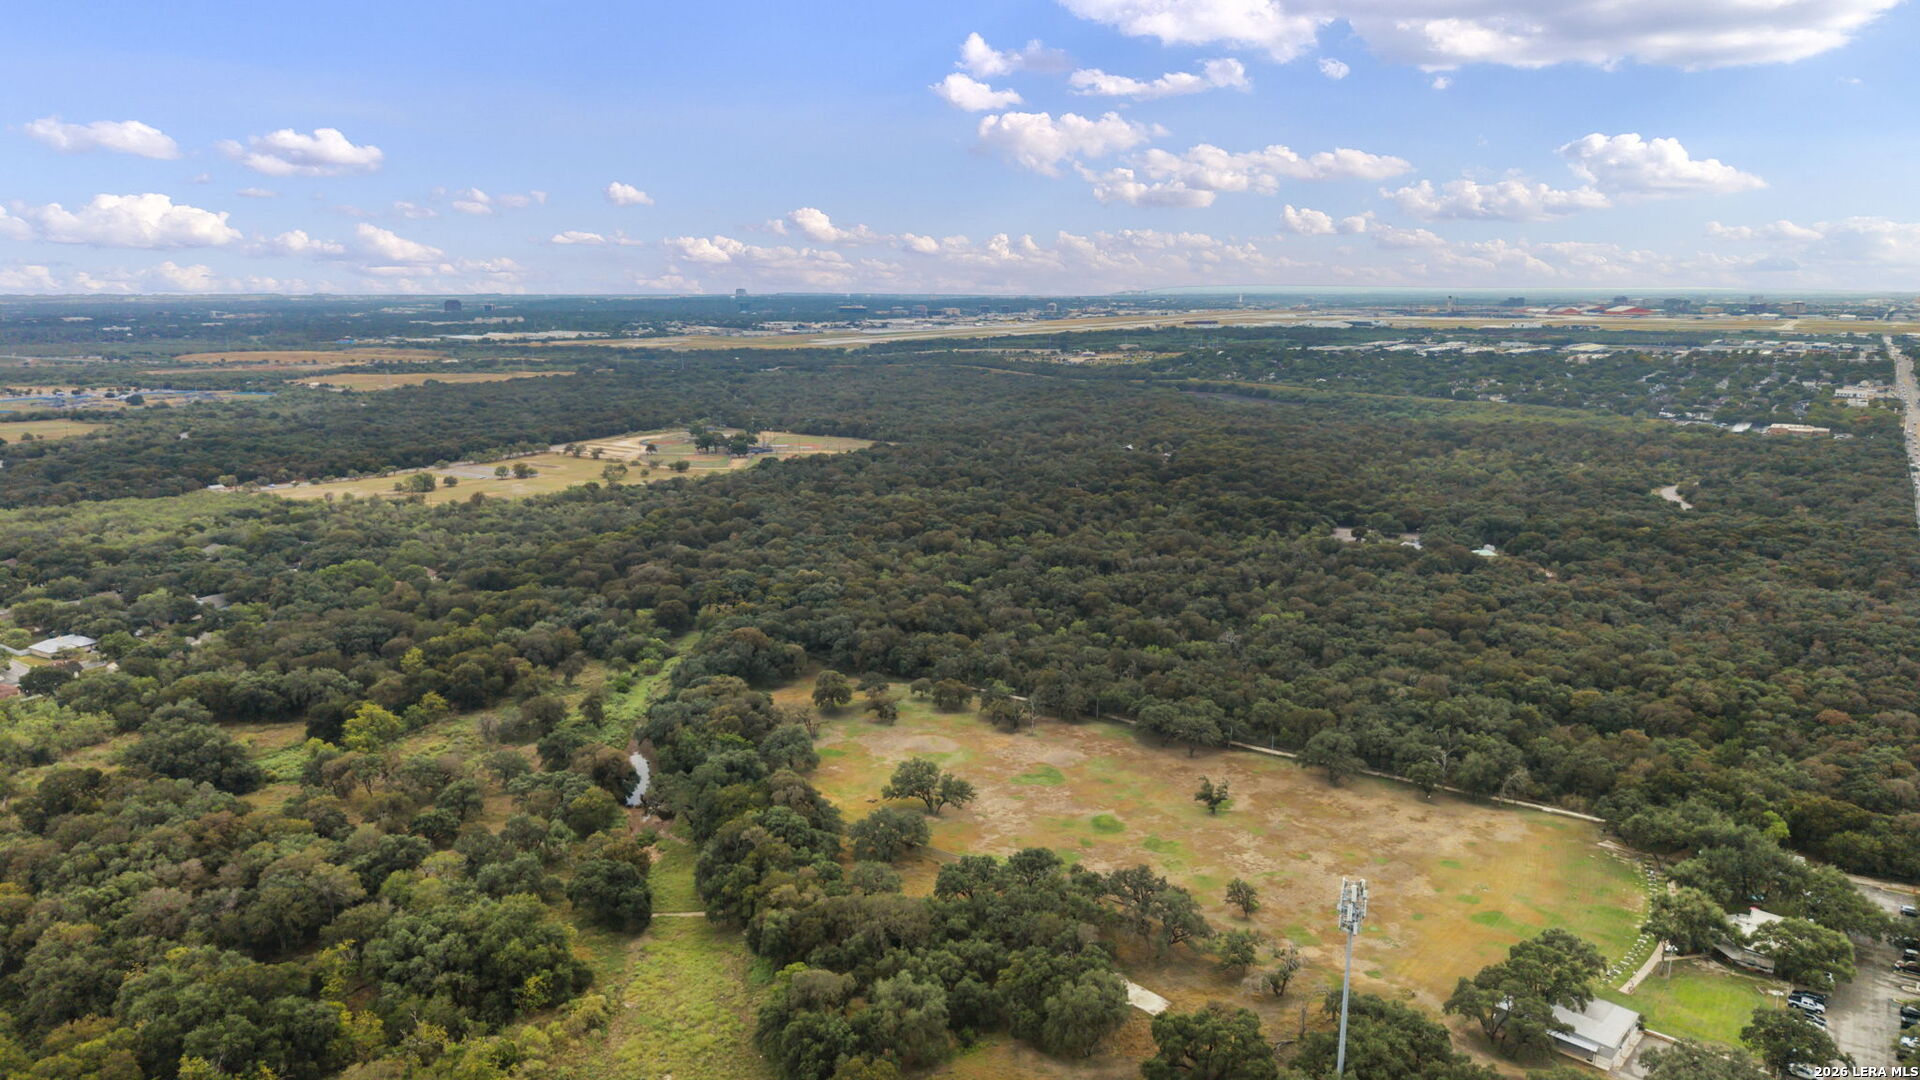
Aerial view of wooded land with a large clearing and development in the distance.
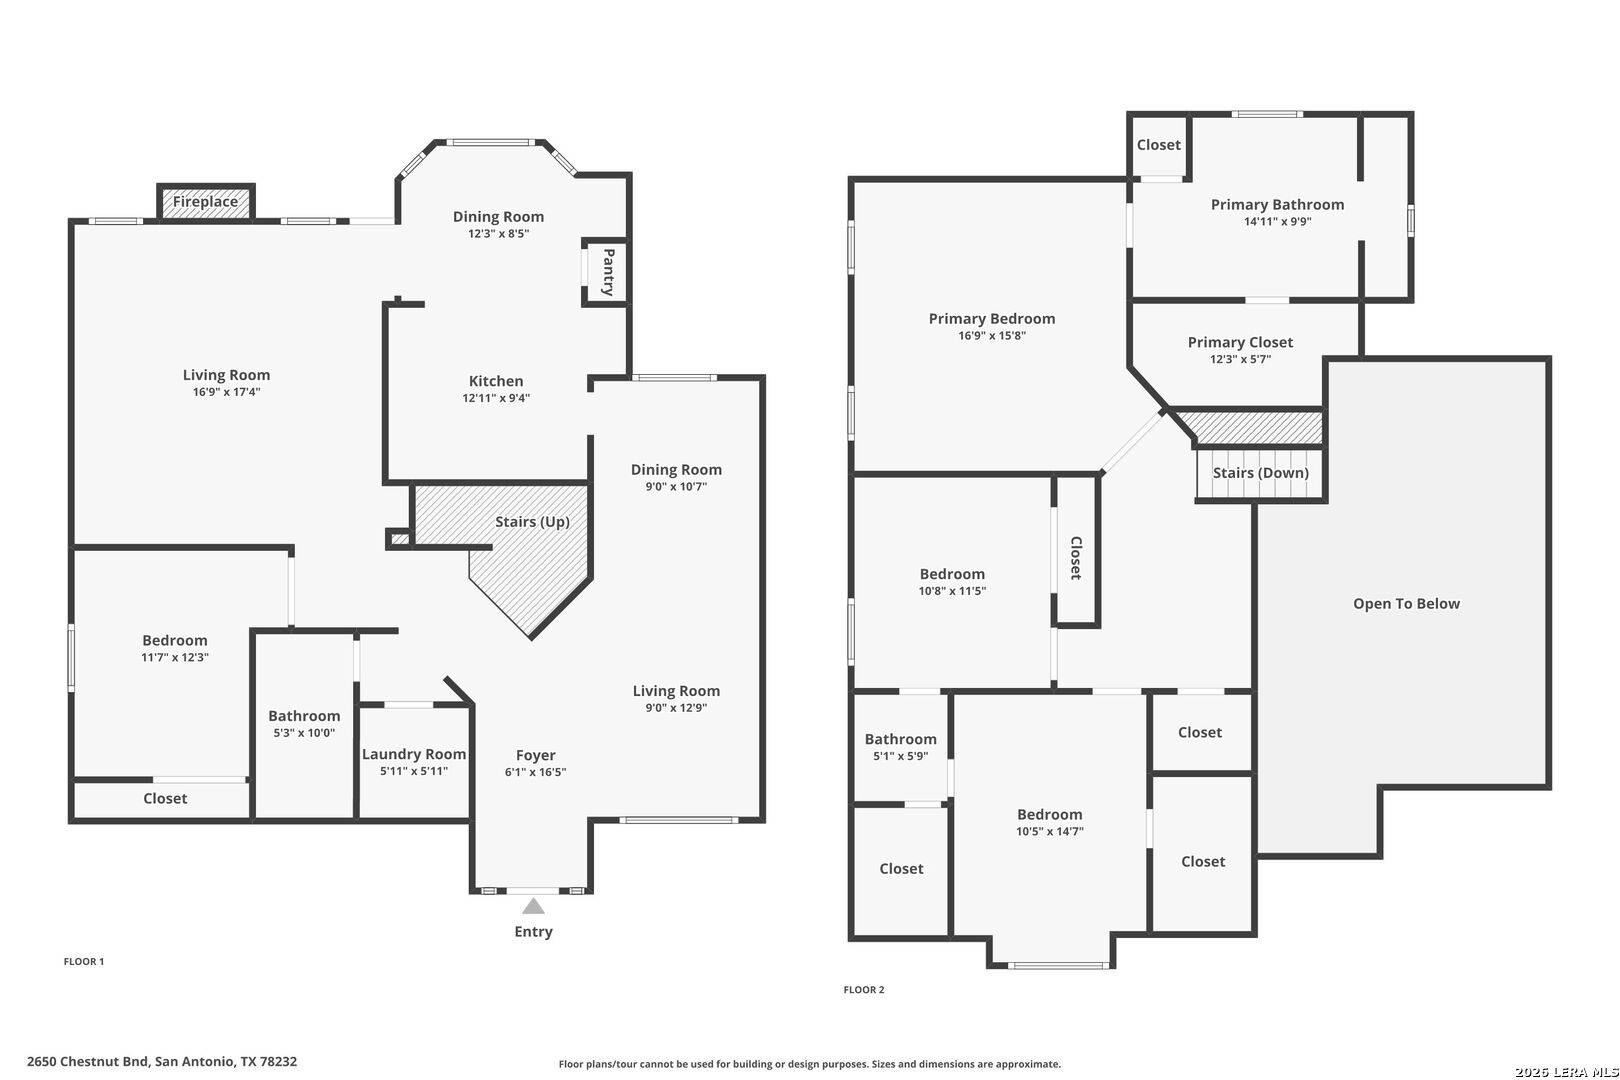
Two-story floor plan for 2650 Chestnut Bnd, with room labels and dimensions.
VIEW PHOTOS
$349,900

2650 Chestnut Bnd

4 Beds 3 Baths 2,304 Sq.Ft. 5,009.4 Sq.Ft.

Description

Chestnut Bend sits in La Ventana, a charming Spanish-style neighborhood known for its mature trees, established feel, and tucked-away setting. It offers the kind of privacy that makes it easy to forget you're just a mile from McAllister Park, while still keeping you close to shopping, dining, and everyday conveniences. Inside, this four-bedroom, three-bath home offers a flexible layout with plenty of room to spread out. A secondary bedroom and full bath downstairs work beautifully for guests, multigenerational living, or a private home office, while soaring ceilings and abundant natural light throughout create an open, airy feel. Upstairs, the spacious primary suite upstairs features a jacuzzi tub made for unwinding at the end of the day. The kitchen opens directly to the living area, creating an easy flow for both everyday living and entertaining. Fresh interior paint and brand-new kitchen appliances, with the exception of the stove, add a crisp, refreshed feel to the space and complement the home's open layout. If you're looking for space, privacy, natural light, and a great location that puts McAllister Park practically in your backyard, Chestnut Bend is absolutely worth a closer look.

Share Property

Location

2650 Chestnut Bnd, San Antonio, TX 78232

Status

For Sale
Erica Braden

Erica Braden

TITLE

Team Lead | Real Estate Agent

Property Amenities

Interior
Fireplace ONE, FAMRM
Appliances CLFNS, CHNDL, WSHCN, DRYCN, CKTOP, BIOVN, MCOVN, REFRI, DISPL, DSHWR, ICMKR, SFOWN, VNTFN, SMKAL, ELWTR, GARDR, CITYGARBAGE
Flooring CRPT, CTILE, LNLEM, WOOD, STDCT
Total Bedrooms: 4
Full Bathrooms: 3
Other Interior Features _2 LVAR, SPDIN, EATIN, _2 ETAR, ISLKT, LOFT, SCBED, _1 FLRL, PLDWN, CABLE, INTRN, LDYMAIN, LDYRM, WIC
Area & Lot
Total area 2,304 Sq.Ft.
Lot Area 5,009.4 Sq.Ft.
Living area 2,304 Sq.Ft.
MLS® ID 2005727
Year Built 1993
High School MACARTHUR
Middle School BRADLEY
Elementary School THOUSAND_O
Architecture Styles SPNSH
Type Residential
Status For Sale
Exterior
Stories 2
Pool NONE
Air conditioning _1 CNTR
Heat type CNTRL
Green Feature SEERAX, PTHRM, CFANS
Water Source WTRSY, SWRSY, CITY
Sewer WTRSY, SWRSY, CITY
Other Exterior Features PTSLB, PVFNC, TREES
Parking _2 GAR, ATT
Lot Features MATURETREES, LEVEL
Roof TILE
Finance
Sales Price $349,900
Real Estate Tax $8,071 yearly
Stucco home with a tile roof, two-car garage, and large oak tree at dusk.

Schedule a Showing

We would love to show you our beautiful property. Please select your preferred date and time below. An agent will be in touch shortly to confirm your appointment.

Schedule a Showing

We would love to show you our beautiful property. Please select your preferred date and time below. An agent will be in touch shortly to confirm your appointment.

Thank you for your interest in 2650 Chestnut Bnd, San Antonio, TX 78232. We are reviewing your request and will be in touch shortly!

Mortgage Calculator

Estimate your monthly mortgage payment, including the principal and interest, property taxes, and HOA. Adjust the values to generate a more accurate rate.

All estimates are provided for informational purposes only. Actual amounts may vary.
$0,000 Your Payment 20 15 65
$0,000 Your Payment

Work With Us

Whether you're purchasing your first home, starting a new chapter, or supporting a loved one through theirs, I'm here to guide you through every step with care and expertise. Contact us Today!