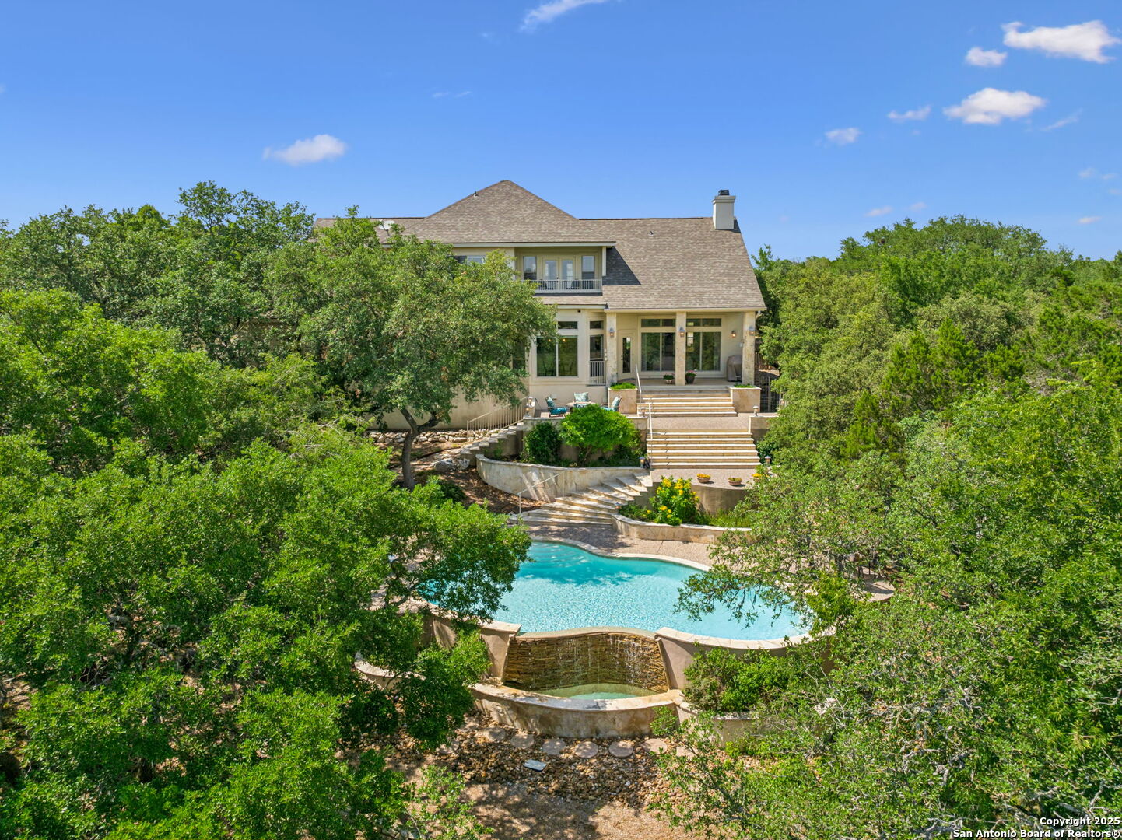
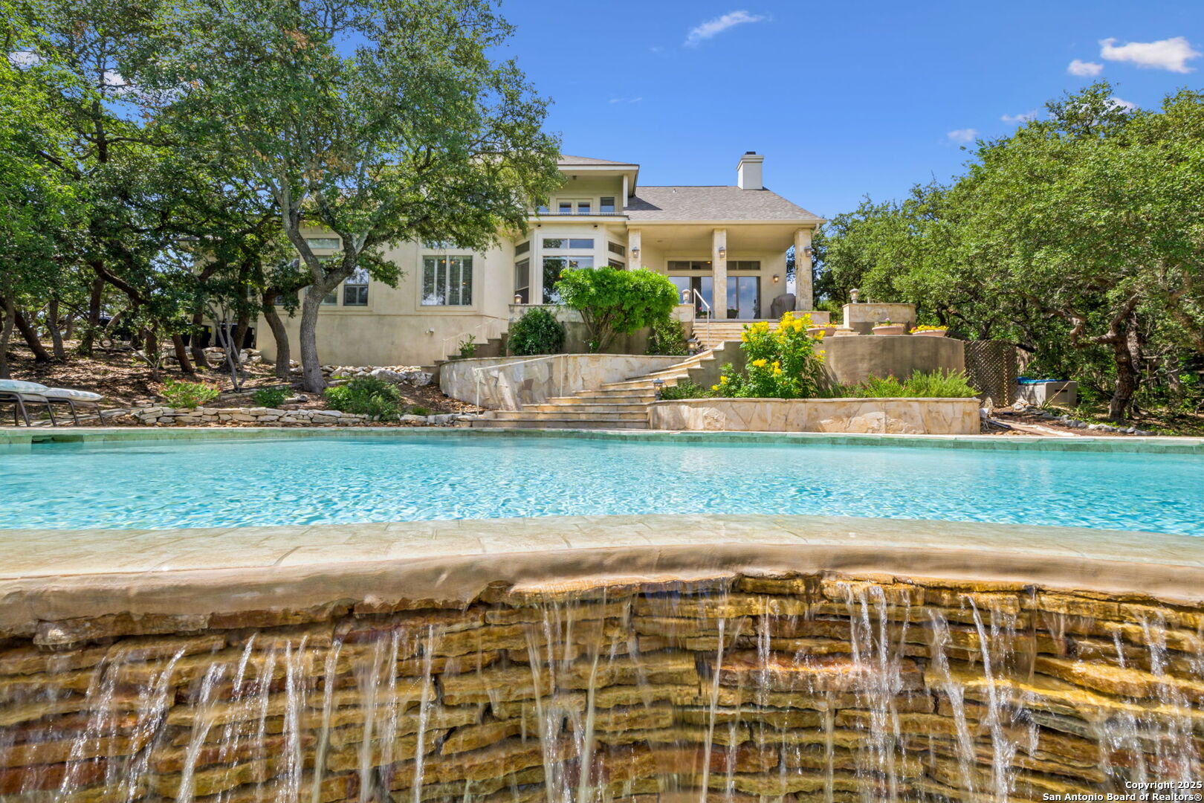
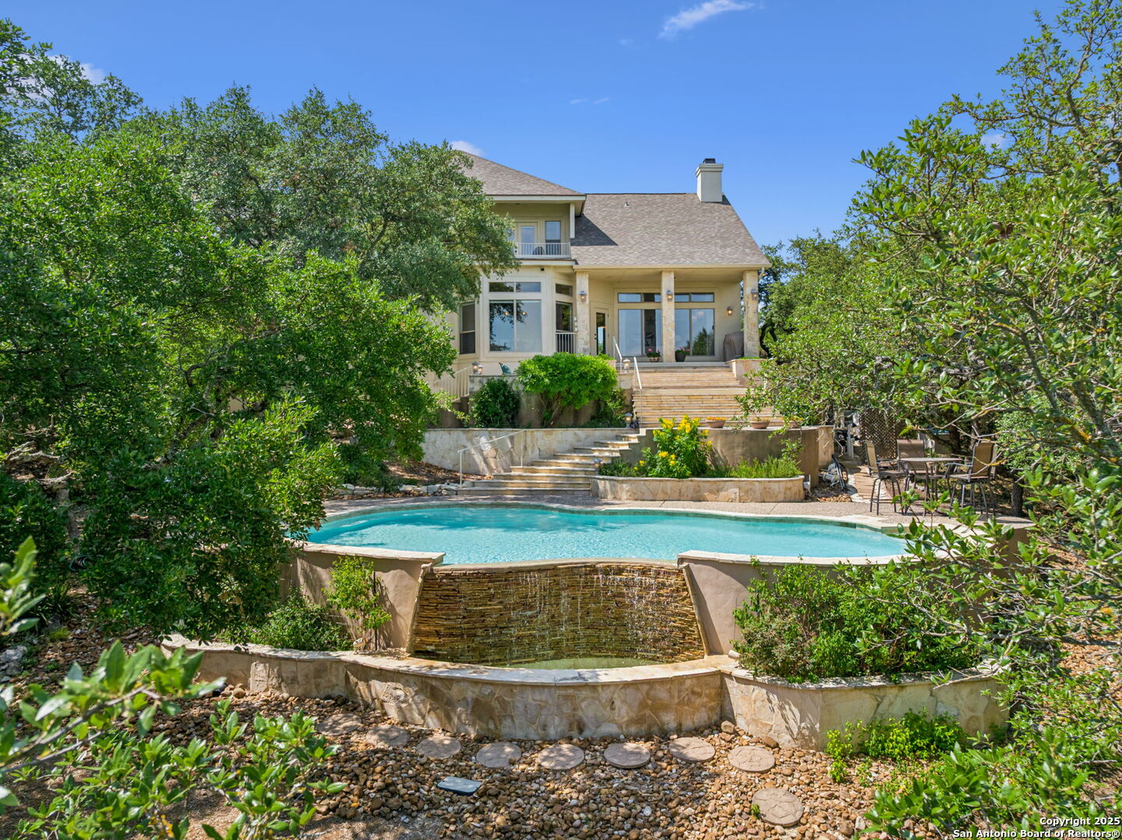
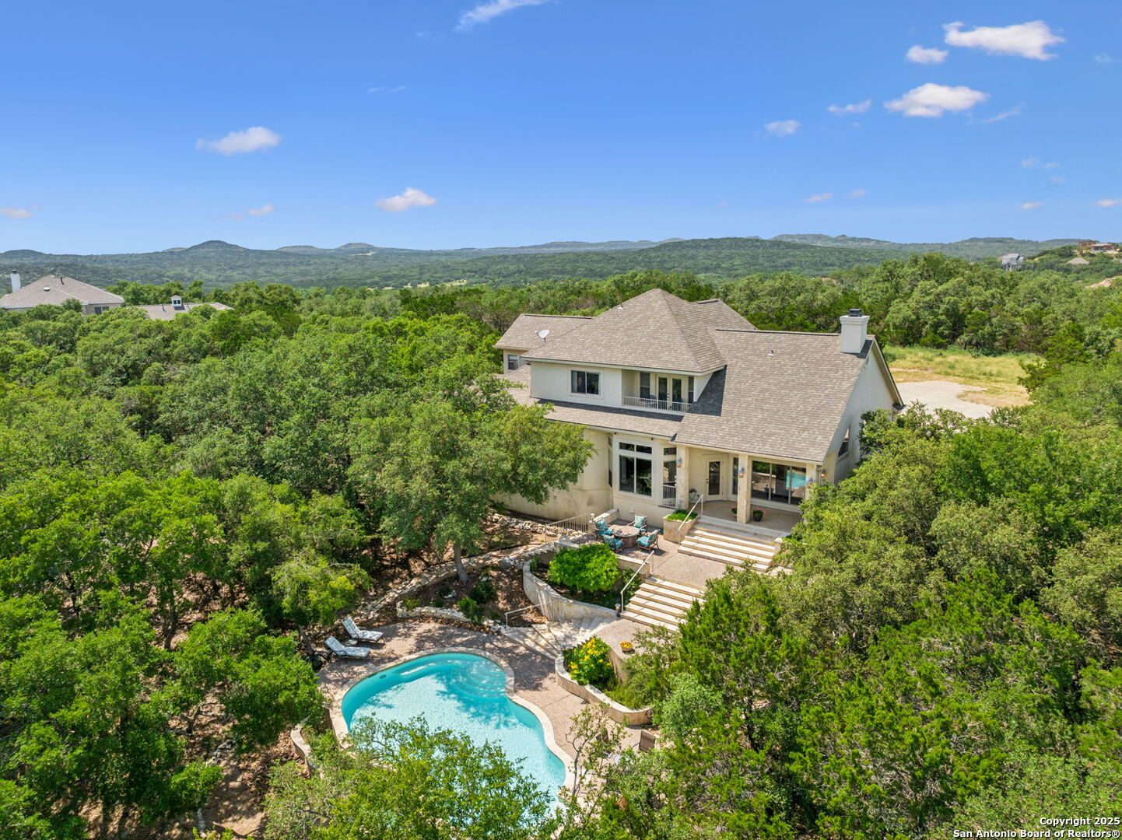
Rear of a two-story home surrounded by trees, with a turquoise pool, waterfall, and broad stone steps.
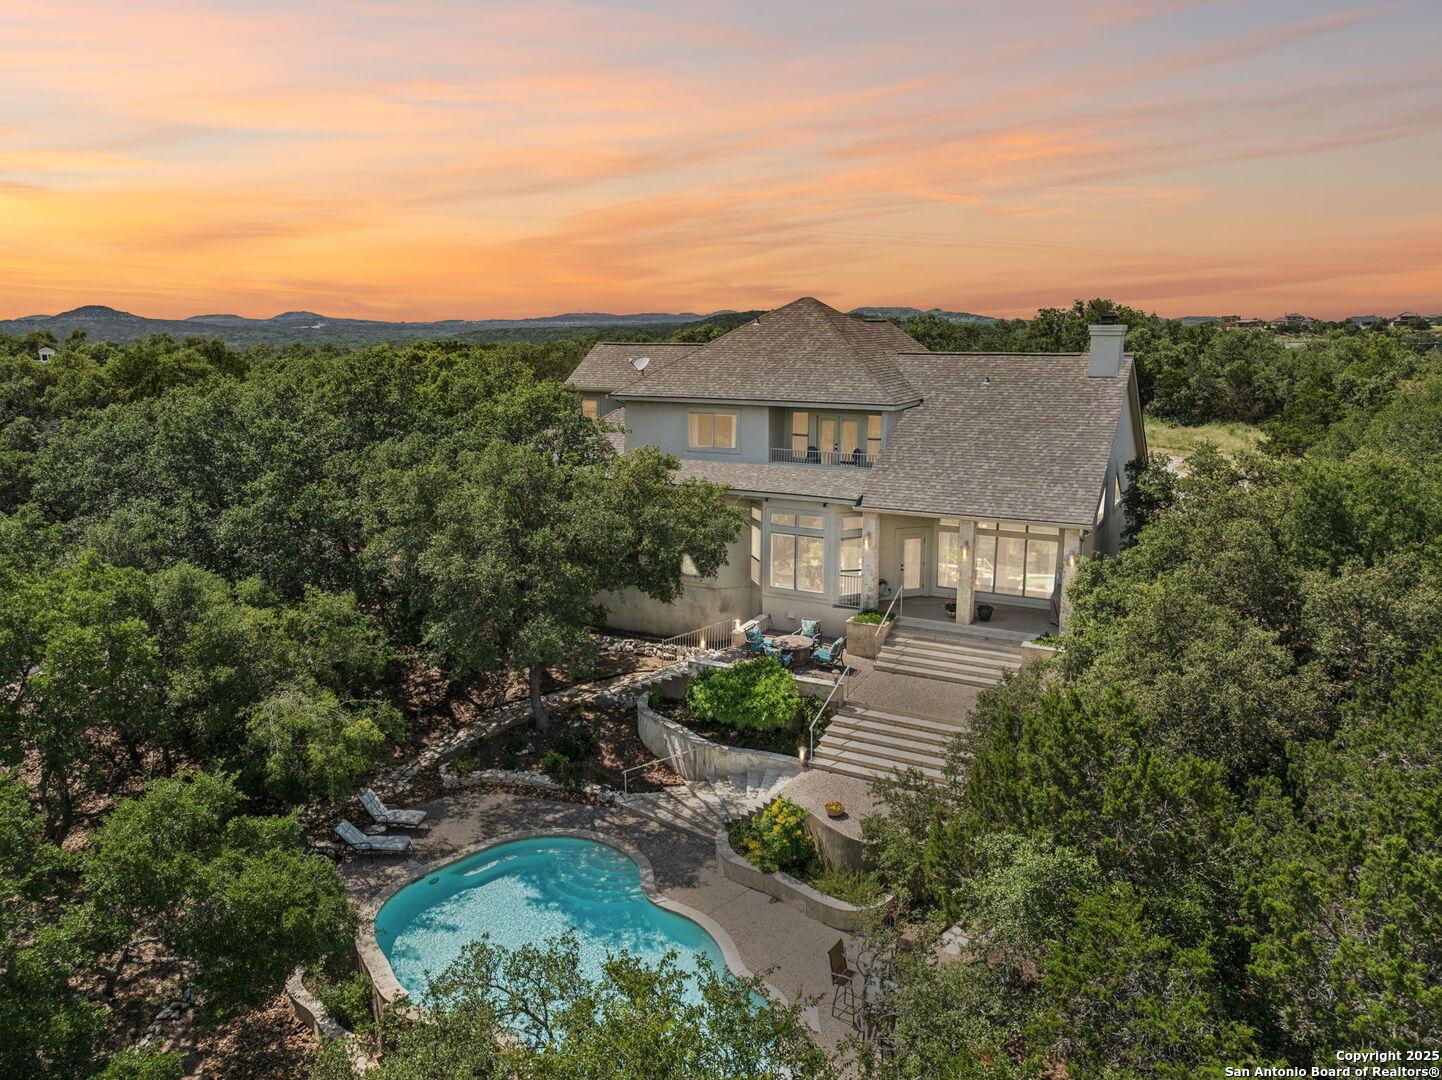
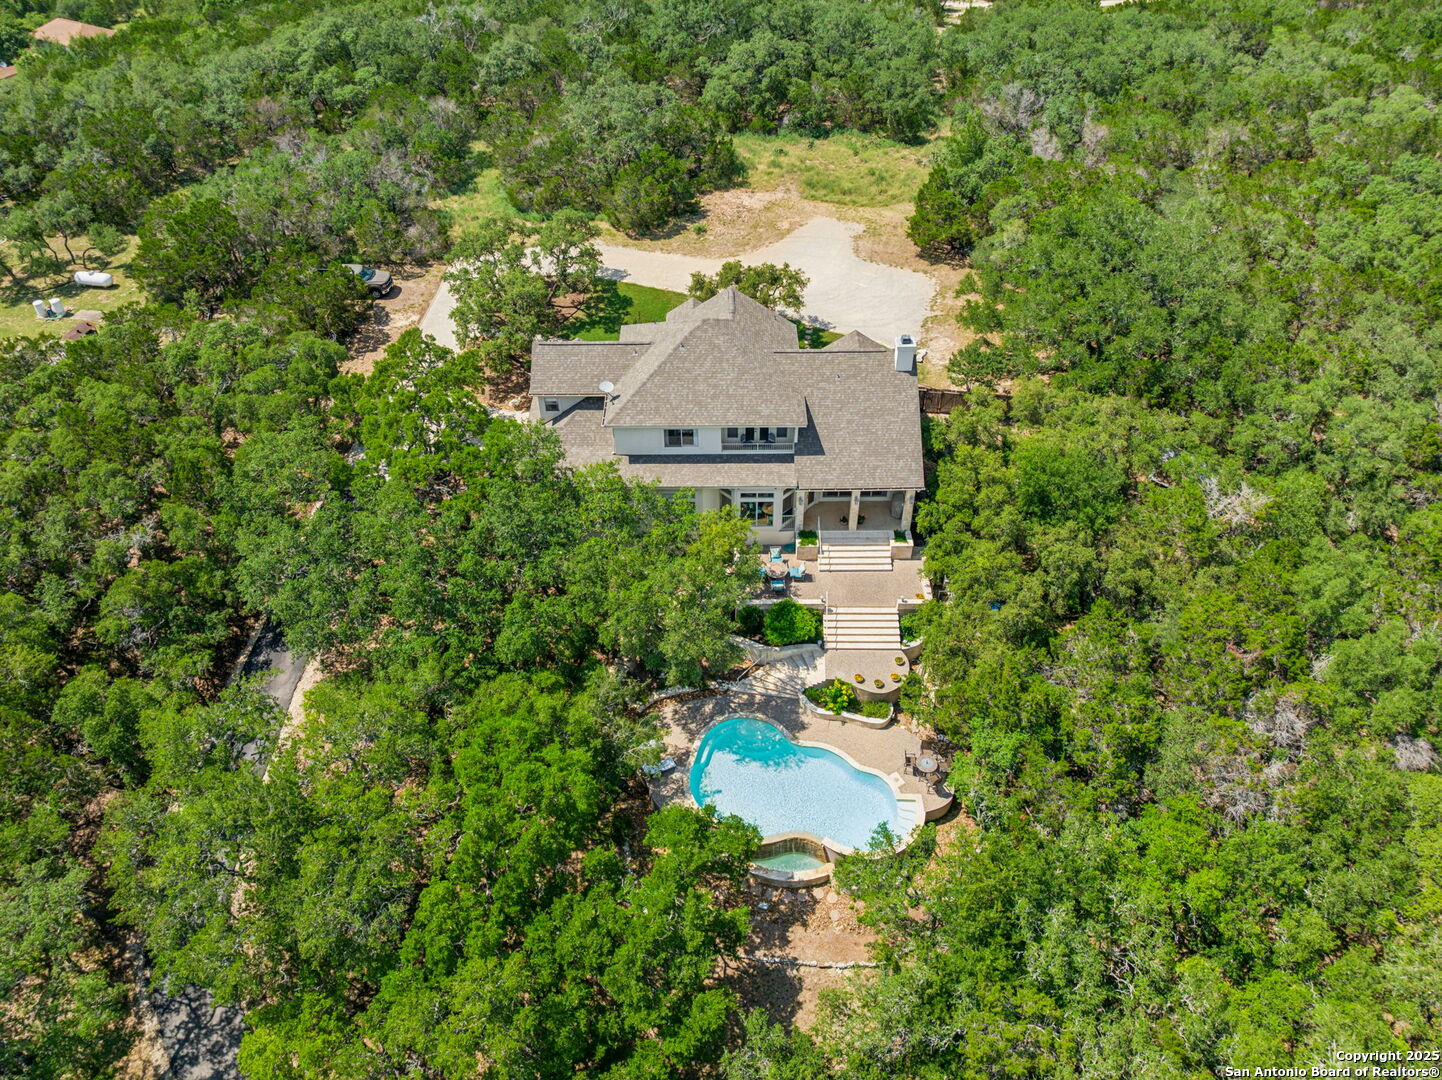
Aerial view of a two-story home with a curving pool, wooded grounds, and distant hills.
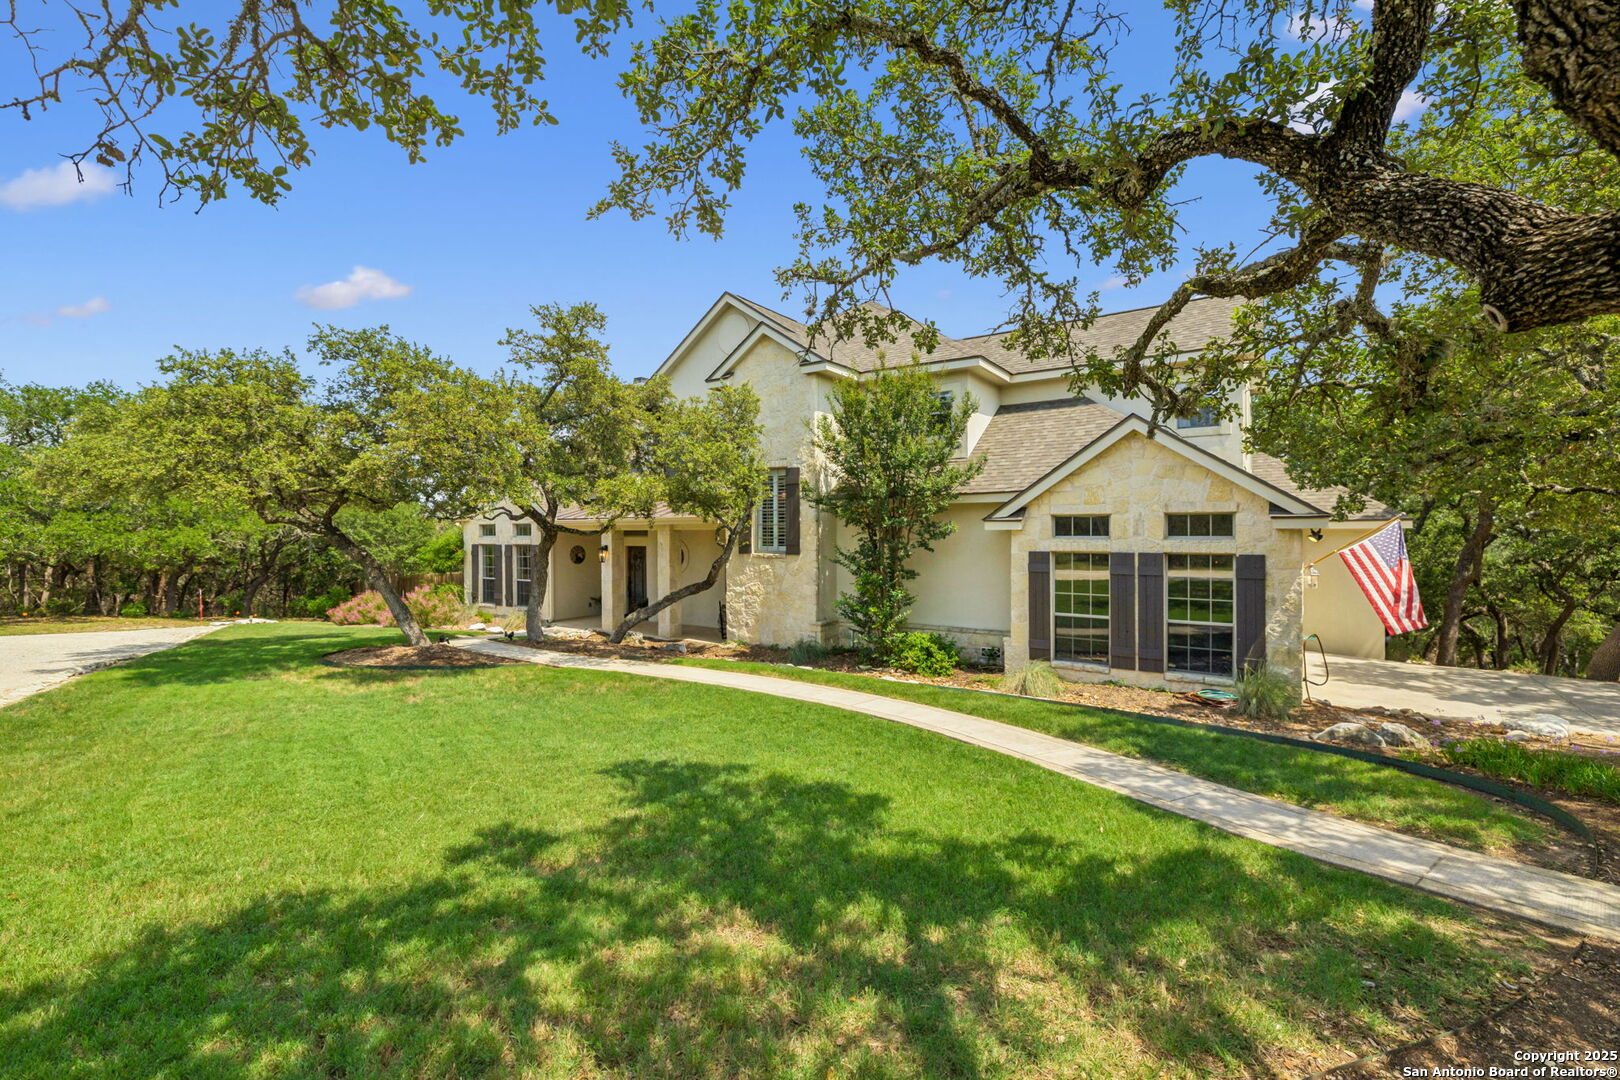
Two-story stone-and-stucco home framed by mature oak trees, with a broad lawn and American flag.
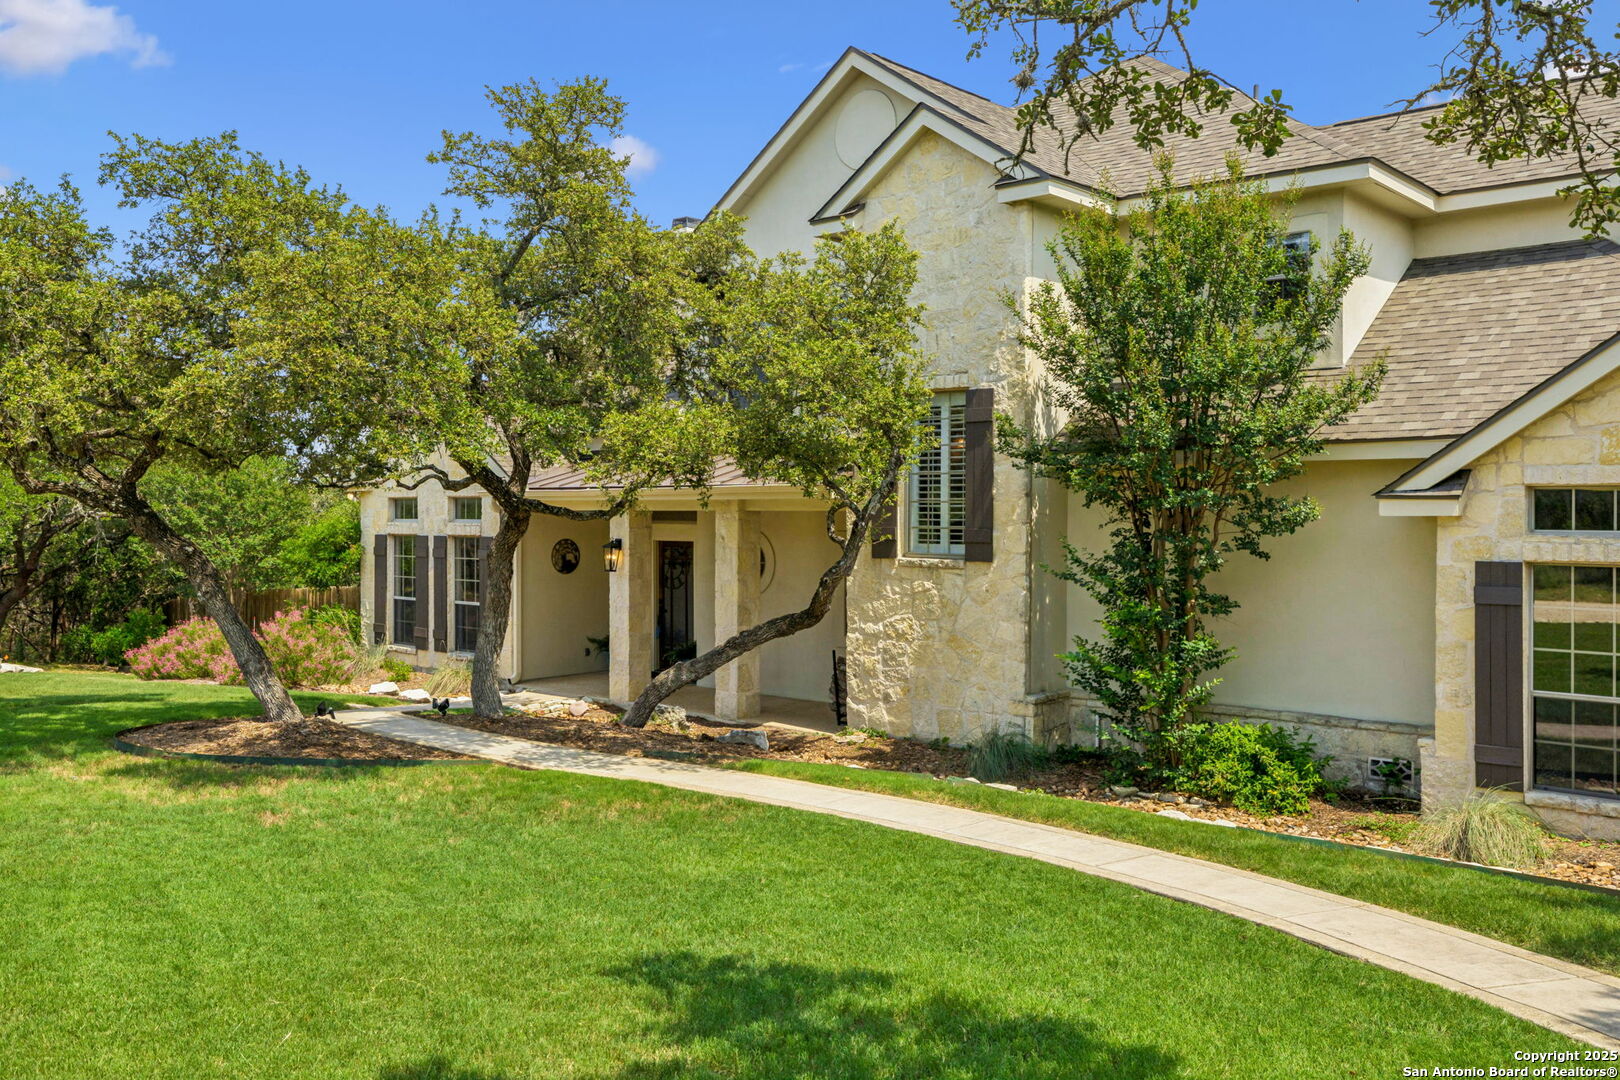
Two-story stone-front home with a covered entry, mature trees, and a broad green lawn.
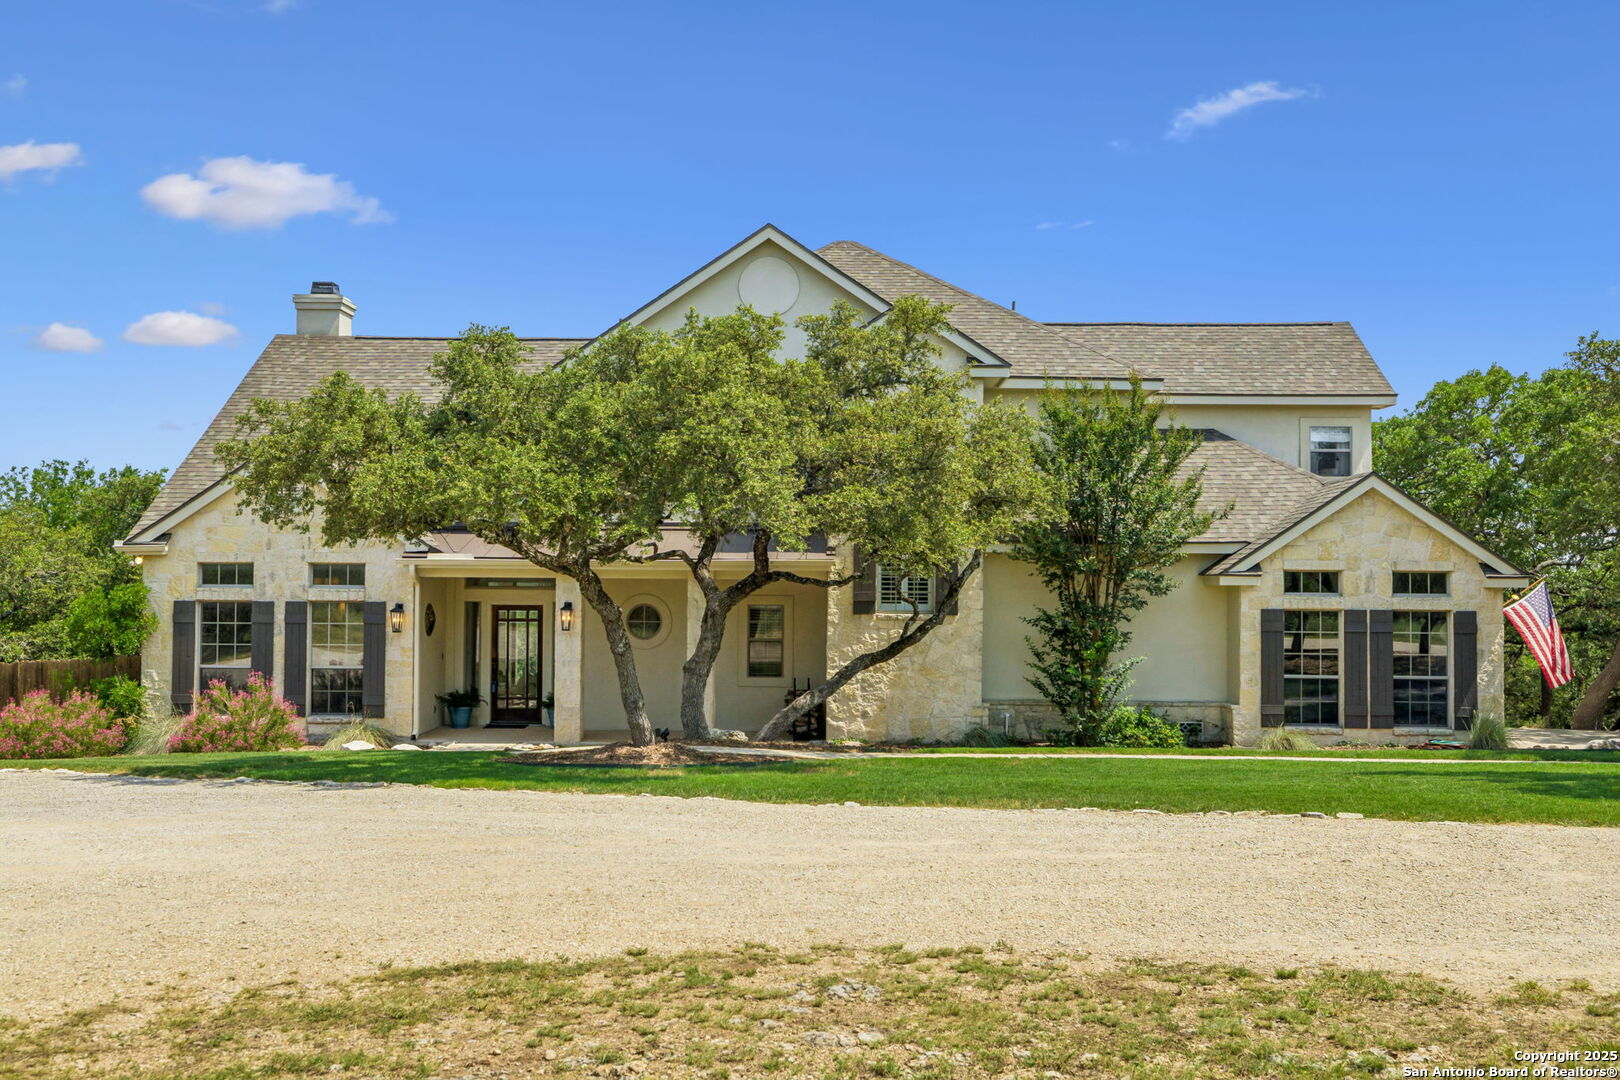
Stone-fronted home with mature trees, a gravel driveway, and an American flag.
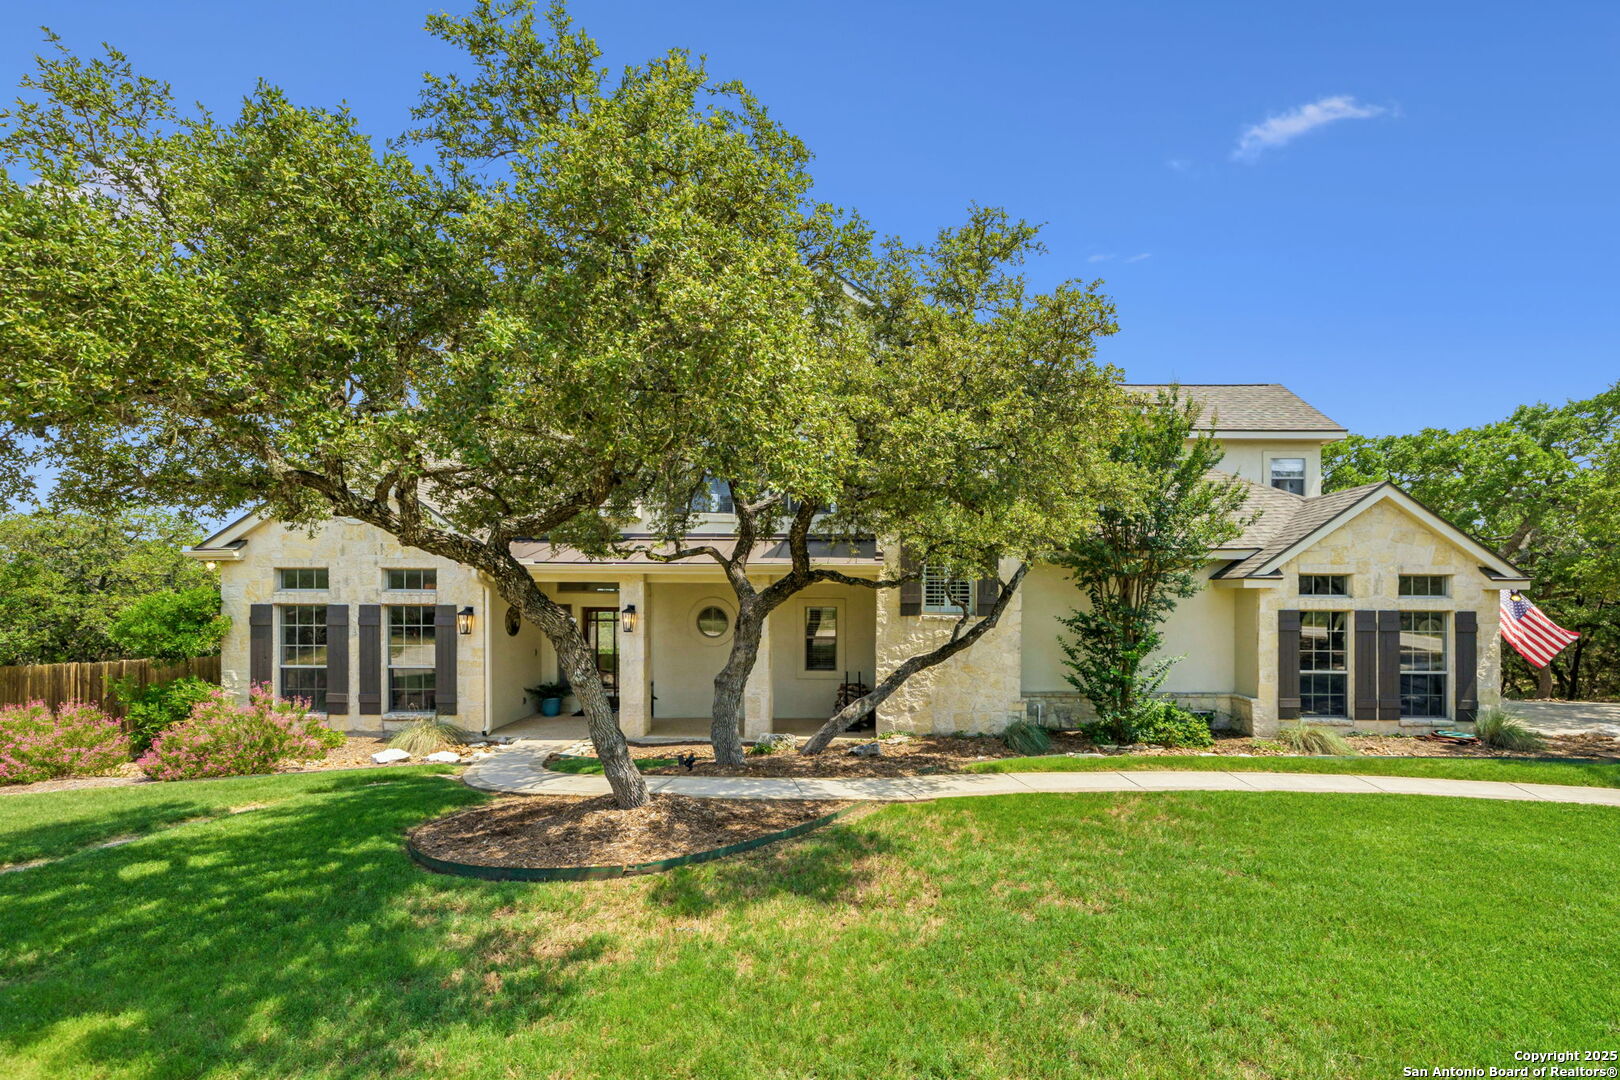
Two-story stone-and-stucco home framed by mature trees, with a covered entry and landscaped front lawn.
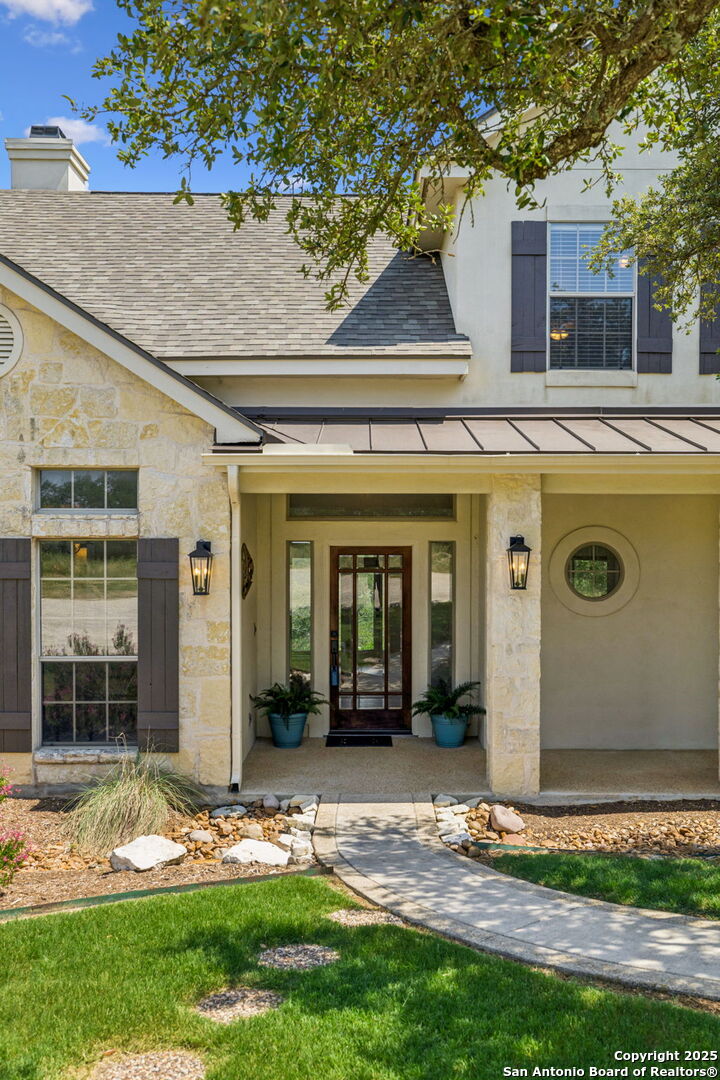
Two-story stone-front house with a covered entrance, dark shutters, and a curved walkway.
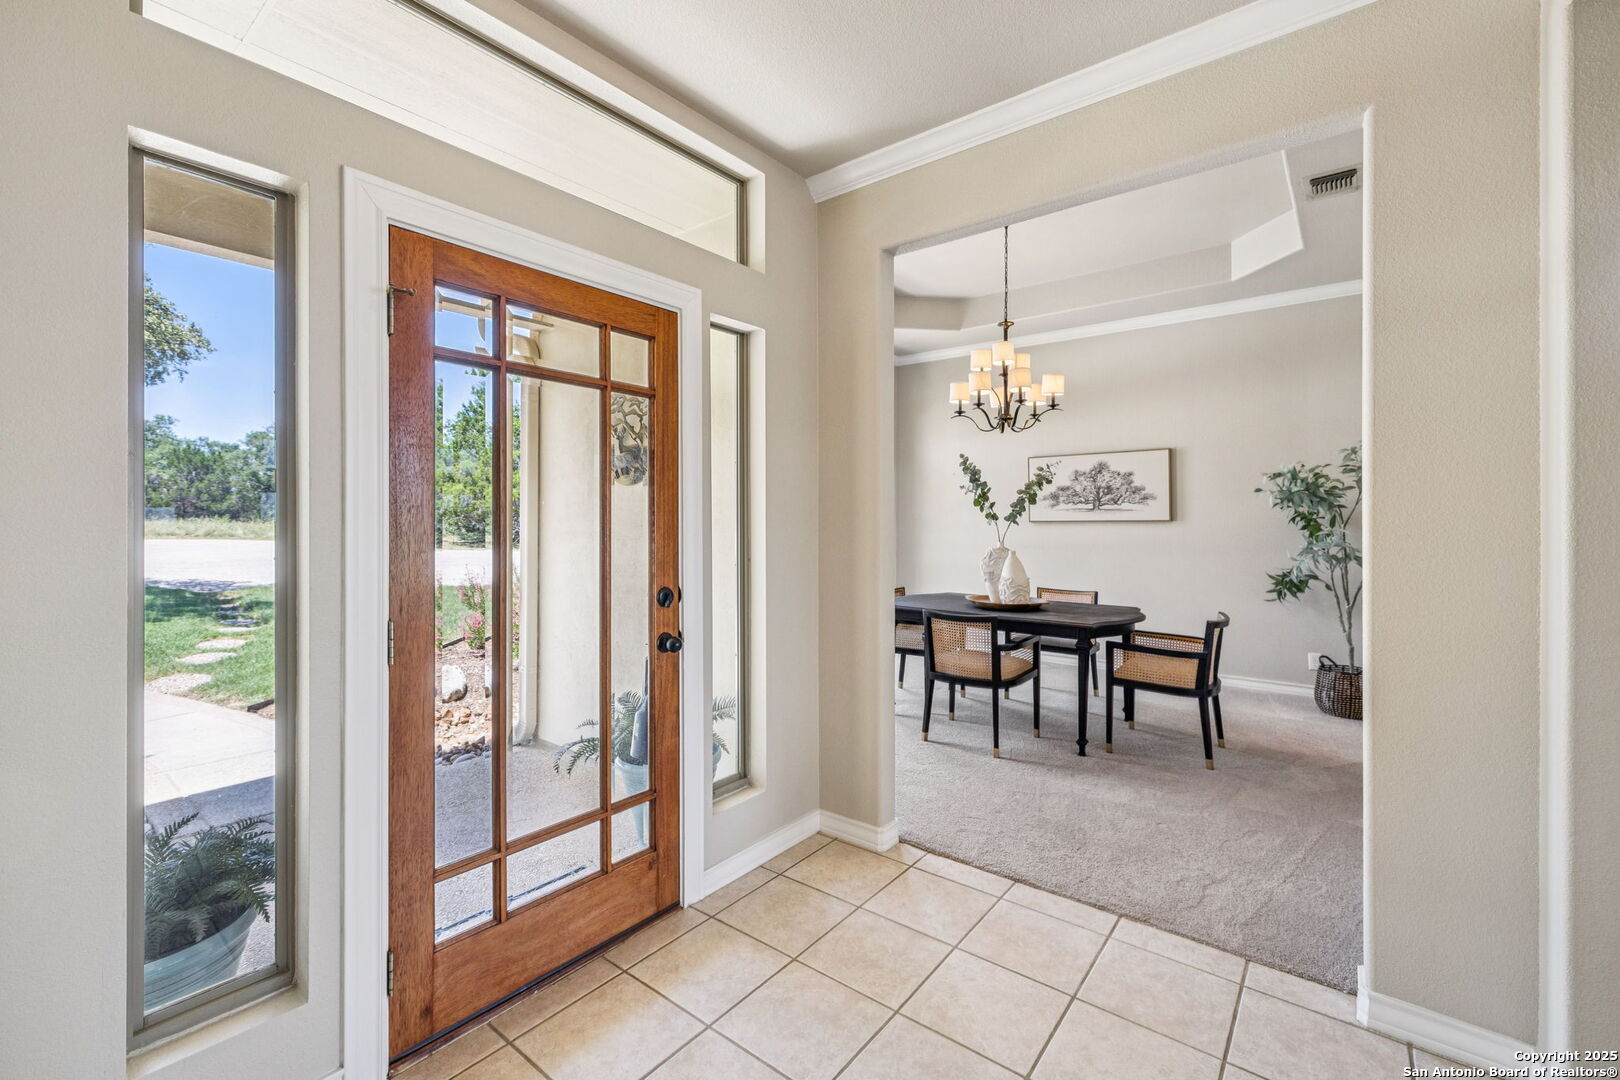
Foyer with a glass-paneled wooden front door opening toward a furnished dining room.
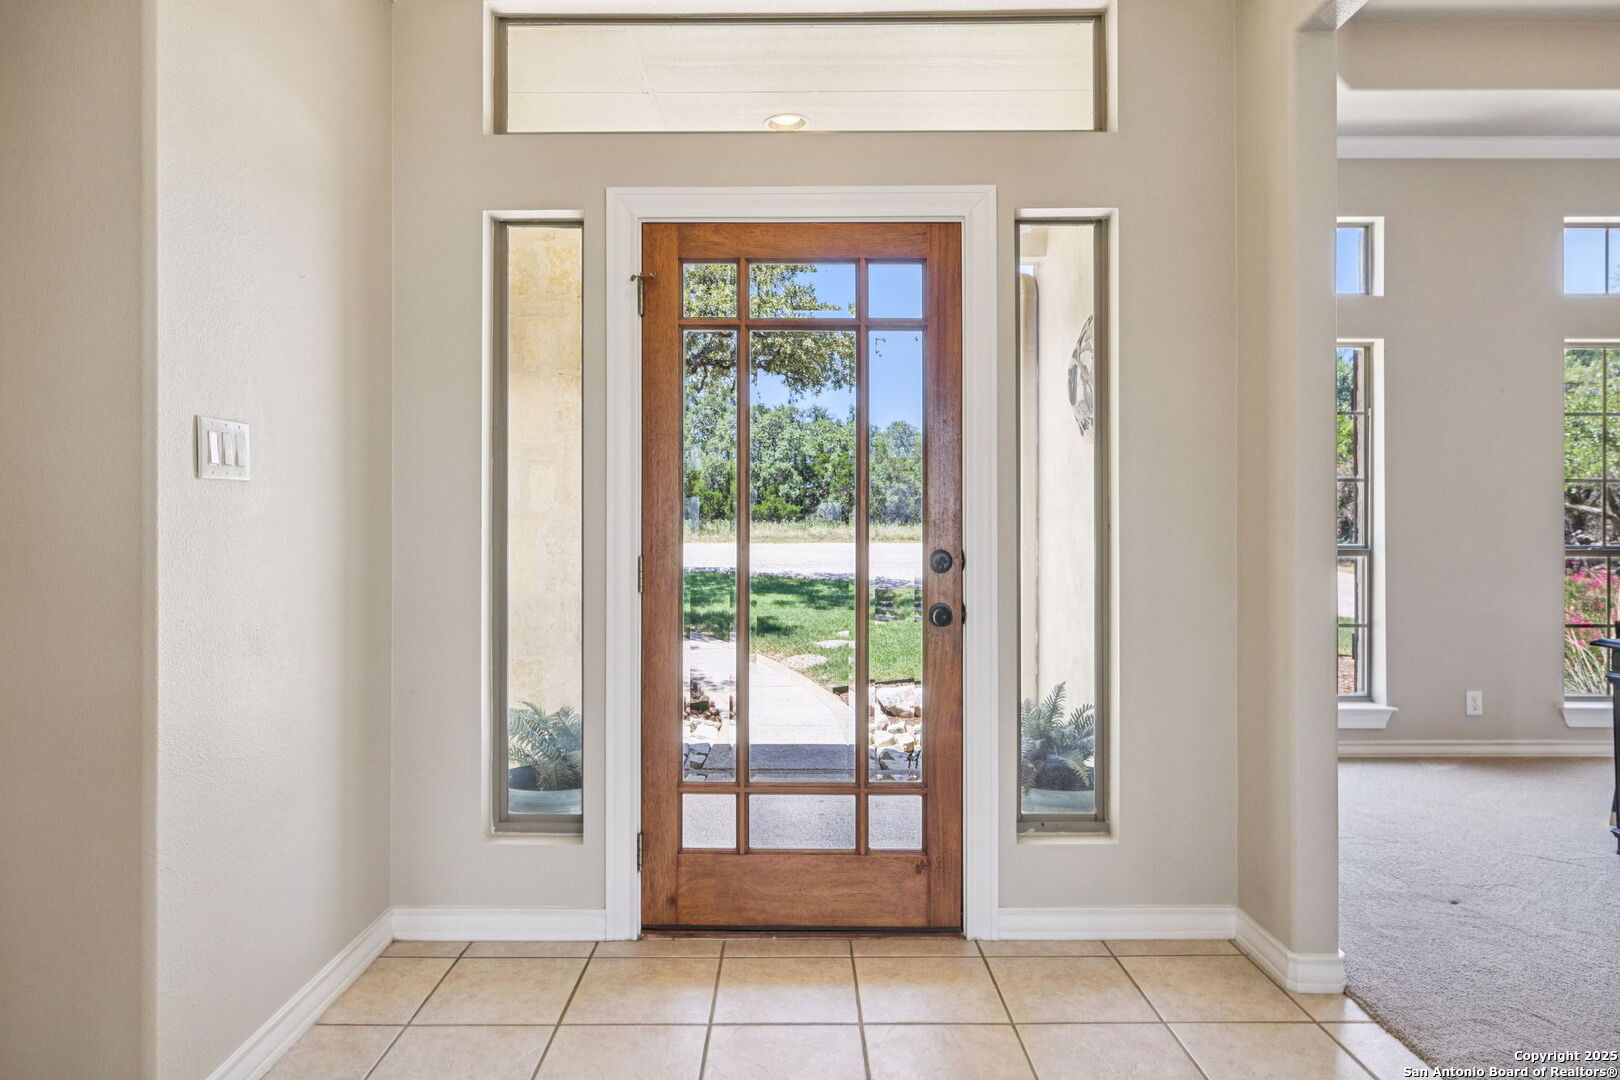
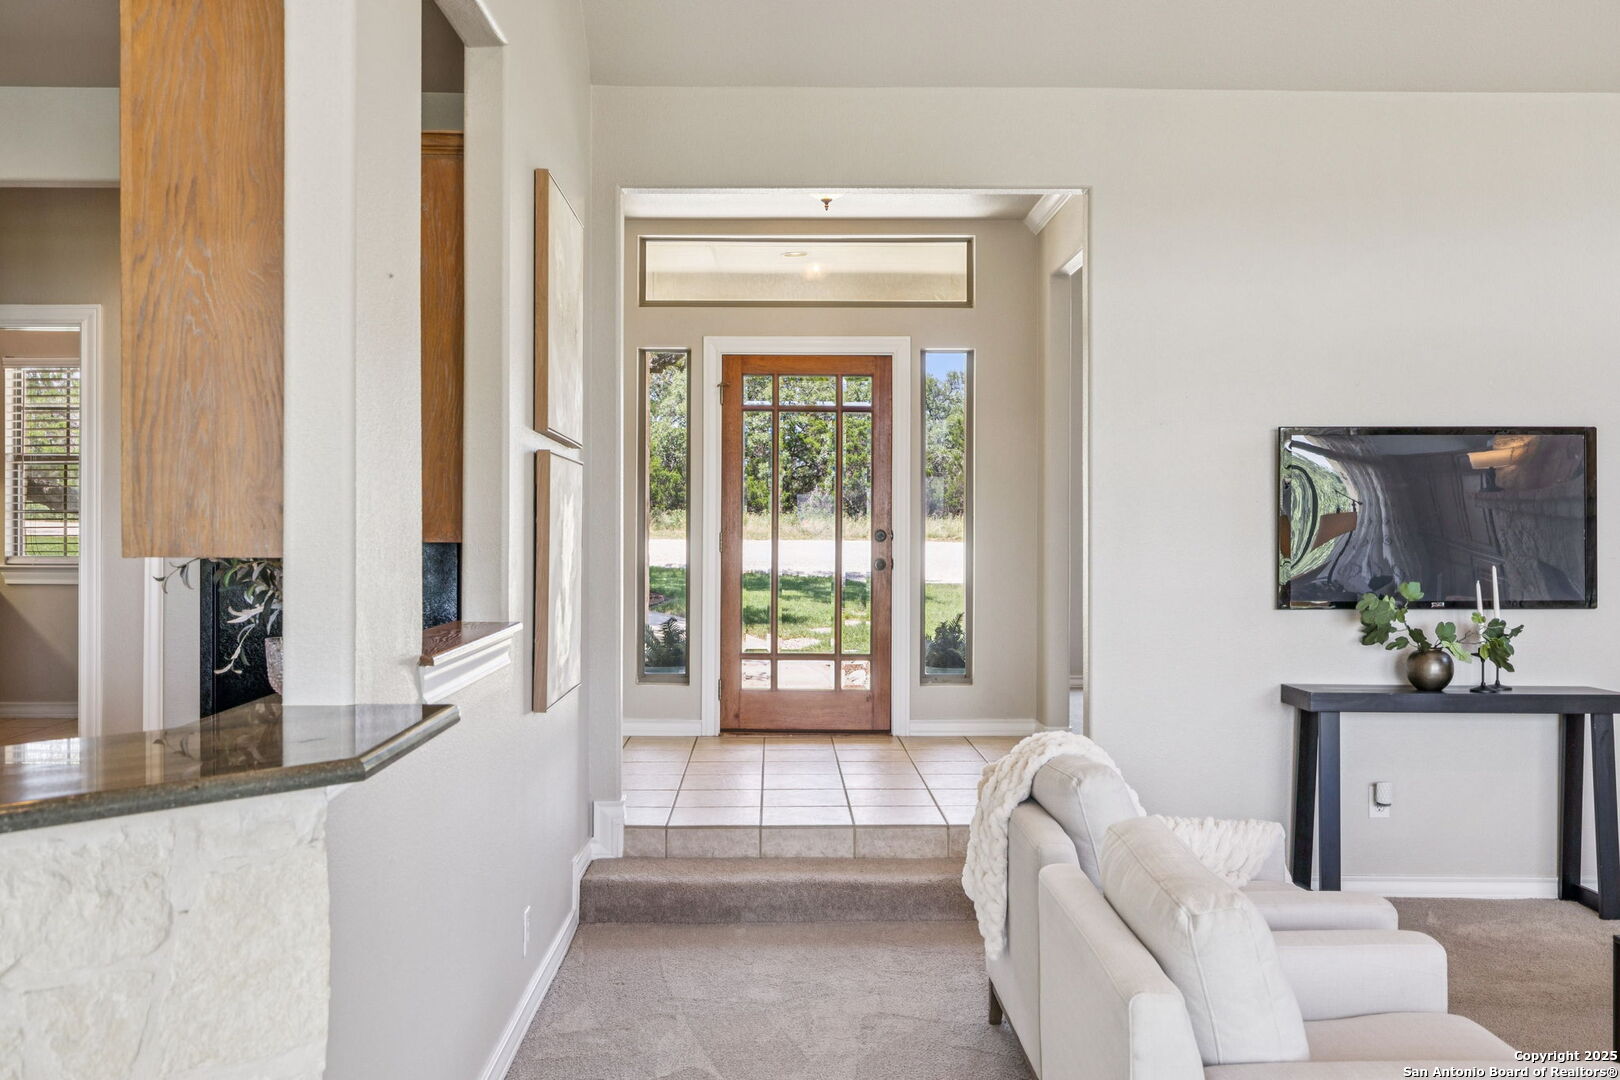
Entryway with a glass-paneled wooden front door, sidelights, transom, and tiled floor.
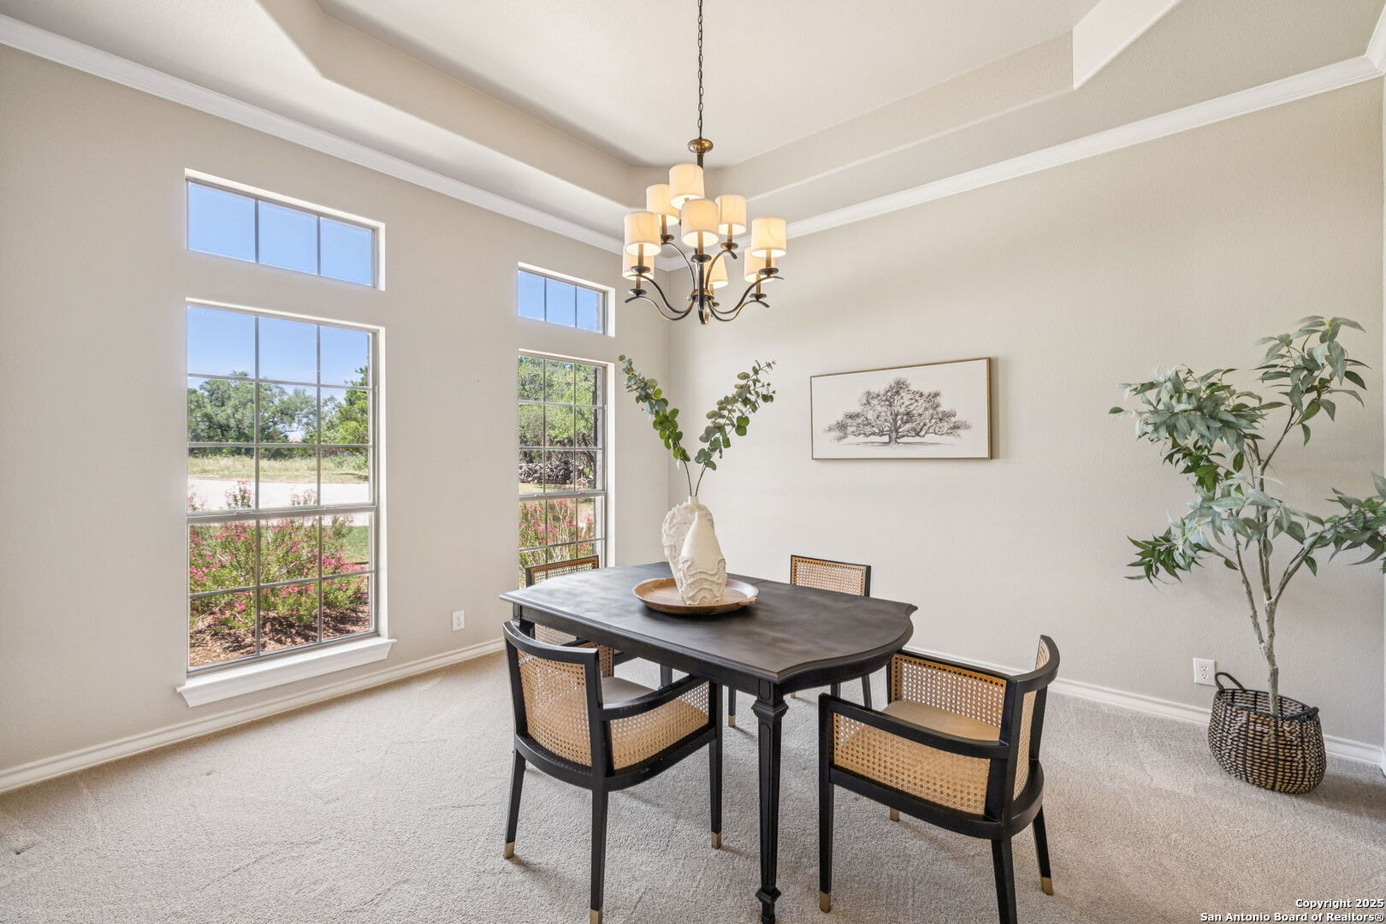
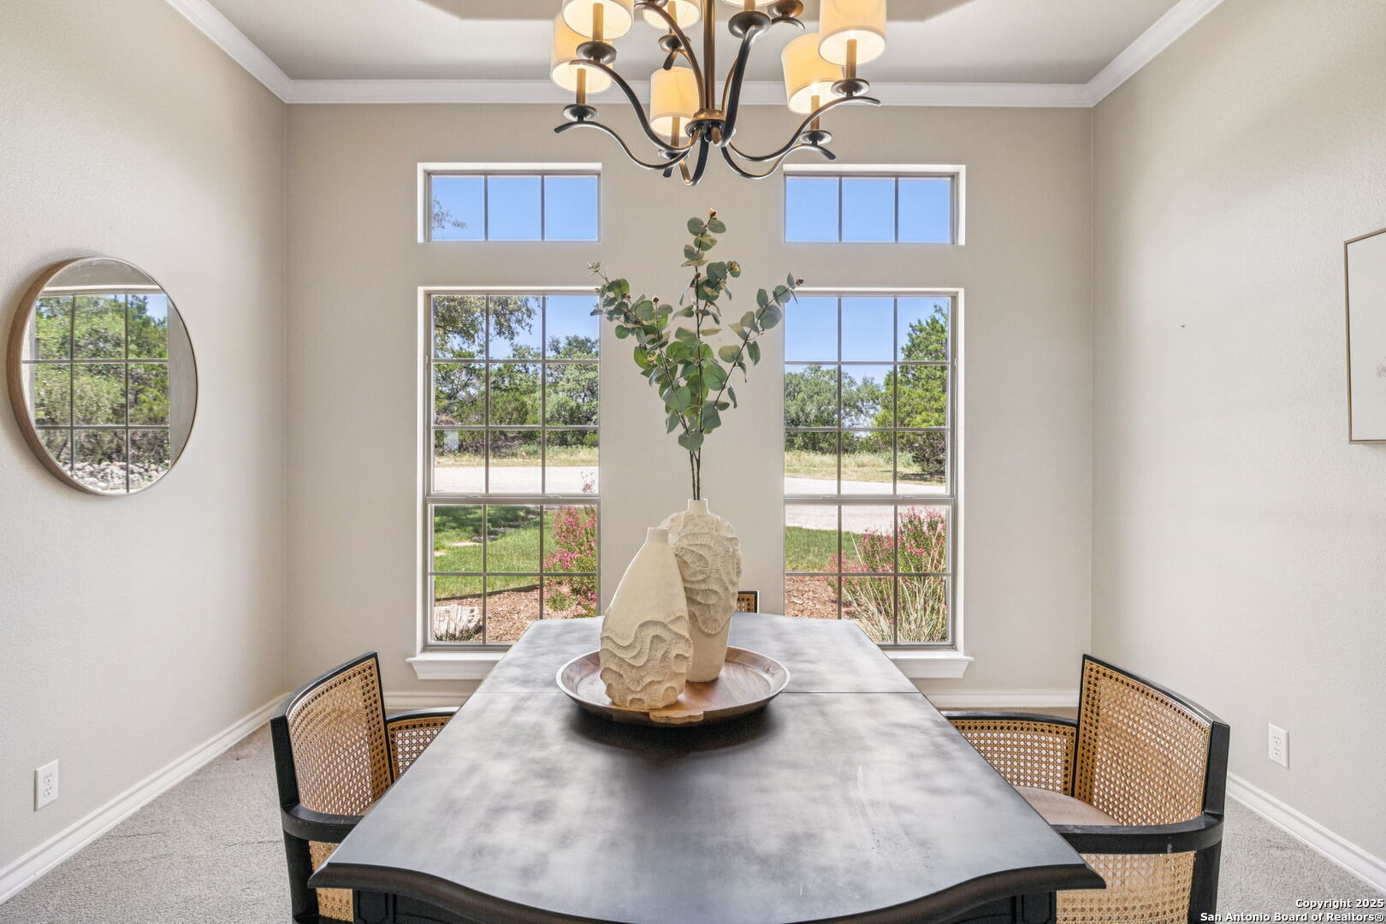
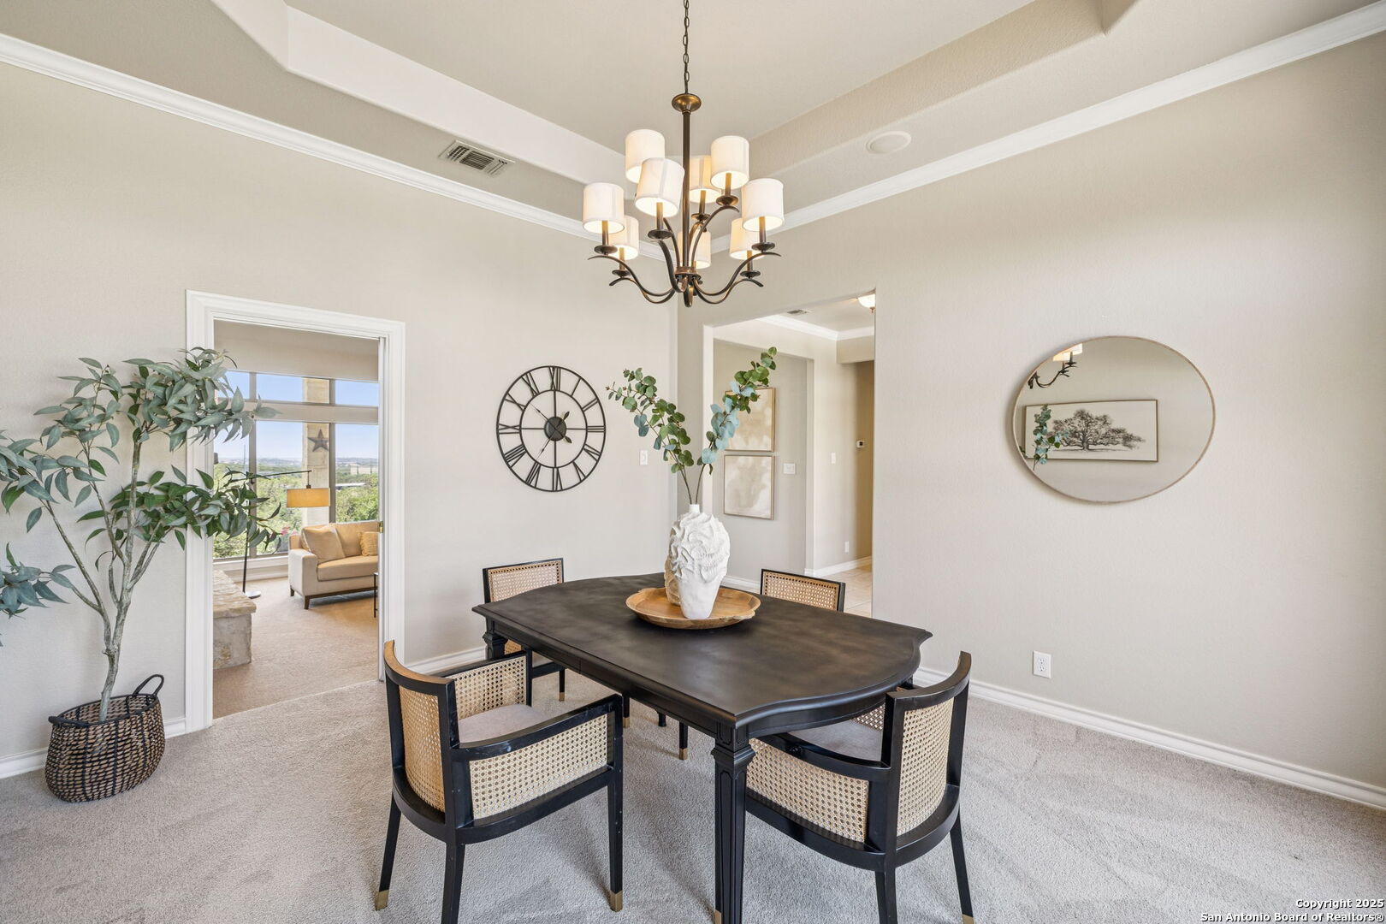
Staged dining room with a dark table, cane-back chairs, chandelier, and tall windows.
Dining room with a long table, woven chairs, sculptural vases, and tall windows overlooking the yard.
Dining room with a dark wood table, woven-back chairs, and chandelier beneath a tray ceiling.
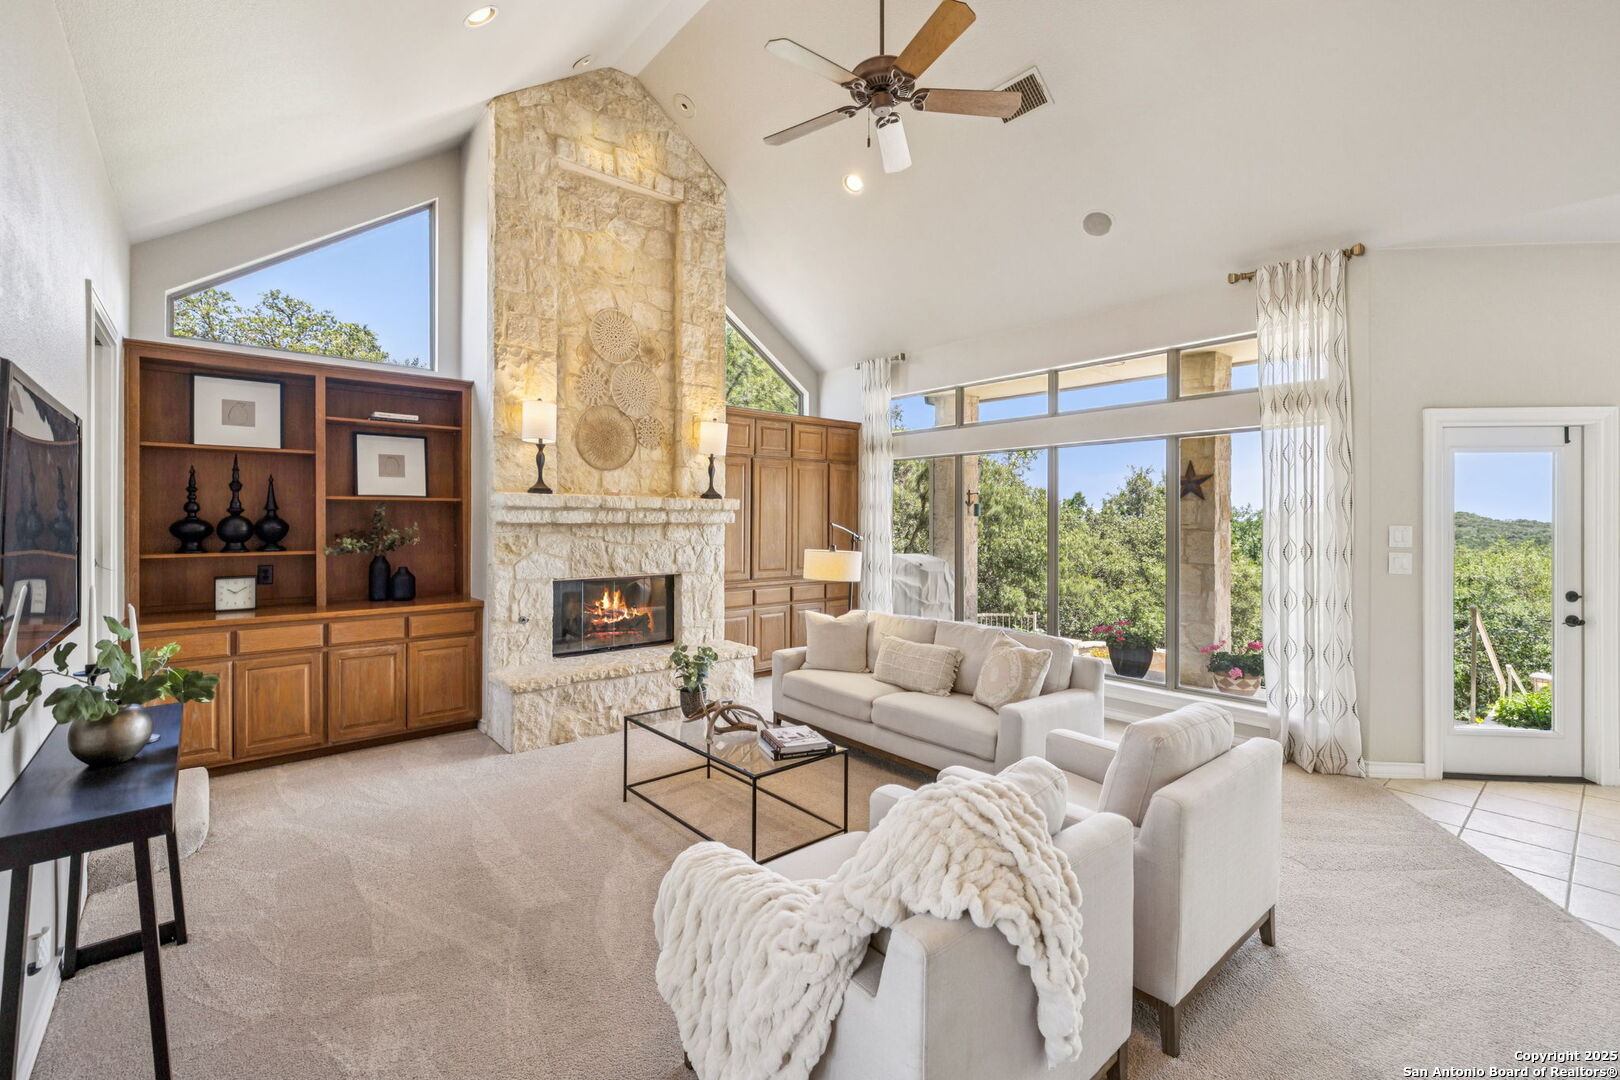
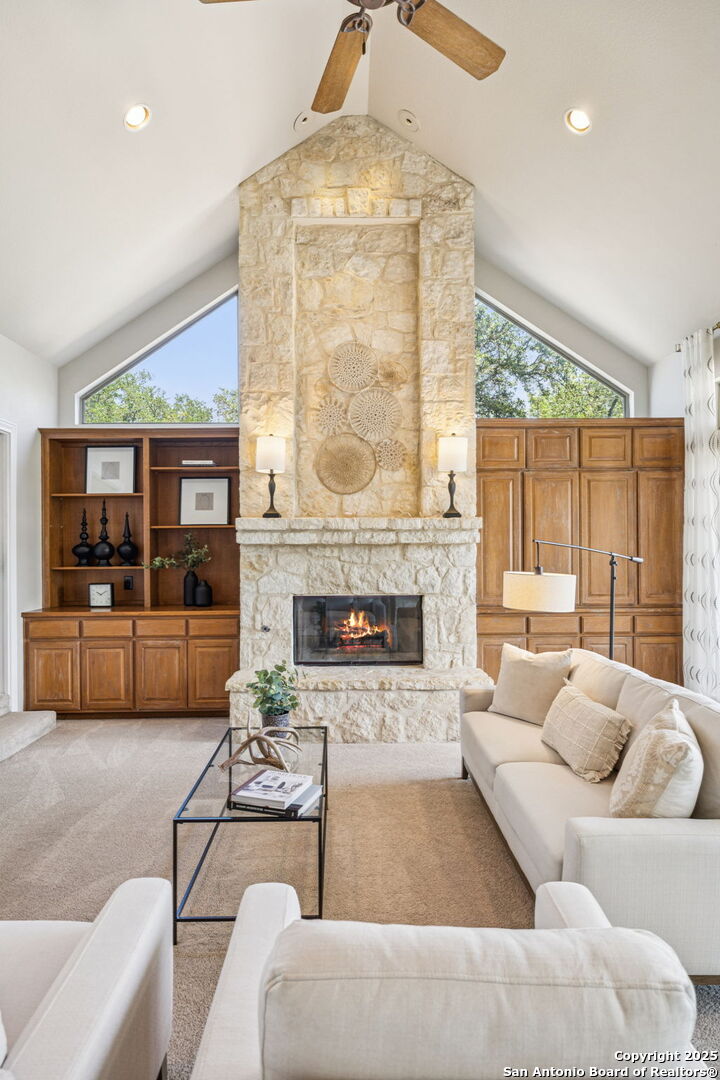
Living room with a tall stone fireplace, vaulted ceiling, built-in cabinetry, and large windows.
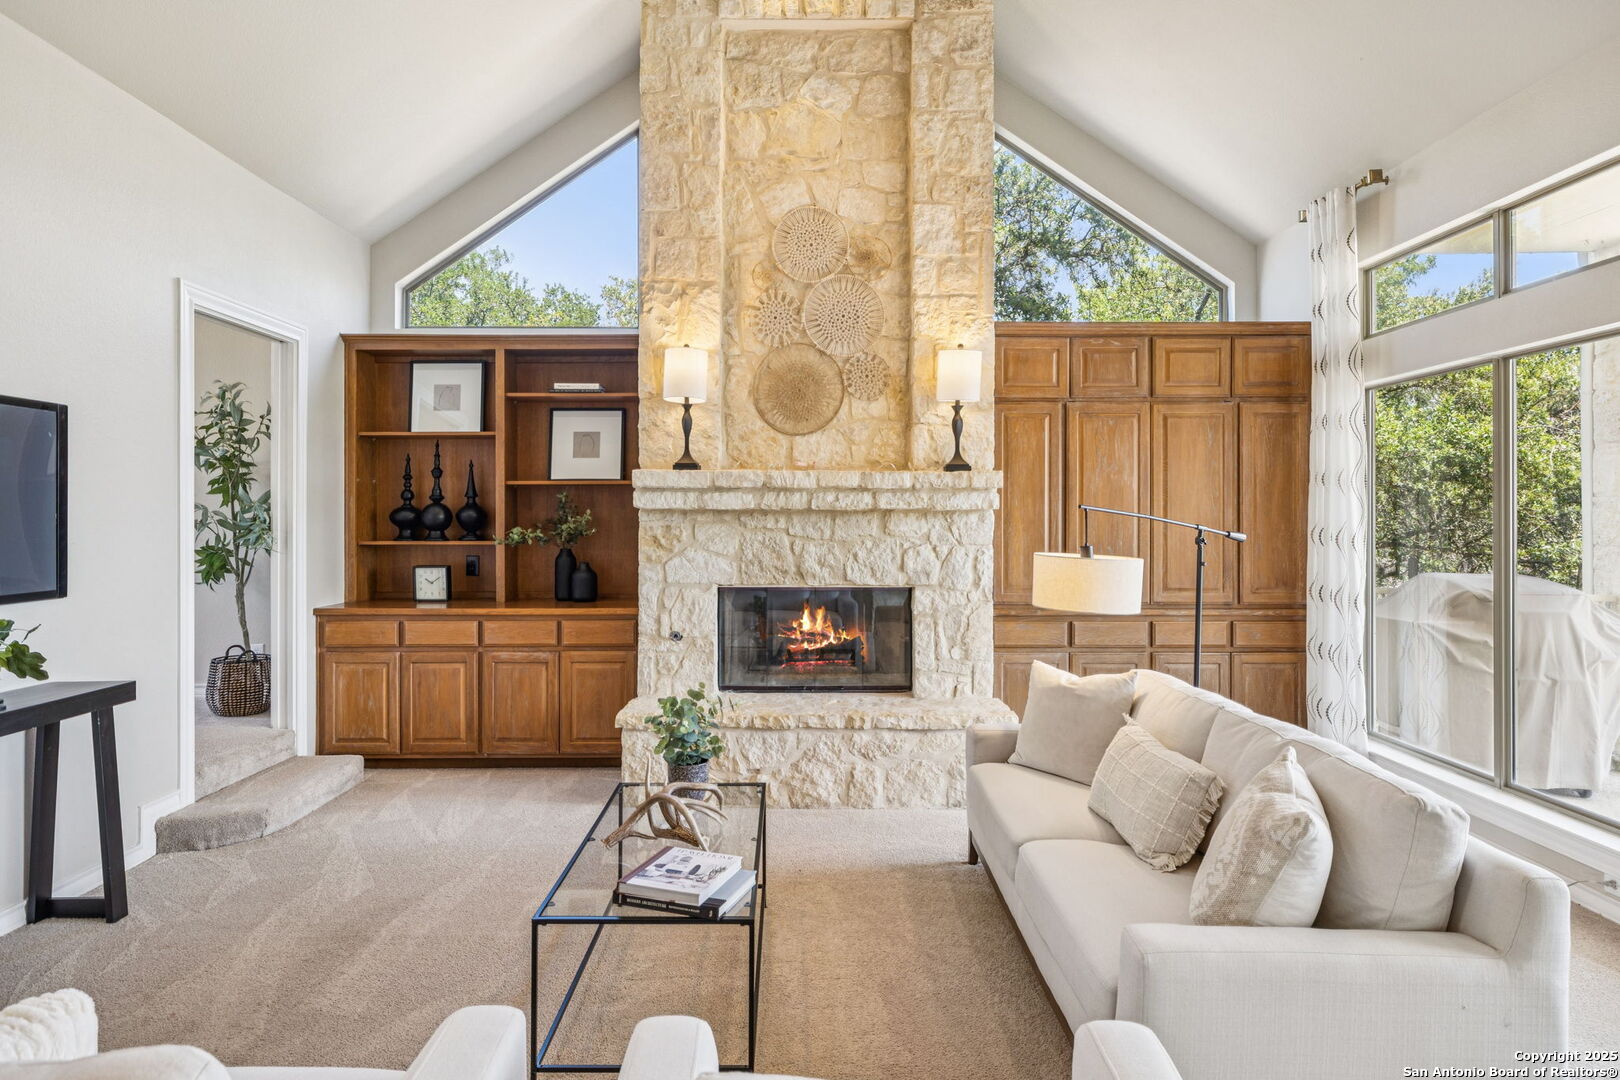
Living room with a tall stone fireplace, built-in wood cabinetry, and large windows.
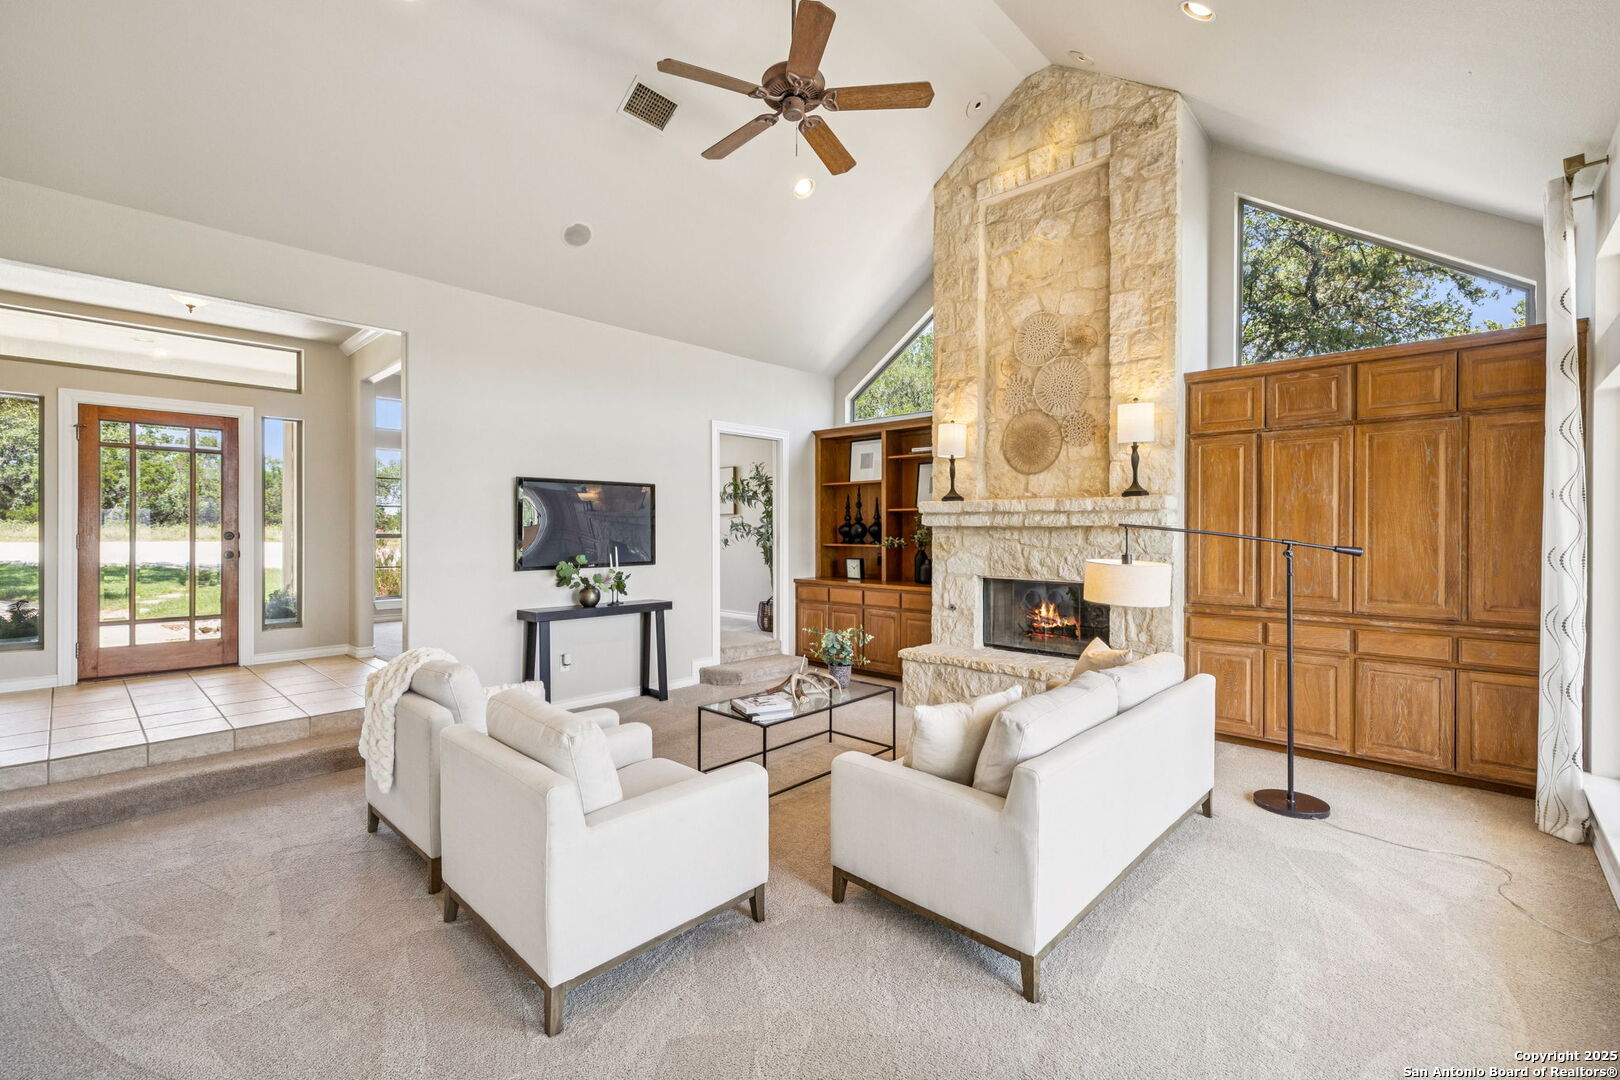
Living room with a vaulted ceiling, tall stone fireplace, built-in wood cabinetry, and cream seating.
Living room with vaulted ceiling, stone fireplace, white seating, and built-in wooden cabinetry.
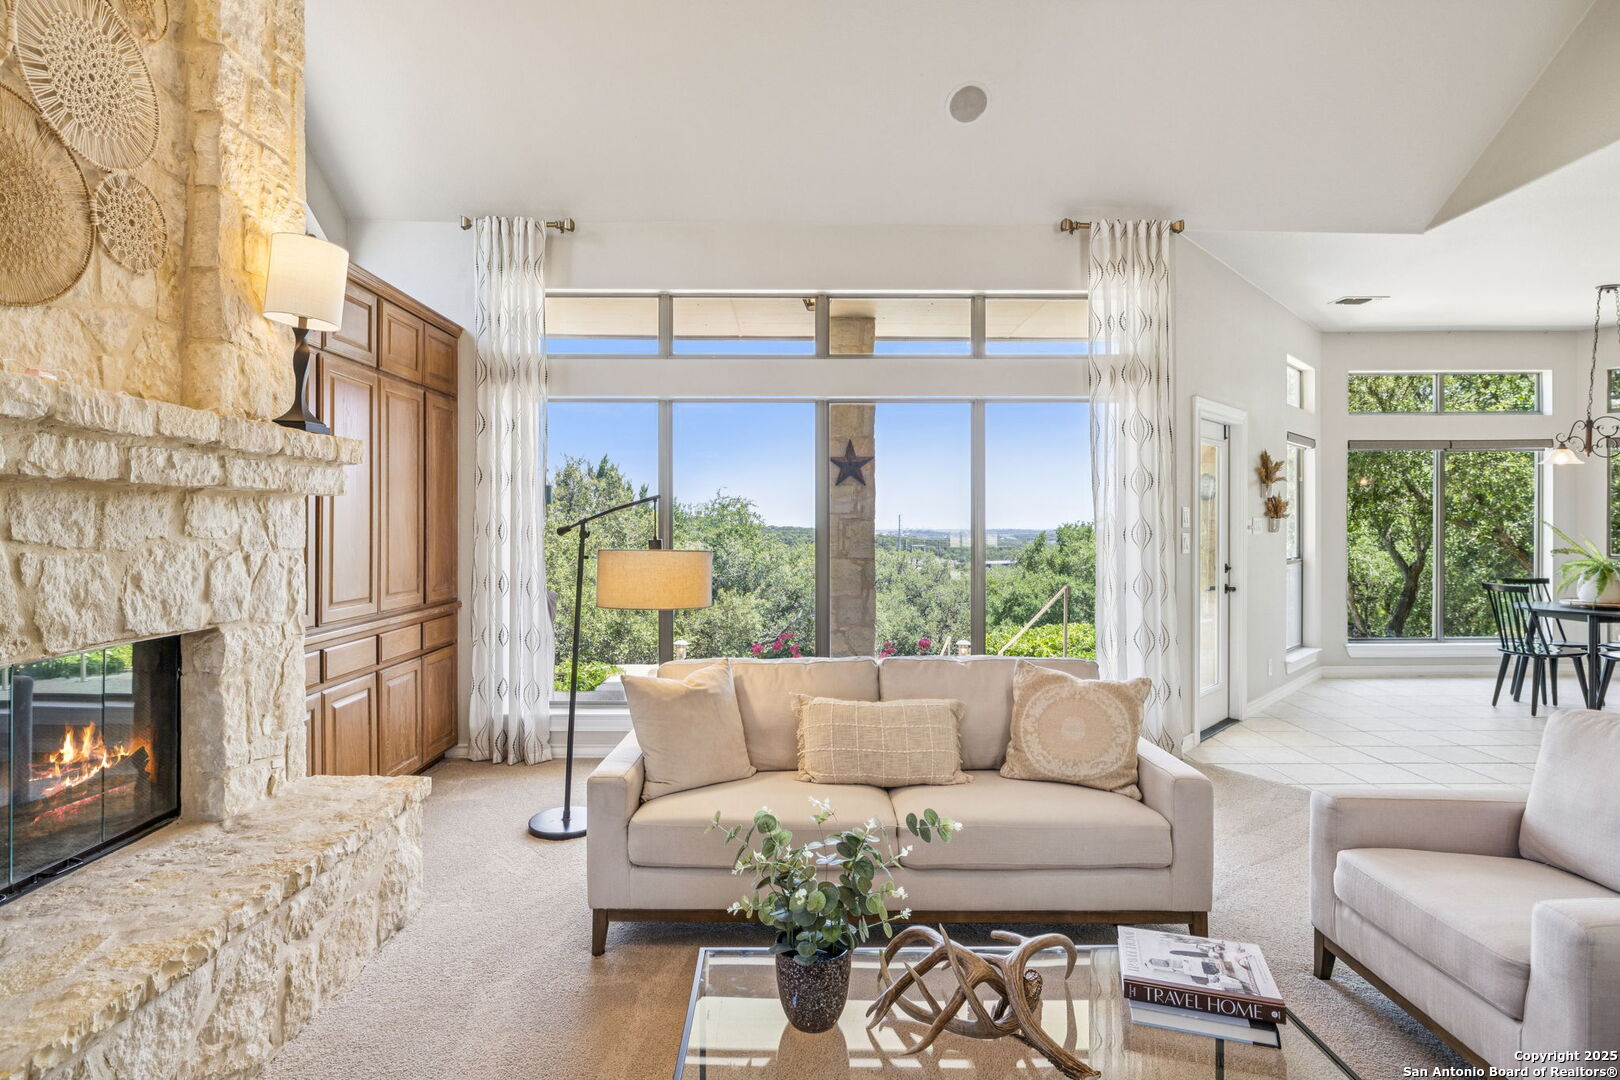
Living room with a limestone fireplace, neutral sofas, and large windows overlooking trees.
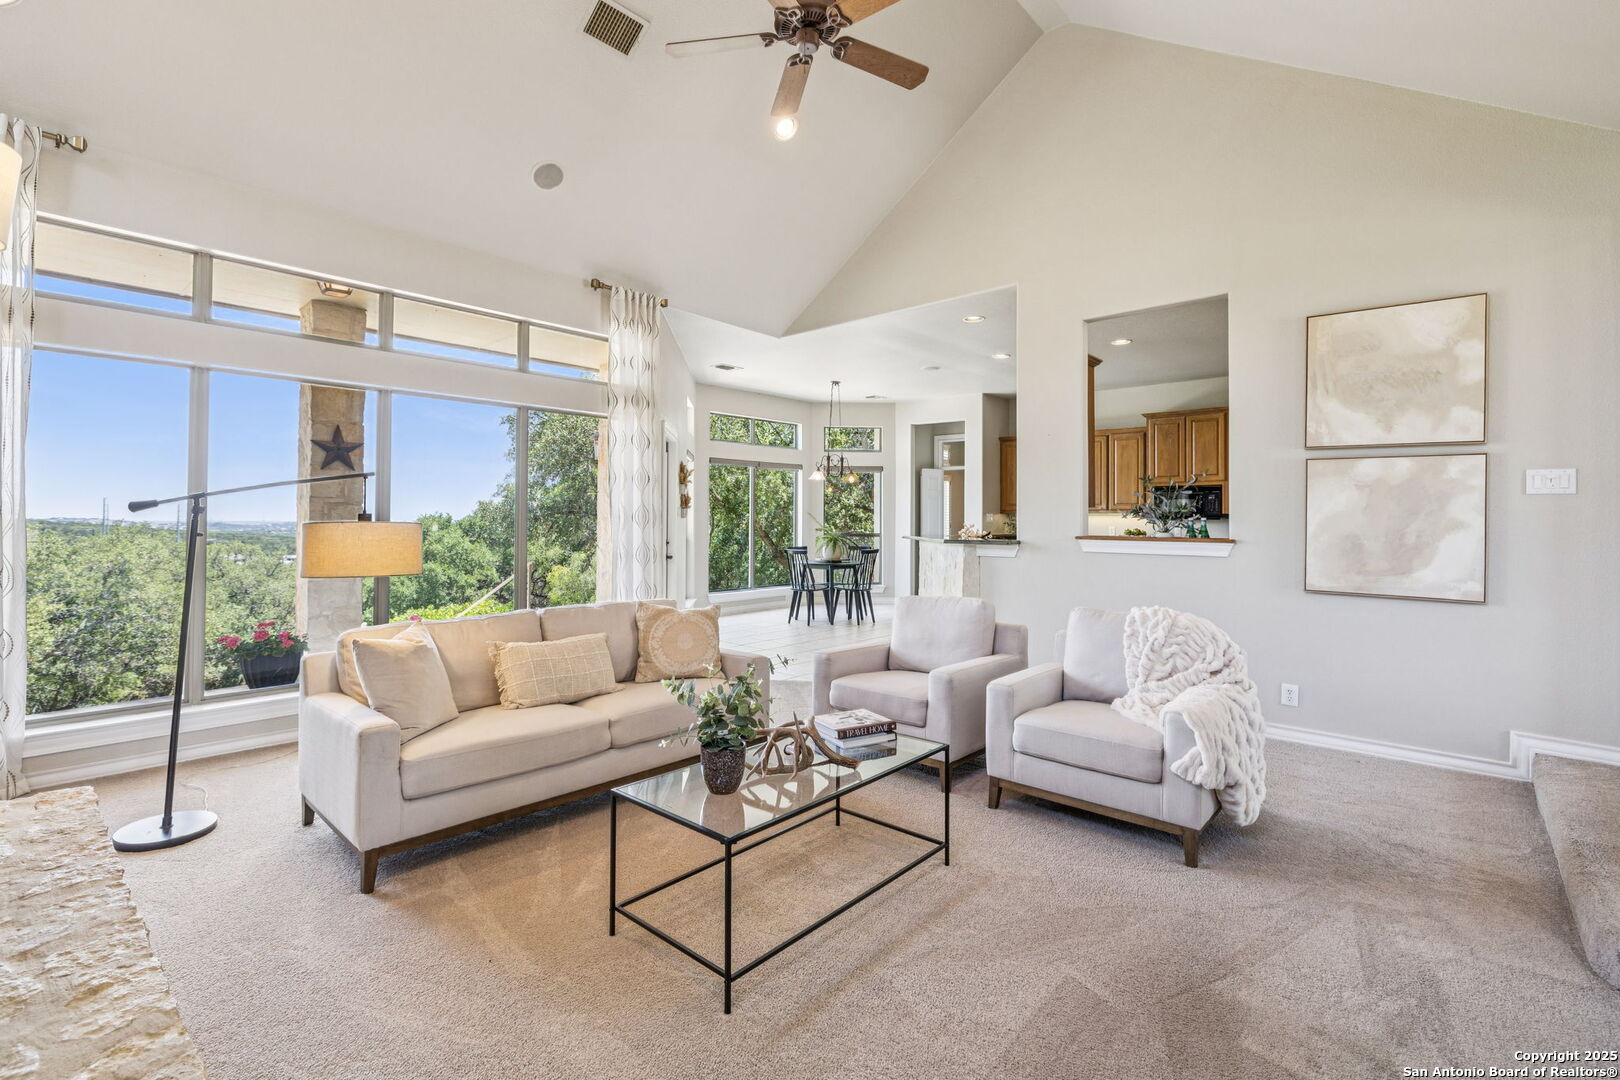
Furnished living room with a vaulted ceiling and large windows overlooking trees.
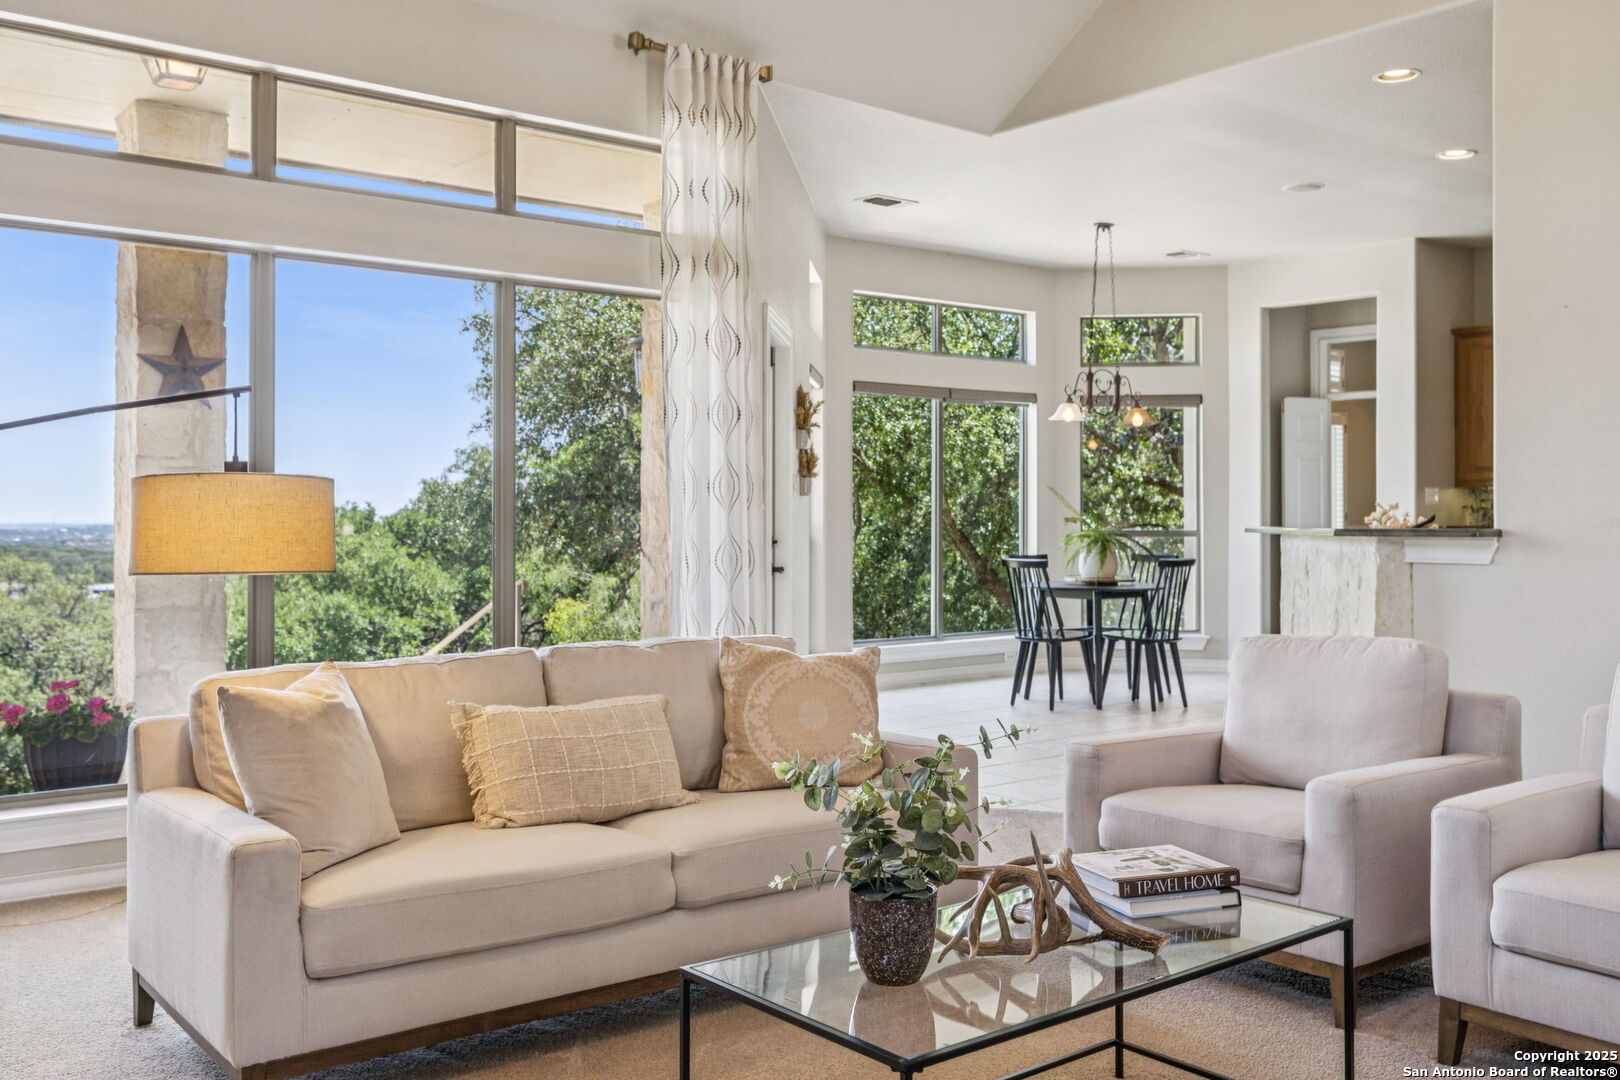
Furnished living room with tall windows overlooking trees and a distant city view, opening to a dining area.
Living room and tiled entry foyer with a wood-framed glass front door and stone fireplace.
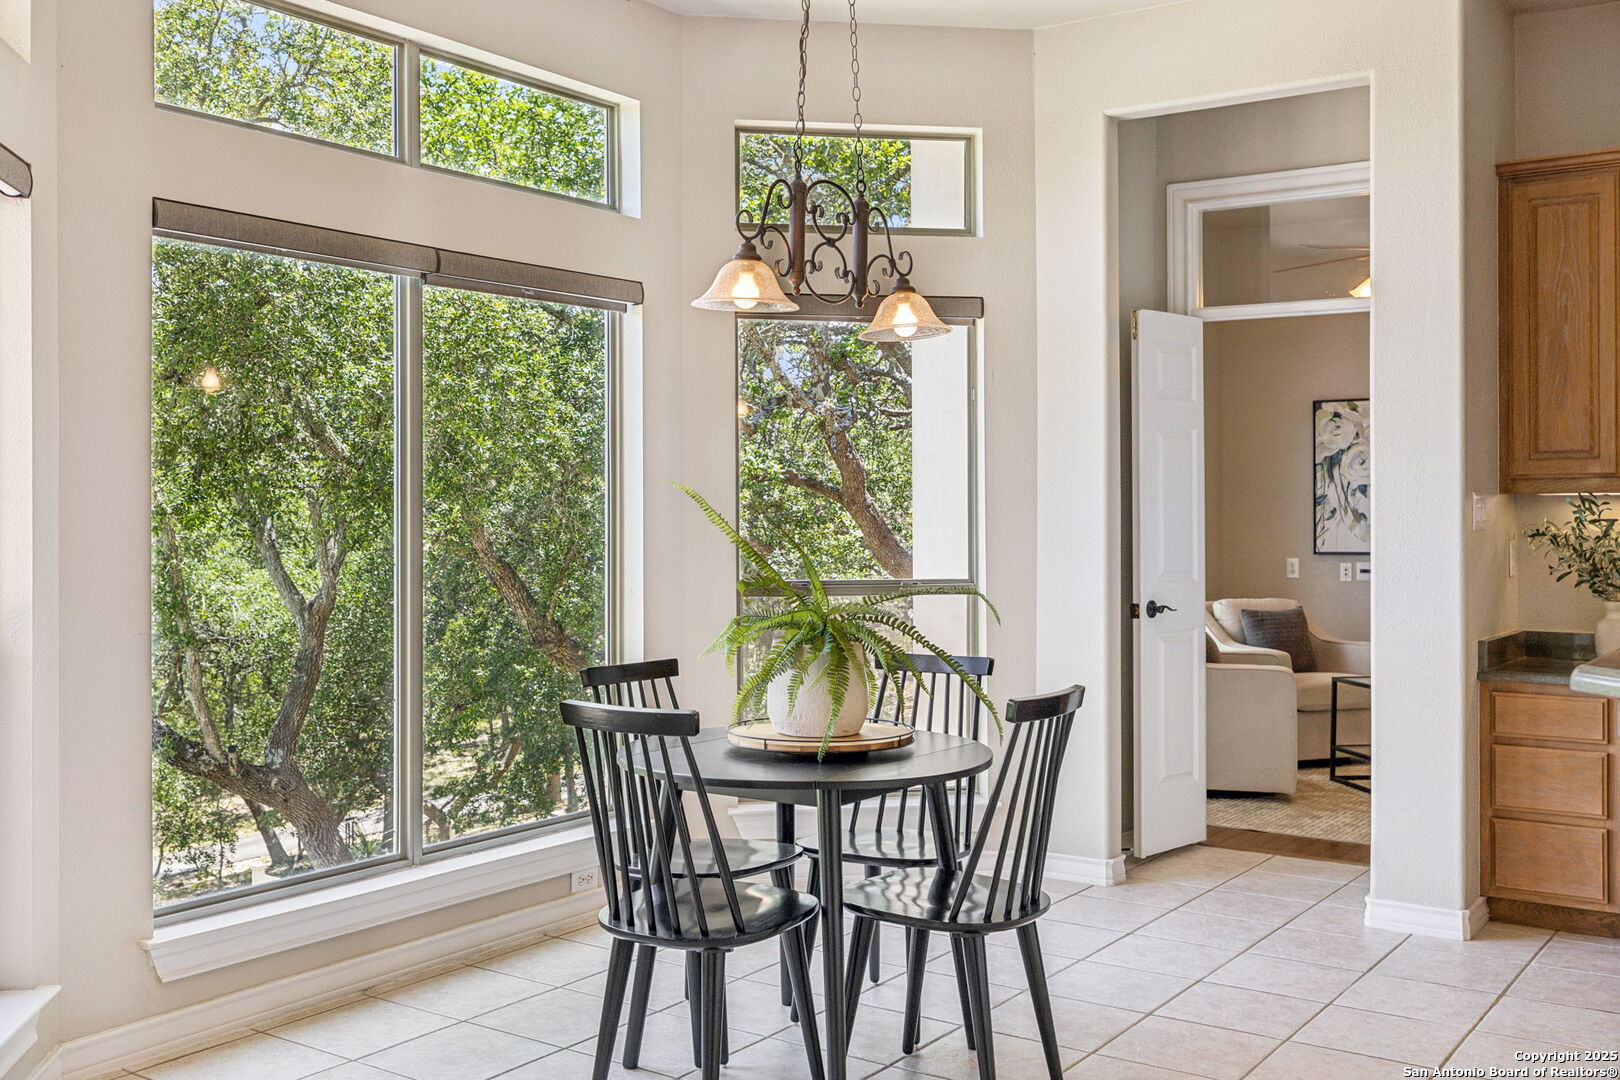
Breakfast nook with a round black table beside tall windows overlooking leafy trees.
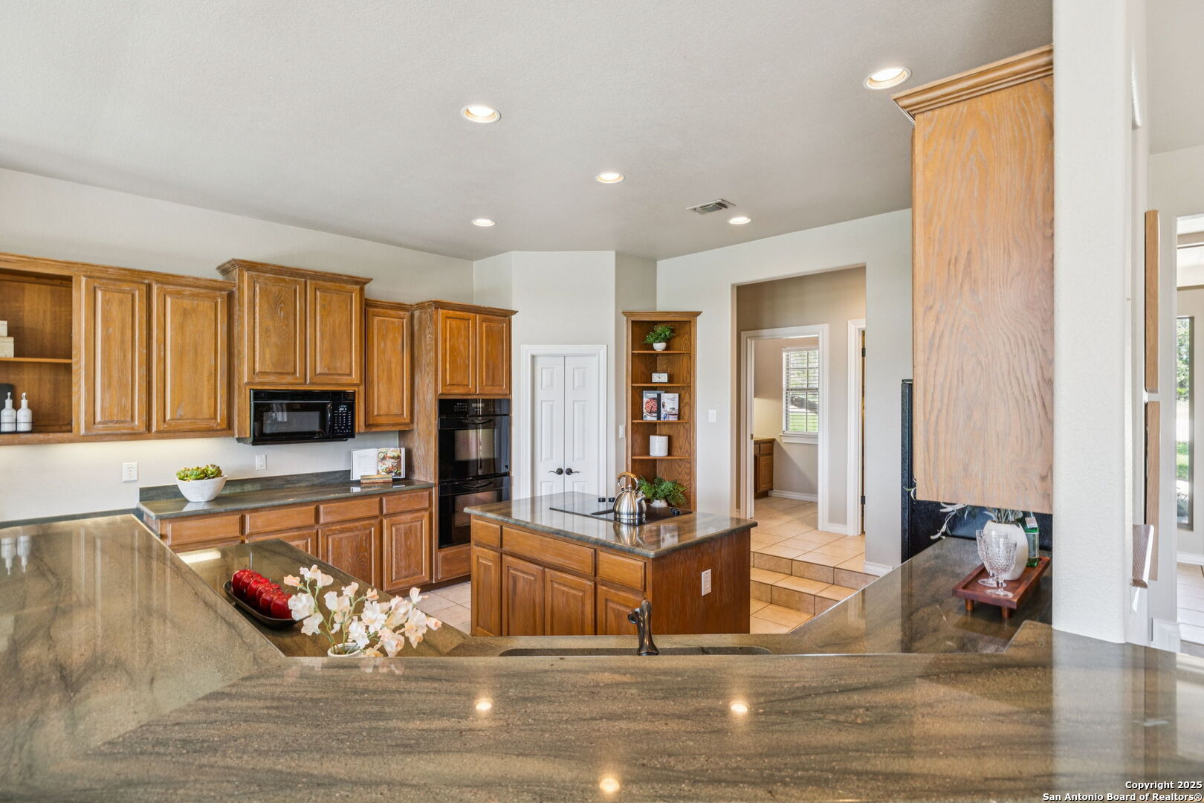
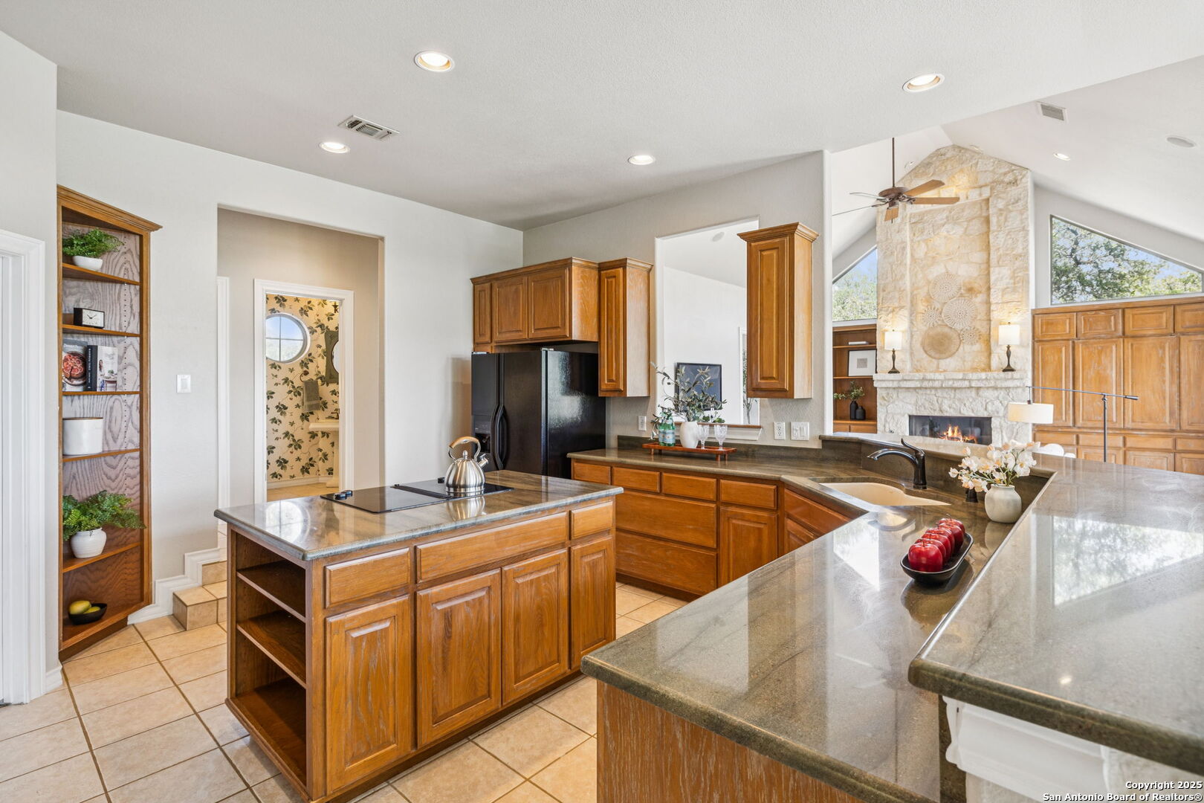
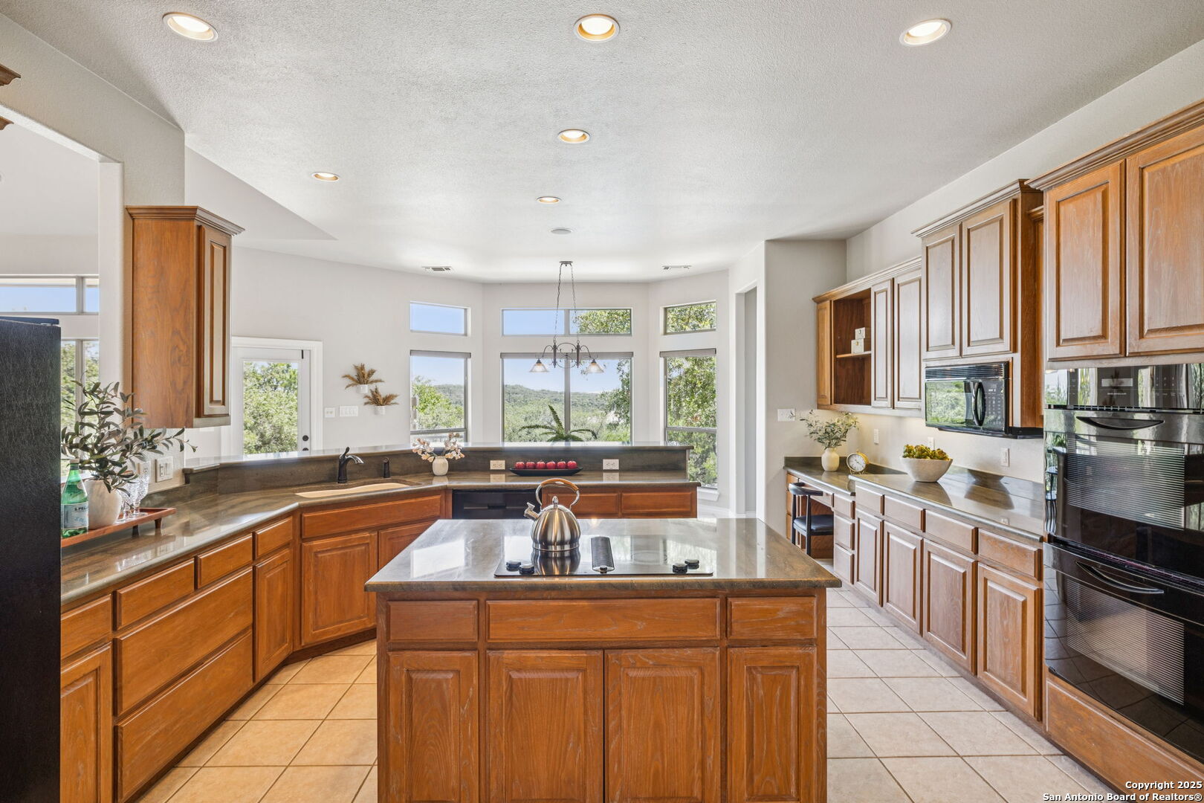
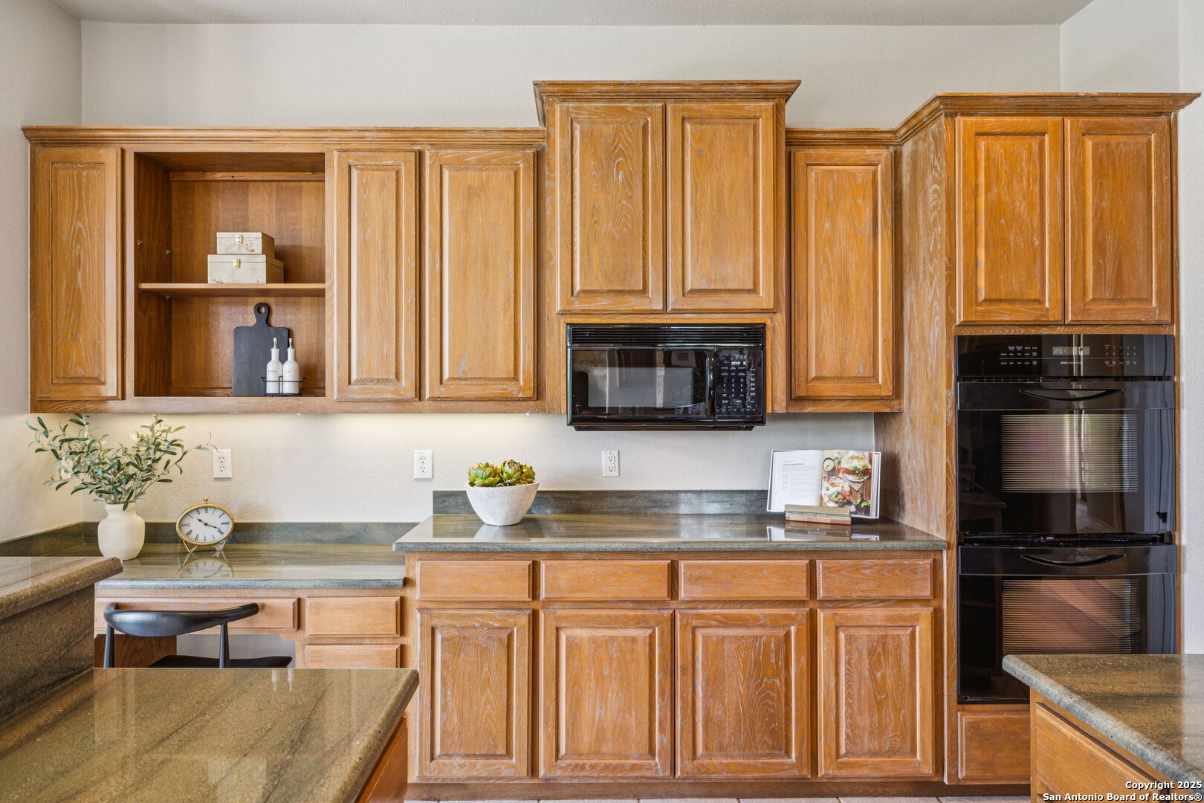
Kitchen with extensive wood cabinetry, granite counters, a central island, and built-in double ovens.
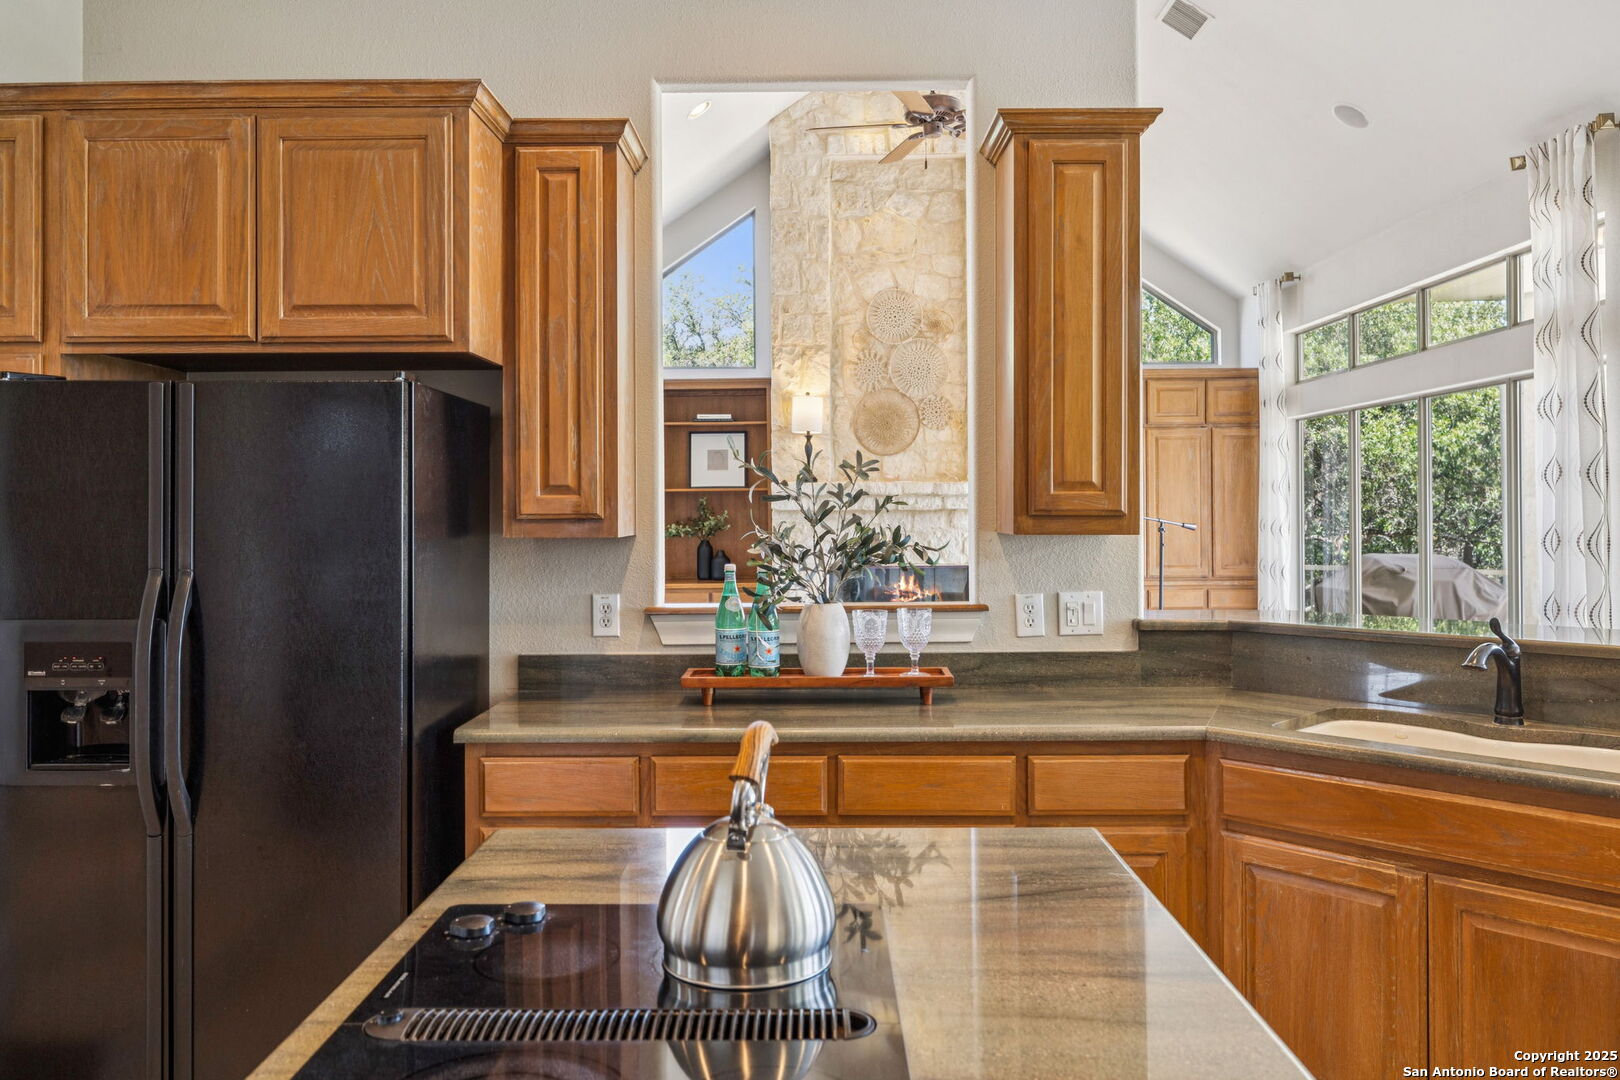
Kitchen with wood cabinetry, granite counters, a central island, and a stone fireplace.
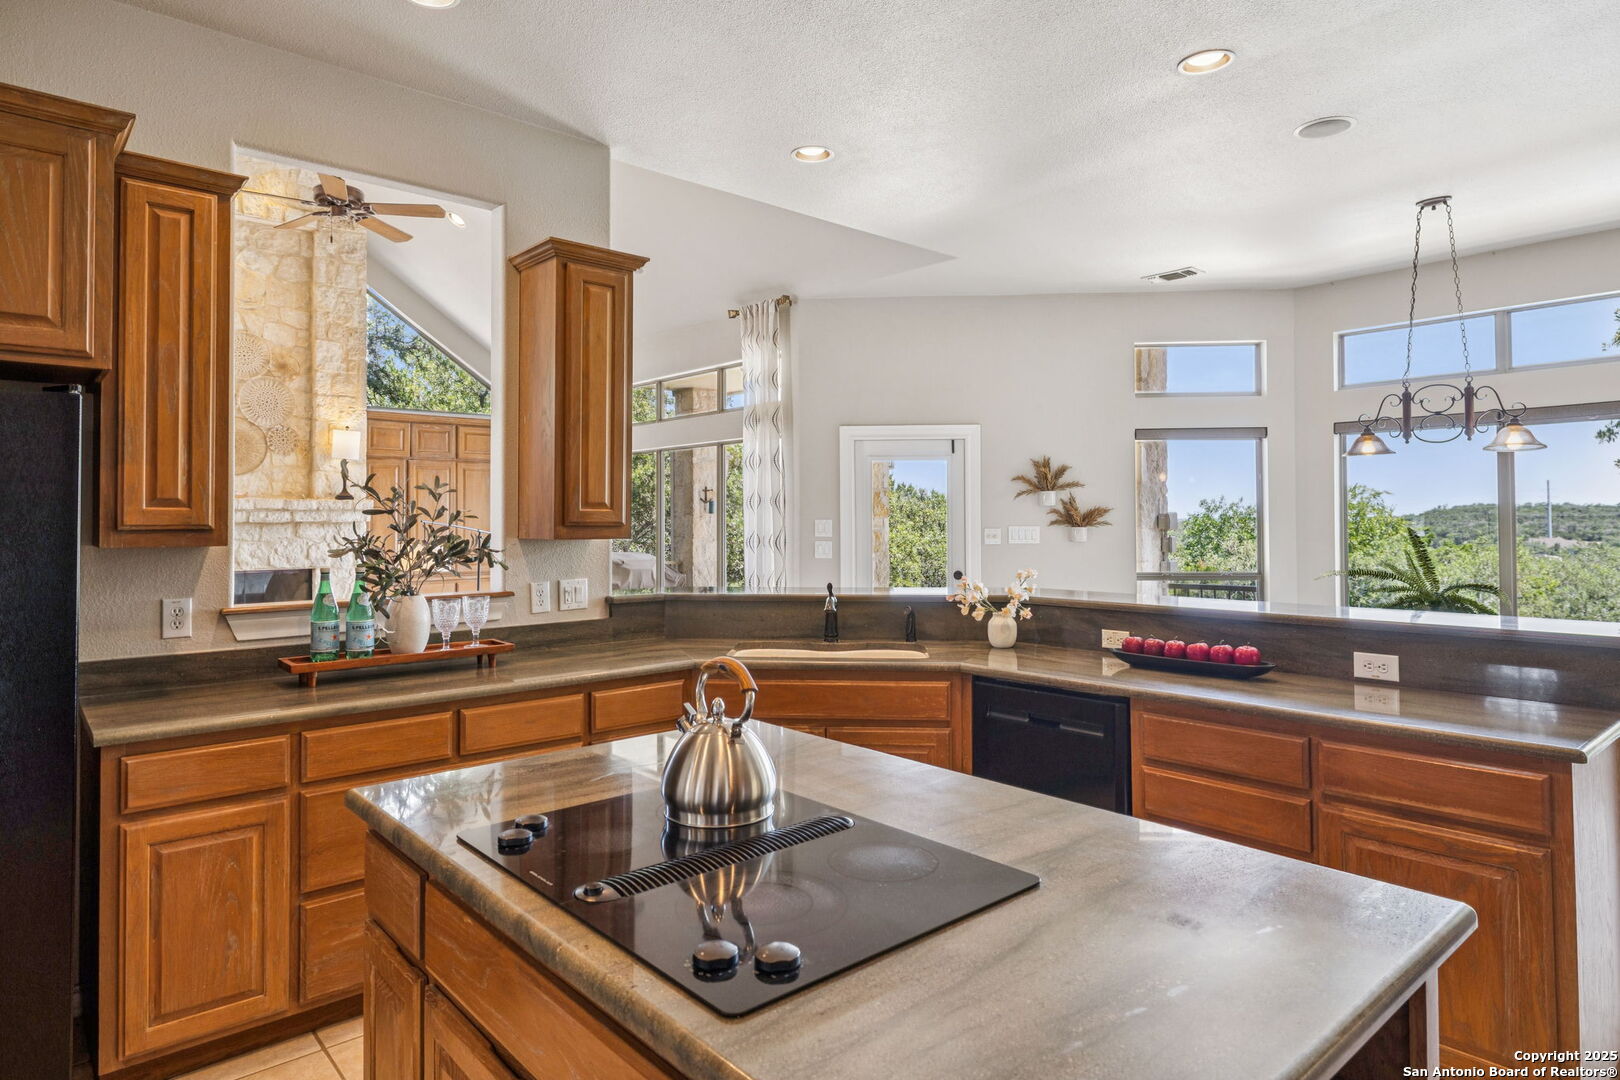
Kitchen with warm wood cabinets, a stone island, and large windows overlooking greenery.
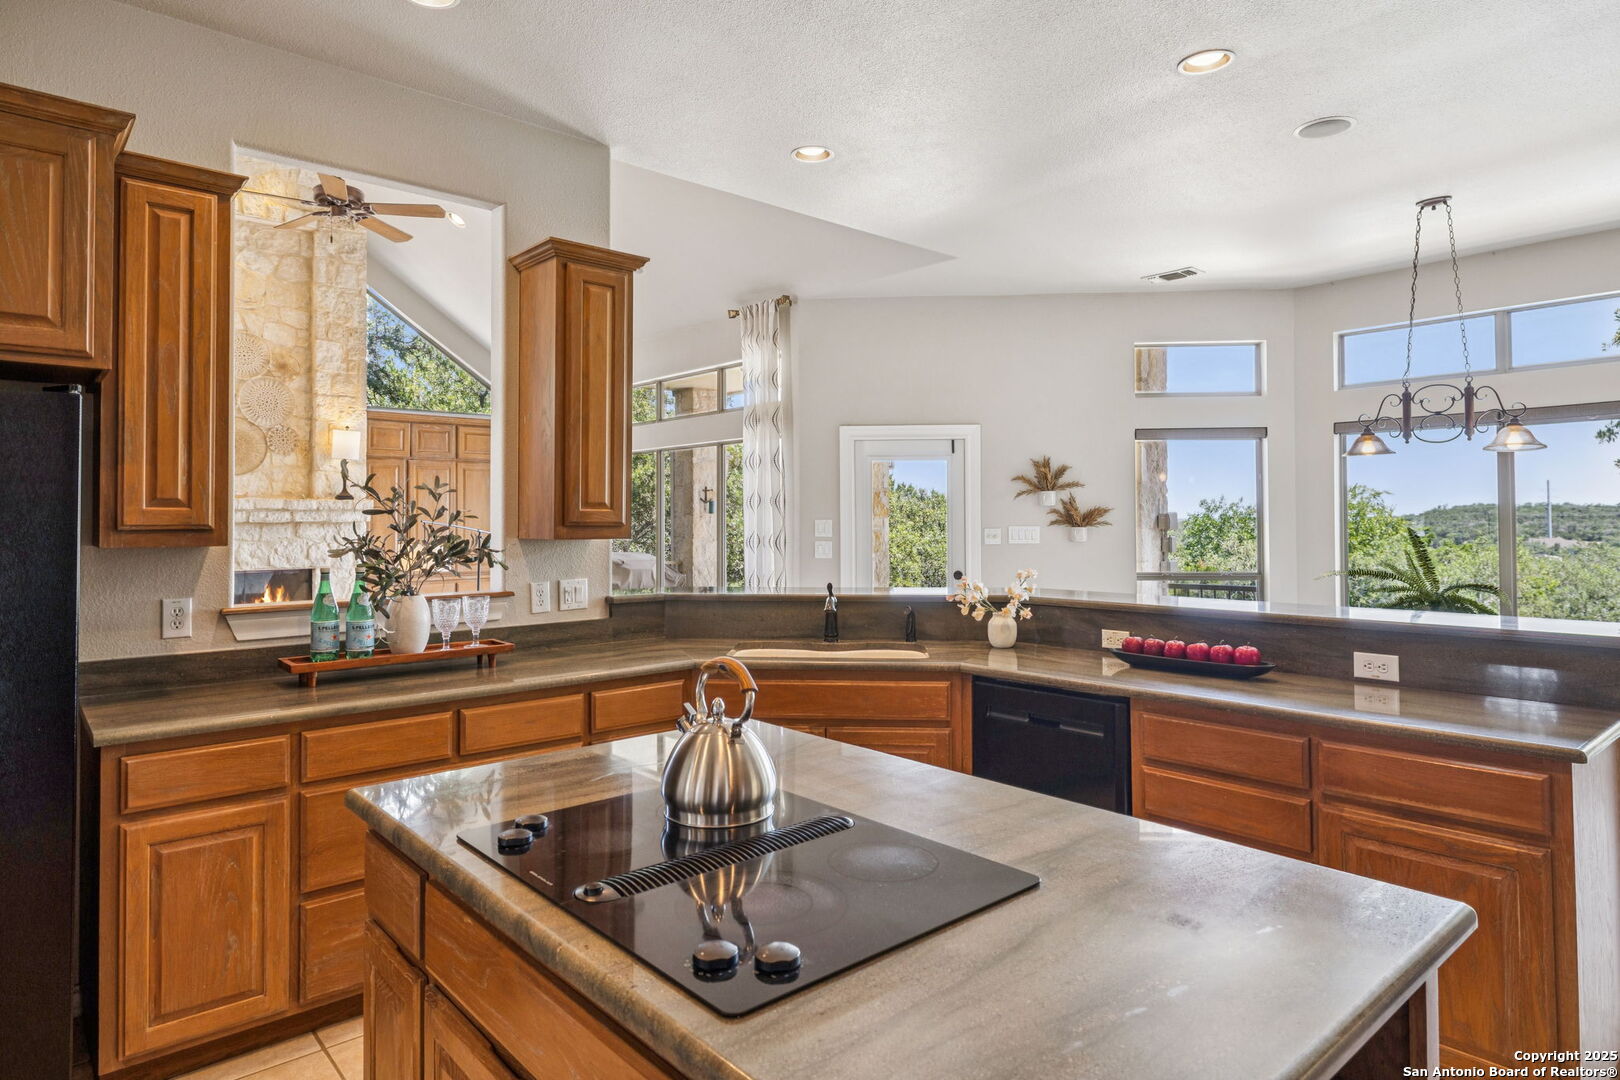
Kitchen with warm wood cabinetry, a large cooktop island, and tall windows overlooking greenery.
Kitchen with wood cabinetry, stone counters, cooktop island, and views through tall windows.
Kitchen with wood cabinets, granite countertops, built-in microwave, and double wall ovens.
Kitchen with warm wood cabinets, stone island and cooktop, opening toward a stone fireplace and tall windows.
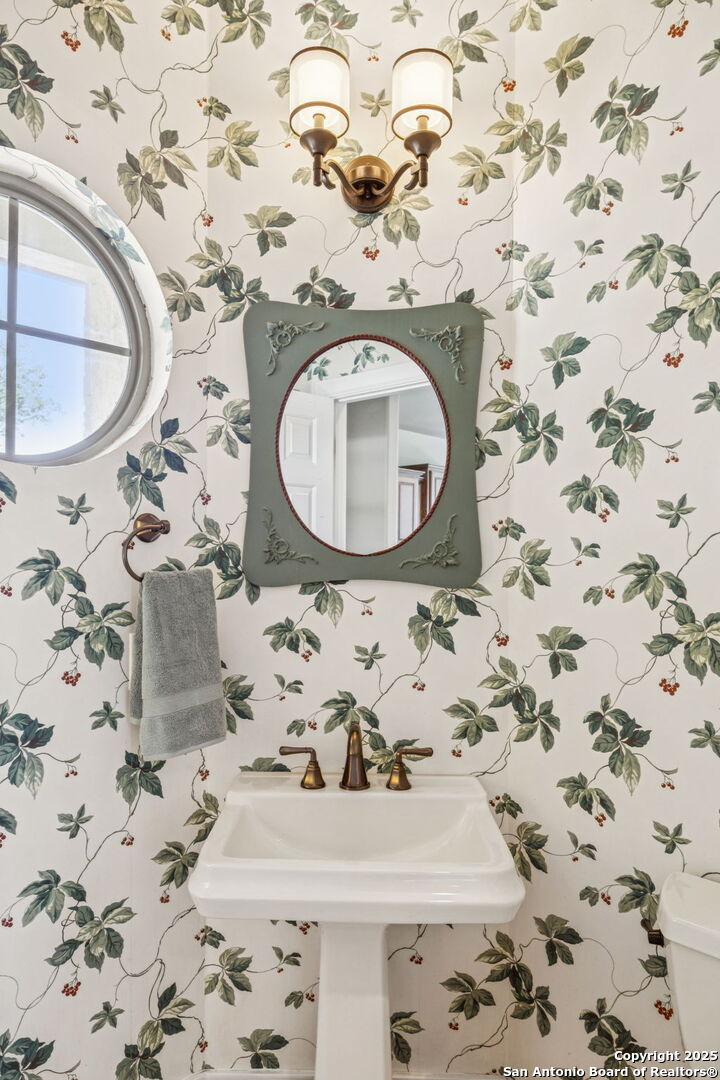
Bathroom with leafy wallpaper, a pedestal sink, ornate mirror, and round window.
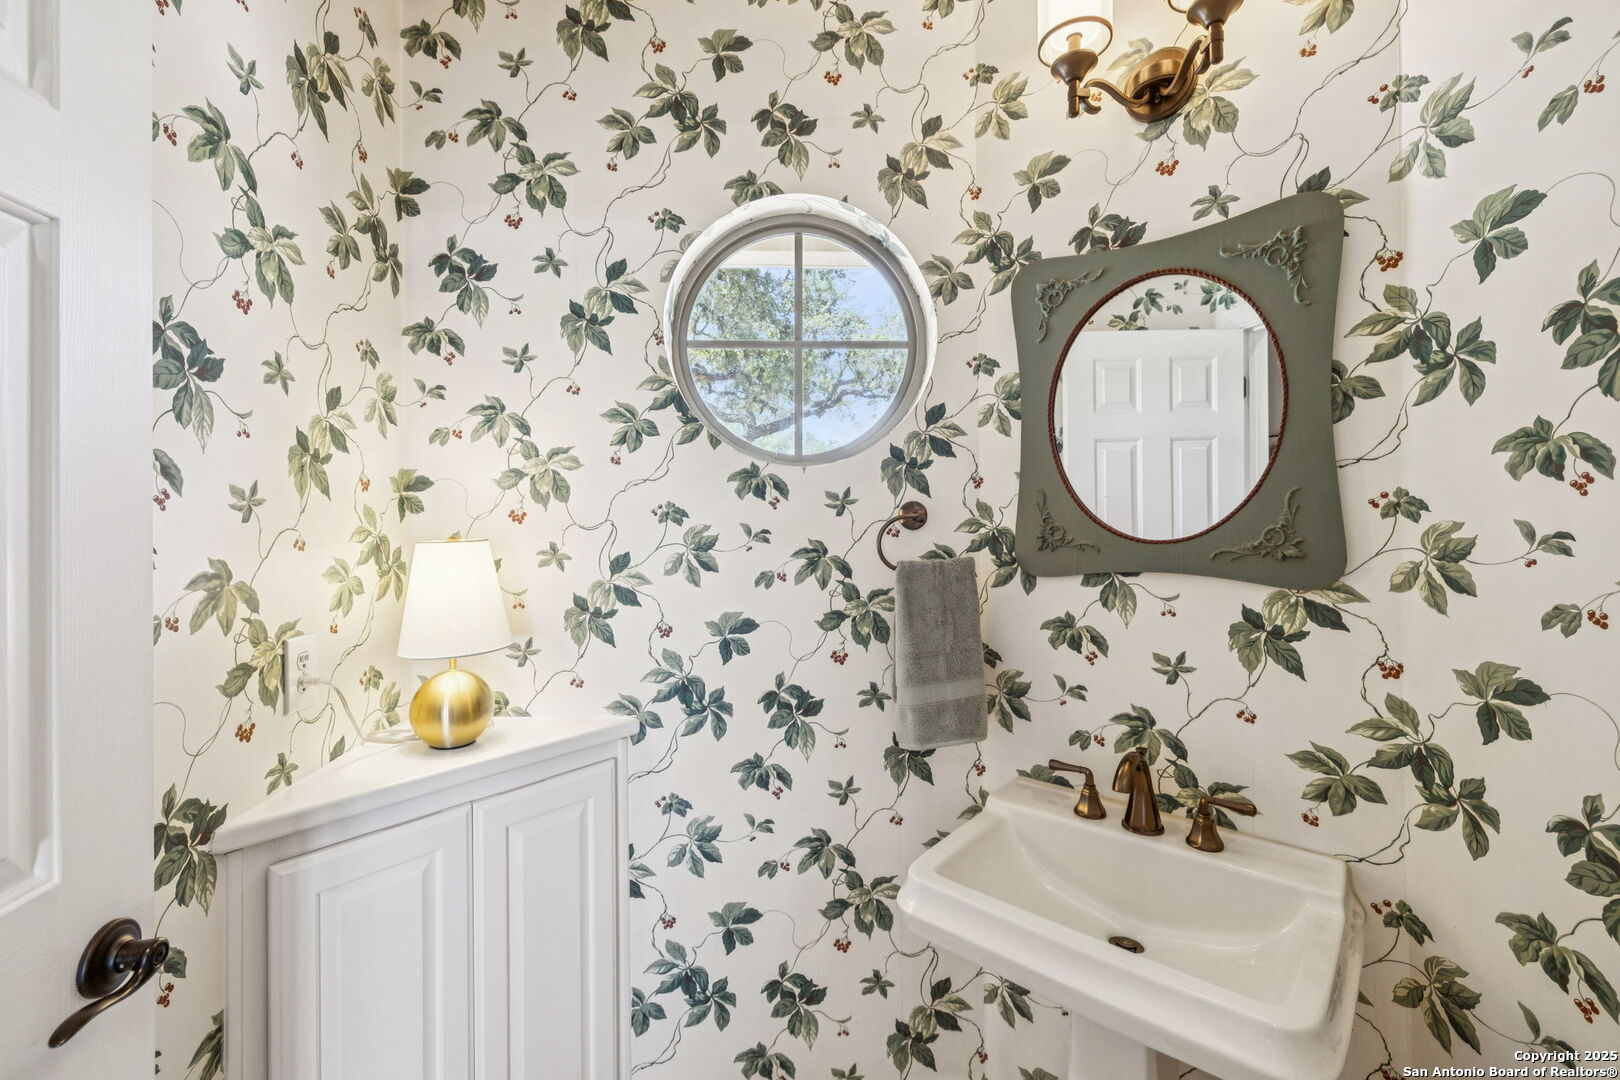
Bathroom with leafy wallpaper, a round window, and a white pedestal sink.
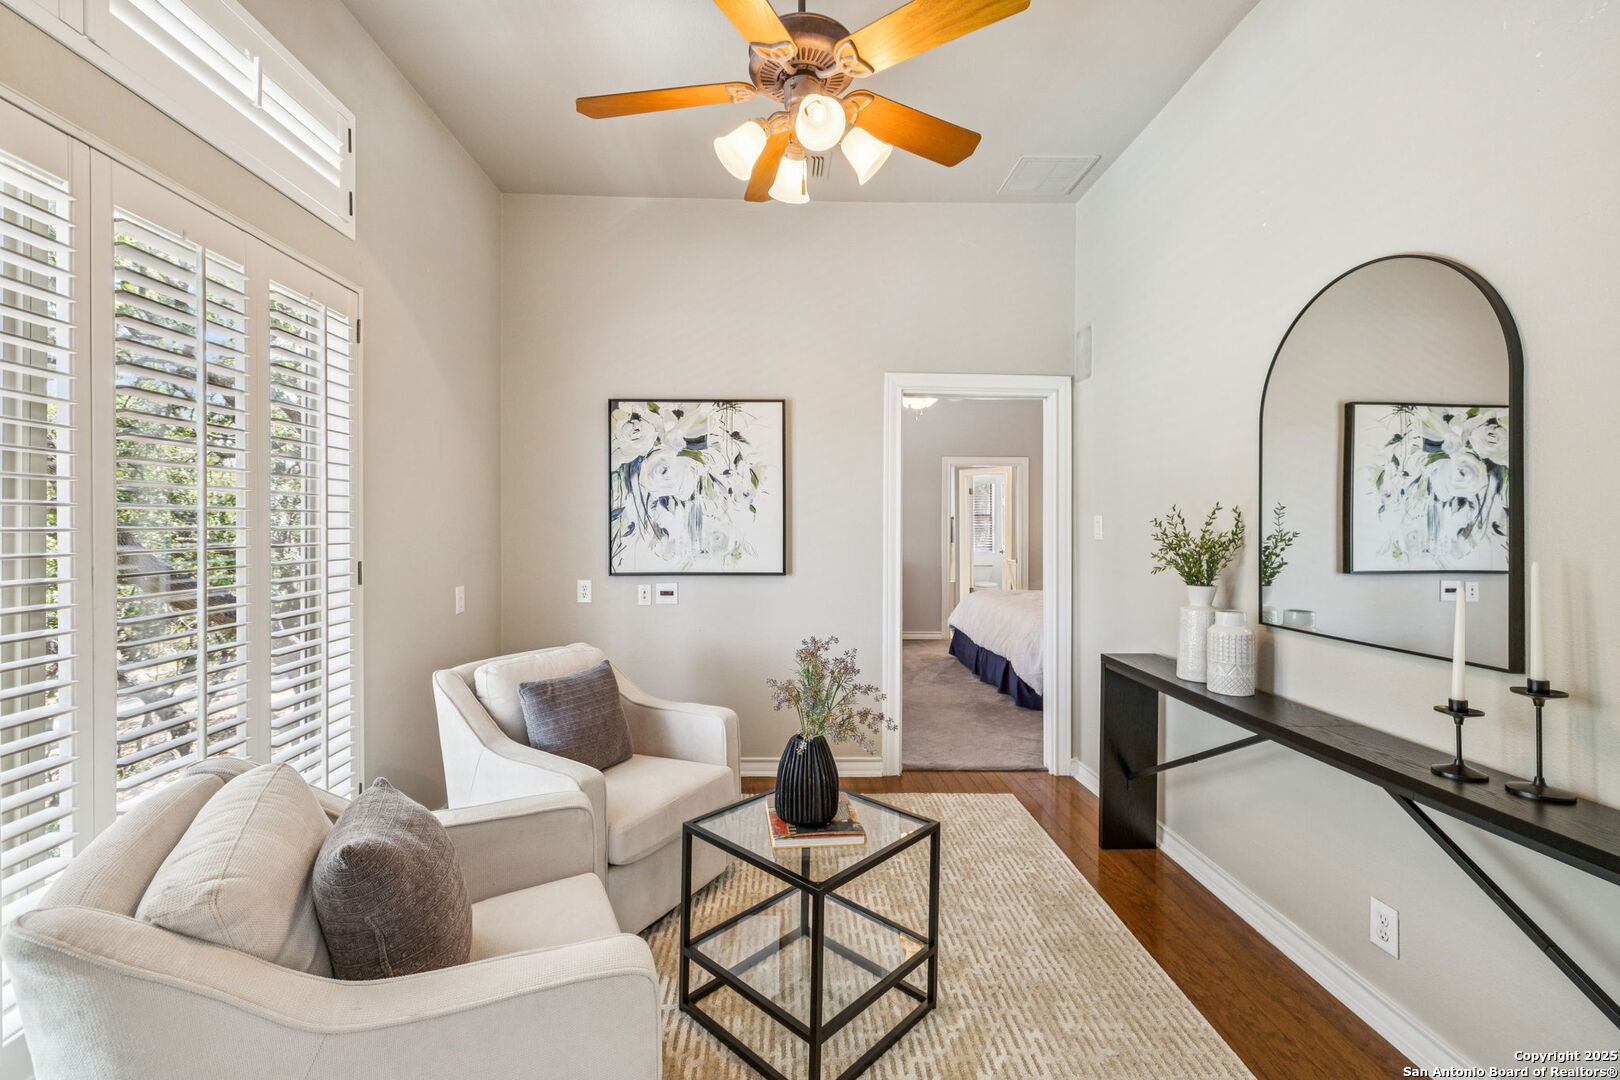
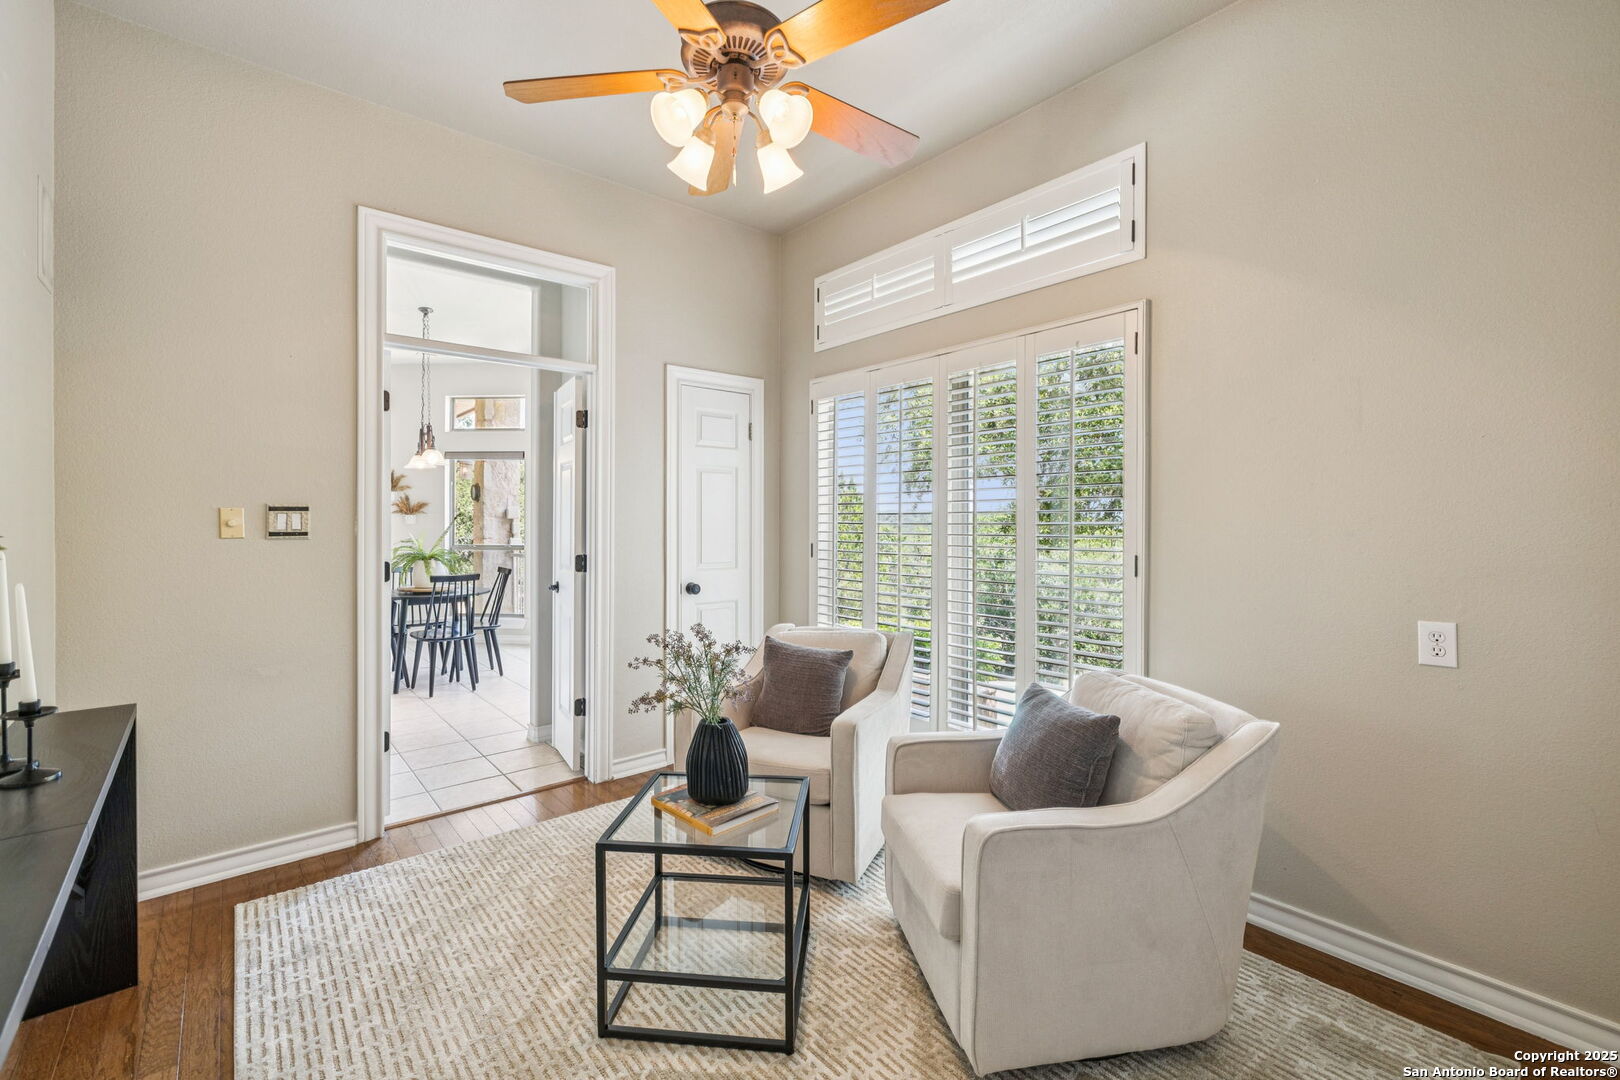
Staged sitting room with white sofas, plantation shutters, and a view through to the bedroom.
Furnished living room with cream armchairs, plantation shutters, and a view into the dining area.
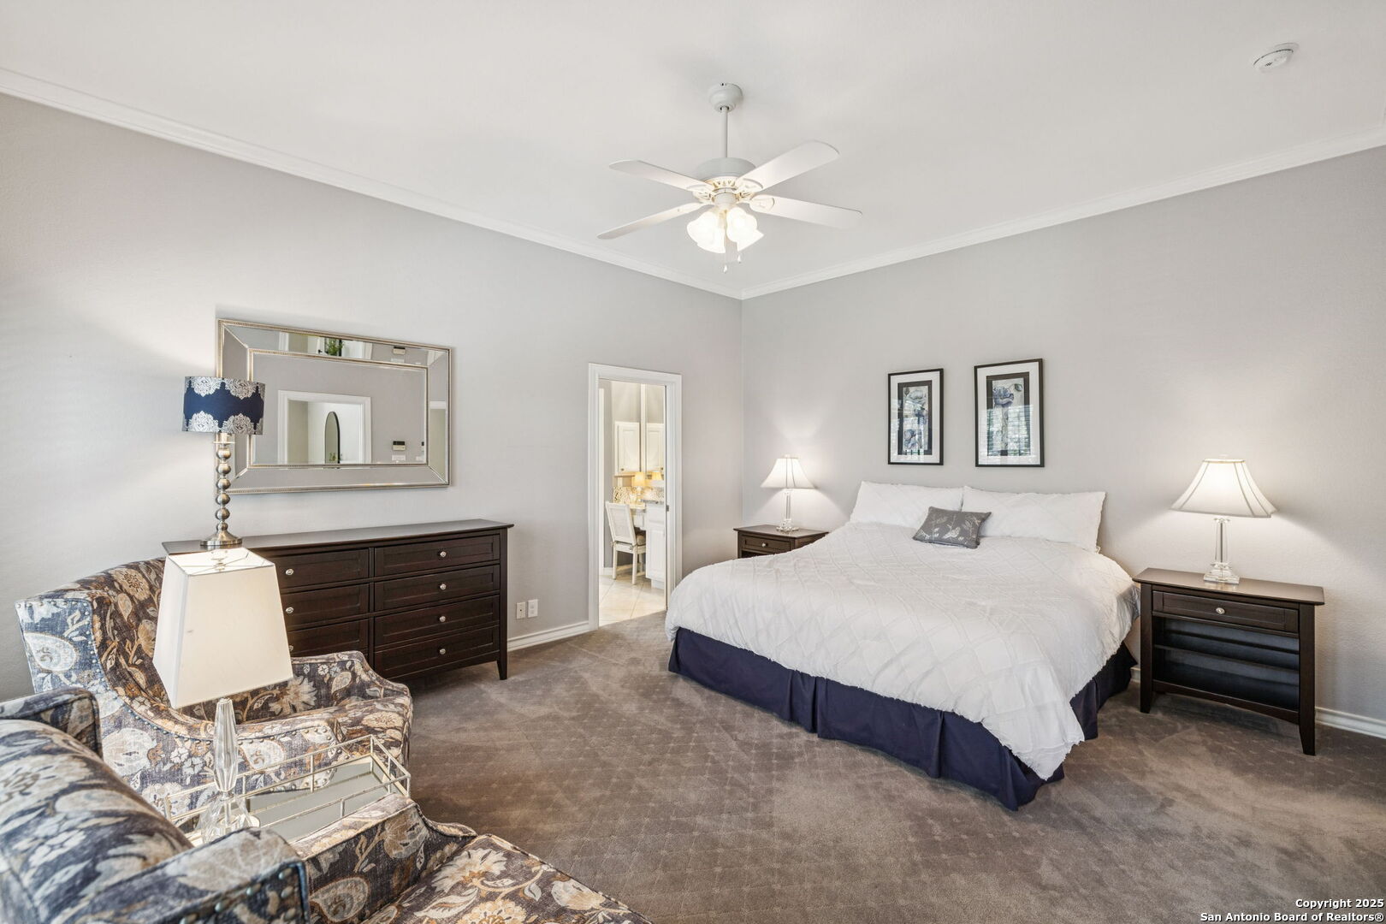
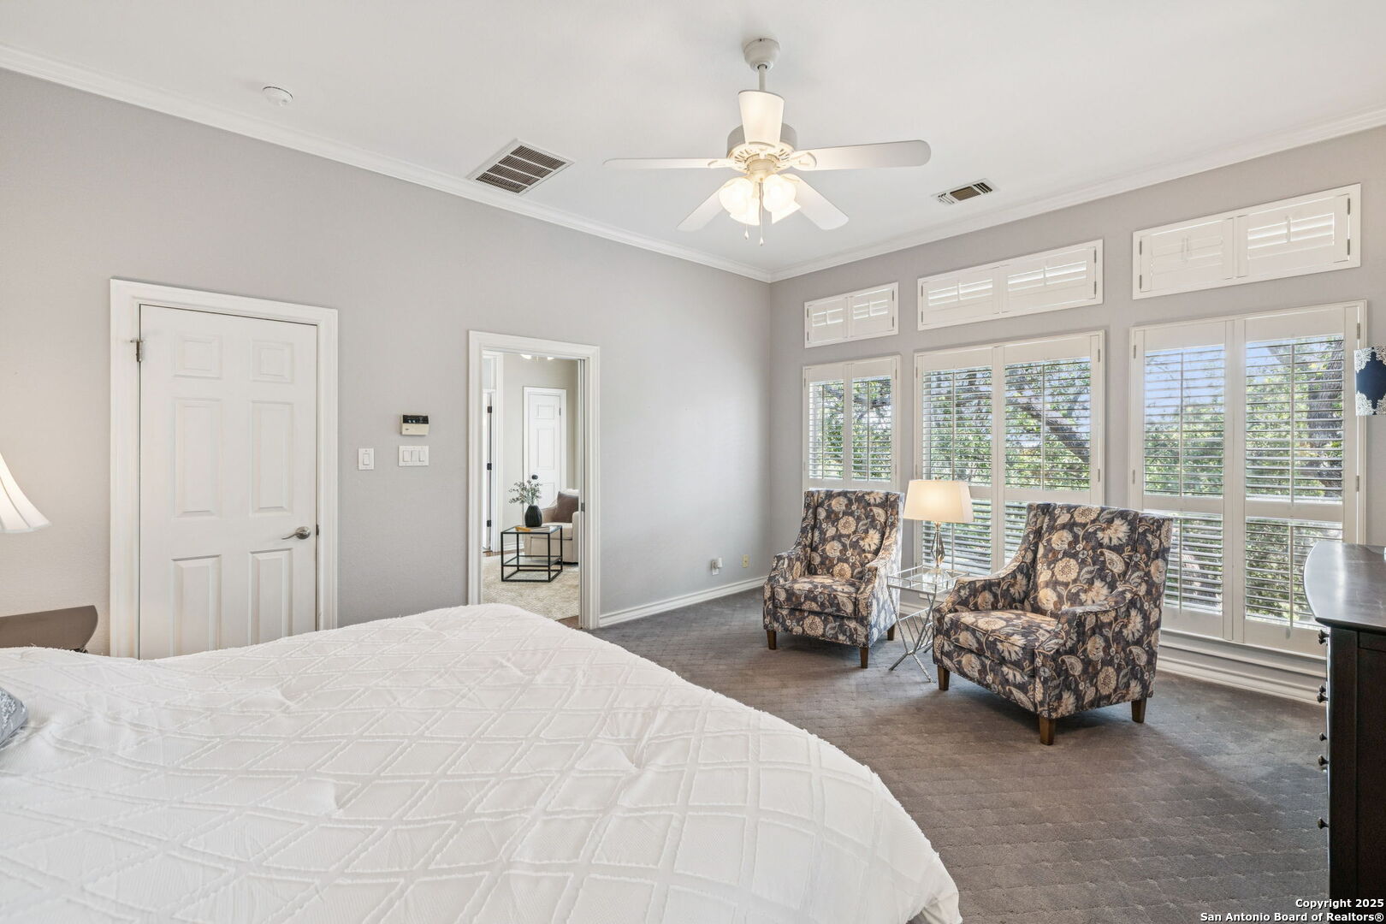
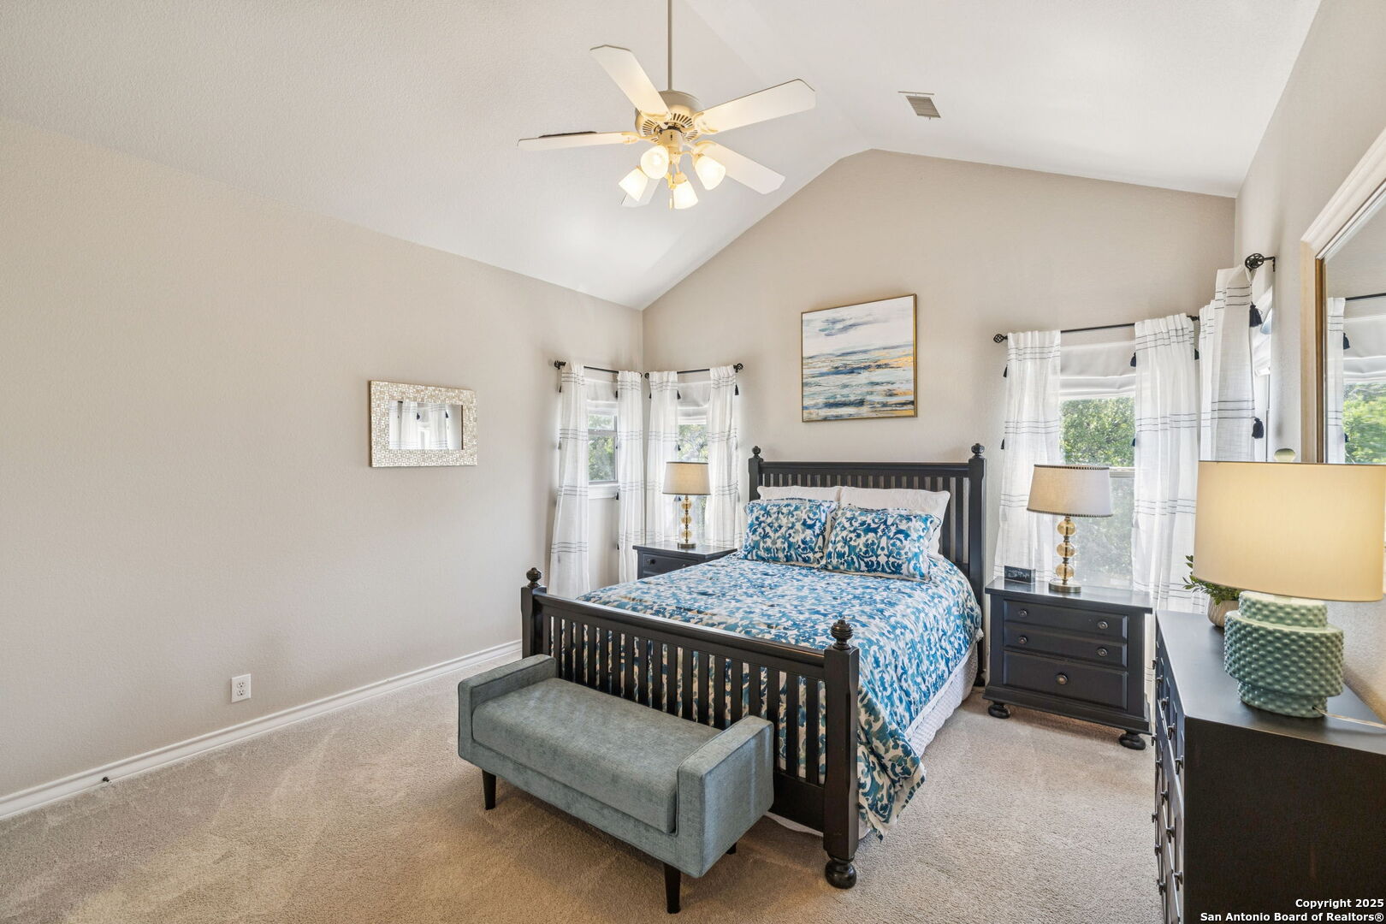
Furnished bedroom with a large white bed, dark wood nightstands, and a patterned armchair.
Bedroom with a large white bed and patterned armchairs beside shuttered windows.
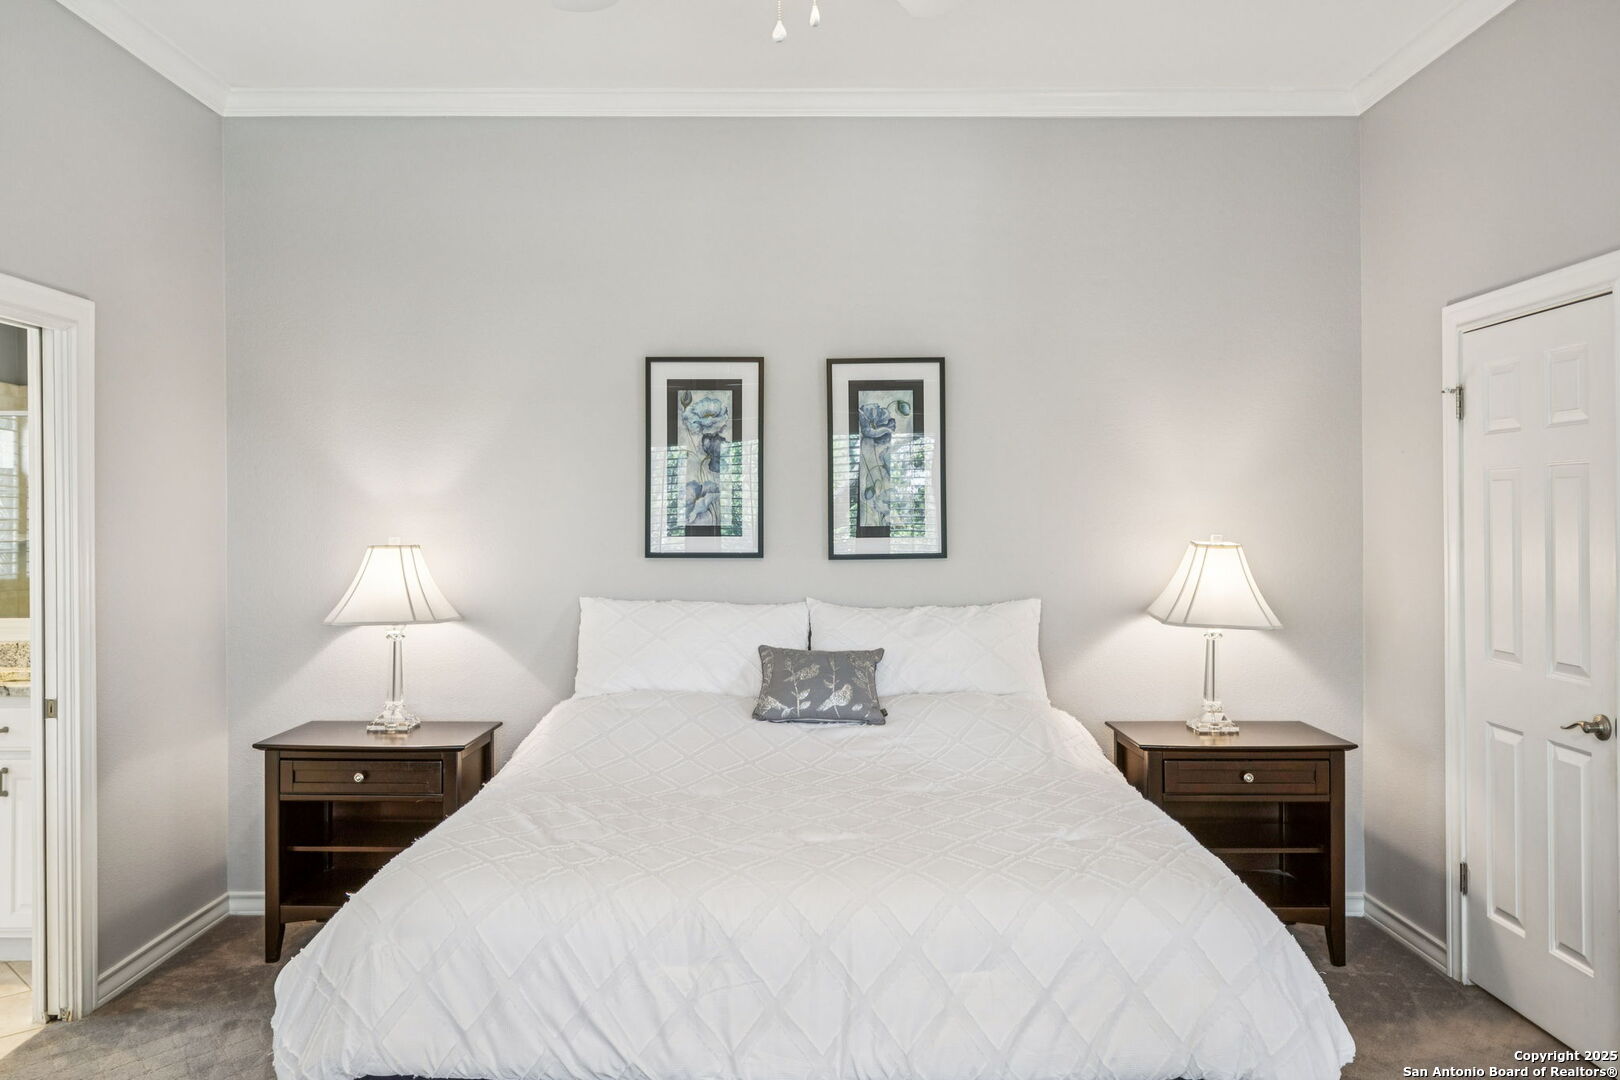
Bedroom with a white quilted bed, matching bedside lamps, and framed artwork above the headboard.
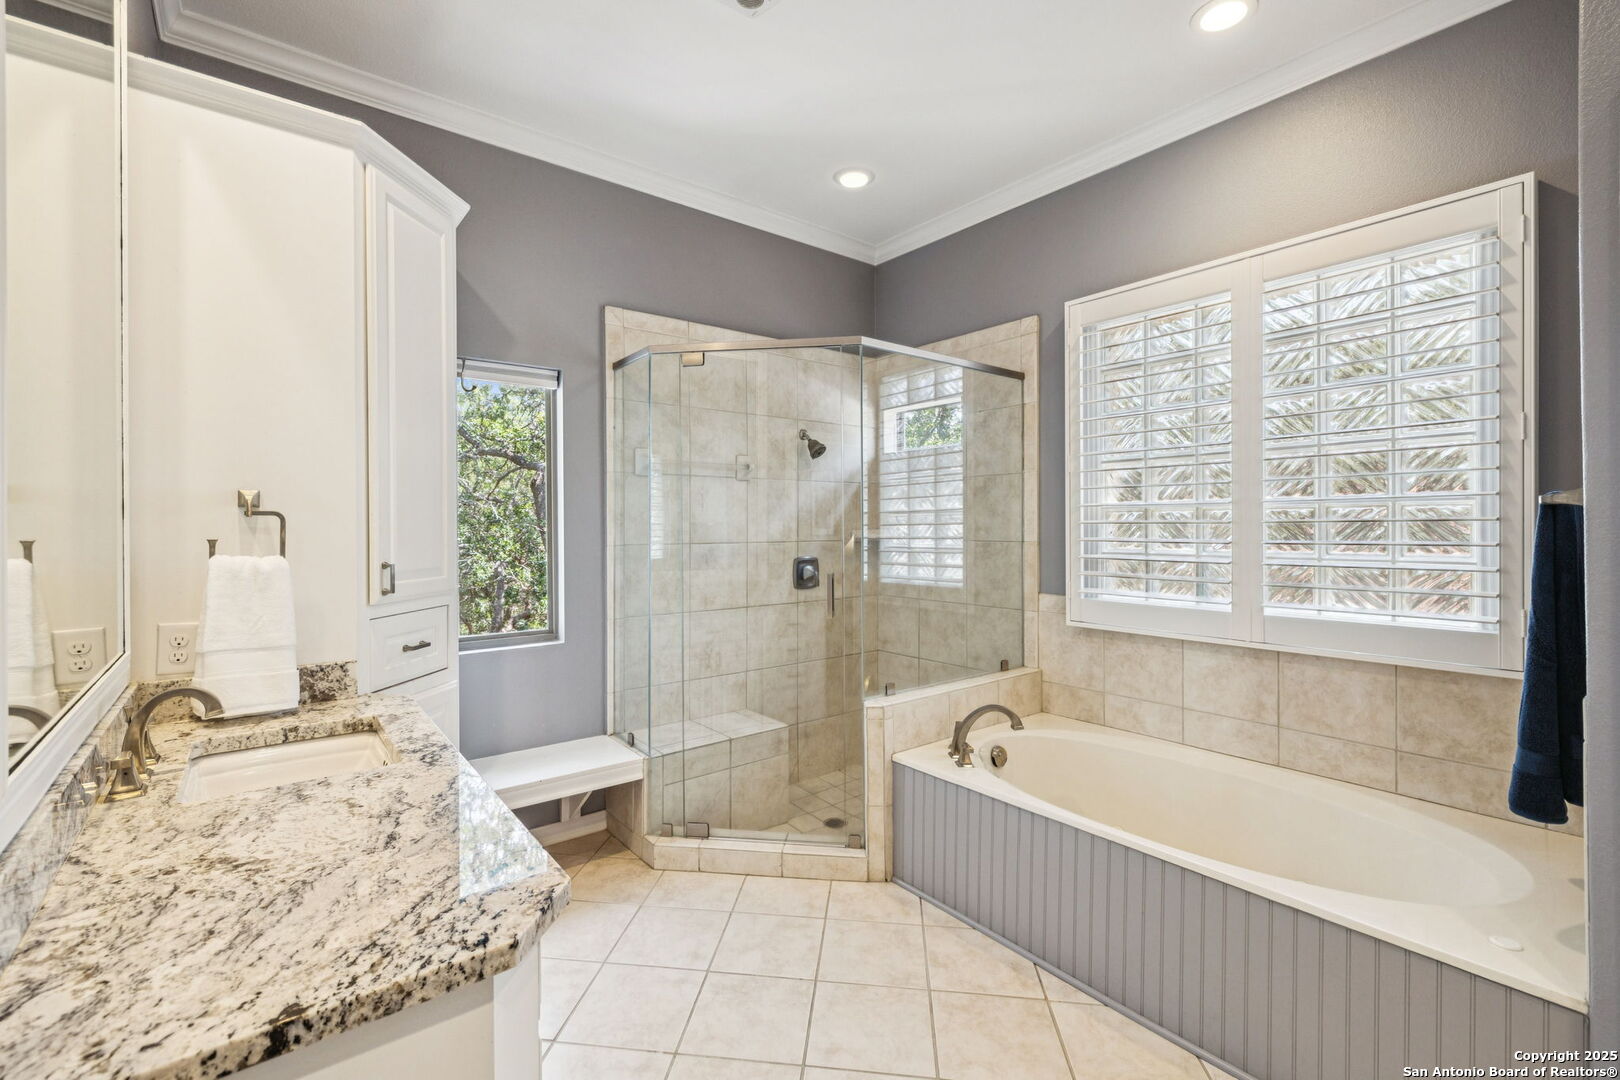
Bathroom with a glass-enclosed tile shower, built-in tub, granite vanity, and plantation shutters.
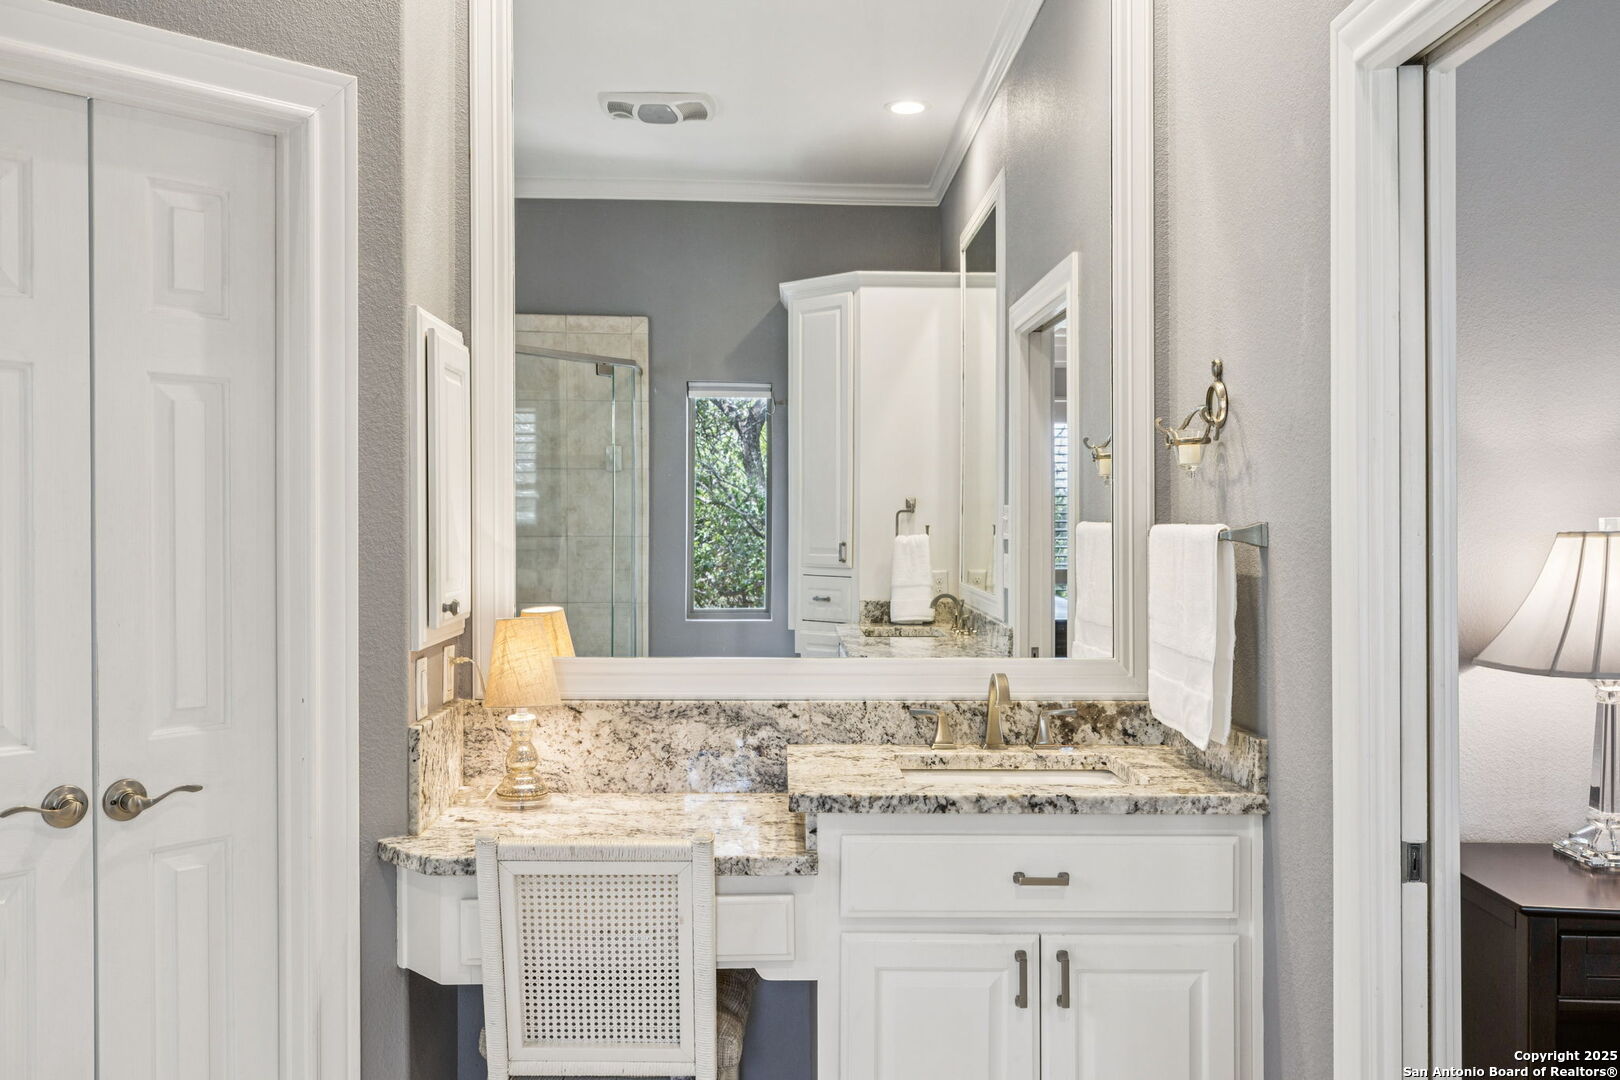
Bathroom vanity with granite counters, white cabinetry, a large mirror, and a glass shower reflected behind it.
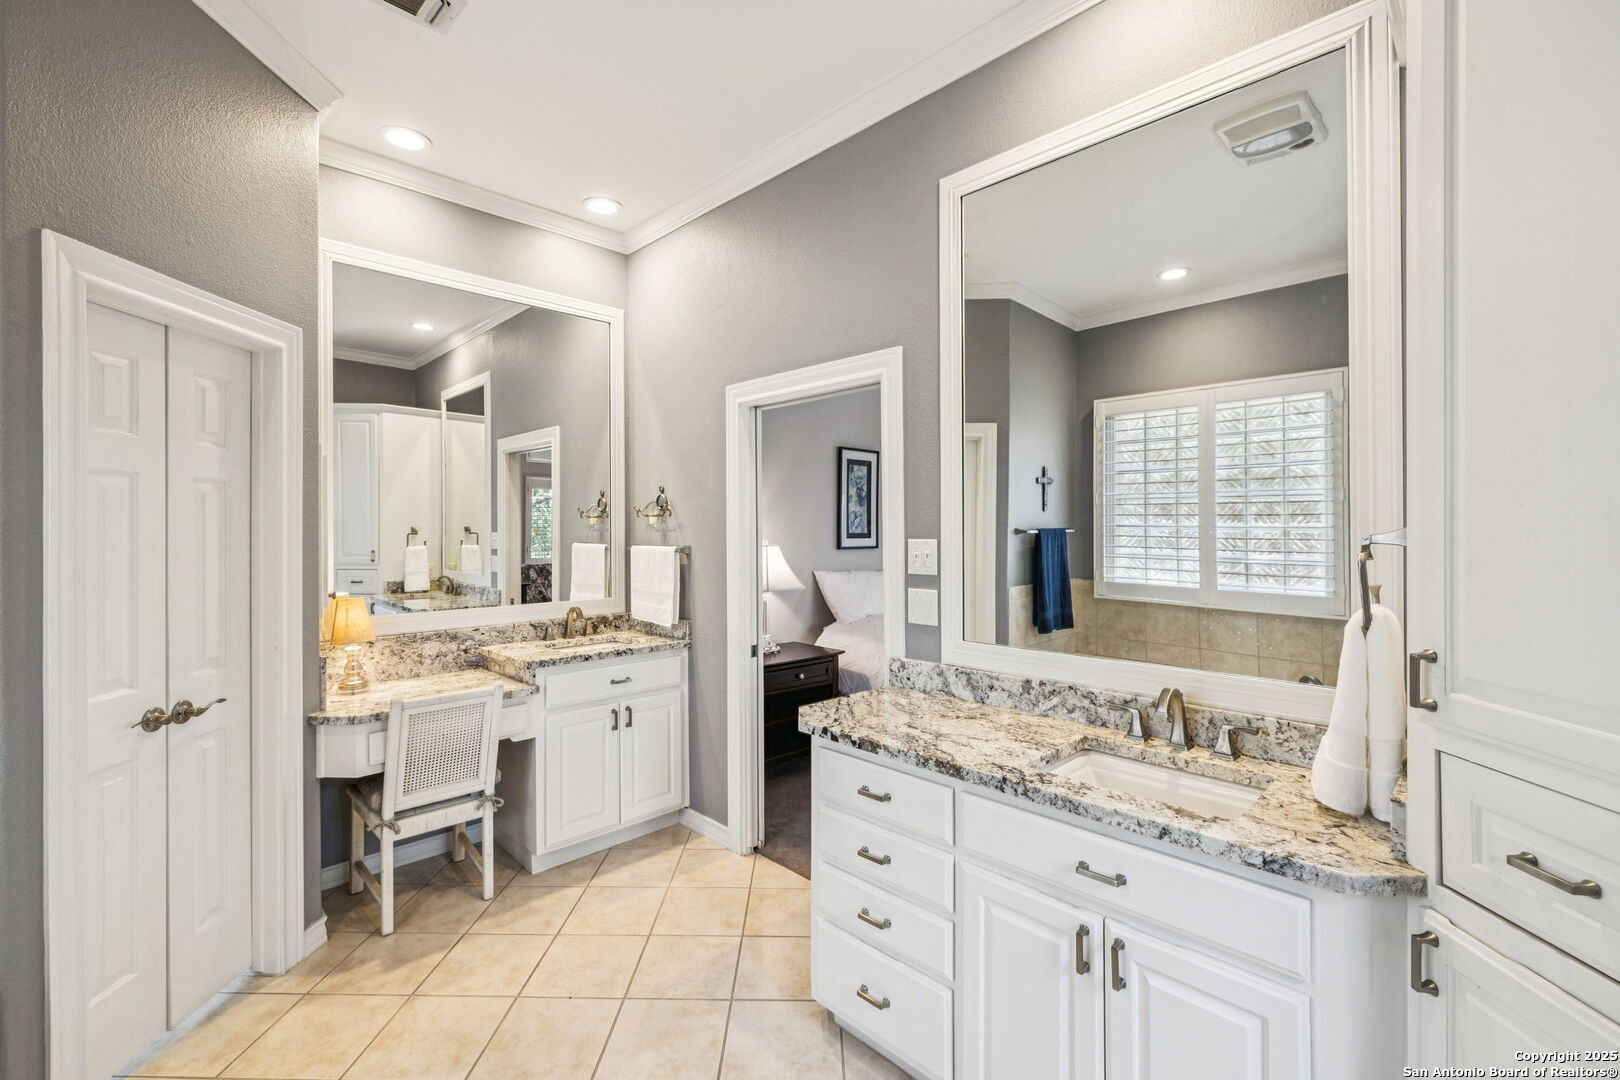
Bathroom with white cabinetry, granite countertops, dual sinks, and a makeup vanity with chair.
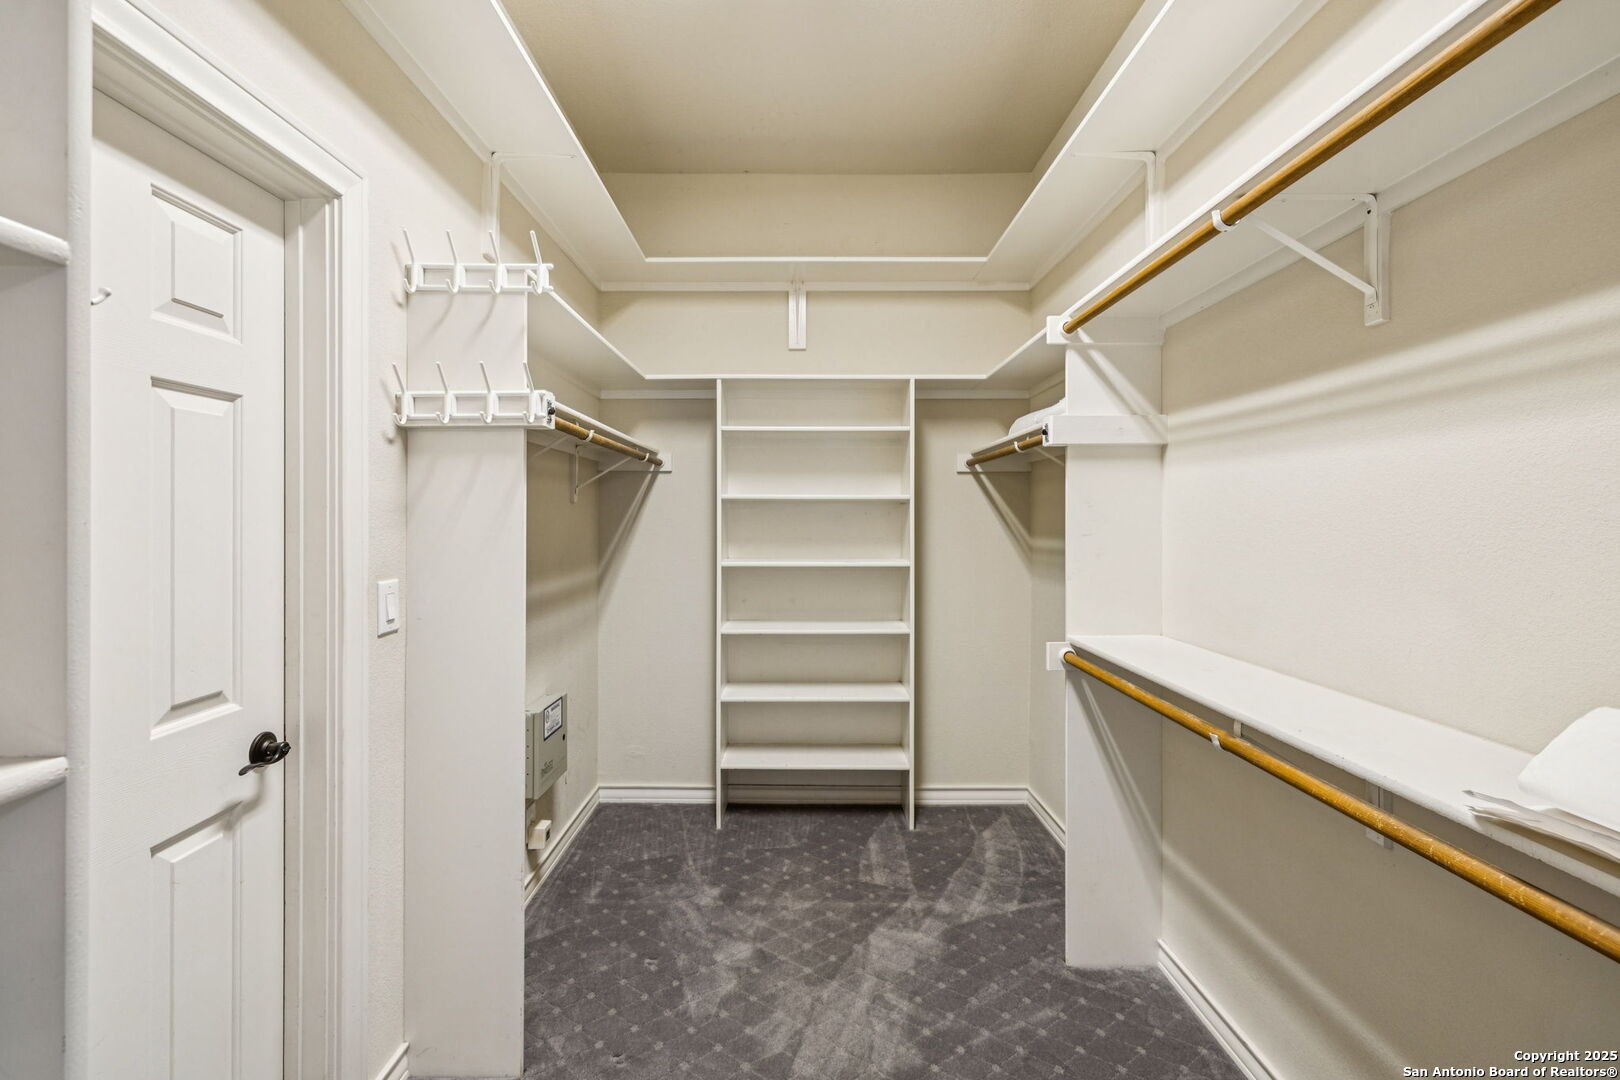
Walk-in closet with built-in shelving, wooden hanging rods, and gray patterned carpet.
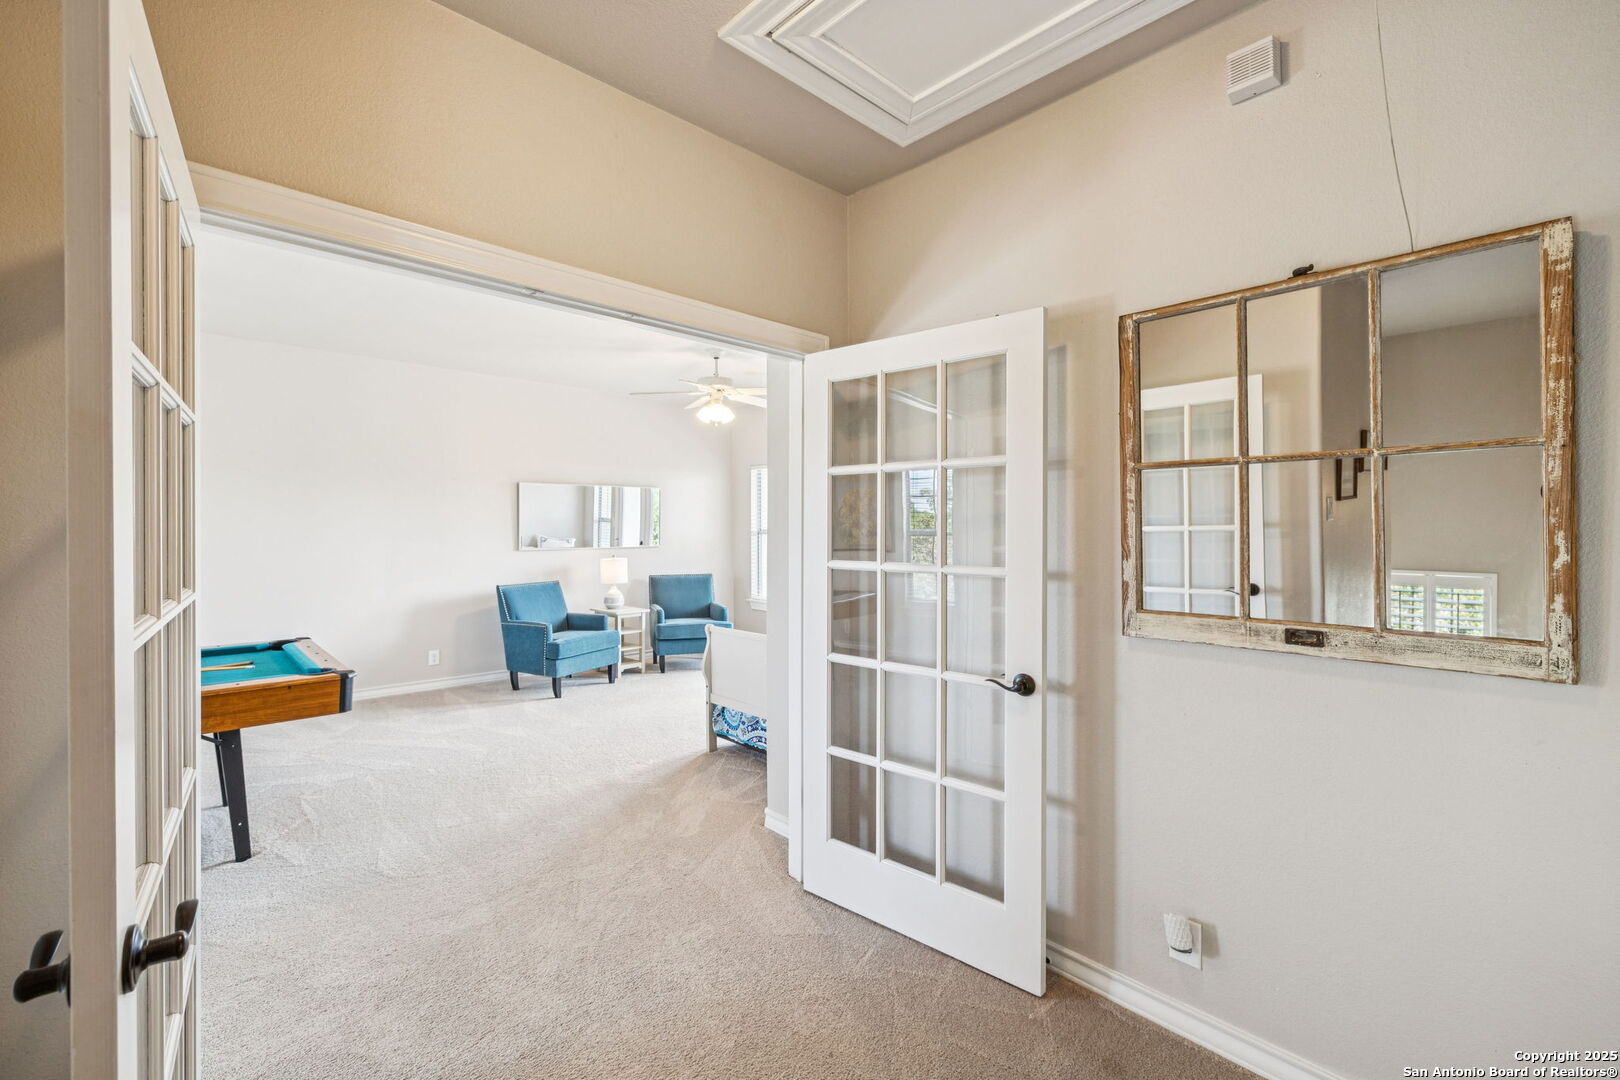
Furnished game room with a pool table, blue armchairs, and open French doors.
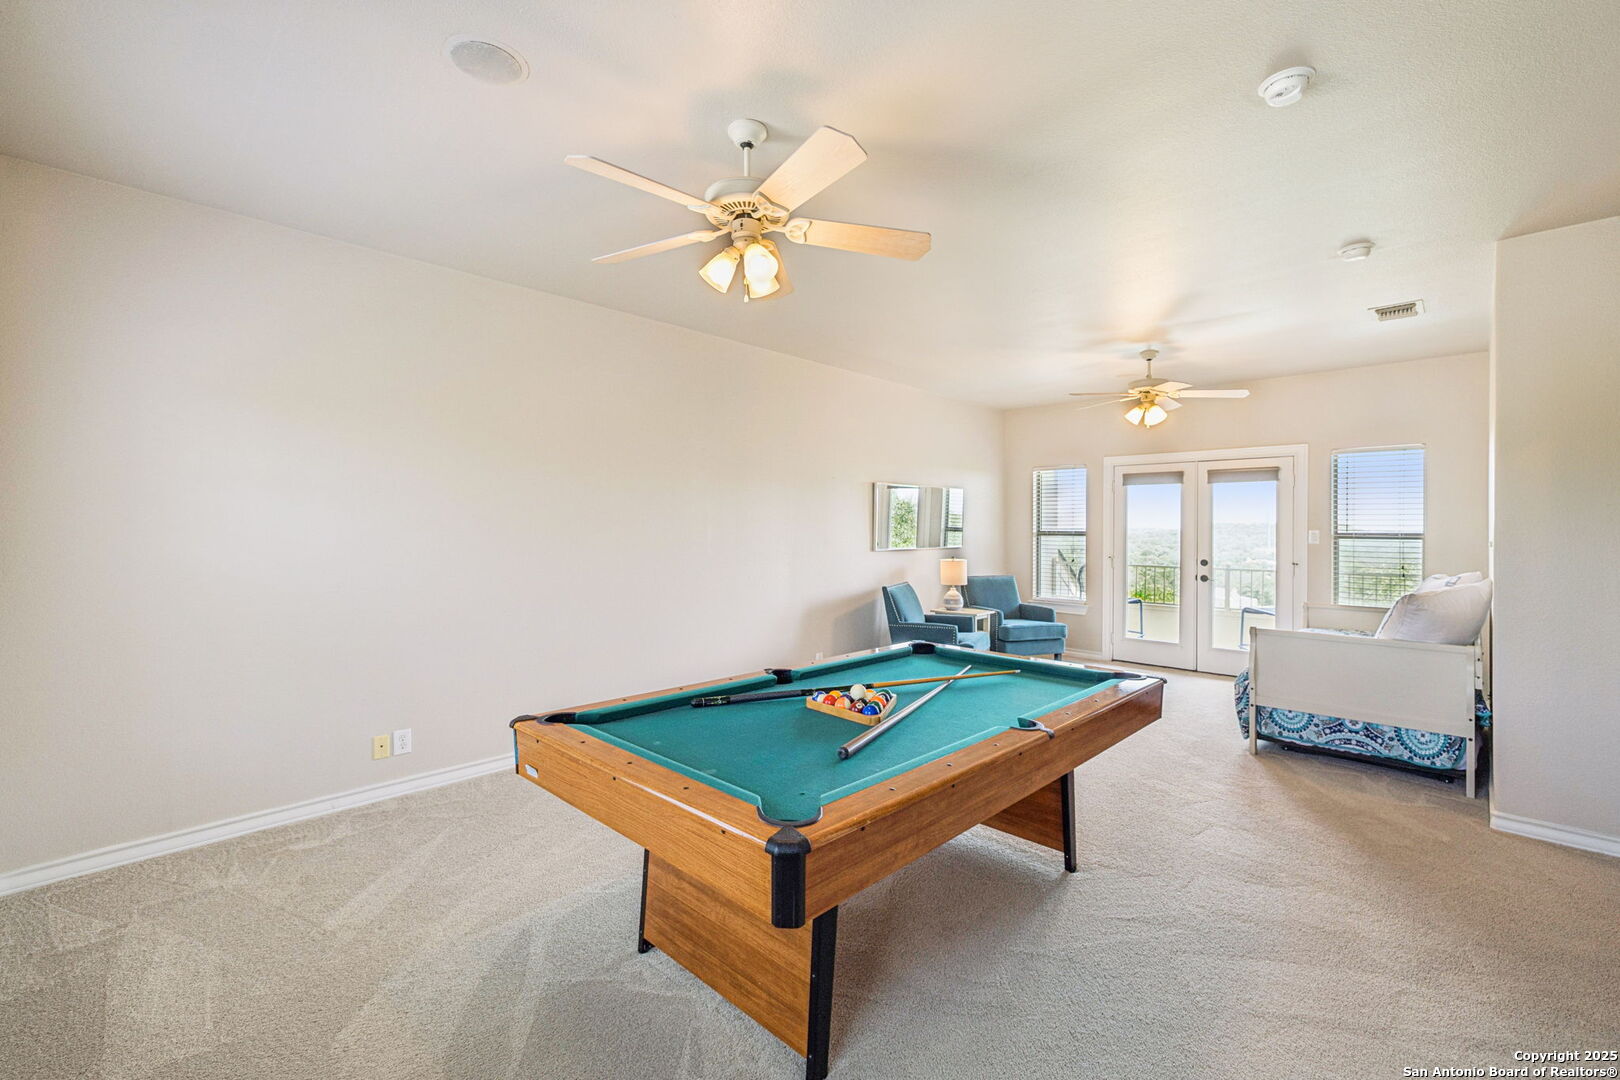
Game room with a green-felt pool table and seating beside glass balcony doors.
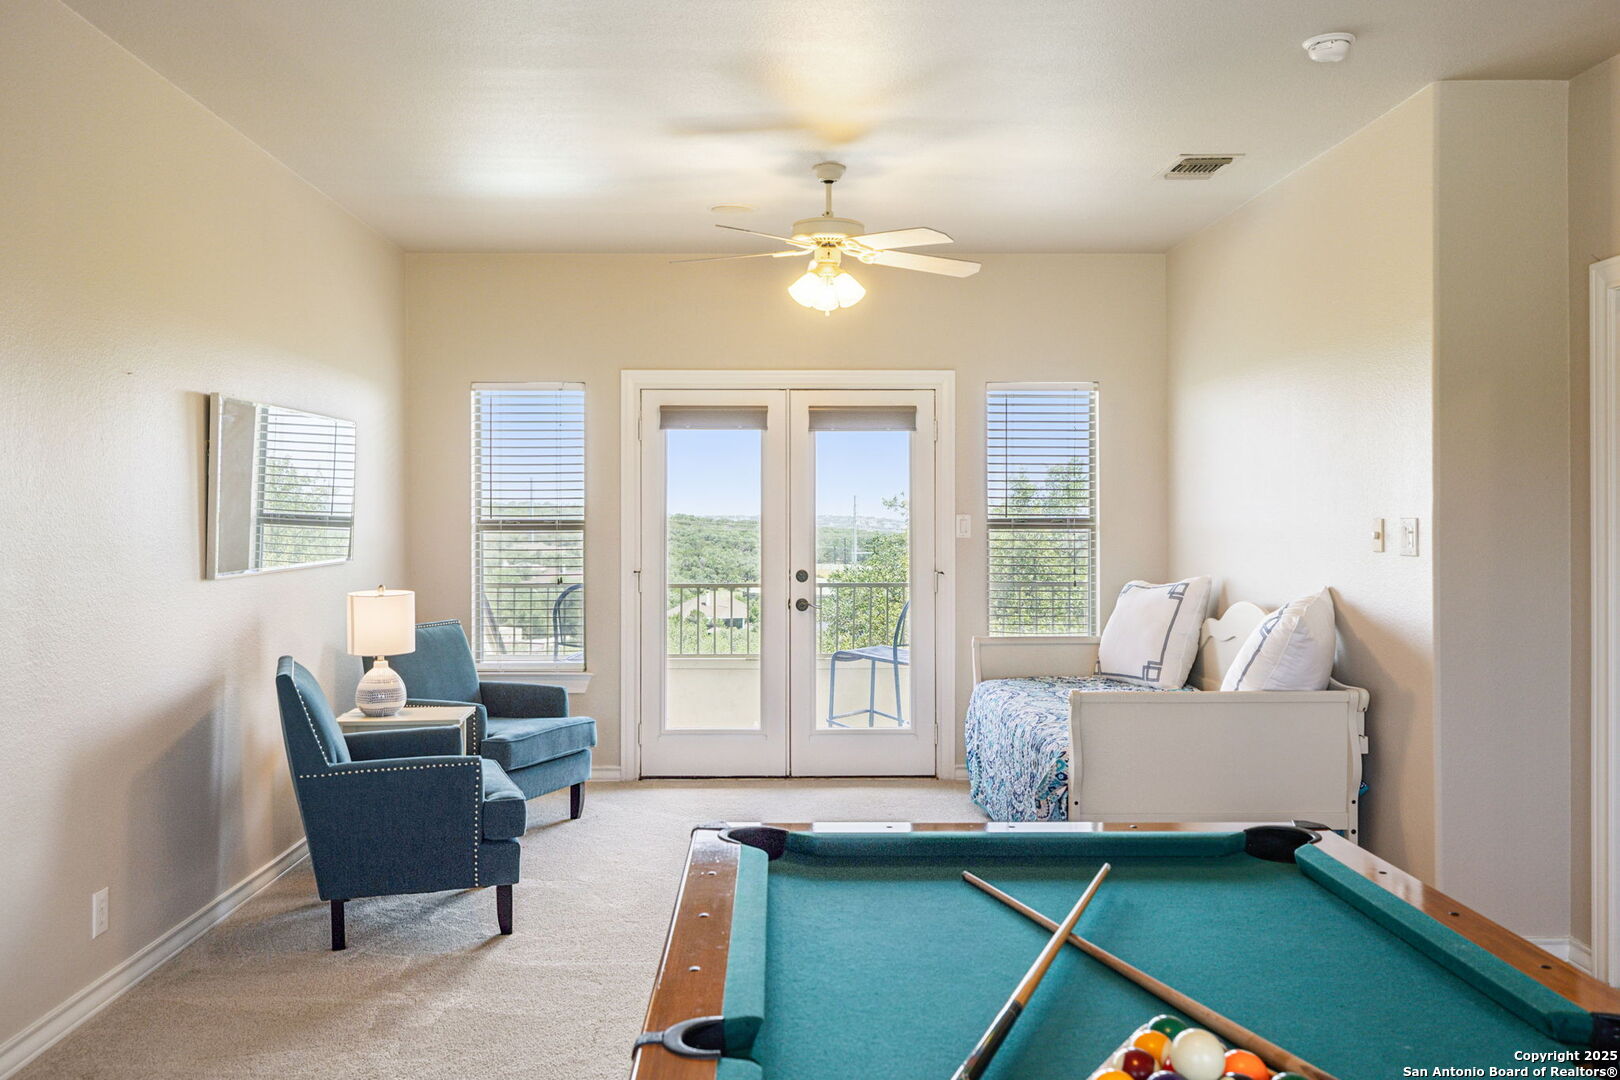
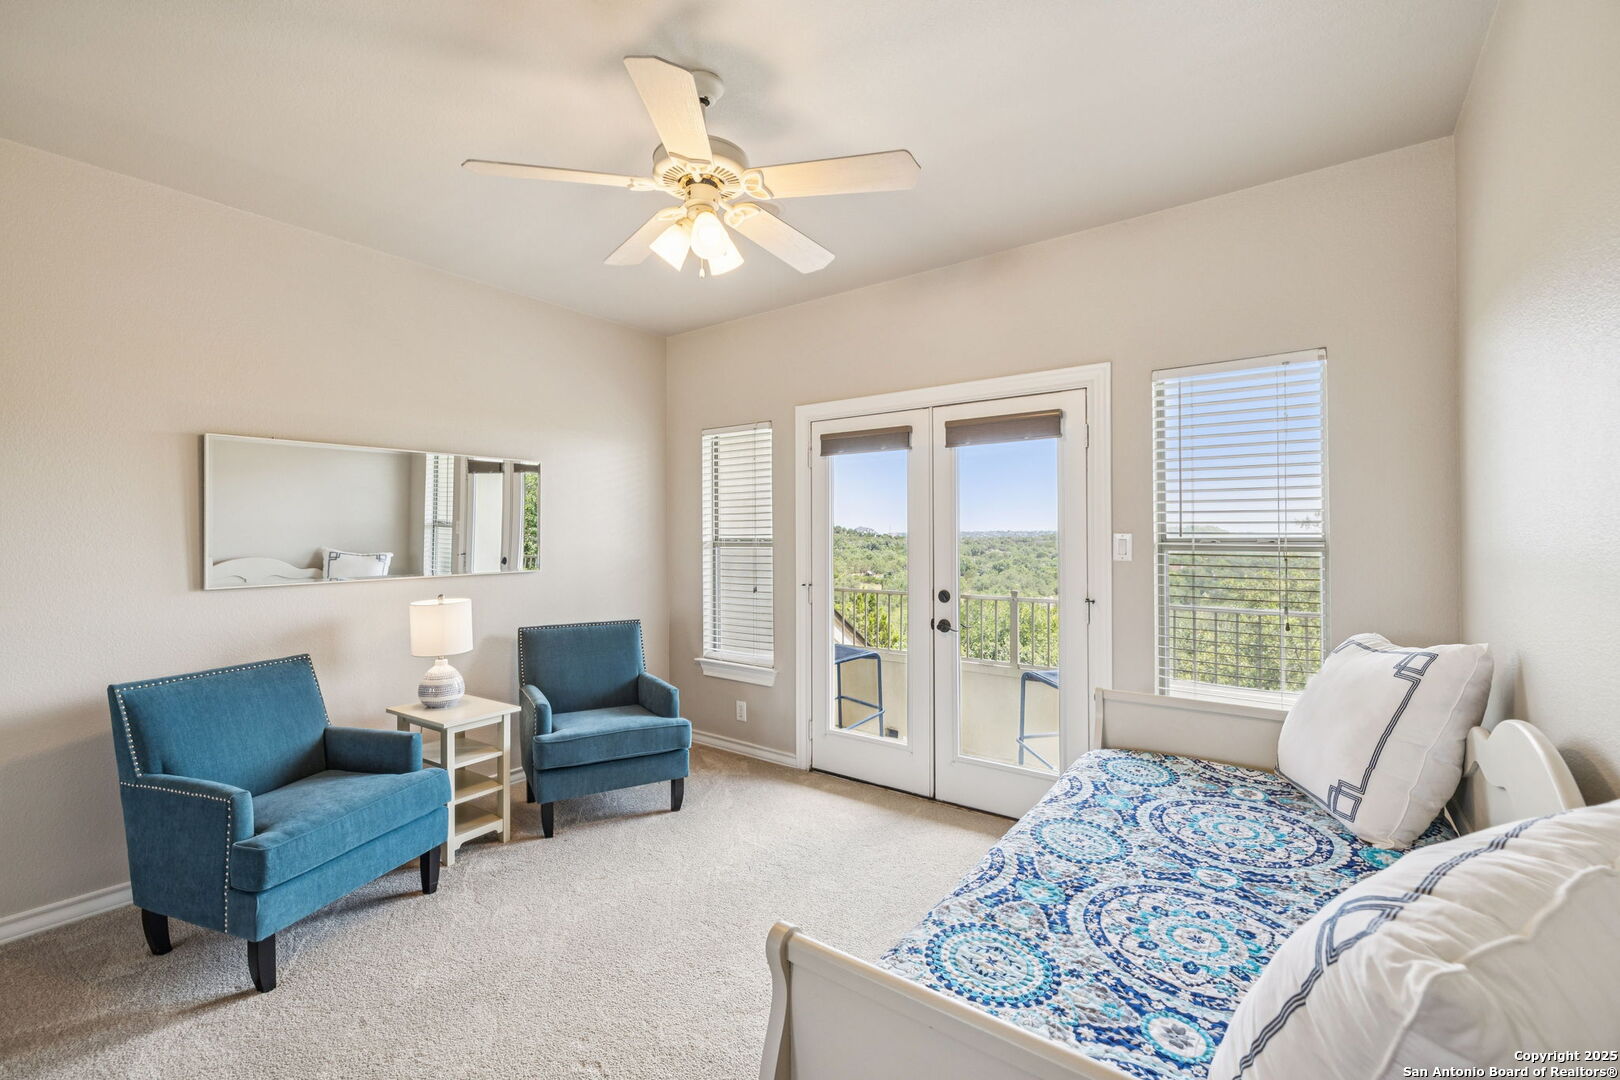
Furnished game room with a pool table, blue armchairs, and balcony doors overlooking trees.
Furnished bedroom with teal armchairs, blue patterned bedding, and balcony doors overlooking greenery.
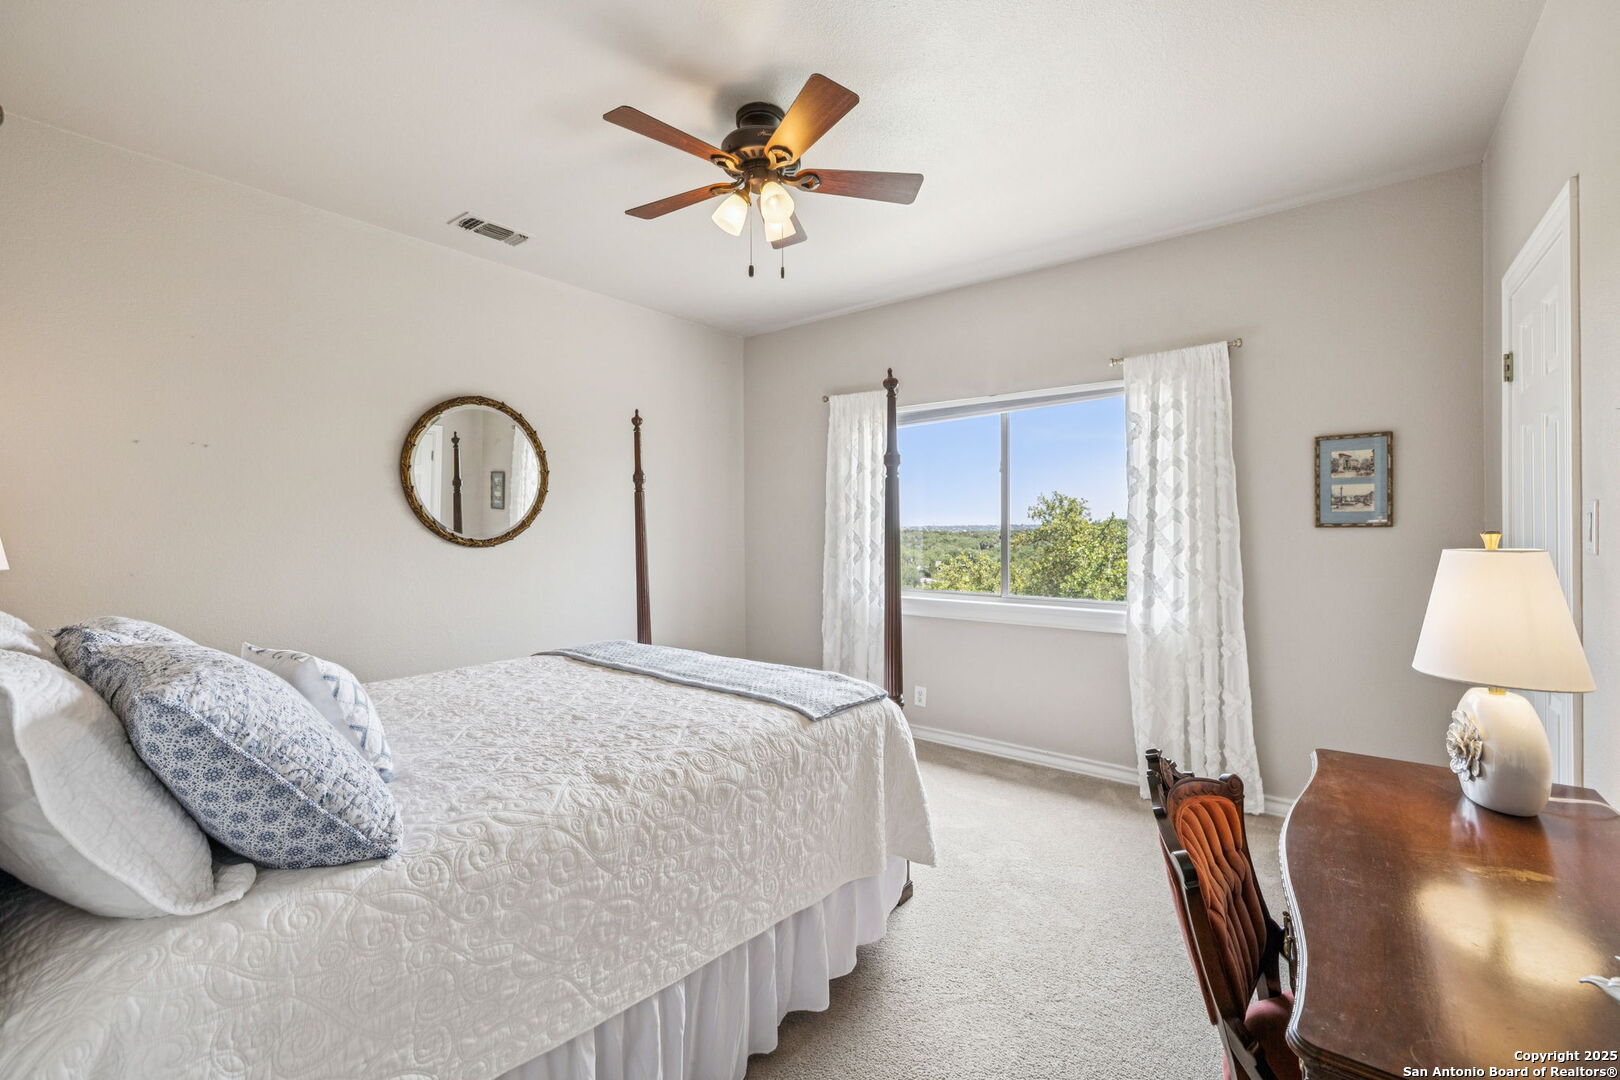
Bedroom with a white quilted bed and a large window overlooking green trees.
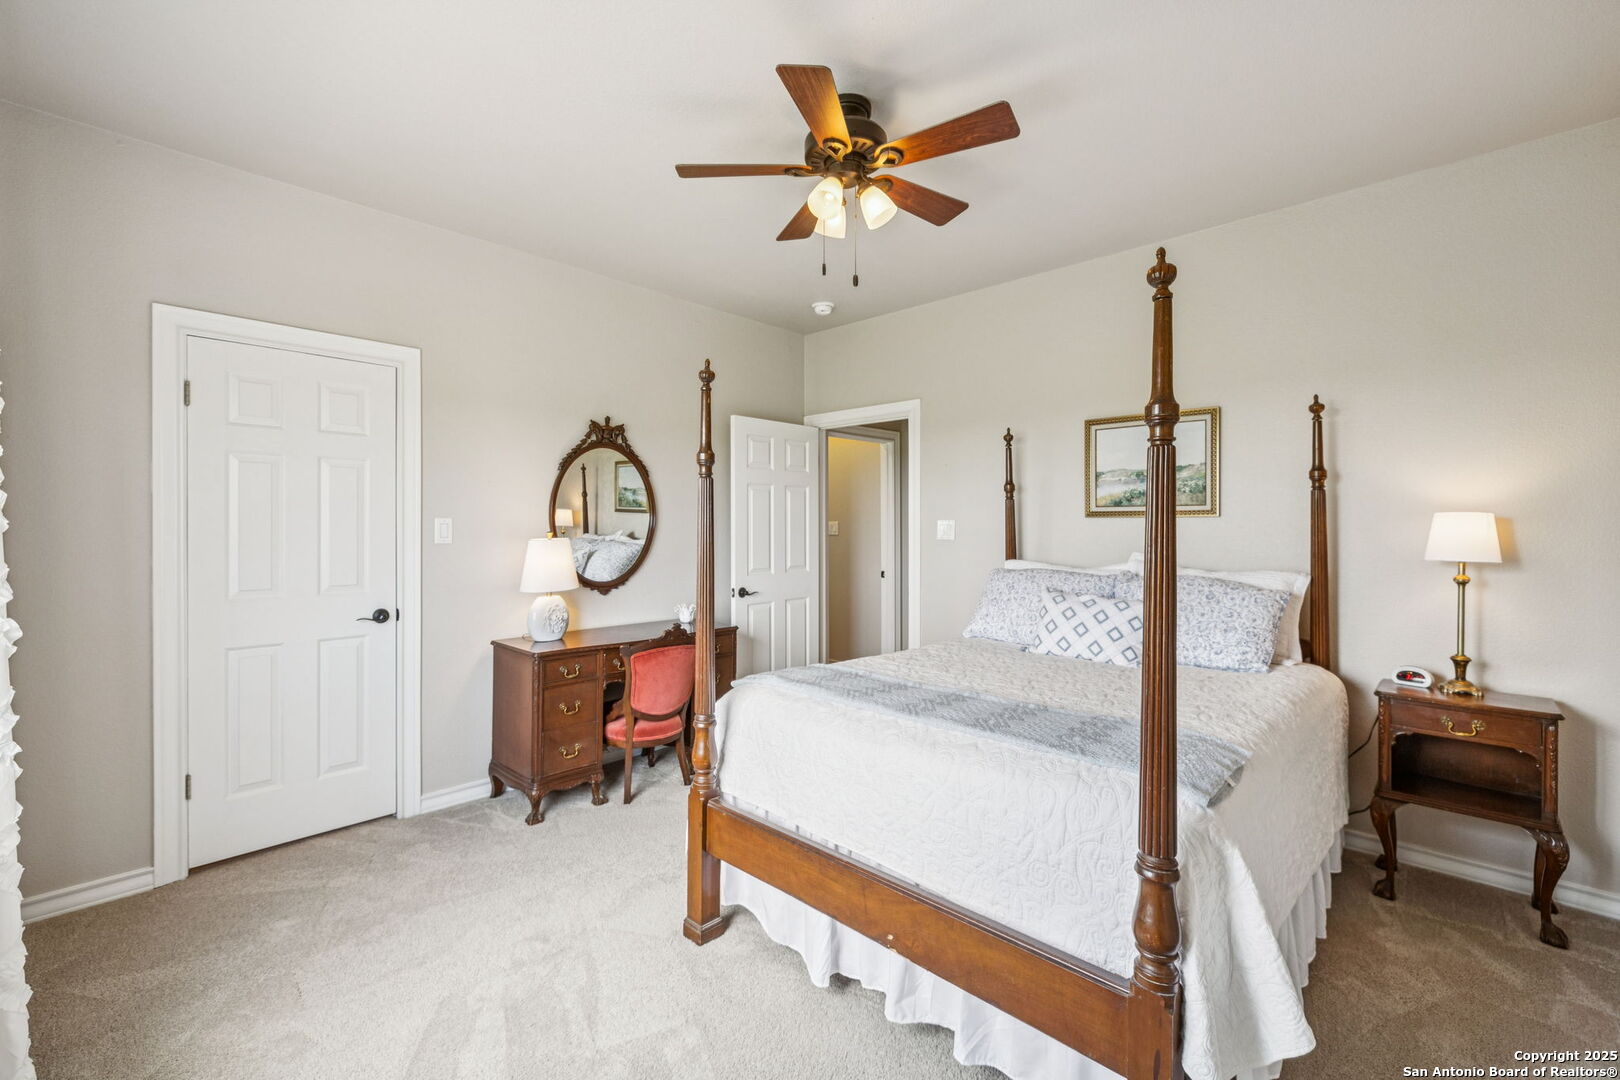
Furnished bedroom with a dark wood four-poster bed and a vanity with an oval mirror.
Bedroom with blue-and-white floral bedding, dark wood furniture, and bright curtained windows.
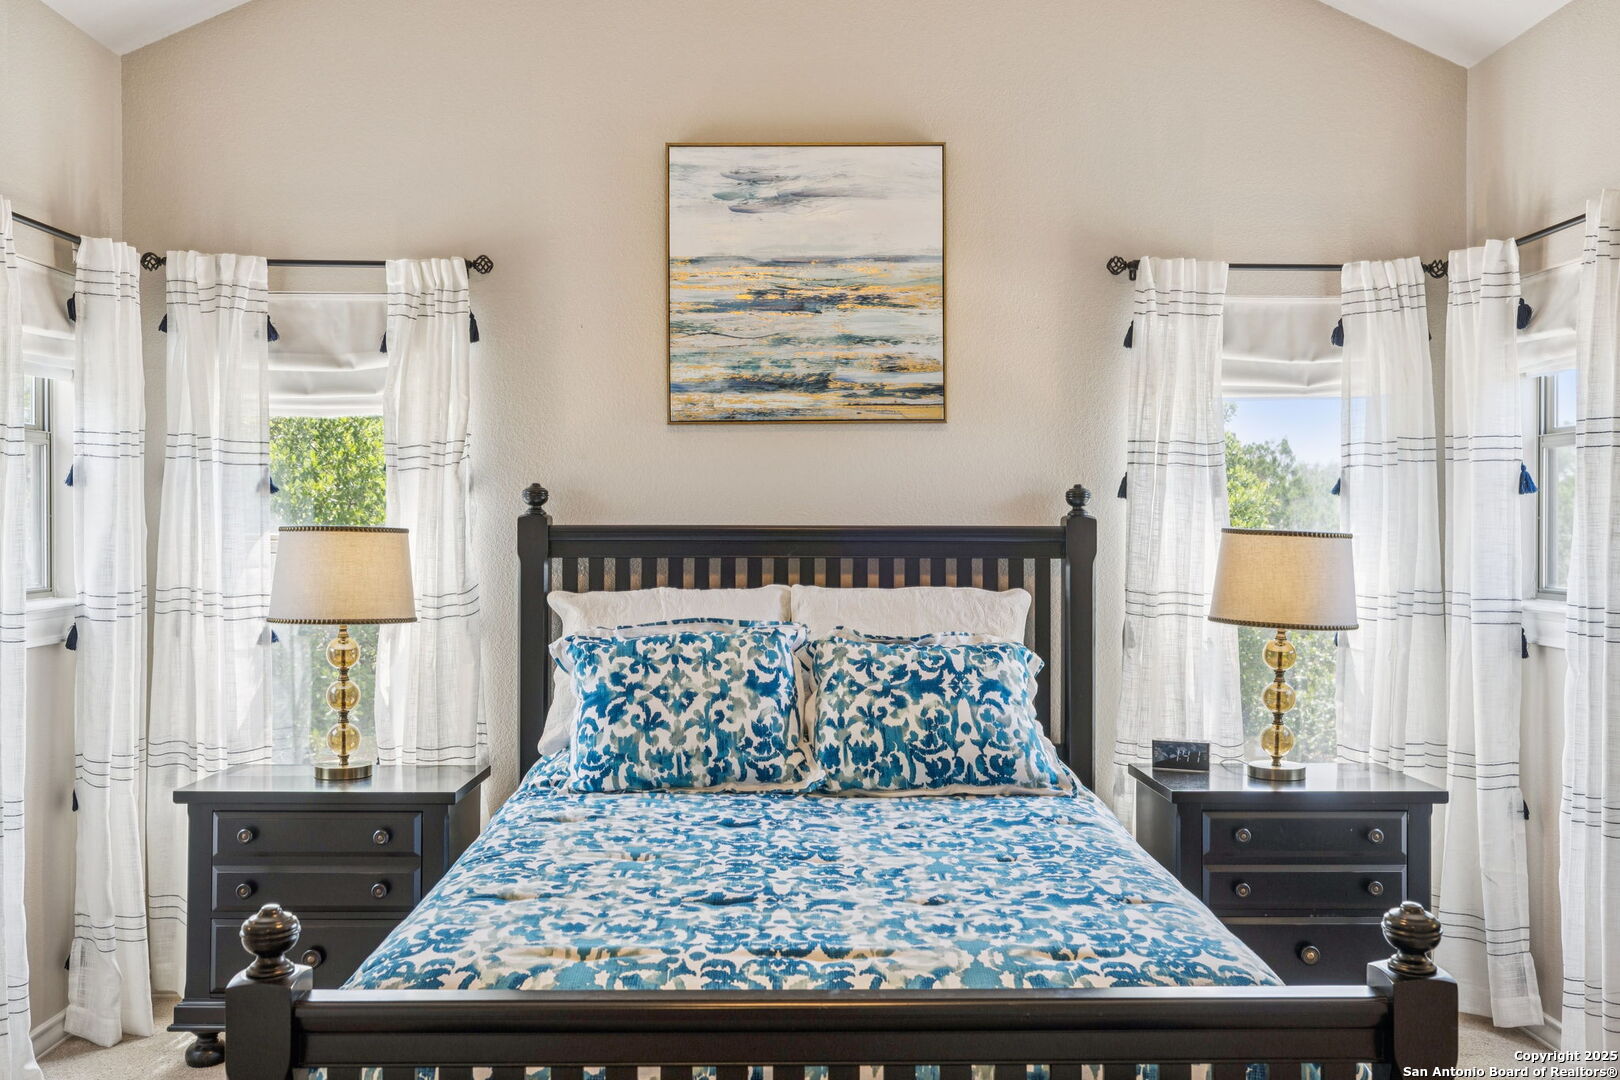
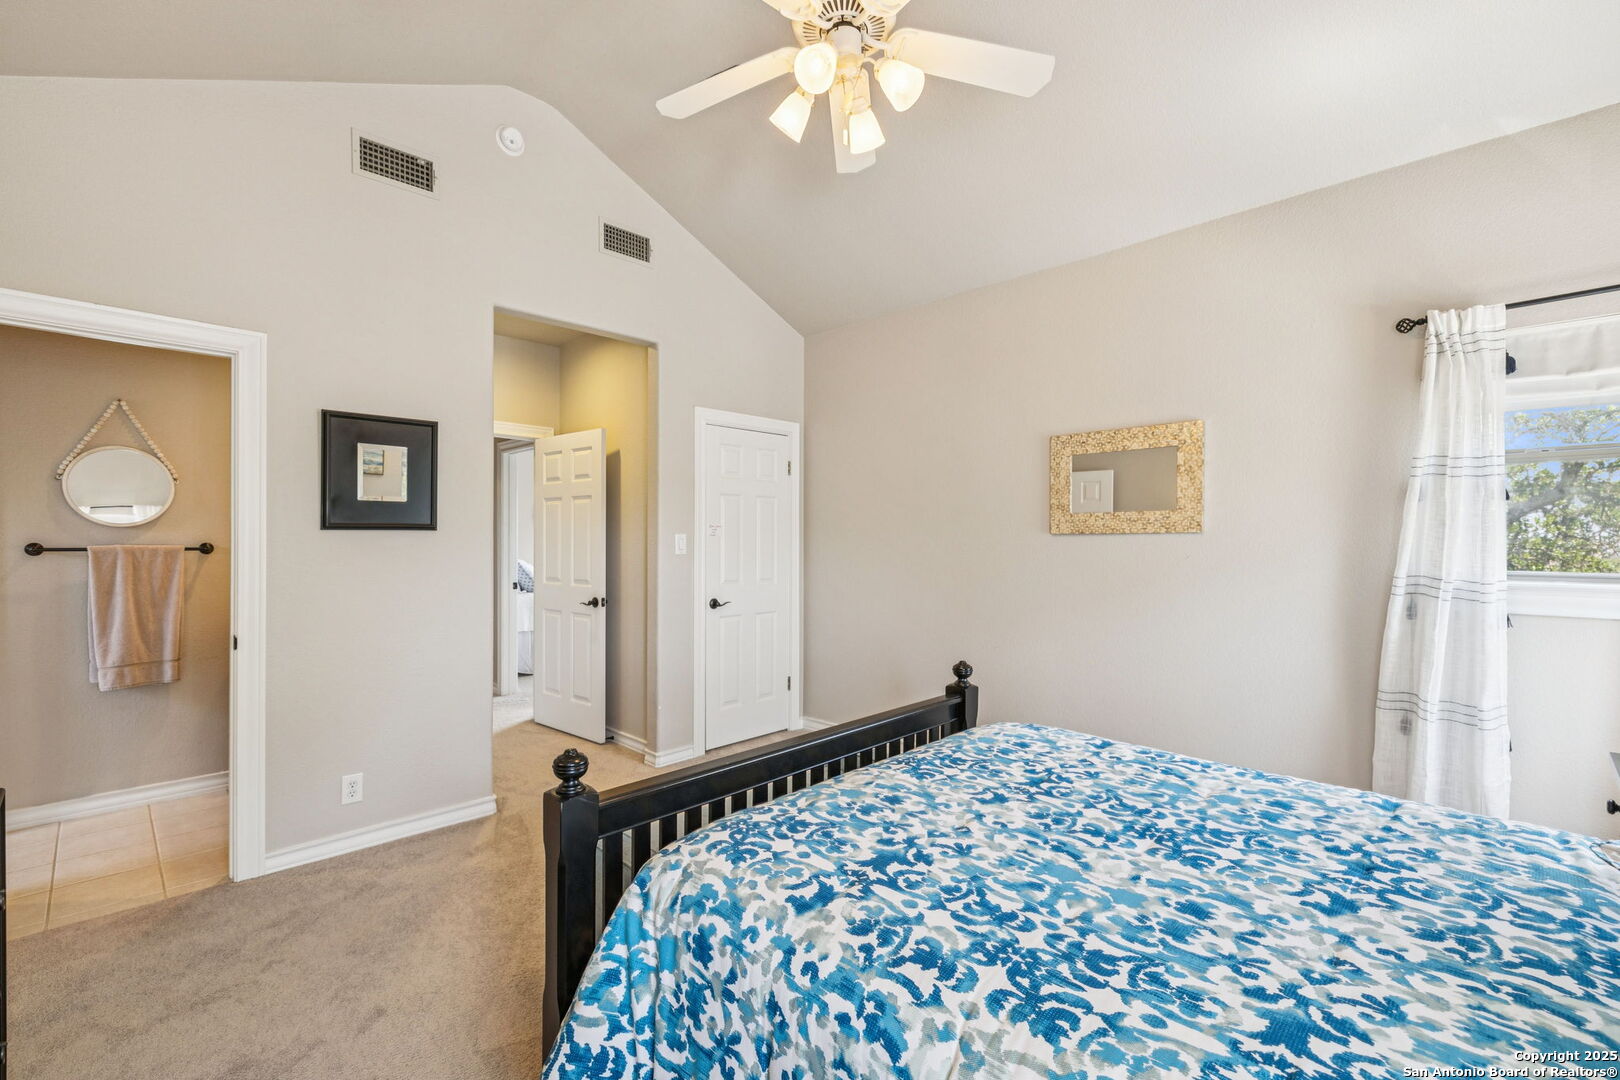
Bedroom with a dark four-poster bed, blue-and-white bedding, and a vaulted ceiling.
Bedroom with blue-and-white patterned bedding, vaulted ceiling, ceiling fan, and adjoining bathroom doorway.
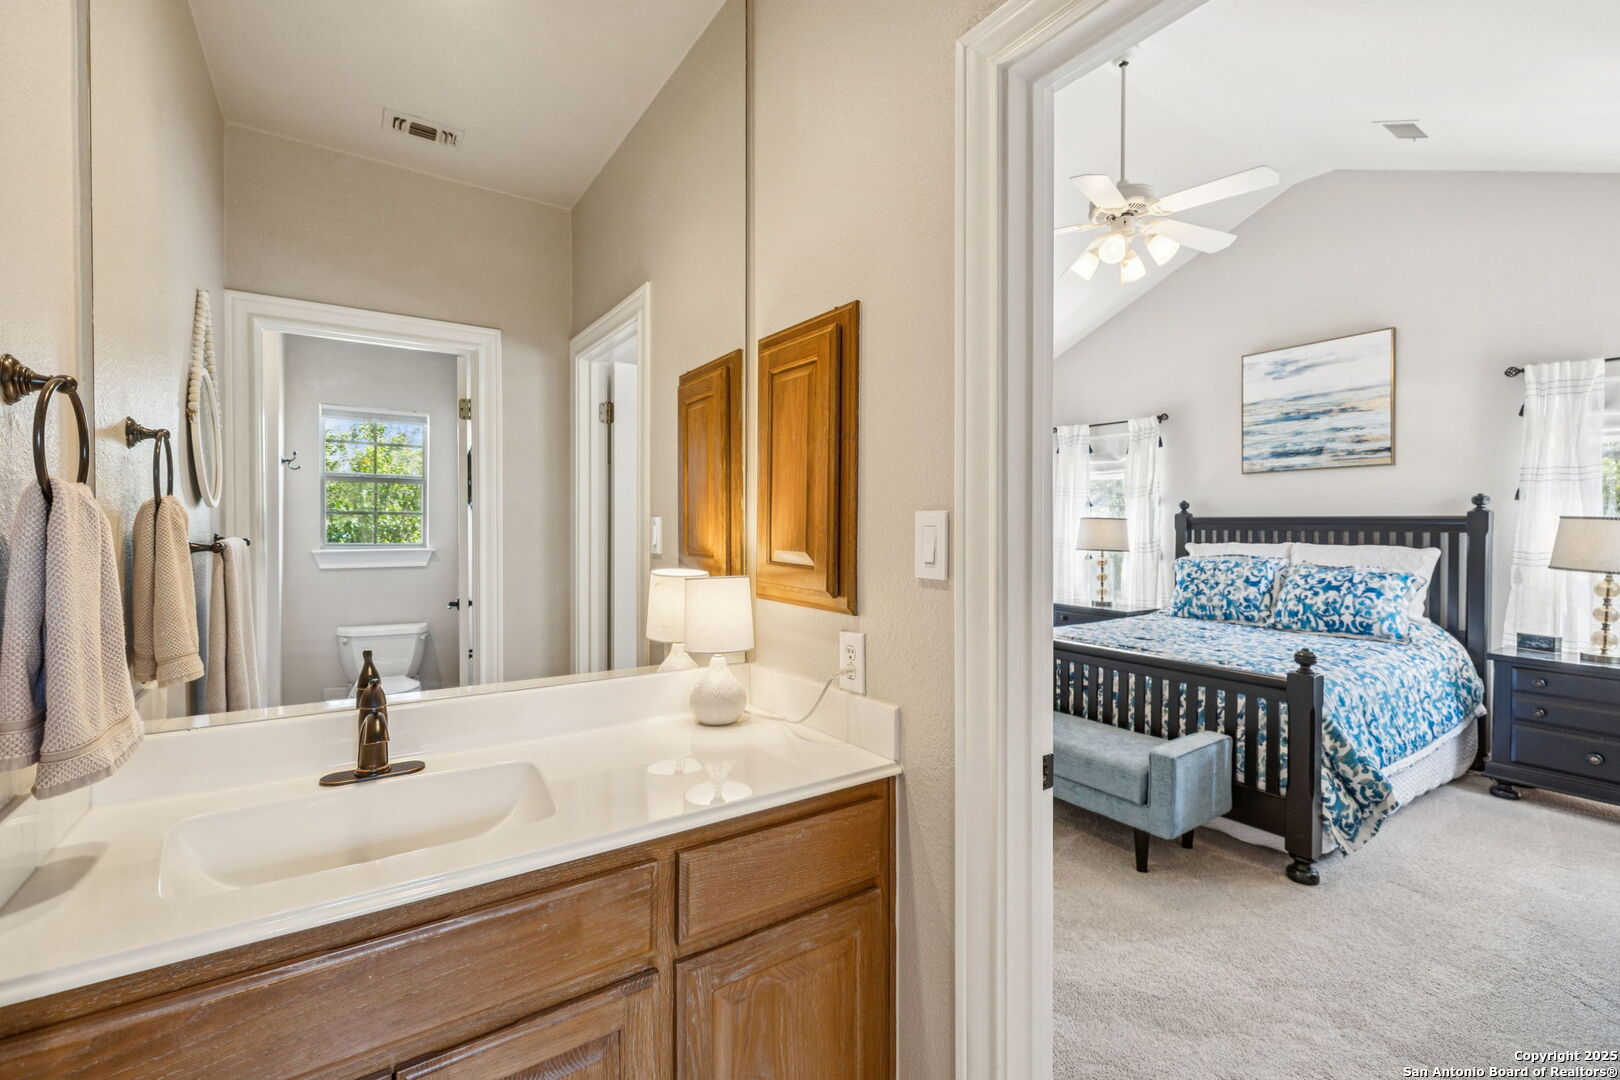
Bathroom vanity with wood cabinetry opens onto a bedroom with blue-and-white bedding.
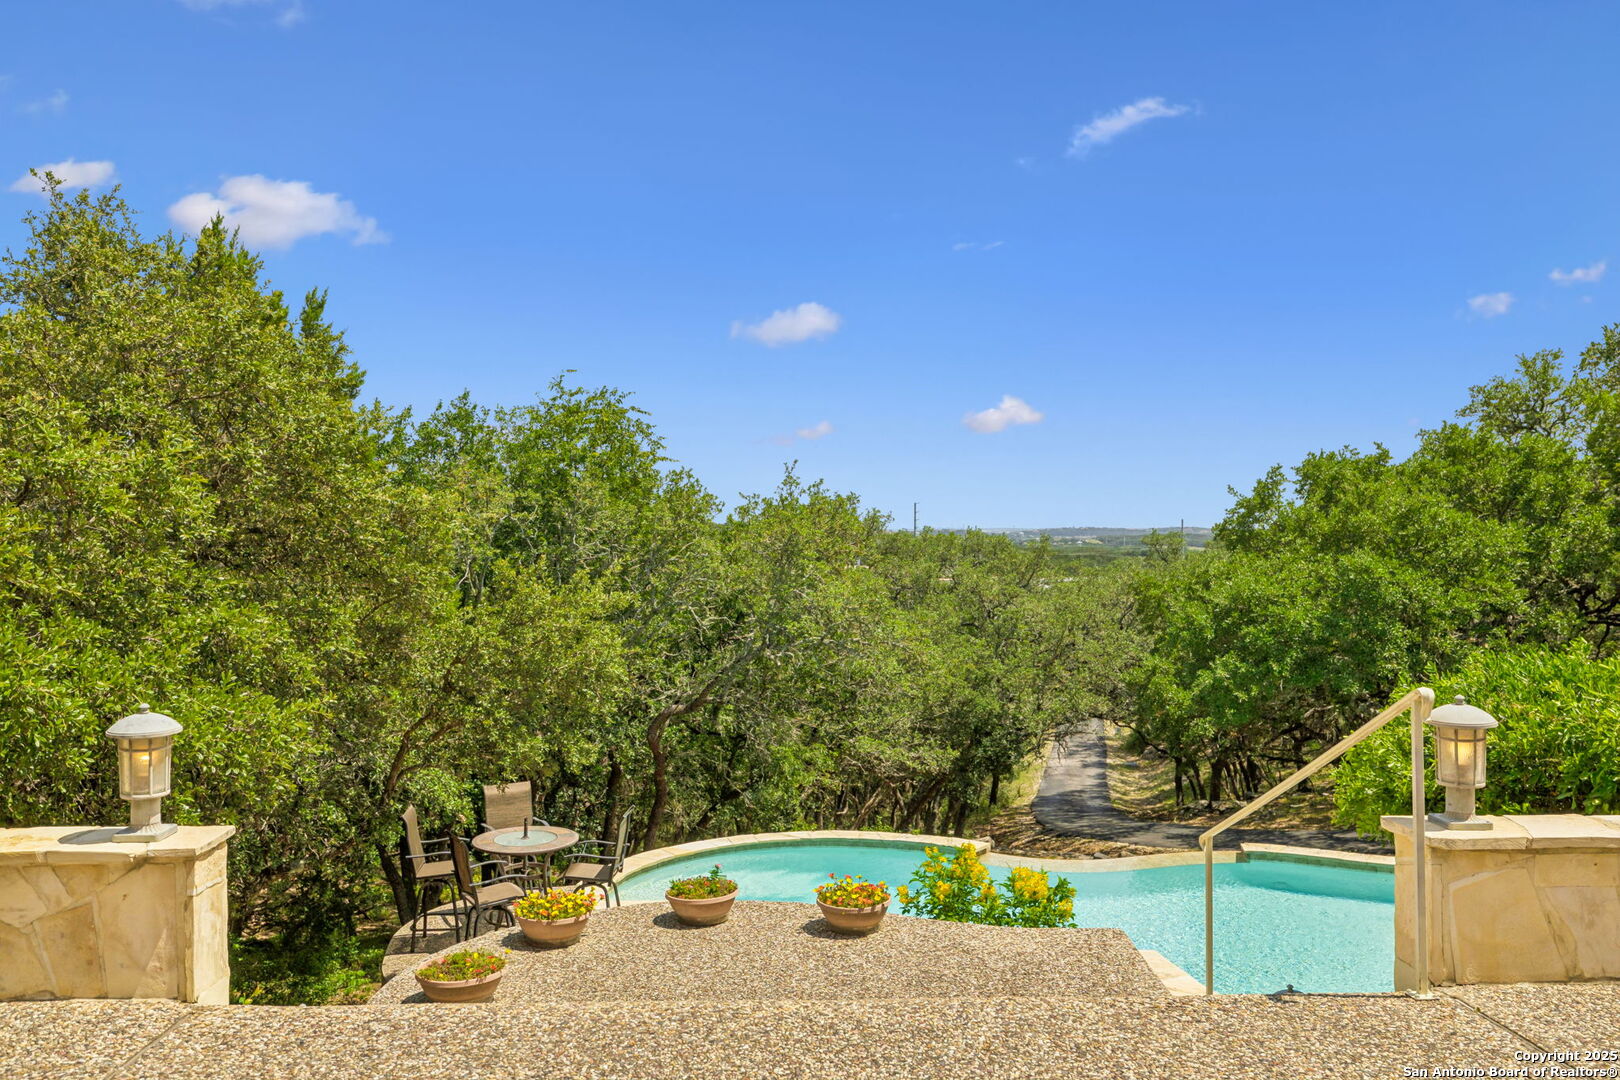
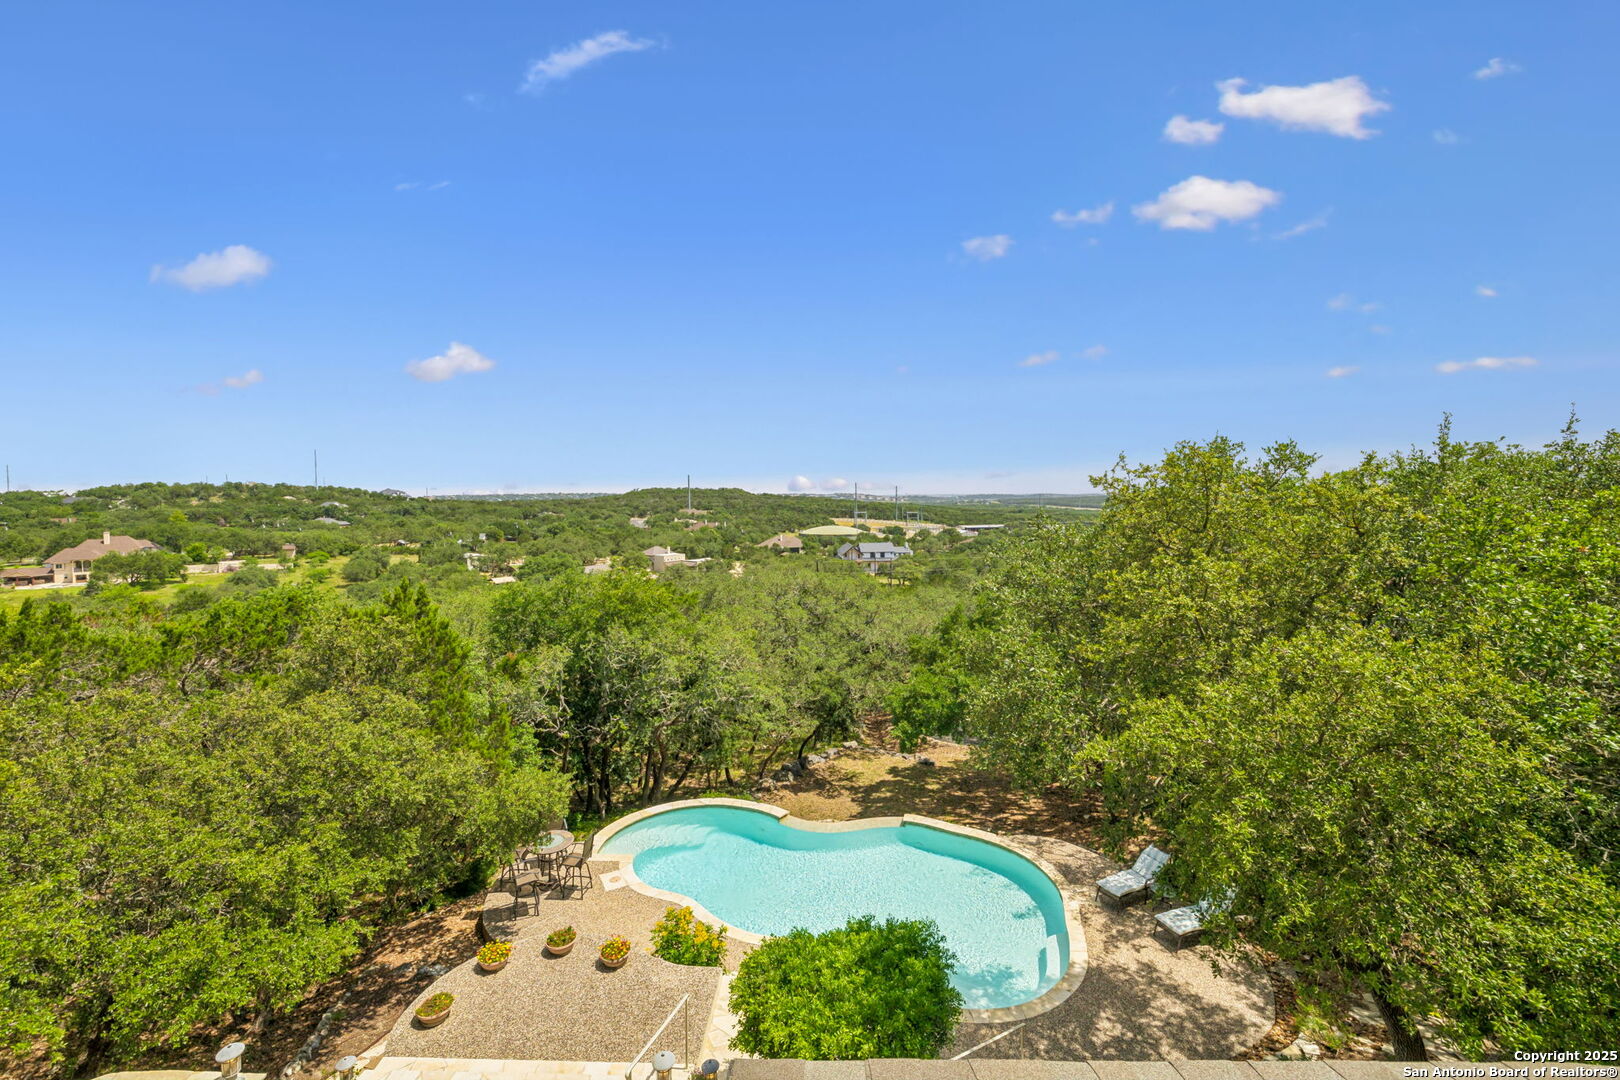
Swimming pool and stone patio overlooking trees, with outdoor dining furniture and a path beyond.
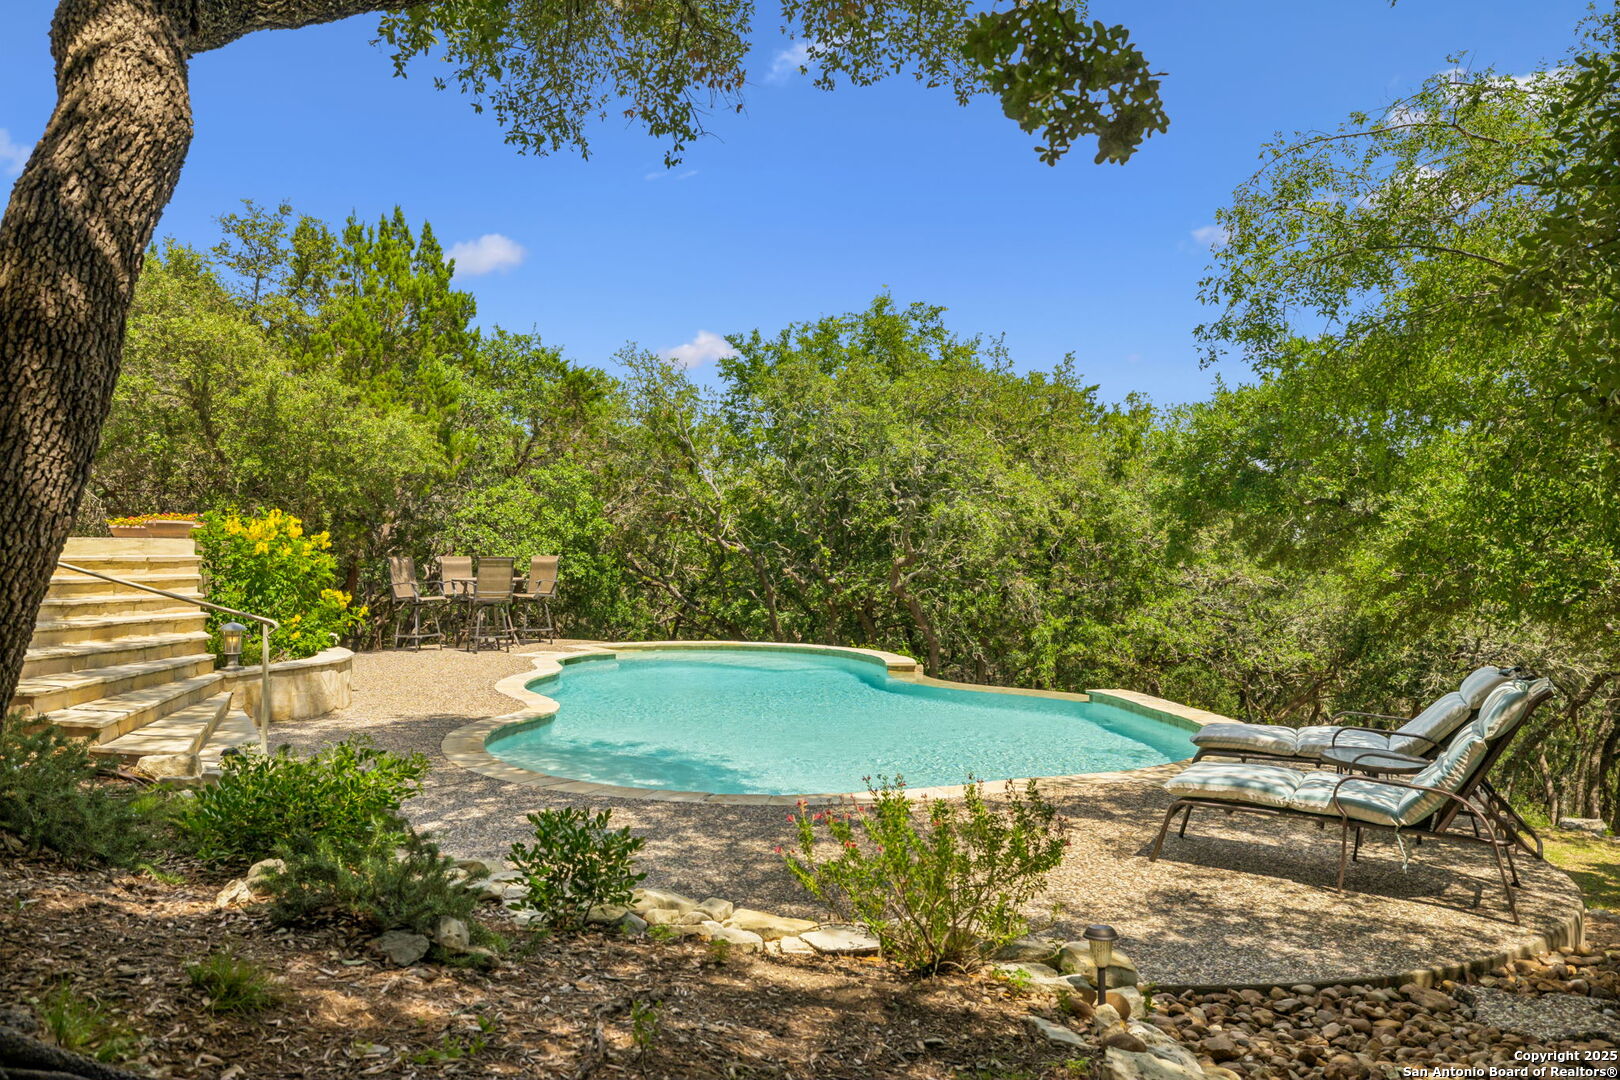
Freeform backyard pool surrounded by trees, with stone steps and lounge chairs.
Home behind a swimming pool with a stone waterfall edge and landscaped stone steps.
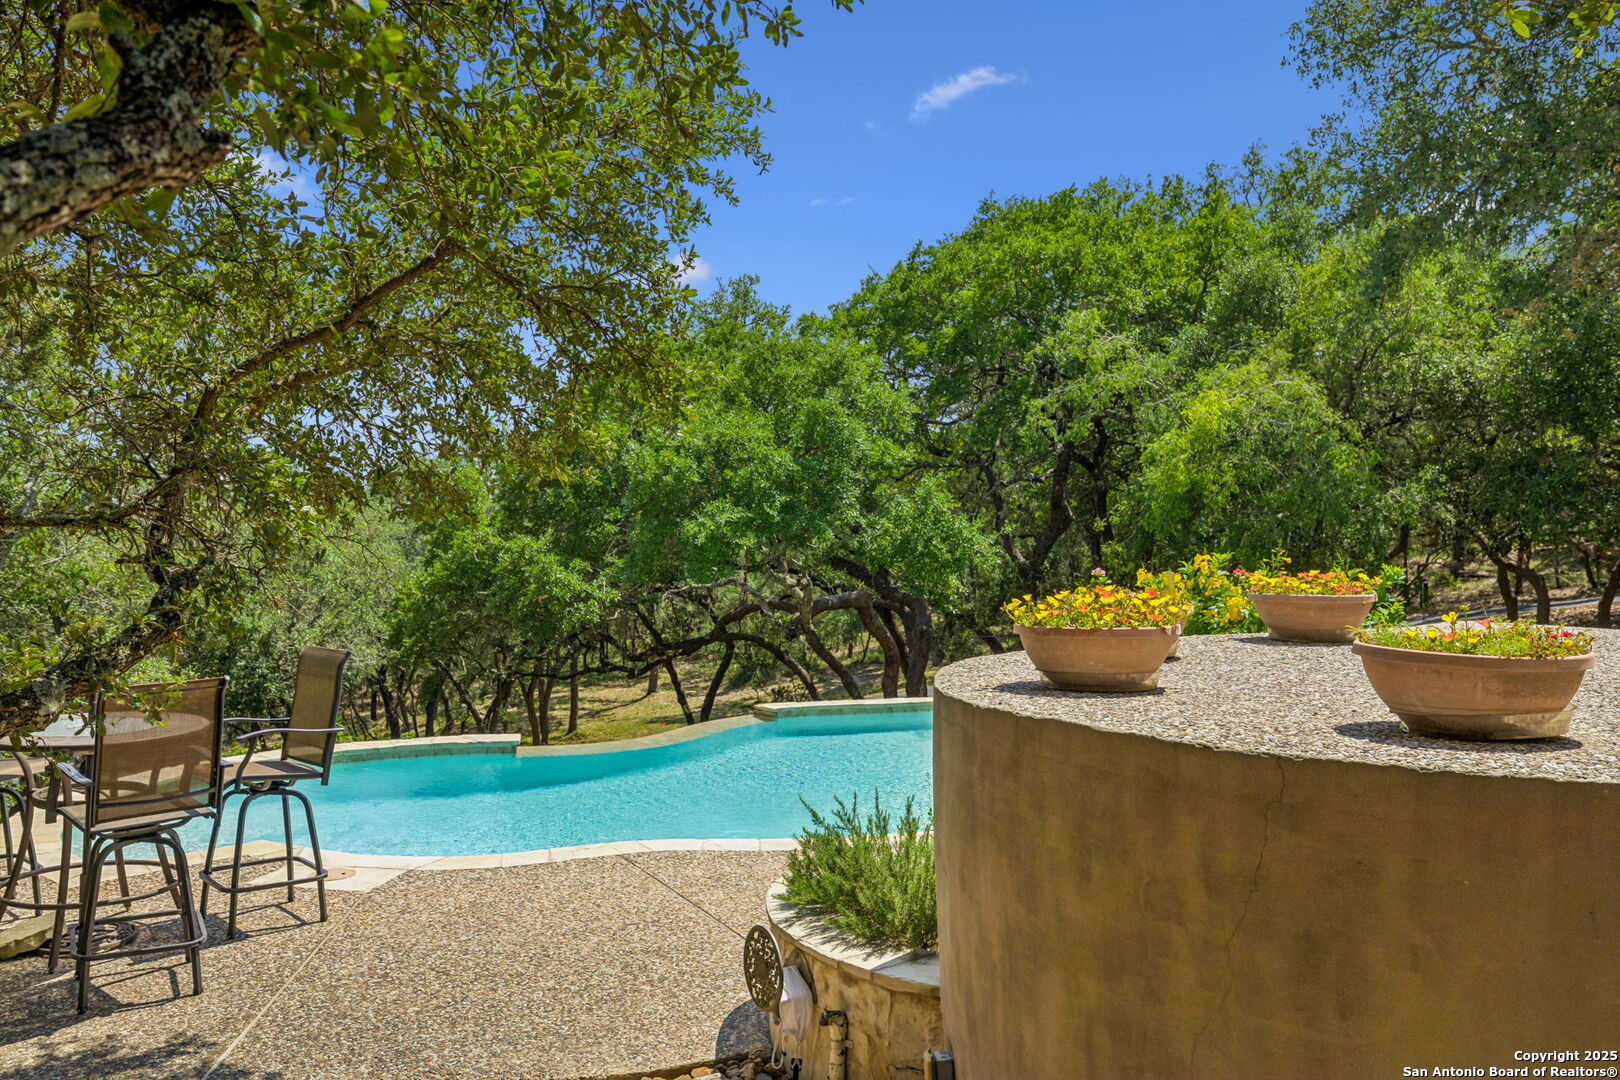
Backyard swimming pool bordered by mature trees, patio seating, and raised flower planters.
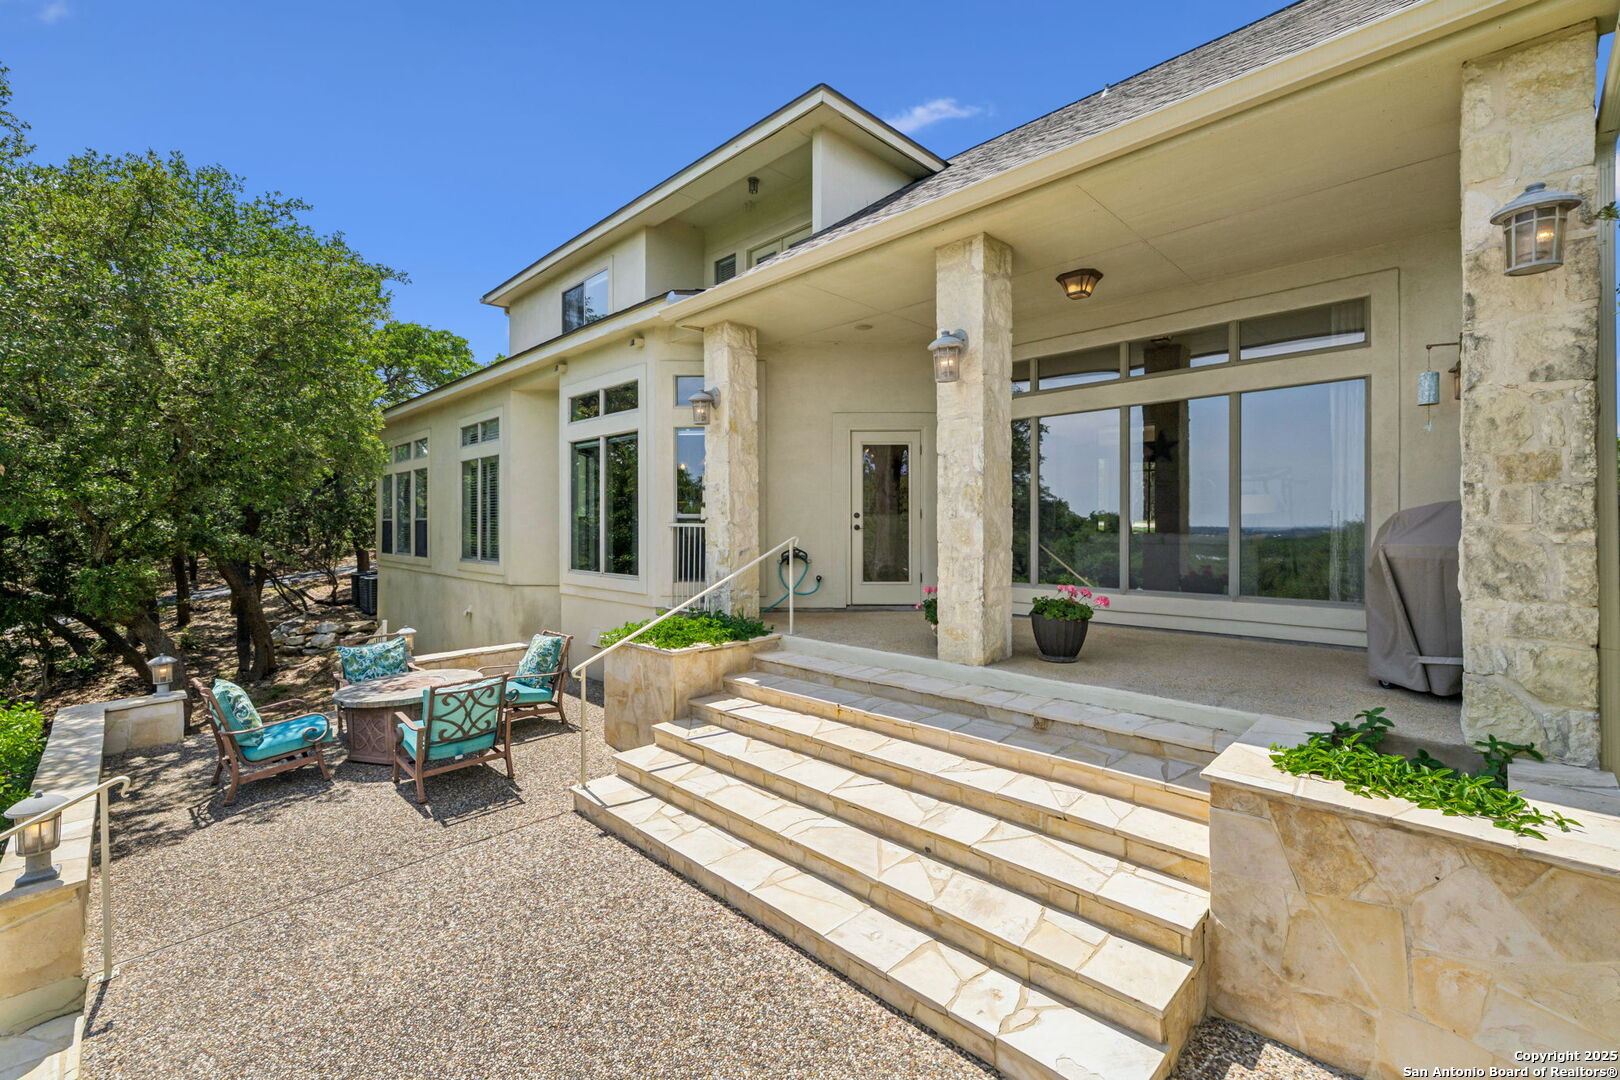
Home’s covered patio with stone columns, broad steps, and outdoor seating.
Rear of a two-story home above a curved swimming pool with a stone waterfall and wooded landscaping.
Swimming pool and stone patio nestled among trees, with a distant view of homes and rolling terrain.
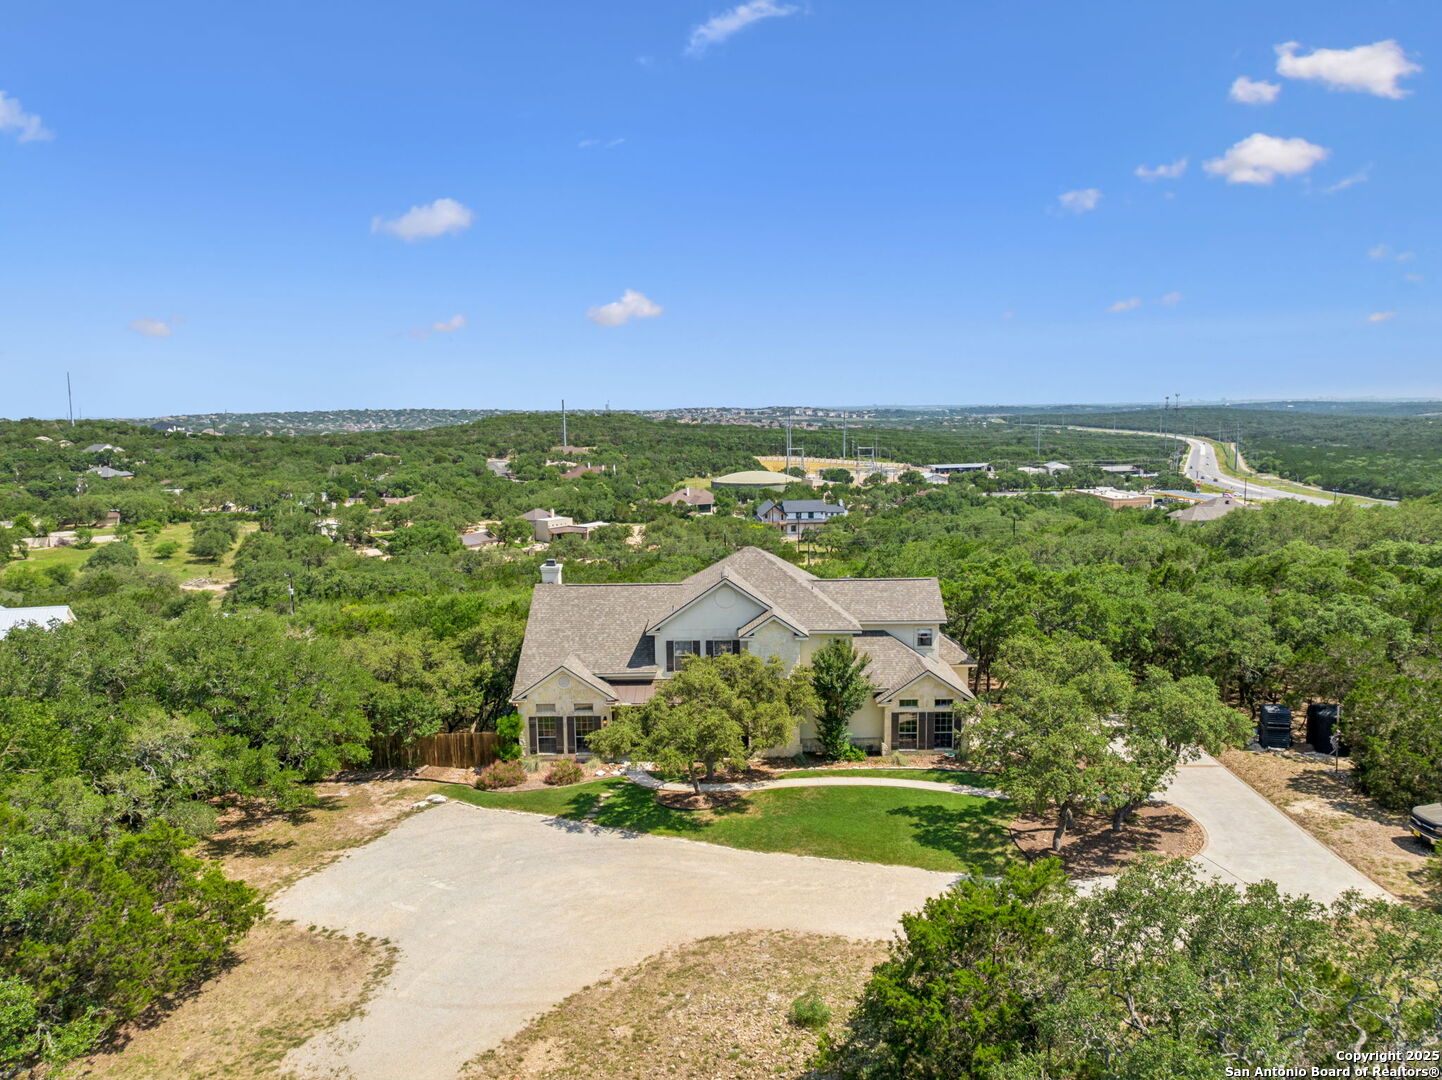
Aerial view of a two-story house amid mature trees, with a broad curved driveway and wooded surroundings.
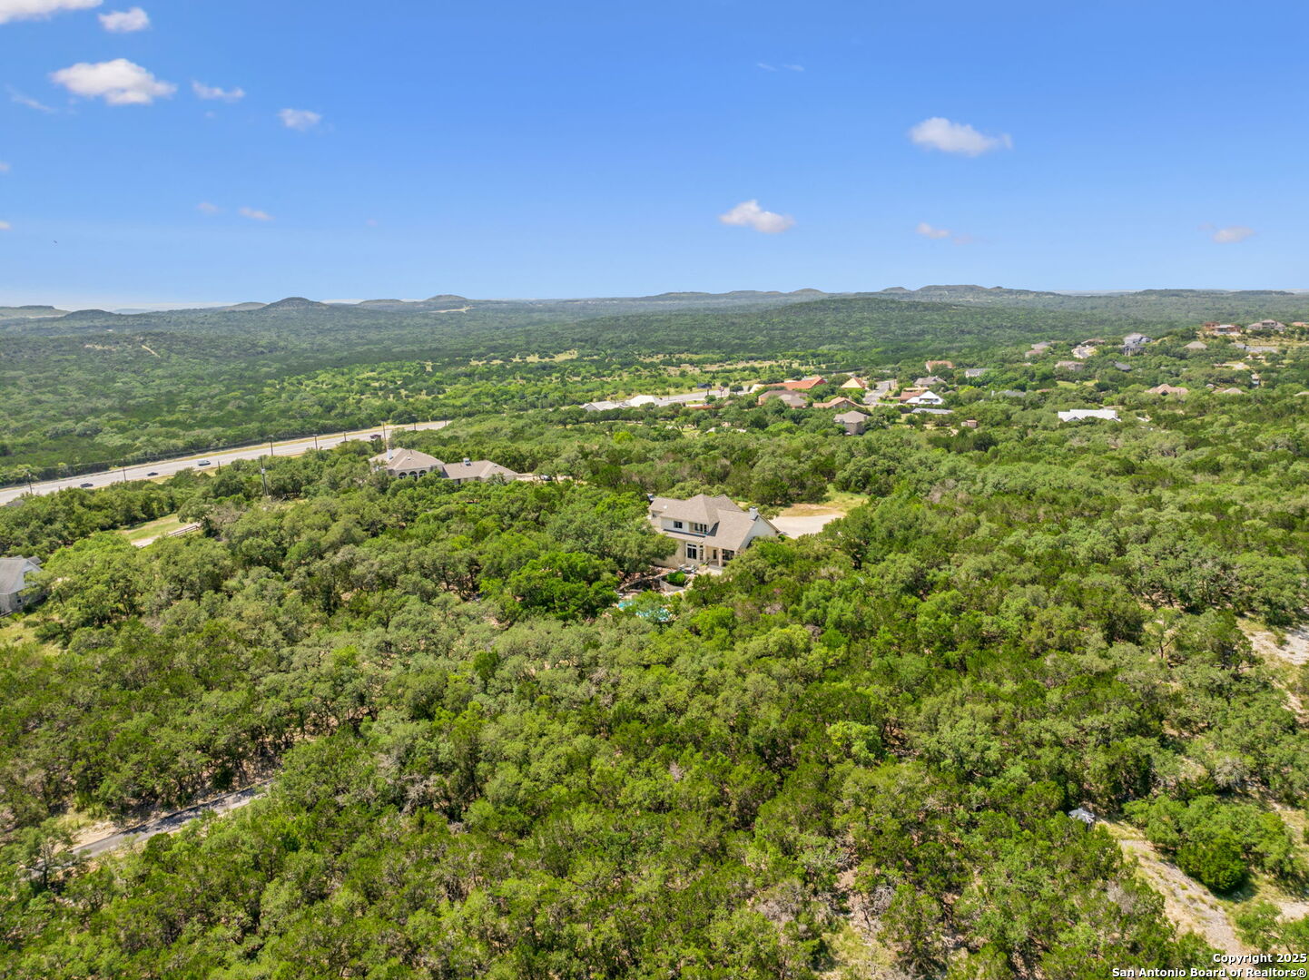
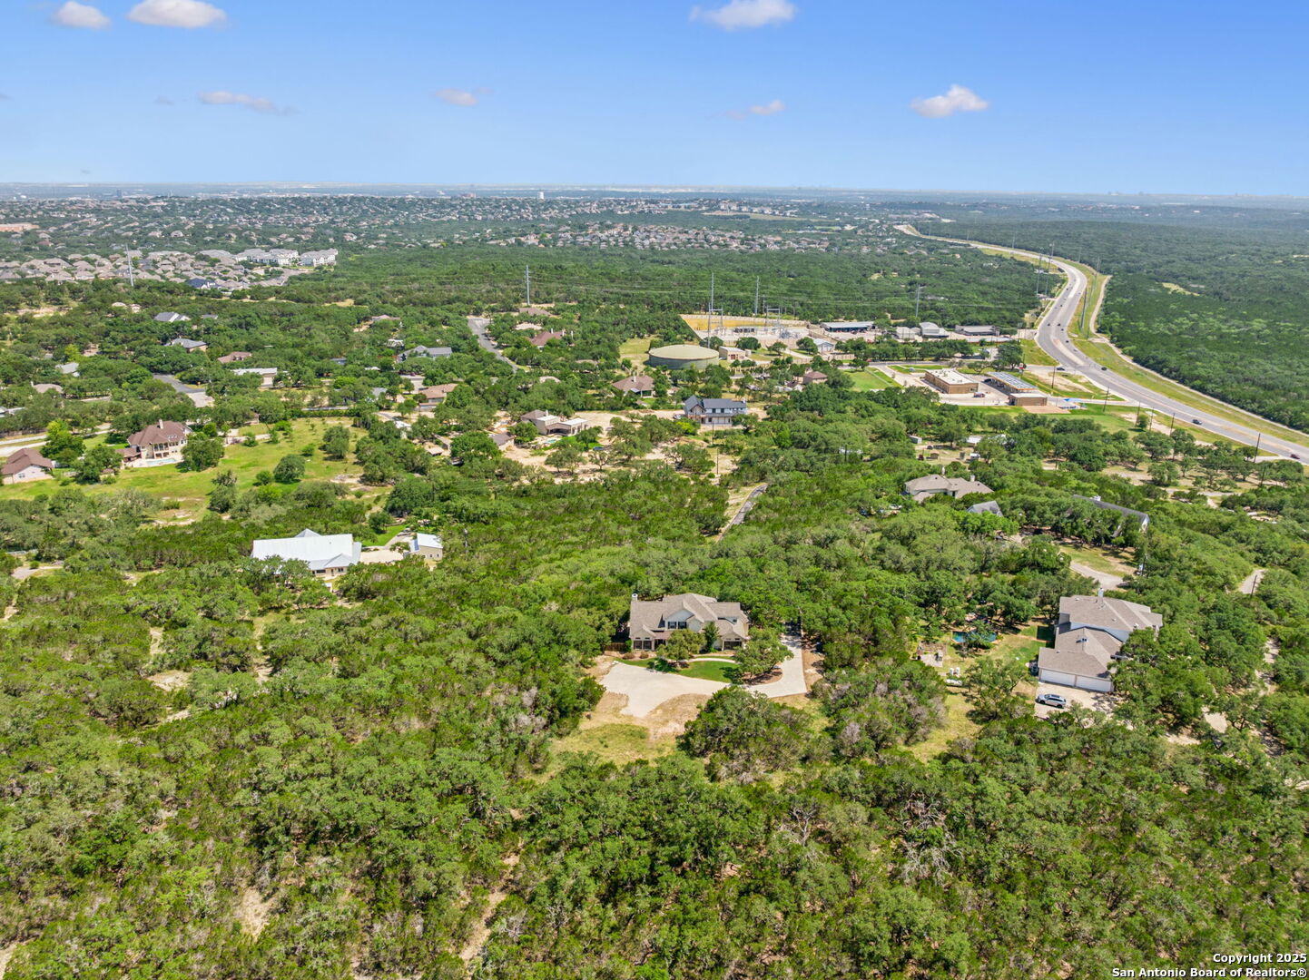
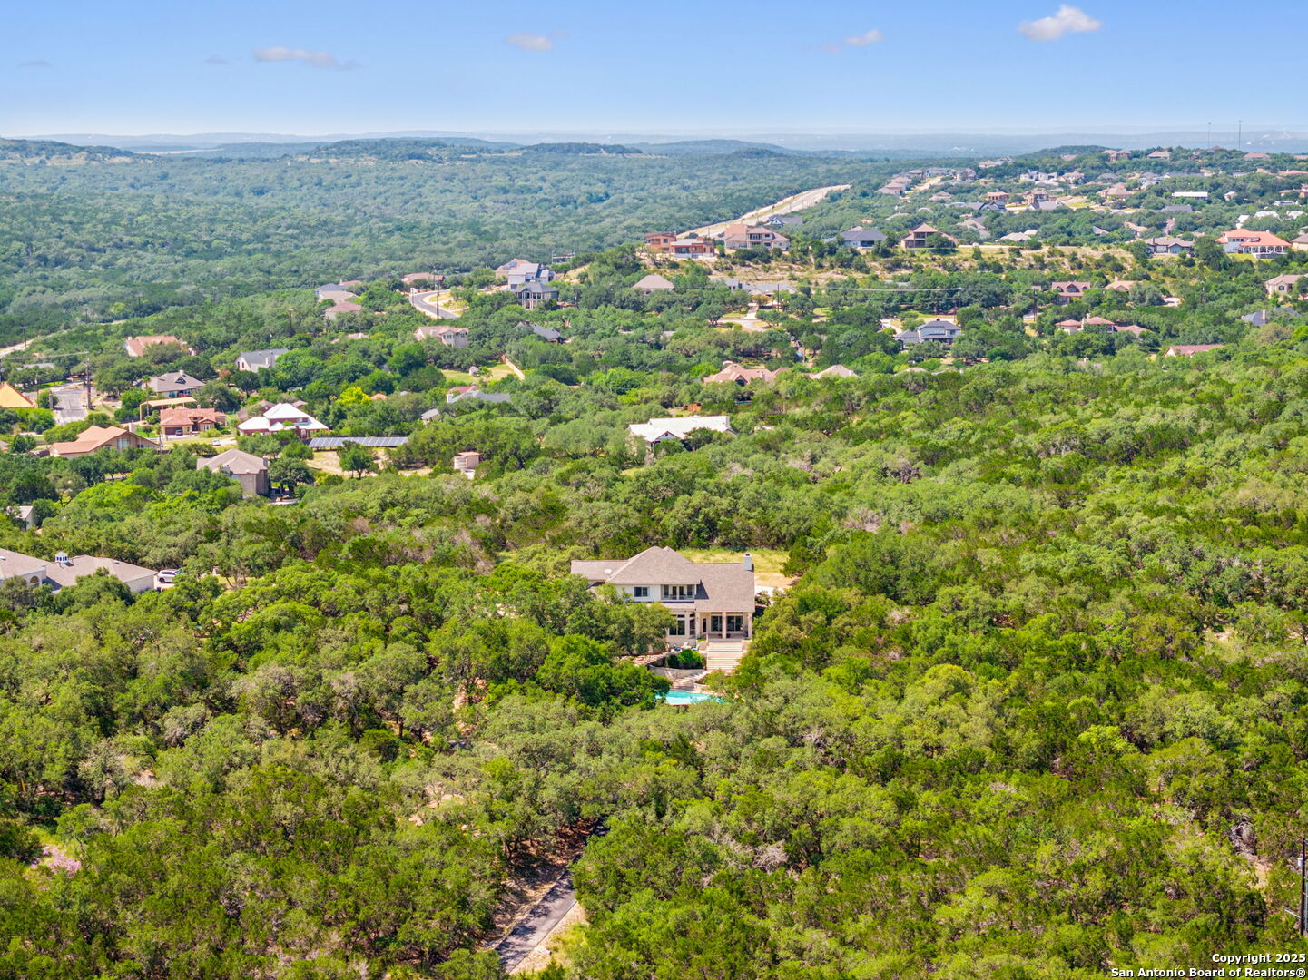
Aerial view of a home amid dense greenery, with a highway and rolling hills beyond.
Aerial view of a two-story home and curved pool among trees, with rolling hills beyond.
Aerial view of wooded acreage and scattered homes, with a curving highway and distant suburban neighborhood.
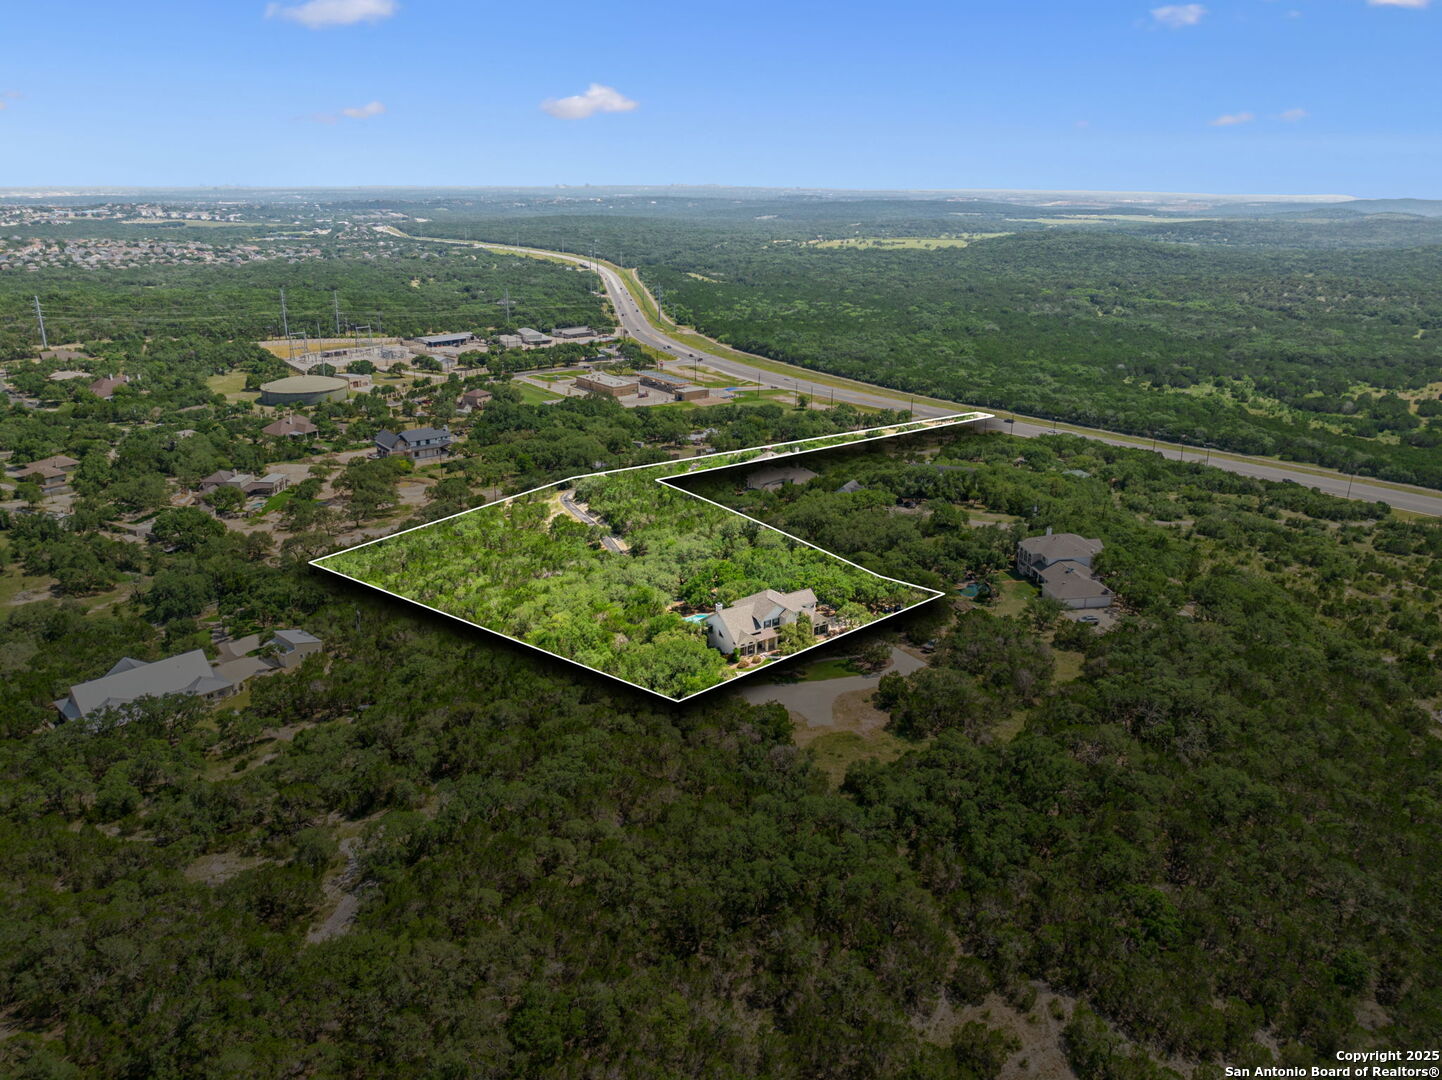
Aerial view of a wooded lot outlined in white, with a house and pool beside a highway.
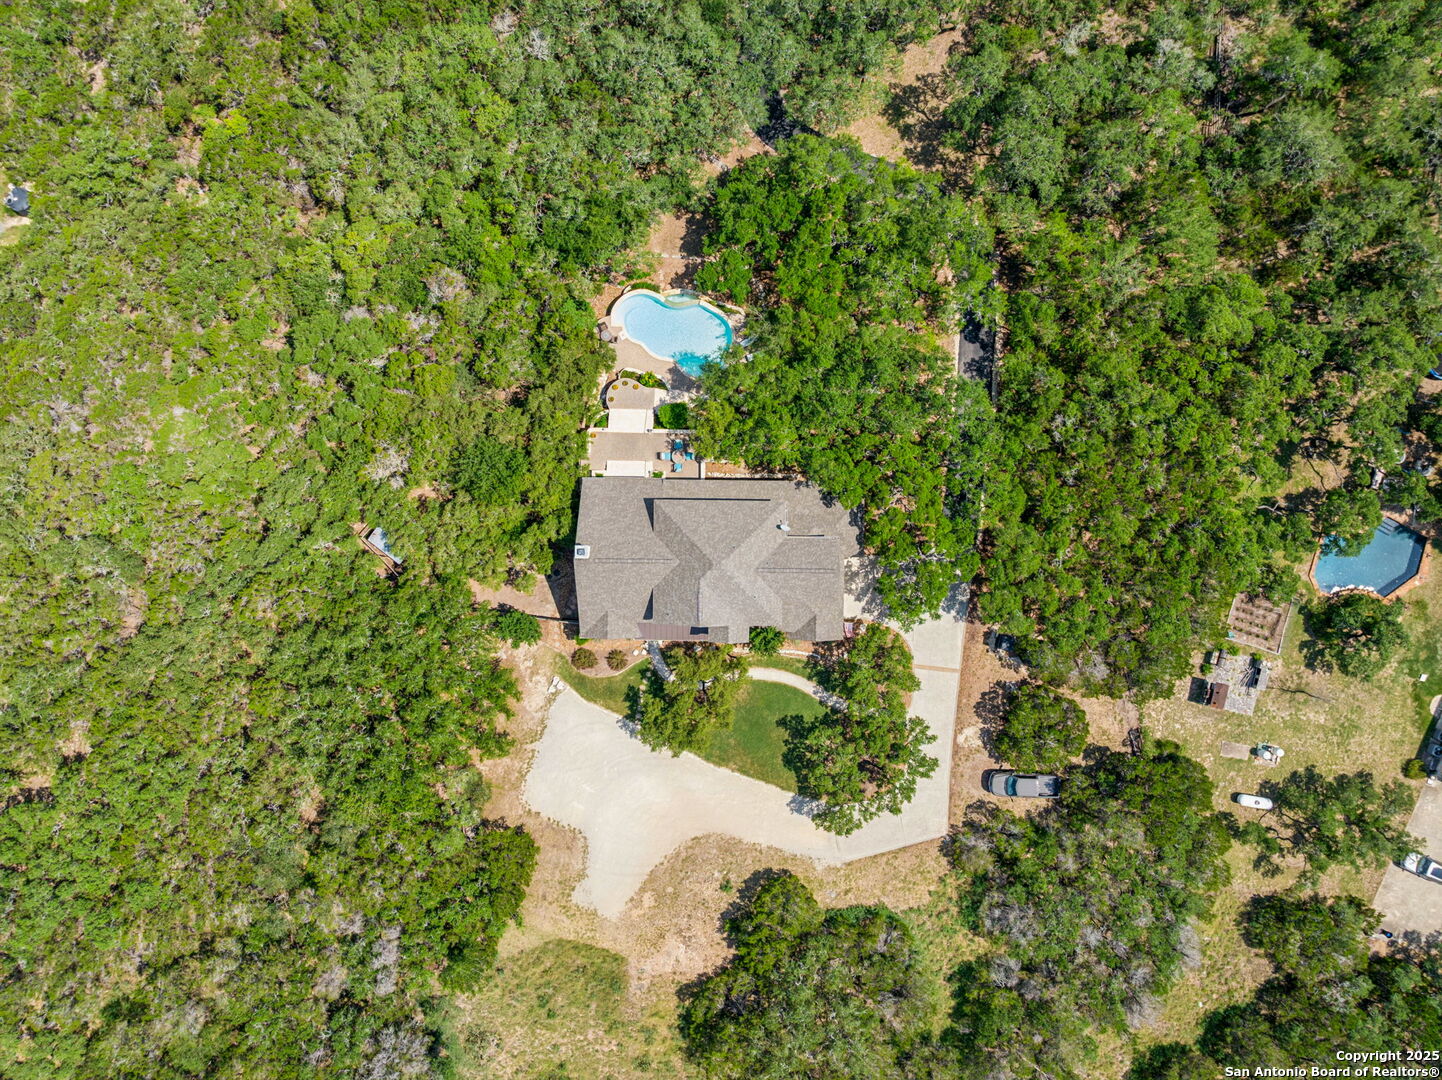
Aerial view of a house amid dense trees, with a swimming pool and curved driveway.
Aerial view of a wooded property with a two-story house and swimming pool.
Aerial view of a house and swimming pool nestled among trees, with rolling hills and neighboring homes beyond.
VIEW PHOTOS
Price Upon Request

24434 Blanco Rd

3 Beds 3 Baths 3,102 Sq.Ft. 5.15 Acres

Description

Would you love to live on a beautiful hillside property with views for miles? If so, this custom home with its exquisite pool, excellent NEISD schools, and rare opportunity to own private acres will be the one to bring you years of joy. This custom 3-bedroom, 2.5-bathroom, 3,102 sq. ft. home sits on 5.15 acres of pure Texas countryside, offering a peaceful retreat without sacrificing city convenience. As you approach, a private road winds through a canopy of majestic oak trees, leading you to a serene escape from the hustle and bustle. The gentle sound of a rock waterfall welcomes you home, setting the tone for the rustic charm and natural beauty that define this property. Imagine sipping coffee on your tri-level patio as you take in sweeping views of downtown San Antonio, framed by a backdrop of rolling hills and over 250 mature oaks with deer that roam freely. The infinity-edge pool and cascading waterfall complete the outdoor experience, inviting you to relax under the Texas sky. This is country living at its best-wide-open spaces, fresh air, and breathtaking sunsets, all in your own backyard. Inside, the home exudes warmth and comfort, with a thoughtful floor plan and panoramic views. The spacious upstairs game room offers endless possibilities, including the option to divide it into two separate rooms, allowing for the creation of a 4th bedroom and adding even more flexibility to suit your lifestyle. This property doesn't just offer a home-it provides a lifestyle. Surrounded by nature, yet just 4.5 miles from shopping and dining at Blanco Road and 1604, you truly get the best of both worlds. Top-rated NEISD schools add practicality, while recent updates like the primary bathroom, new AC units, roof, gutters, screens, and pool pumps give you peace of mind. Whether you're hosting friends for a barbecue, watching deer roam the property, or simply soaking in the quiet of country life, this hilltop retreat is a rare find. Discover the charm of Hill Country living and make this slice of paradise your forever home!

Share Property

Location

24434 Blanco Rd, SANANTONIO, TX 78260

Status

Sold

Date Sold

September 5, 2025
Erica Braden

Erica Braden

TITLE

Team Lead | Real Estate Agent

Property Amenities

Interior
Fireplace ONE, FAMRM, WDBRN, GASSTARTER, GLASSENCLSCREEN
Appliances CLFNS, CHNDL, WSHCN, DRYCN, CKTOP, BIOVN, SCOVN, MCOVN, DISPL, DSHWR, ICMKR, SFOWN, SMKAL, SSOWN, PRWRD, ELWTR, SATDS, GARDR, SMCK, DNDT, SLCNT, DBLOVENS, PRIVATEGARBAGE
Flooring CRPT, CTILE, WOOD
Total Bedrooms: 3
Half Bathrooms: 1
Full Bathrooms: 2
Other Interior Features _1 LVAR, SPDIN, _2 ETAR, ISLKT, BKFST, WLKIN, STUDY, GAMRM, UTINS, HGHCL, OPEN, PLDWN, LDYMAIN, LDYLOWER, TELEPHONE, WIC, ATCPARTFLOORED, ATCPULLSTAIRS, ATCSTORAGE
Area & Lot
Total area 3,102 Sq.Ft.
Lot Area 5.15 Acres
Living area 3,102 Sq.Ft.
MLS® ID 1889204
Year Built 1998
Middle School LOPEZ
Elementary School WILDERNESS
Architecture Styles _2 STRY, TRDNL, TEXAS
Type Residential
Status Sold
Exterior
Stories 2
Pool INGRN
Air conditioning _2 CNTR, HTPMP
Heat type HTPMP, _2 UNIT
Green Feature SEERAX, PTHRM, DPWIN, HEWH, RHOTW
Disability Features _2_ACX, DRPOC, DRLVH, LOWPC, _1 STBA, _1 STBD, _5_8 TR
Water Source PRVT, ARBSP, WTRST
Sewer PRVT, ARBSP, WTRST
Other Exterior Features PTSLB, CVPAT, DK_BL, PVFNC, WRGHT, DBLPN, GTTRS, TREES, DGRUN
Parking _2 GAR
Lot Features CITY, CNTY, HORSE, _5_14 A, WOODED, MATURETREES, SECLUDED, SLOPING
Roof COMP
Finance
Price Upon Request
Aerial view of a two-story home with a curving pool, wooded grounds, and distant hills.
Two-story stone-and-stucco home framed by mature oak trees, with a broad lawn and American flag.
Two-story stone-front home with a covered entry, mature trees, and a broad green lawn.
"A rare opportunity to own private acres will be the one to bring you years of joy."

— The Social House Group

Kinder Ranch

Work With Us

Whether you're purchasing your first home, starting a new chapter, or supporting a loved one through theirs, I'm here to guide you through every step with care and expertise. Contact us Today!