Leave a Message

Thank you for your message. We will be in touch with you shortly.

363 Grayhawk
363 Grayhawk
363 Grayhawk
363 Grayhawk
363 Grayhawk
363 Grayhawk
363 Grayhawk
363 Grayhawk
363 Grayhawk
363 Grayhawk
363 Grayhawk
363 Grayhawk
363 Grayhawk
363 Grayhawk
363 Grayhawk
363 Grayhawk
363 Grayhawk
363 Grayhawk
363 Grayhawk
363 Grayhawk
363 Grayhawk
363 Grayhawk
363 Grayhawk
363 Grayhawk
363 Grayhawk
VIEW PHOTOS
Courtesy of Phyllis Browning Company
Price Upon Request

363 Grayhawk

4 Beds 4 Baths 3,371 Sq.Ft. 1.05 Acres

Description

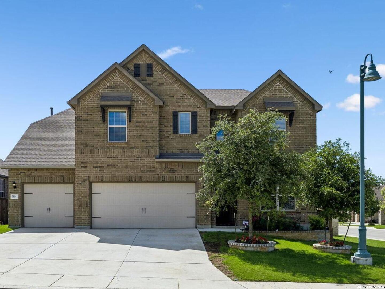
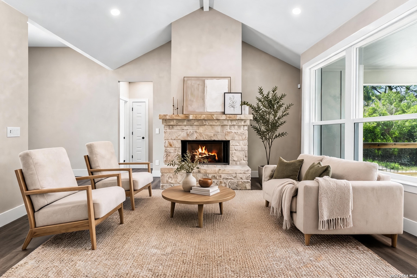
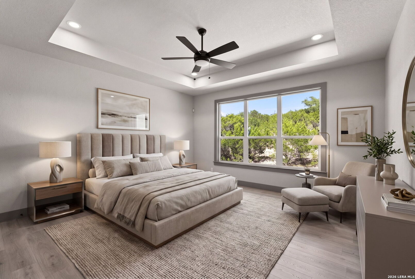
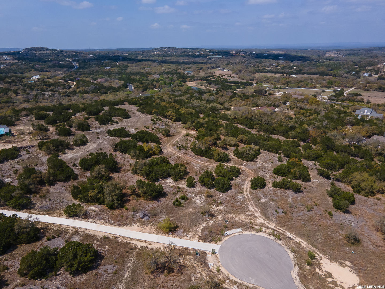
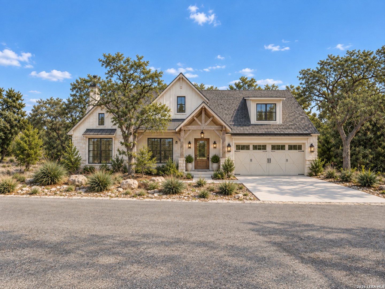
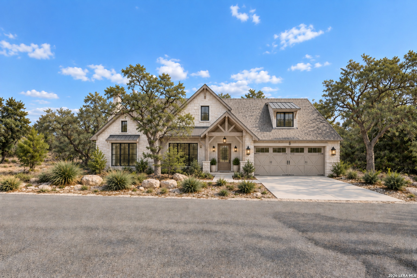
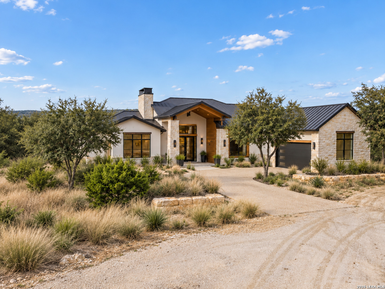
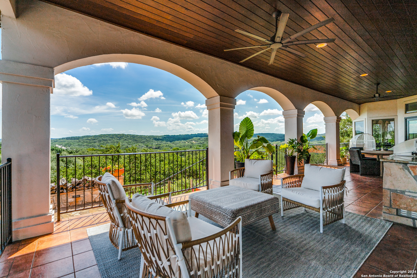
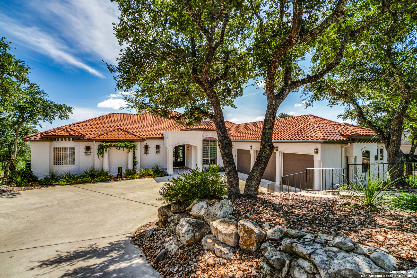
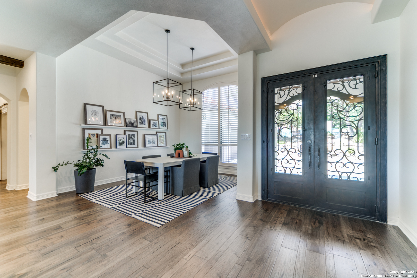
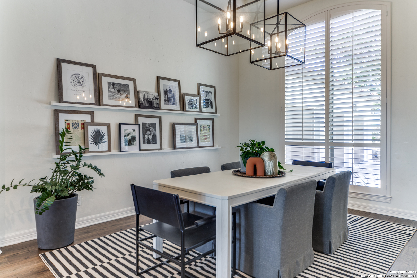
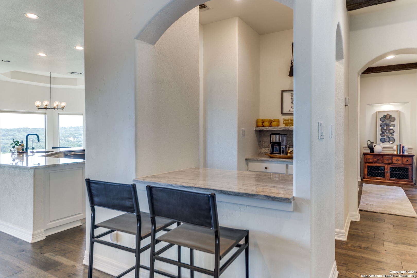
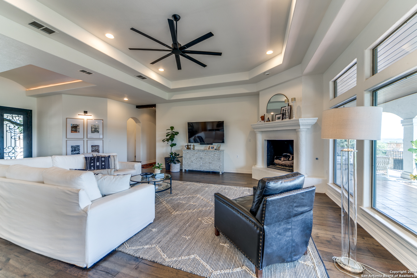
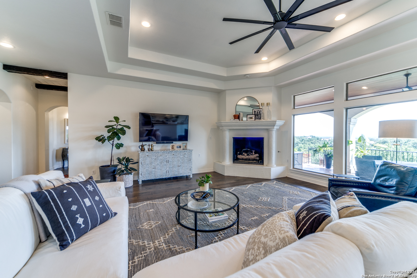
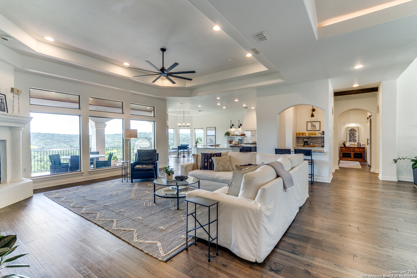
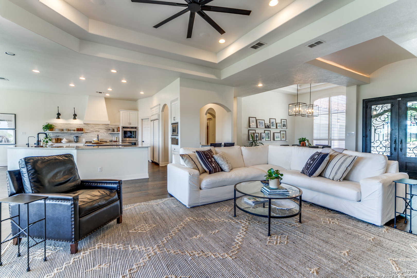
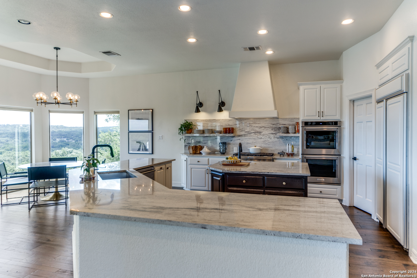
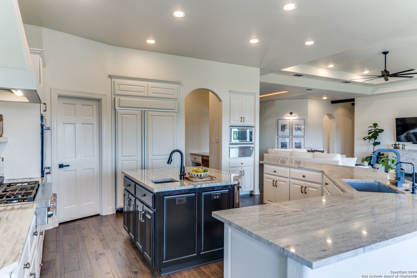
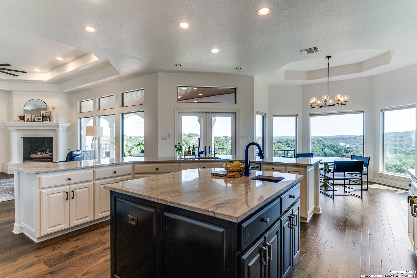
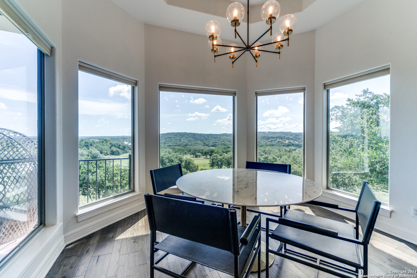
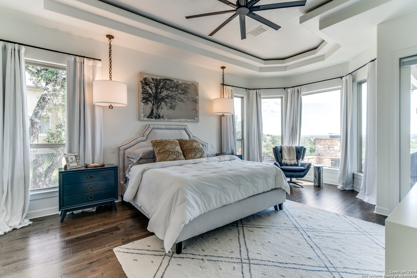
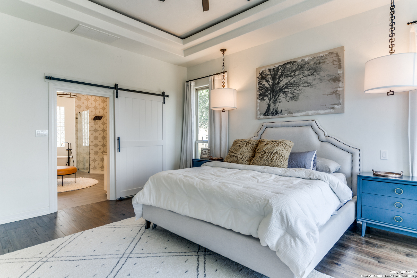
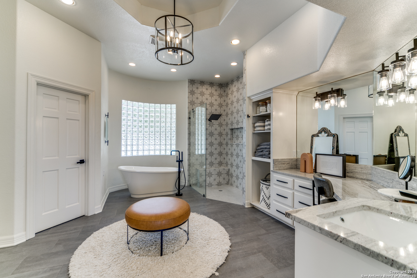
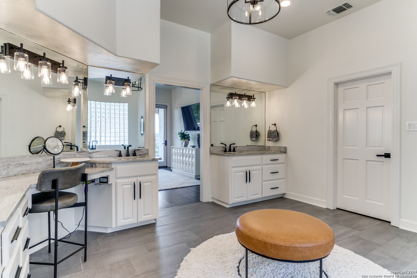
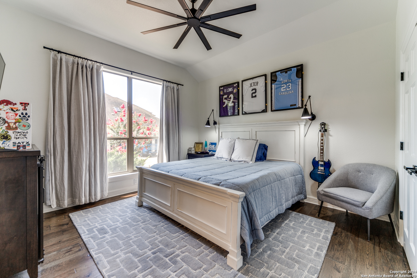
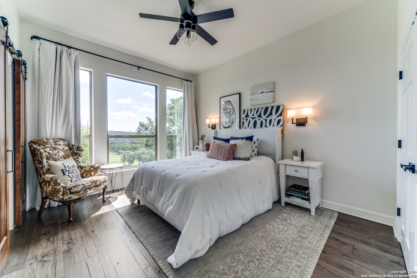
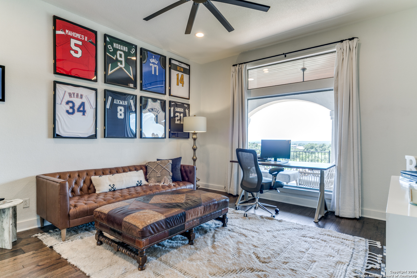
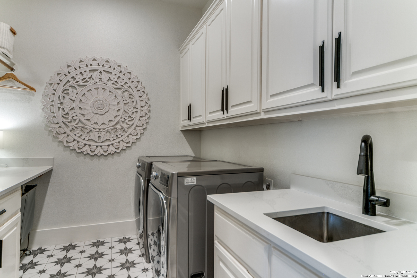
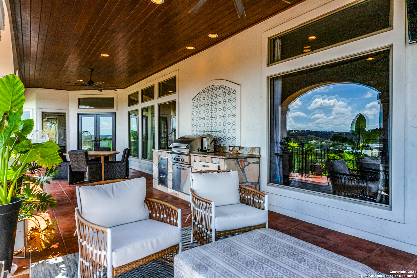
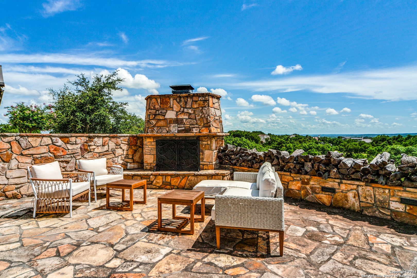
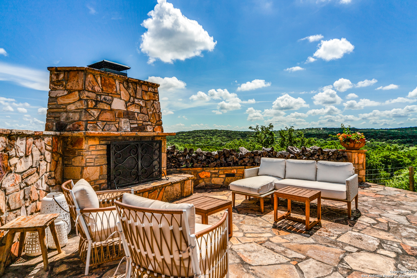
**Spectacular One-Story Home with Panoramic Hill Country Views** Welcome to this breathtaking modern contemporary home, nestled on a greenbelt lot that backs up to the 16th hole of the exclusive private membership River Crossing golf course. This single-story design boasts a recent $200K interior renovation, offering luxurious upgrades throughout. Step into the stunning kitchen, featuring Thundercloud granite counters, top-of-the-line KitchenAid appliances, gas cooking, plus a coffee bar with wine refrigerator. This amazing kitchen flows seamlessly into the living and dining areas for both grand entertaining or intimate family gatherings. The private primary suite is a sanctuary of solitude with a spacious bath, vessel soaking tub, walk-in shower, dual granite-topped vanity counters, and an essential walk-in closet. With 4 bedrooms and 3.5 baths, this home provides ample space for family and guests. Enjoy the rear expansive wide covered veranda, highlighted with an outdoor kitchen and fireplace, creating the perfect setting for enjoying those incredible views. Additionally, an oversized 3-car garage ensures plenty of room for vehicles and storage. Experience the magnificent blend of luxury and tranquility in this spectacular Hill Country home conveniently located off Hwy 281 just north of Loop 1604. Don't miss the chance to make it yours!

Share Property

Location

363 Grayhawk, SPRINGBRAN, TX 78070-5952

Status

Sold

Date Sold

August 22, 2024
Erica Braden

Erica Braden

TITLE

Team Lead | Real Estate Agent

Property Amenities

Interior
Fireplace ONE, FAMRM, LGINC, GAS
Appliances CLFNS, CHNDL, WSHCN, DRYCN, CKTOP, BIOVN, MCOVN, GSCK, GRILL, REFRI, DISPL, DSHWR, TRCMP, ICMKR, SFOWN, WETBR, SMKAL, SSOWN, PRWRD, ELWTR, GARDR, PLUMB, SLCNT, DBLOVENS, CUSTOMCABINETS, TWOPLUSWTRHTR
Flooring CTILE, MRBLE, WOOD
Total Bedrooms: 4
Half Bathrooms: 1
Full Bathrooms: 3
Other Interior Features _1 LVAR, SPDIN, EATIN, _2 ETAR, ISLKT, BKFST, WLKIN, UTINS, SCBED, _1 FLRL, HGHCL, OPEN, PLDWN, CABLE, INTRN, ALLBEDSDOWN, LDYMAIN, LDYRM, WIC, ATCPULLSTAIRS
Area & Lot
Total area 3,371 Sq.Ft.
Lot Area 1.05 Acres
Living area 3,371 Sq.Ft.
MLS® ID 1788585
Year Built 2002
School District COMAL
High School SMITHSON
Middle School SMITHSON
Elementary School BILL_BROWN
Architecture Styles _1 STRY
Type Residential
Status Sold
Exterior
Stories 1
Pool HOTTB
Air conditioning _2 CNTR
Heat type CNTRL
Green Feature DPWIN, CFANS
Disability Features NOCRPT, NOSTR, _1 STBA, _1 STBD, STALL
Water Source WTRSY, SPTIC, ARBSP
Sewer WTRSY, SPTIC, ARBSP
Other Exterior Features PTSLB, CVPAT, BBQ, GRILL, DK_BL, SPSYS, DBLPN, GTTRS, SPCL, TREES, OTKT
Parking _3 GAR, ATT, SIDE, OVRSZ
Lot Features CLDSC, GLFCR, GRNBL, BLUFF, CNTY, _1_2 A, WOODED, MATURETREES
Roof TILE
Finance
Price Upon Request

360 Virtual Tour

Take a tour of this property

Work With Us

Whether you're purchasing your first home, starting a new chapter, or supporting a loved one through theirs, I'm here to guide you through every step with care and expertise. Contact us Today!