Leave a Message

Thank you for your message. We will be in touch with you shortly.

5720 Watercress
5720 Watercress
5720 Watercress
5720 Watercress
5720 Watercress
5720 Watercress
5720 Watercress
5720 Watercress
5720 Watercress
5720 Watercress
5720 Watercress
5720 Watercress
5720 Watercress
5720 Watercress
5720 Watercress
5720 Watercress
5720 Watercress
5720 Watercress
5720 Watercress
5720 Watercress
5720 Watercress
5720 Watercress
5720 Watercress
5720 Watercress
5720 Watercress
5720 Watercress
5720 Watercress
5720 Watercress
5720 Watercress
5720 Watercress
5720 Watercress
5720 Watercress
5720 Watercress
5720 Watercress
5720 Watercress
5720 Watercress
5720 Watercress
VIEW PHOTOS
Price Upon Request

5720 Watercress

4 Beds 2 Baths 1,810 Sq.Ft. 5,662.8 Sq.Ft.

Description

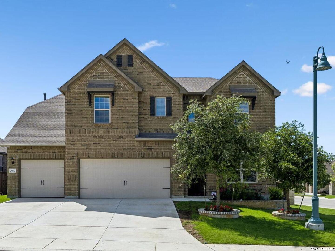
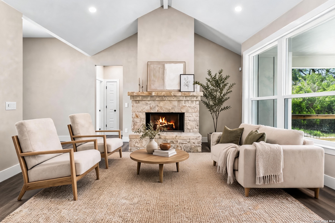
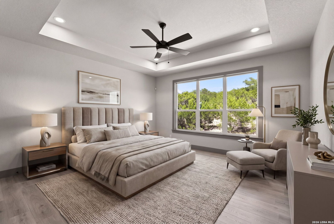
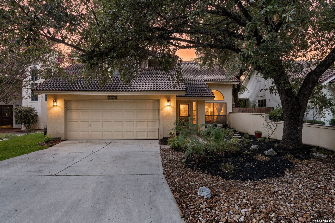
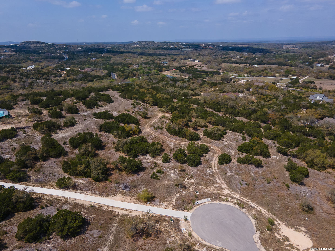
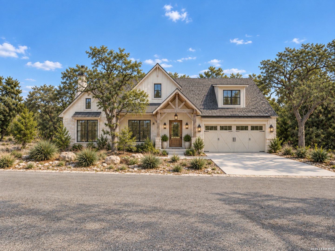
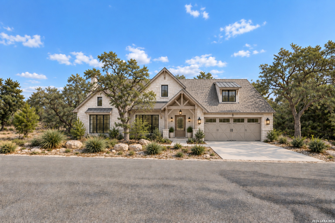
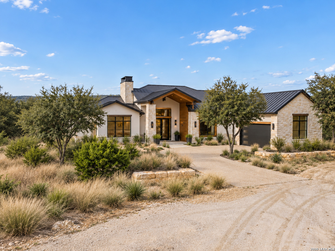
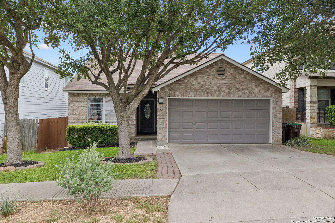
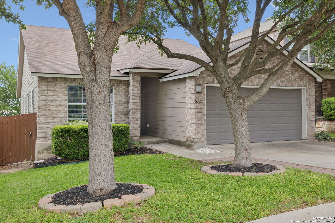
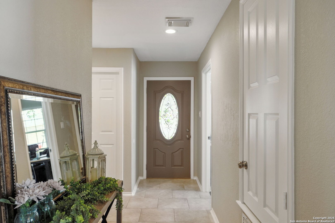
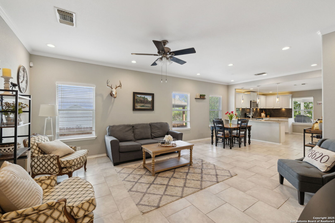
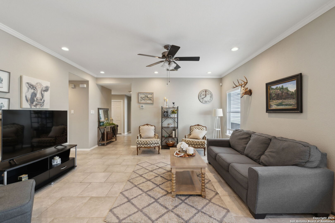
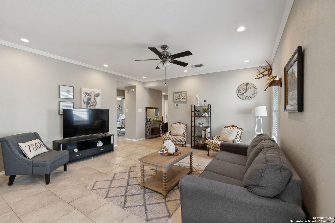
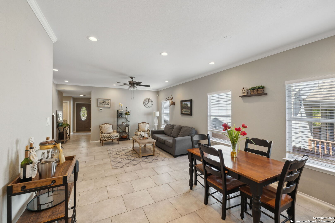
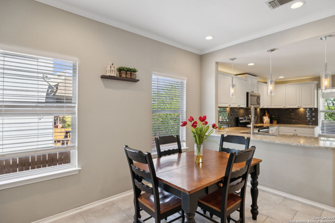
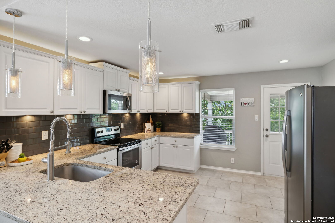
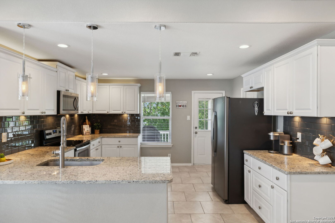
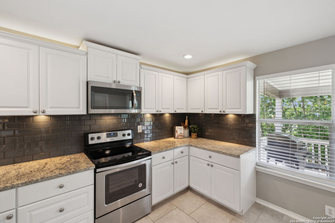
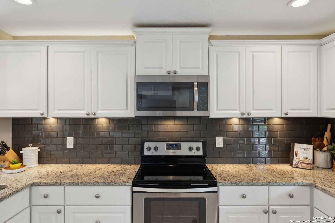
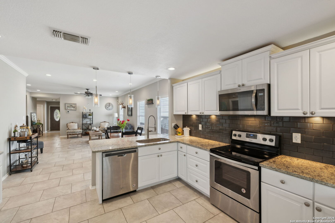
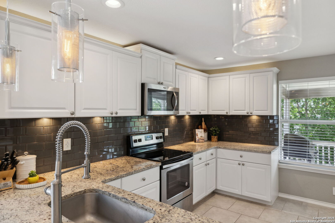
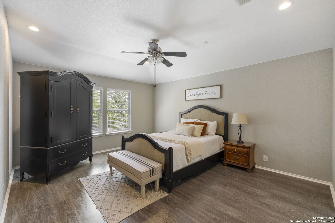
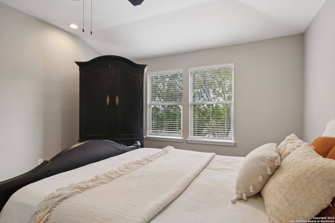
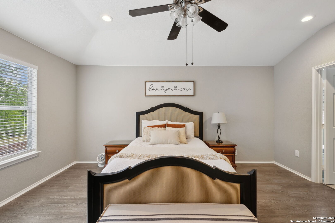
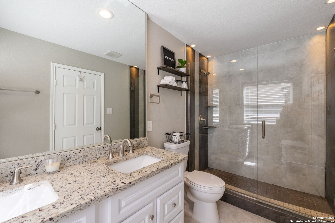
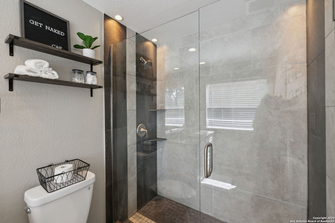
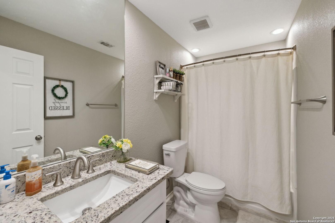
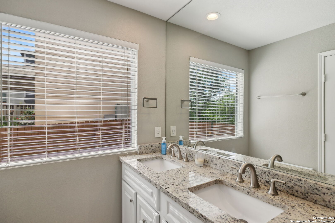
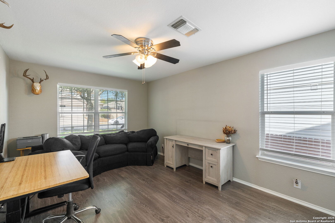
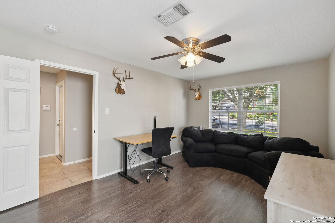
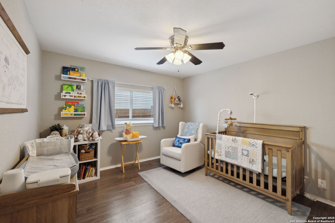
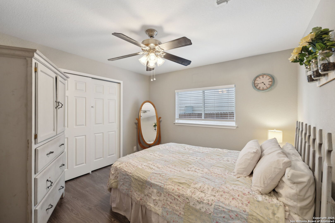
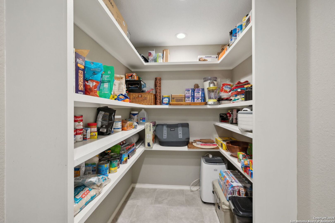
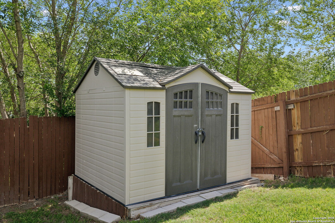
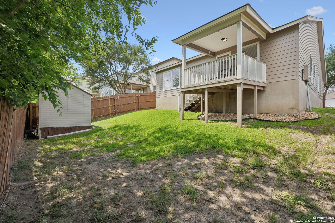
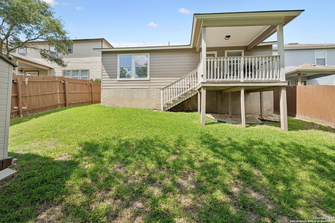
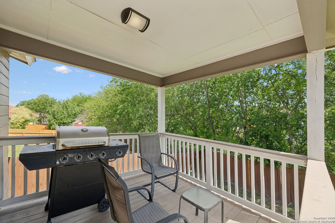
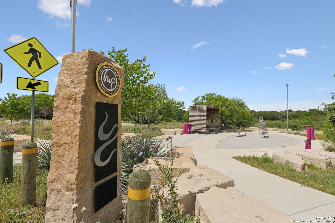
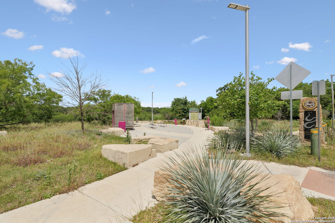
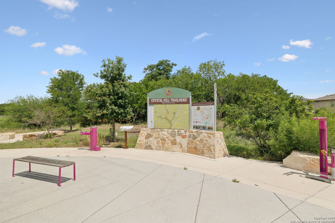
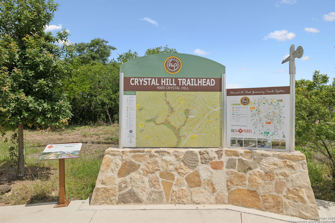
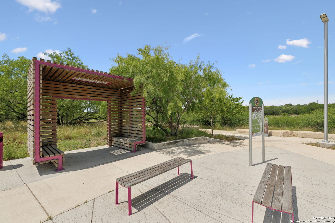
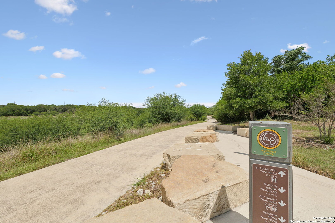
** OPEN HOUSE SUN, MAY 18, 2-4PM ** This beautifully updated home in The Ridge at Leon Valley offers an open-concept layout with 9-foot ceilings, abundant natural light, and stylish touches throughout. The spacious kitchen features custom cabinetry, granite countertops, pendant lighting, a walk-in pantry, and dimmable under-cabinet LED lighting-perfect for everyday living and entertaining. The primary suite is a true retreat, complete with a luxurious walk-in shower and a custom walk-in closet. The fourth bedroom offers great flexibility for a home office, guest room, or gym. Additional highlights include recessed lighting, epoxy-coated garage flooring, and a covered deck overlooking peaceful green space-ideal for morning coffee or winding down at sunset. Residents of The Ridge at Leon Valley also enjoy access to an extensive trail system that winds through diverse landscapes and natural ecosystems, offering the perfect escape just steps from your door. Located minutes from shopping, dining, and major thoroughfares like Loop 410 and Bandera Rd, this home combines thoughtful upgrades with unbeatable convenience.

Share Property

Location

5720 Watercress, LEONVALLEY, TX 78238

Status

Sold

Date Sold

June 4, 2025
Erica Braden

Erica Braden

TITLE

Team Lead | Real Estate Agent

Property Amenities

Interior
Fireplace NA
Appliances CLFNS, WSHCN, DRYCN, STVRN, DISPL, DSHWR, ICMKR, SSOWN, ELWTR, GARDR, SLCNT
Flooring LMNAT
Total Bedrooms: 4
Full Bathrooms: 2
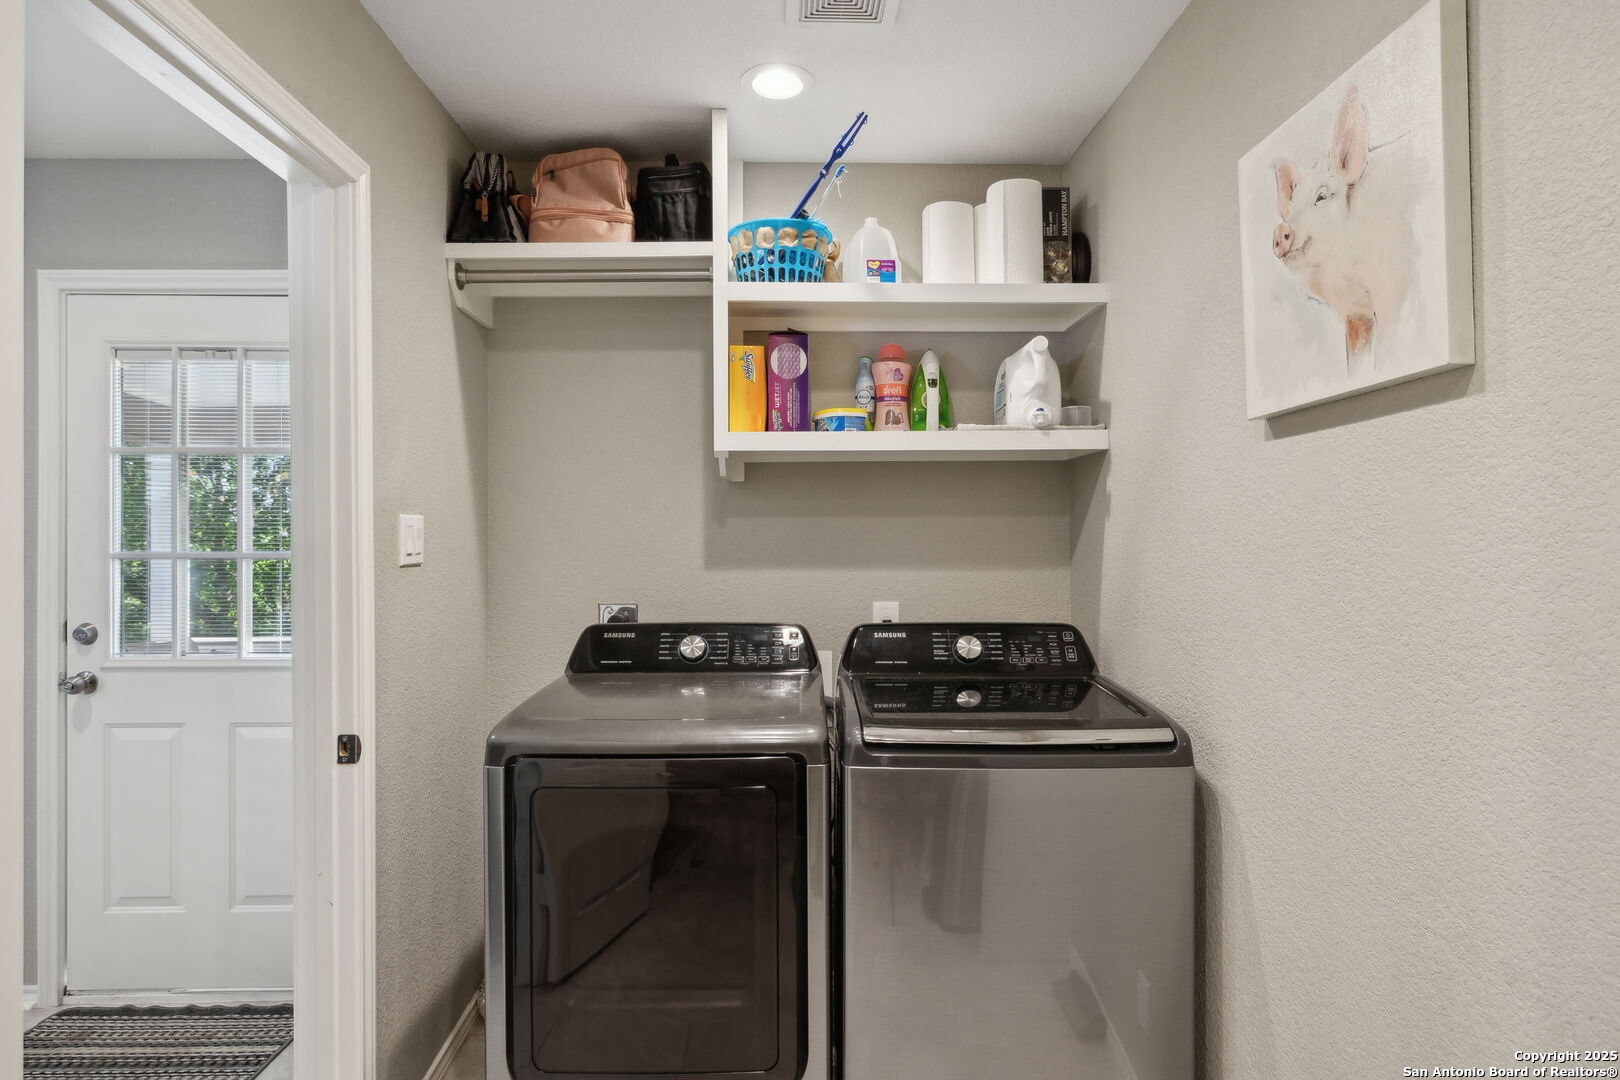
Other Interior Features _1 LVAR, WLKIN, OPEN, LDYRM, WIC, ATCPULLSTAIRS
Area & Lot
Total area 1,810 Sq.Ft.
Lot Area 5,662.8 Sq.Ft.
Living area 1,810 Sq.Ft.
MLS® ID 1866943
Year Built 2005
School District NORTHSIDE
High School HOMES_OLIV
Middle School ROSS_SUL
Elementary School POWELL_L
Architecture Styles _1 STRY
Type Residential
Status Sold
Exterior
Stories 1
Pool NONE
Air conditioning _1 CNTR
Heat type CNTRL, HTPMP
Water Source WTRSY, SWRSY
Sewer WTRSY, SWRSY
Other Exterior Features CVPAT, PVFNC, DBLPN
Parking _2 GAR
Roof COMP
Finance
Price Upon Request

Work With Us

Whether you're purchasing your first home, starting a new chapter, or supporting a loved one through theirs, I'm here to guide you through every step with care and expertise. Contact us Today!