Leave a Message

Thank you for your message. We will be in touch with you shortly.

7527 Rainlilly Cove
7527 Rainlilly Cove
7527 Rainlilly Cove
7527 Rainlilly Cove
7527 Rainlilly Cove
7527 Rainlilly Cove
7527 Rainlilly Cove
7527 Rainlilly Cove
7527 Rainlilly Cove
7527 Rainlilly Cove
7527 Rainlilly Cove
7527 Rainlilly Cove
7527 Rainlilly Cove
7527 Rainlilly Cove
7527 Rainlilly Cove
7527 Rainlilly Cove
7527 Rainlilly Cove
7527 Rainlilly Cove
7527 Rainlilly Cove
7527 Rainlilly Cove
7527 Rainlilly Cove
7527 Rainlilly Cove
7527 Rainlilly Cove
7527 Rainlilly Cove
7527 Rainlilly Cove
7527 Rainlilly Cove
7527 Rainlilly Cove
7527 Rainlilly Cove
7527 Rainlilly Cove
7527 Rainlilly Cove
7527 Rainlilly Cove
7527 Rainlilly Cove
VIEW PHOTOS
Courtesy of Coldwell Banker D'Ann Harper, REALTOR
Price Upon Request

7527 Rainlilly Cove

3 Beds 2 Baths 1,752 Sq.Ft. 8,102.16 Sq.Ft.

Description

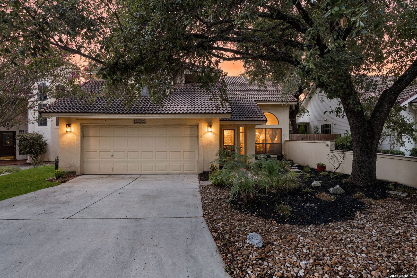
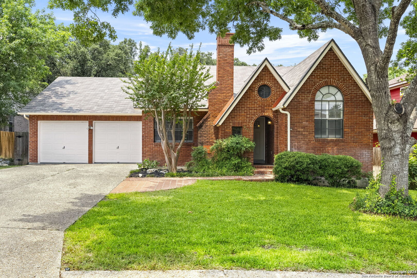
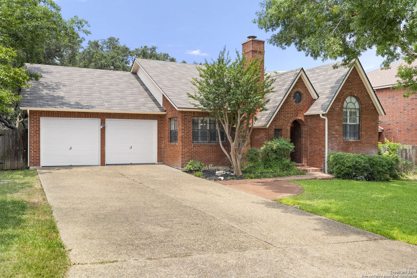
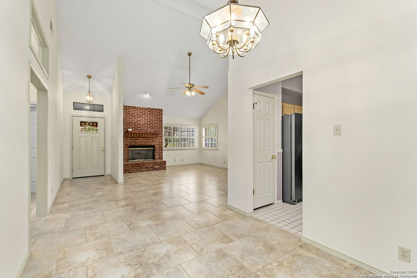
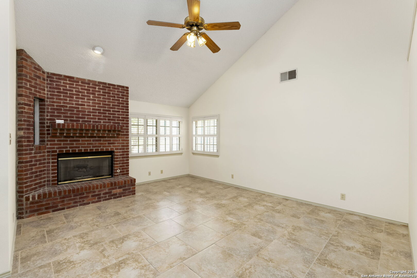
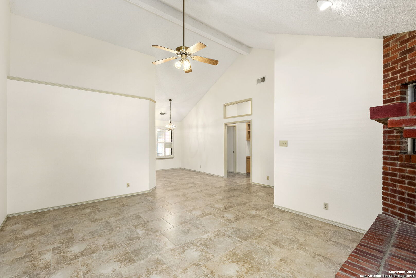
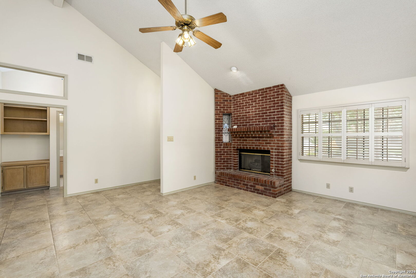
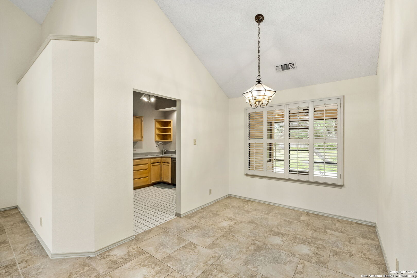
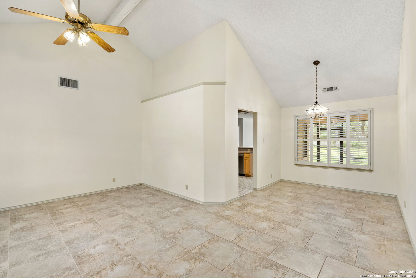
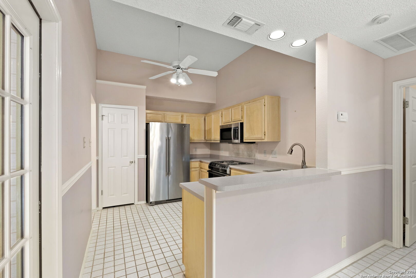
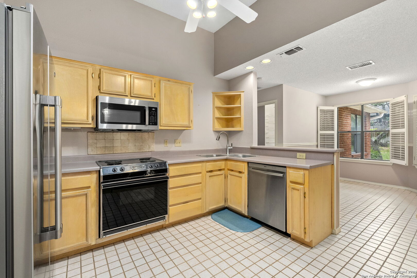
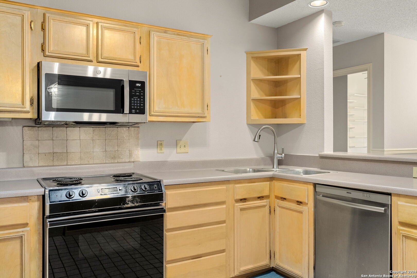
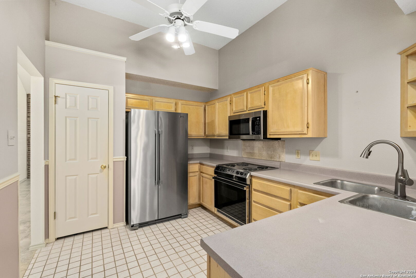
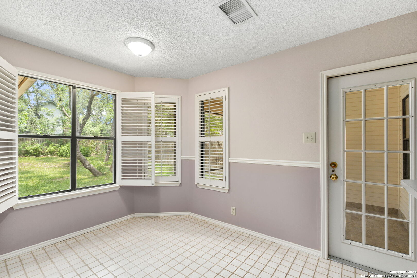
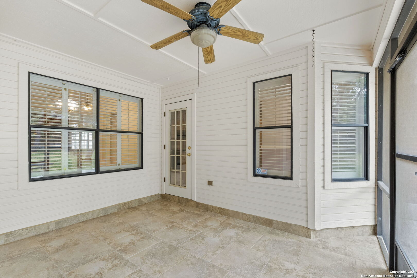
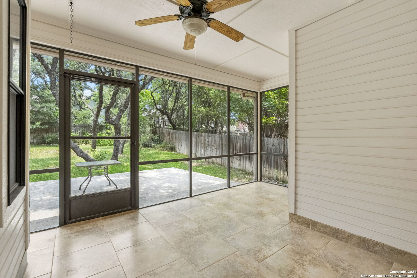
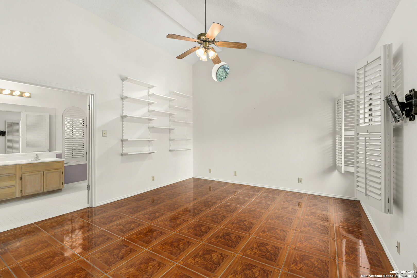
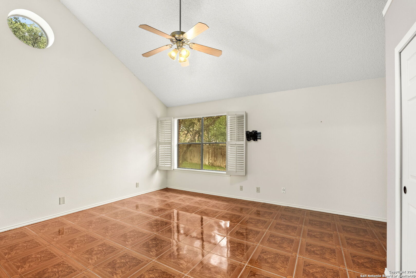
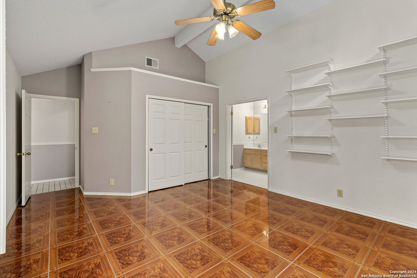
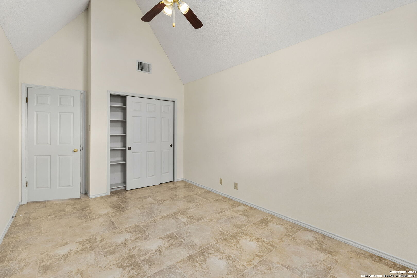
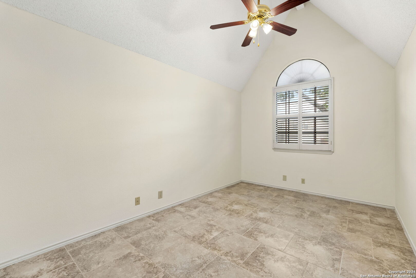
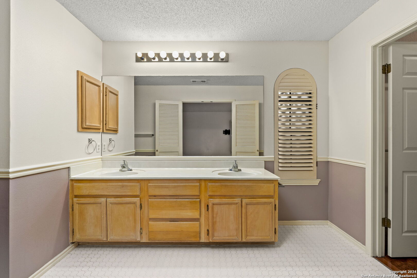
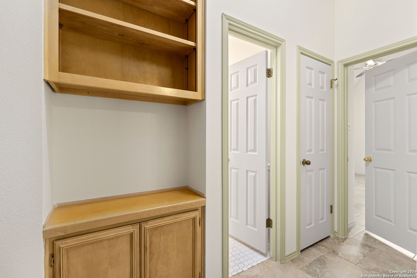
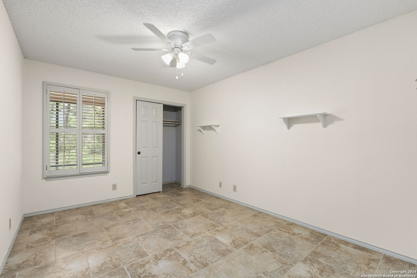
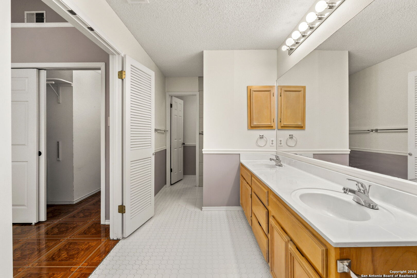
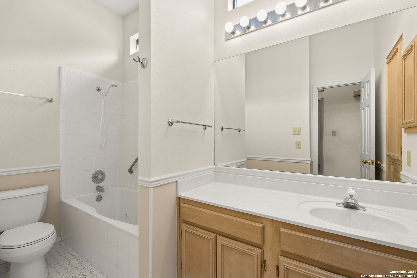
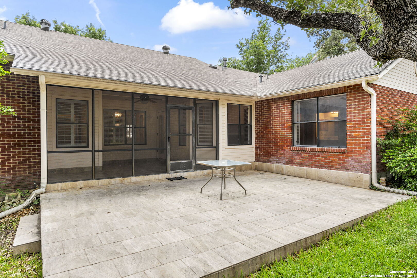
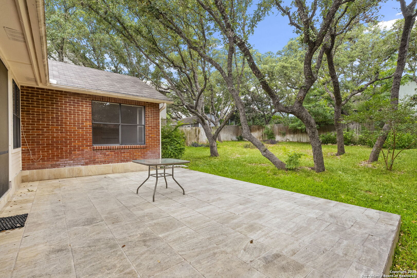
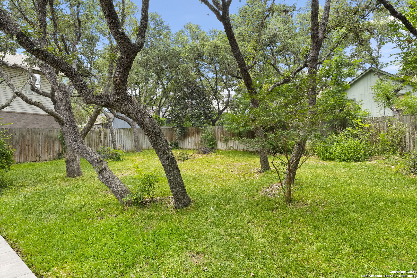
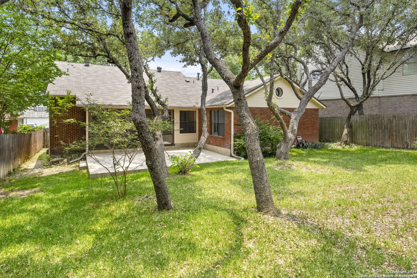
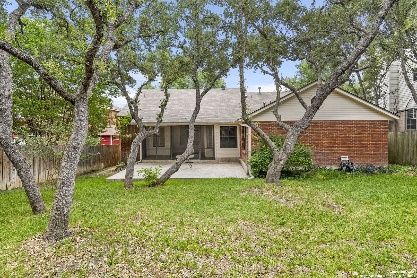
Nestled in a vibrant neighborhood with walking trails, a swimming pool, and a park, this beautiful and comfy home offers an ideal blend of convenience and tranquility. Located just minutes from North Loop 1604, The Shops at La Cantera, Fiesta Texas, UTSA, and HEB, this residence is perfectly situated for easy access to shopping, entertainment, and education. Inside, plantation shutters throughout add a touch of elegance, while the large primary bedroom boasts two separate closets and a spacious bathroom. Two additional guest rooms provide ample space for family or visitors. The private, screened-in back patio offers a serene view of the beautifully landscaped backyard, complete with several mature trees. This home is a perfect retreat with all the modern amenities you need.

Share Property

Location

7527 Rainlilly Cove, SANANTONIO, TX 78249

Status

Sold

Date Sold

August 6, 2024
Erica Braden

Erica Braden

TITLE

Team Lead | Real Estate Agent

Property Amenities

Interior
Fireplace ONE, LIVRM, GAS
Appliances CLFNS, CHNDL, WSHCN, DRYCN, WSHER, DRYER, SCOVN, STVRN, REFRI, DISPL, DSHWR, ICMKR, SMKAL, SSOWN, GSWTR, GARDR
Flooring CRPT, LNLEM, VINYL, OTHER
Total Bedrooms: 3
Full Bathrooms: 2
Other Interior Features _1 LVAR, LDCMB, EATIN, _2 ETAR, BKFST, HGHCL, PLDWN, CABLE, LDYRM
Area & Lot
Total area 1,752 Sq.Ft.
Lot Area 8,102.16 Sq.Ft.
Living area 1,752 Sq.Ft.
MLS® ID 1777881
Year Built 1990
School District NORTHSIDE
High School BRANDEIS
Middle School STINSON
Architecture Styles _1 STRY, TUDOR
Type Residential
Status Sold
Exterior
Stories 1
Pool NONE
Air conditioning _1 CNTR
Heat type CNTRL
Water Source CITY
Sewer CITY
Other Exterior Features GTTRS, TREES
Parking _2 GAR
Lot Features CLDSC
Roof COMP
Finance
Price Upon Request

360 Virtual Tour

Take a tour of this property

Work With Us

Whether you're purchasing your first home, starting a new chapter, or supporting a loved one through theirs, I'm here to guide you through every step with care and expertise. Contact us Today!